1. ArchDaily
  2. Colombia

Colombia

38th Colombian Congress of Architecture and Urbanism

At the SCA, we seek to champion the contribution of architecture to social well-being and quality of life, celebrating the efforts made through best practices to understand the needs and desires of local communities and to design spaces that foster inclusion, equality, and social justice.

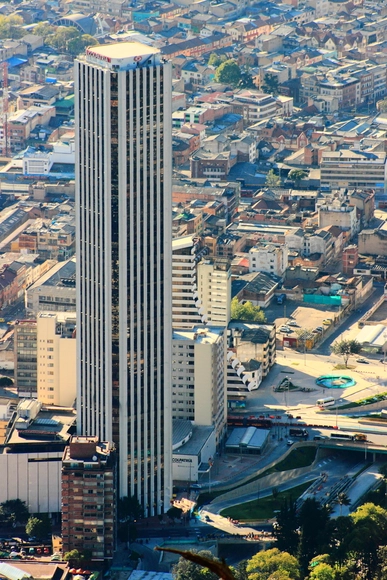
Architecture Classics: Colpatria TO / Obregón y Valenzuela & Cía. Ltda.

Considered a heritage of the modern movement in Colombia, the Colpatria Tower rises in the San Diego sector of the renowned International Center of Bogotá. With 50 floors and a height of 196 meters, it was the tallest building in the country for many years until the construction of the BD Bacatá in 2016, also in Bogotá. The implementation of innovative construction techniques and its location at the intersection of two major arterial roads of the capital - Carrera Séptima and Avenida El Dorado (Calle 26) - made it an architectural landmark of the city. Its sober and assertive design contributed an unprecedented pattern to the urban profile in the 1970s.

Architecture Classics: Colpatria TO / Obregón y Valenzuela & Cía. Ltda.  - BankArchitecture Classics: Colpatria TO / Obregón y Valenzuela & Cía. Ltda.  - BankArchitecture Classics: Colpatria TO / Obregón y Valenzuela & Cía. Ltda.  - BankArchitecture Classics: Colpatria TO / Obregón y Valenzuela & Cía. Ltda.  - BankArchitecture Classics: Colpatria TO / Obregón y Valenzuela & Cía. Ltda.  - More Images+ 14

Architecture Classics: Library and Auditorium at Jorge Tadeo Lozano University / Bermúdez Arquitectos

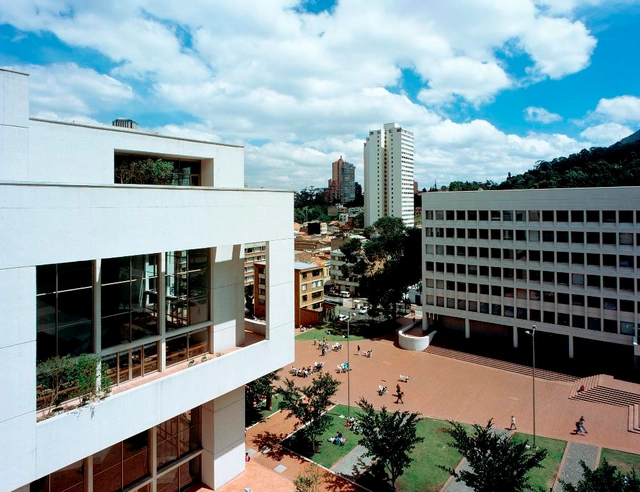
The project contemplates the development of a building and a square that aims to articulate and integrate the Jorge Tadeo Lozano University with the center of Bogotá, revitalizing and converting what was once a deteriorated residential and industrial suburb into an open and public campus. The building results from overlapping a volume of 47 meters in width and depth with another volume of 40 meters in width and depth, creating a covered perimeter walkway on the first floor that extends along the sidewalks of the surrounding streets. With a total height of 30 meters, the building consists of 4 large floors, with clear heights ranging from 3.4 to 6.1 meters.

Architecture Classics: Gold Museum / Germán Samper

Talking about the Gold Museum means discussing an ambitious project resolved through simple design principles and sobriety. Inaugurated in 1968, this building, located on the eastern side of Santander Park, aims to establish itself as a humble capsule that intrigues visitors and takes them on a captivating journey through the world of Colombian artisanal skills.

The Gold Museum establishes an architectural parallelism with the Church of San Francisco de Asis (1567) located across the street, conveying the raw purity of the material in front of the city through the expression of its facades,  ultimately leading to the radiant burst of light that emanates from the very heart of the volume.

Architecture Classics: Gold Museum / Germán Samper - MuseumArchitecture Classics: Gold Museum / Germán Samper - MuseumArchitecture Classics: Gold Museum / Germán Samper - MuseumArchitecture Classics: Gold Museum / Germán Samper - MuseumArchitecture Classics: Gold Museum / Germán Samper - More Images+ 20

International Conference: ArqDis Pavilion 2023

The Faculty of Architecture and Design at the Universidad de los Andes presents ARQDIS Pavilion 2023, an international conference taking place from October 11 to 13 in Bogotá, Colombia, which will explore cutting-edge projects and research across the creative disciplines.

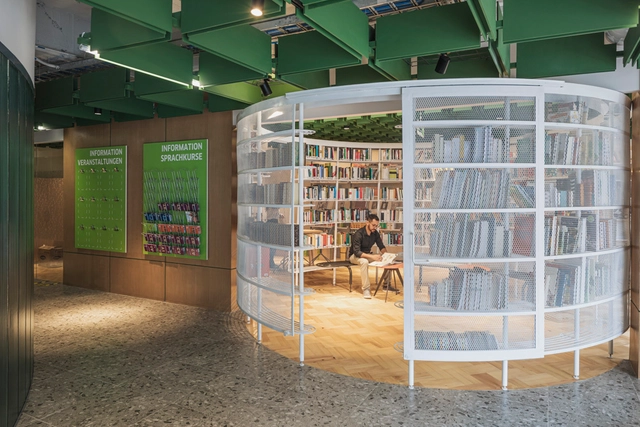
Goethe-Institut Renovation / Yemail Arquitectura

Goethe-Institut Renovation / Yemail Arquitectura  - Interior Photography, Cultural Center, Beam, Table, ChairGoethe-Institut Renovation / Yemail Arquitectura  - Interior Photography, Cultural Center, Table, ChairGoethe-Institut Renovation / Yemail Arquitectura  - Interior Photography, Cultural Center, Table, ChairGoethe-Institut Renovation / Yemail Arquitectura  - Interior Photography, Cultural Center, Beam, Facade, HandrailGoethe-Institut Renovation / Yemail Arquitectura  - More Images+ 21

  • Area Area of this architecture project Area:  514 m²
  • Year Completion year of this architecture project Year:  2022
  • Manufacturers Brands with products used in this architecture project
    Manufacturers:  Arauco

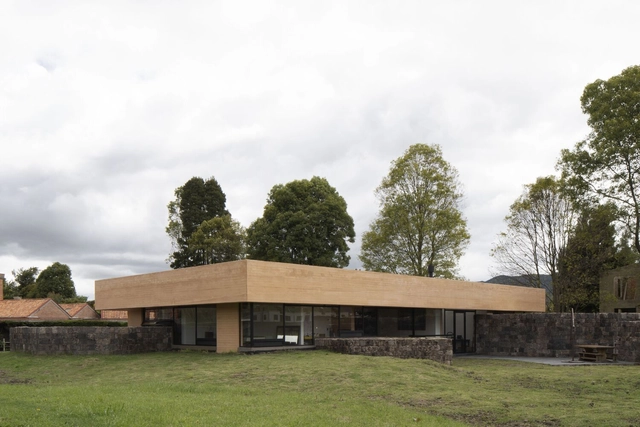
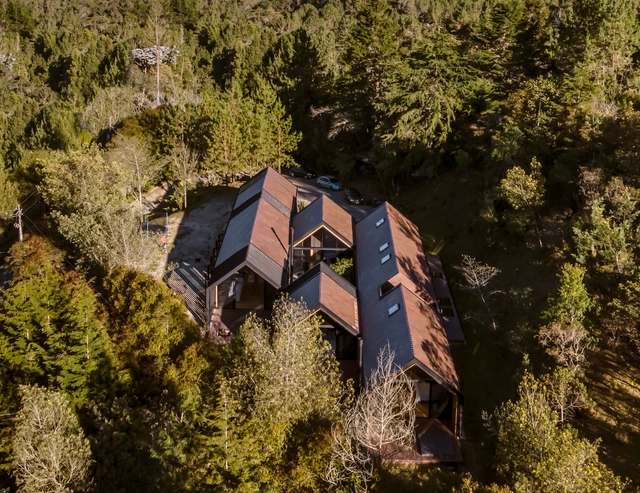
Lintel House / Palafito Arquitectura

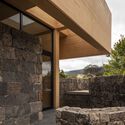
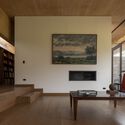
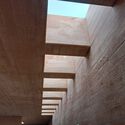
Lintel House / Palafito Arquitectura - Exterior Photography, Houses, Garden, FacadeLintel House / Palafito Arquitectura - Interior Photography, Houses, Facade, BeamLintel House / Palafito Arquitectura - Interior Photography, Houses, TableLintel House / Palafito Arquitectura - Interior Photography, Houses, Facade, Beam, Column, ArchLintel House / Palafito Arquitectura - More Images+ 19

•
Chía, Colombia
  • Area Area of this architecture project Area:  540 m²
  • Year Completion year of this architecture project Year:  2020
  • Manufacturers Brands with products used in this architecture project
    Manufacturers:  Cemex

Urban Apiary / Palafito Arquitectura

Construverde 2023 in Bogotá: International Sustainable Construction Forum

Since 2010, the Colombia Green Building Council (CCCS) has annually organized Construverde Colombia, an "International Forum & Expo – Sustainable Design and Construction."

Architecture Classics: Virgilio Barco Library / Rogelio Salmona

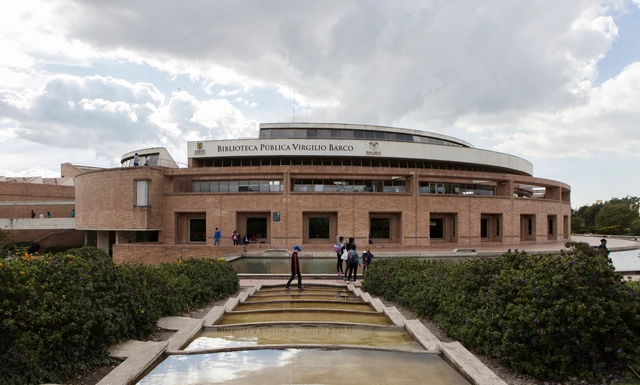
Located in the Teusaquillo neighborhood, in the northeastern sector of Bogotá, the Virgilio Barco Library forms a complex integrated by the Simón Bolívar Metropolitan Park and the Virgilio Barco Library Park. The consolidation of the social, recreational, and cultural development center displays the library a particular approach between the built work and the natural capital environment. Through its tour, it progressively reveals the solution of a program designed to form a cultural and landscape ensemble omitting its position within the city.

Recognized as one of Rogelio Salmona's emblematic works, its circular forms open to the environment attract between 60,000 and 65,000 visitors a month. Initially, it was to be called the Simón Bolívar Park Library, due to its proximity to the metropolitan park, but because of the patronage it received from former Colombian president Virgilio Barco, it ended up taking his name.

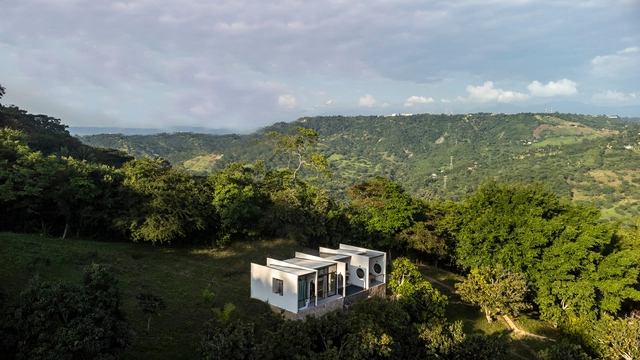
Caoba House / PAE + Rubén Gómez Gañán

Caoba House / PAE + Rubén Gómez Gañán - Exterior Photography, Houses, Garden, Facade, DoorCaoba House / PAE + Rubén Gómez Gañán - Exterior Photography, Houses, Garden, Door, FacadeCaoba House / PAE + Rubén Gómez Gañán - Interior Photography, Houses, Garden, Facade, LightingCaoba House / PAE + Rubén Gómez Gañán - Interior Photography, Houses, Kitchen, Beam, Facade, Table, ChairCaoba House / PAE + Rubén Gómez Gañán - More Images+ 38

•
Anapoima, Colombia
  • Area Area of this architecture project Area:  100 m²
  • Year Completion year of this architecture project Year:  2023
  • Manufacturers Brands with products used in this architecture project
    Manufacturers:  ABACOL, AM Ferreteria, Cerâmica Itália, PAE Productos, Tucurinca, +1

OT House / DARP - De Arquitectura y Paisaje

OT House / DARP - De Arquitectura y Paisaje - Exterior Photography, Houses, Garden, Facade, Stairs, DoorOT House / DARP - De Arquitectura y Paisaje - Interior Photography, Houses, Patio, Beam, Facade, Door, Table, Chair, LightingOT House / DARP - De Arquitectura y Paisaje - Interior Photography, Houses, Bedroom, Facade, BeamOT House / DARP - De Arquitectura y Paisaje - Exterior Photography, Houses, Garden, Facade, Door, LightingOT House / DARP - De Arquitectura y Paisaje - More Images+ 25

•
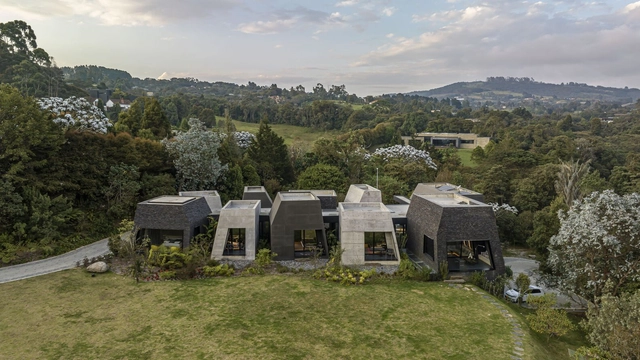
Envigado, Colombia
  • Architects: DARP (De Arquitectura y Paisaje)
  • Area Area of this architecture project Area:  470 m²
  • Year Completion year of this architecture project Year:  2022
  • Manufacturers Brands with products used in this architecture project
    Manufacturers:  Alfa s.a, Argos, Ladrillera Santafé, Trimble, Willtex

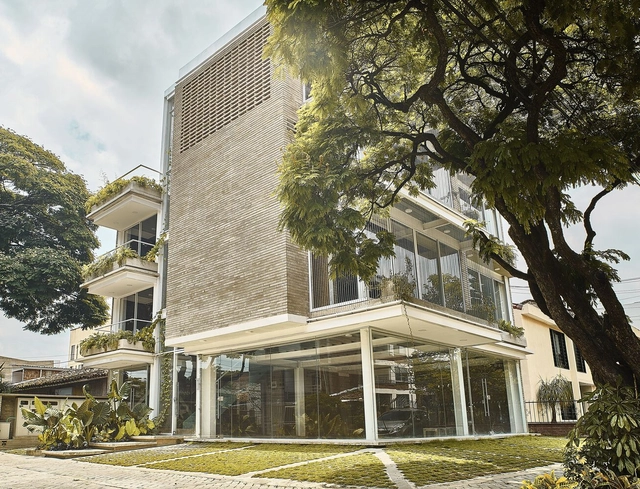
Liverpool 334 Building / Amalgama Studio

Liverpool 334 Building / Amalgama Studio - Exterior Photography, Residential, FacadeLiverpool 334 Building / Amalgama Studio - Exterior Photography, Residential, Facade, Handrail, Column, BalconyLiverpool 334 Building / Amalgama Studio - Interior Photography, Residential, Facade, Beam, DoorLiverpool 334 Building / Amalgama Studio - Interior Photography, Residential, Beam, Facade, Column, DoorLiverpool 334 Building / Amalgama Studio - More Images+ 17

  • Architects: Amalgama Studio
  • Area Area of this architecture project Area:  330 m²
  • Year Completion year of this architecture project Year:  2021
  • Manufacturers Brands with products used in this architecture project
    Manufacturers:  Acesco, Alfa, ESTILO, IARQ, INNOVACRON, +5

Doing More with Less: Documentary Screening and Discussion

A gathering to screen and discuss the documentary "Hacer mucho con poco" (Doing More with Less), directed by Katerina Kliwadenko and Mario Novas and co-produced with Al Borde. The film highlights local values—both material and human—and is characterized by the social, economic, and environmental awareness with which young architects approach their projects.

Walirumana Ethno Educational Center / Salba

Walirumana Ethno Educational Center / Salba - Interior Photography, Community Center, FacadeWalirumana Ethno Educational Center / Salba - Interior Photography, Community CenterWalirumana Ethno Educational Center / Salba - Exterior Photography, Community Center, Beam, FacadeWalirumana Ethno Educational Center / Salba - Interior Photography, Community Center, Beam, FacadeWalirumana Ethno Educational Center / Salba - More Images+ 18

  • Architects: Salba
  • Area Area of this architecture project Area:  3122 ft²
  • Year Completion year of this architecture project Year:  2020
  • Manufacturers Brands with products used in this architecture project
    Manufacturers:  Terratec

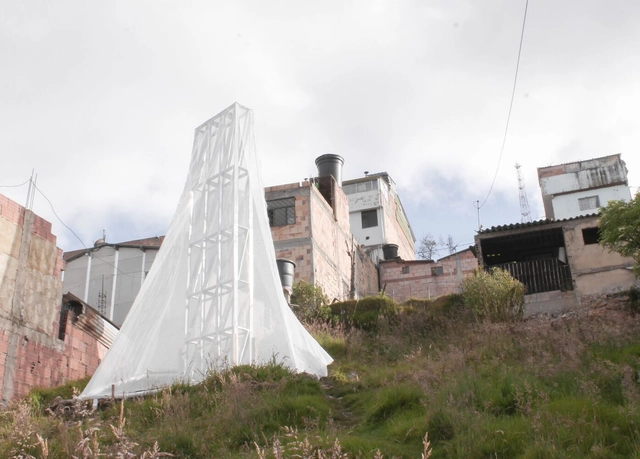
A Community Built Fog Catcher / Alsar Atelier + Oscar Zamora + César Salomón + SCA

A Community Built Fog Catcher / Alsar Atelier + Oscar Zamora + César Salomón + SCA - Exterior Photography, Sustainability, Garden, FacadeA Community Built Fog Catcher / Alsar Atelier + Oscar Zamora + César Salomón + SCA - Exterior Photography, Sustainability, FacadeA Community Built Fog Catcher / Alsar Atelier + Oscar Zamora + César Salomón + SCA - Interior Photography, Sustainability, Facade, Handrail, Beam, StairsA Community Built Fog Catcher / Alsar Atelier + Oscar Zamora + César Salomón + SCA - Exterior Photography, Sustainability, CoastA Community Built Fog Catcher / Alsar Atelier + Oscar Zamora + César Salomón + SCA - More Images+ 12

  • Area Area of this architecture project Area:  269 ft²
  • Year Completion year of this architecture project Year:  2022
  • Manufacturers Brands with products used in this architecture project
    Manufacturers:  Matecsa

Amaluna House / Plan:b arquitectos

Amaluna House / Plan:b arquitectos - Exterior Photography, Houses, Garden, FacadeAmaluna House / Plan:b arquitectos - Exterior Photography, Houses, FacadeAmaluna House / Plan:b arquitectos - Interior Photography, Houses, Courtyard, Door, Facade, BeamAmaluna House / Plan:b arquitectos - Interior Photography, Houses, Garden, FacadeAmaluna House / Plan:b arquitectos - More Images+ 35

•
Envigado, Colombia
  • Architects: Plan:b arquitectos
  • Area Area of this architecture project Area:  917 m²
  • Year Completion year of this architecture project Year:  2022

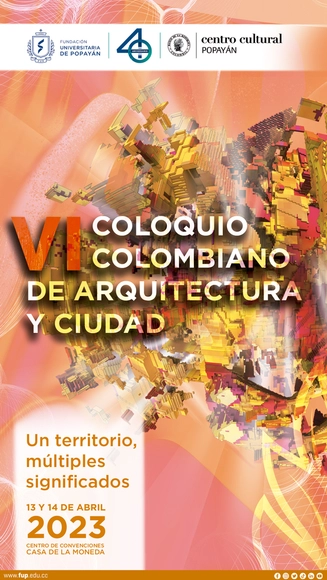
6th Colombian Colloquium on Architecture and the City

The Fundación Universitaria de Popayán, through its Faculty of Engineering and Architecture, in strategic partnership with the Banco de la República, cordially invites you to the "VI Colombian Colloquium on Architecture and the City: A Territory of Multiple Meanings." The event will take place on April 13 and 14 at the Casa de la Moneda Convention Center in Popayán.