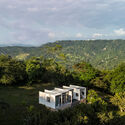
Caoba House / PAE + Rubén Gómez Gañán

Caoba House / PAE + Rubén Gómez Gañán - Exterior PhotographyCaoba House / PAE + Rubén Gómez Gañán - Exterior Photography, Windows, FacadeCaoba House / PAE + Rubén Gómez Gañán - Interior Photography, GardenCaoba House / PAE + Rubén Gómez Gañán - Interior Photography, Kitchen, Table, Chair, BeamCaoba House / PAE + Rubén Gómez Gañán - More Images+ 38

•
Anapoima, Colombia
  • Area Area of this architecture project Area:  100 m²
  • Year Completion year of this architecture project Year:  2023
  • Photographs
  • Manufacturers Brands with products used in this architecture project
    Manufacturers:  Vidrio Andino, ABACOL, AM Ferreteria, Cerâmica Itália, PAE Productos, Tucurinca
  • Lead Architects: Ruben Gomez Gañan, Nicolas Sanchez Jimenez
  • Category: Houses
  • Structural Design: Santiago Rodriguez
  • Interior Design: Lina Maria Celis
  • City: Anapoima
  • Country: Colombia
More SpecsLess Specs
Caoba House / PAE + Rubén Gómez Gañán - Exterior Photography
© Mateo Pérez Correa
Caoba House / PAE + Rubén Gómez Gañán - Image 35 of 43
Axo
Content Loader

Project gallery

See allShow less
About this office
Cite: "Caoba House / PAE + Rubén Gómez Gañán" [Casa Caoba / PAE + Rubén Gómez Gañán] 15 May 2023. ArchDaily. Accessed . <https://www.archdaily.com/1000967/caoba-house-pae-plus-ruben-gomez-ganan> ISSN 0719-8884
© Mateo Pérez Correa

桃花心木住宅 / PAE + Rubén Gómez Gañán

是否

You've started following your first account!

Did you know?

You'll now receive updates based on what you follow! Personalize your stream and start following your favorite authors, offices and users.