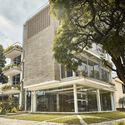
Save this picture!© Henry Augusto Medina+ 17 Curated by Benjamin ZapicoRead the original version in Spanish here. Share ShareFacebookTwitterMailPinterestWhatsappOrhttps://www.archdaily.com/1171881/liverpool-334-building-amalgama-studio Clipboard "COPY" CopyResidential•Cali, Colombia Architects: Amalgama Studio Area Area of this architecture project Area: 330 m² Year Completion year of this architecture project Year: 2021 Photographs Photographs:Henry Augusto Medina Manufacturers Brands with products used in this architecture project Manufacturers: Acesco, Alfa, ESTILO, IARQ, INNOVACRON, LUXICON, Pelikano, Pintuco, Premoldeados, SAN MARCOS Products translation missing: en-US.post.svg.material_description Category: ResidentialArchitect In Charge: Henry Augusto MedinaCollaborating Architects: Jose Manuel Campo, iego OtalvaroConstruction: Angie BedoyaStructural Calculation: Hector Dario ZuluagaPlumbing Design: Prosesco s.a.s.Electrical And Network Design: Jaime SotoInterior Design: Paola de la CruzBranding Design: Cecilia RamosCity: CaliCountry: ColombiaMore SpecsLess Specs Save this picture!© Henry Augusto MedinaSave this picture!First floor plan