1. ArchDaily
  2. China
China
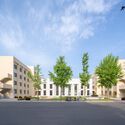
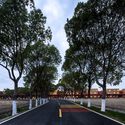
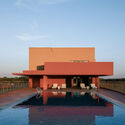
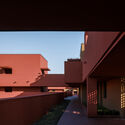
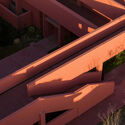
Jiashan Dayun Landison Manor / HB ARCHITECTS + NATURE TIME ART

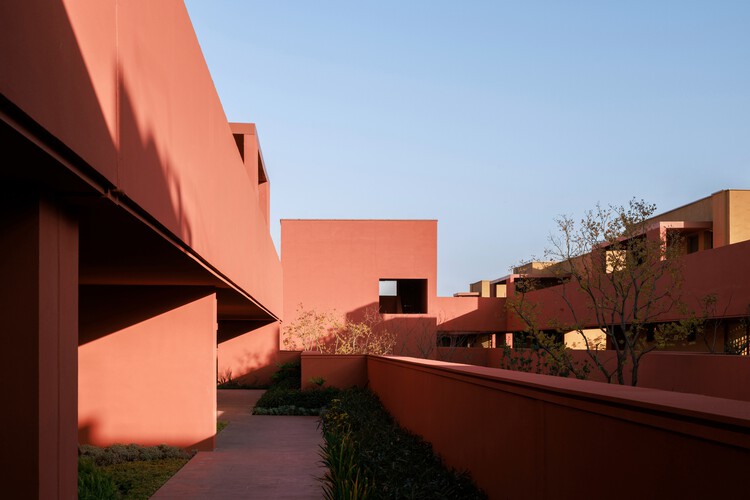
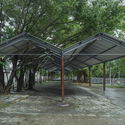
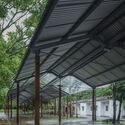
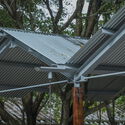
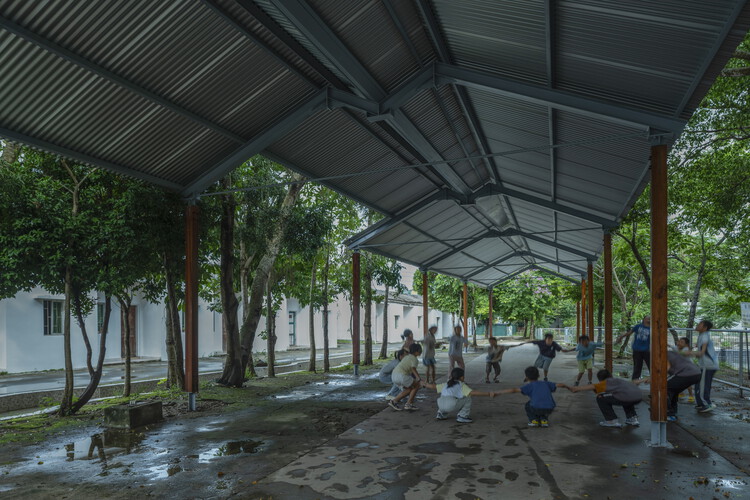
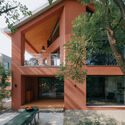
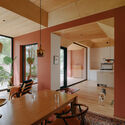
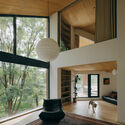
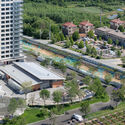
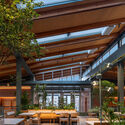
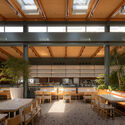
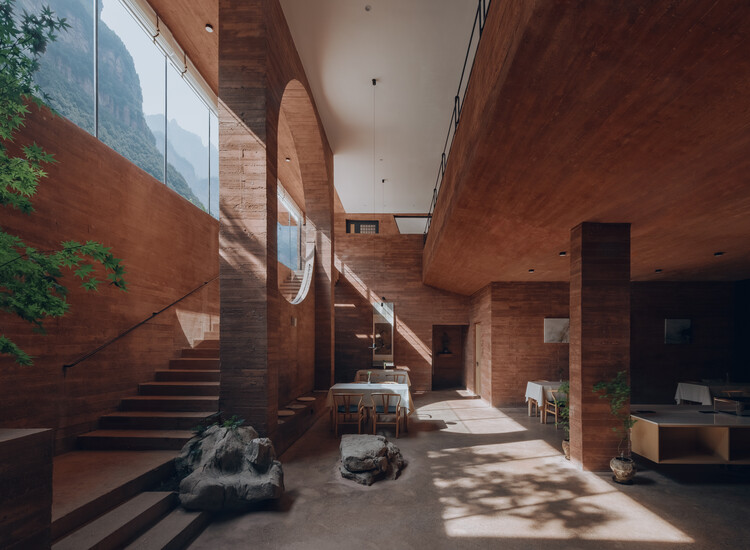
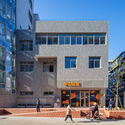
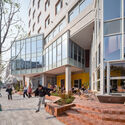
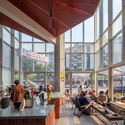
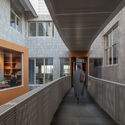
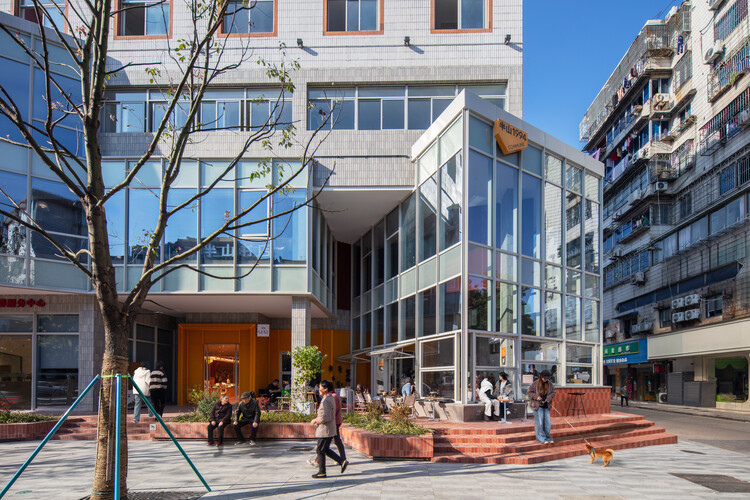
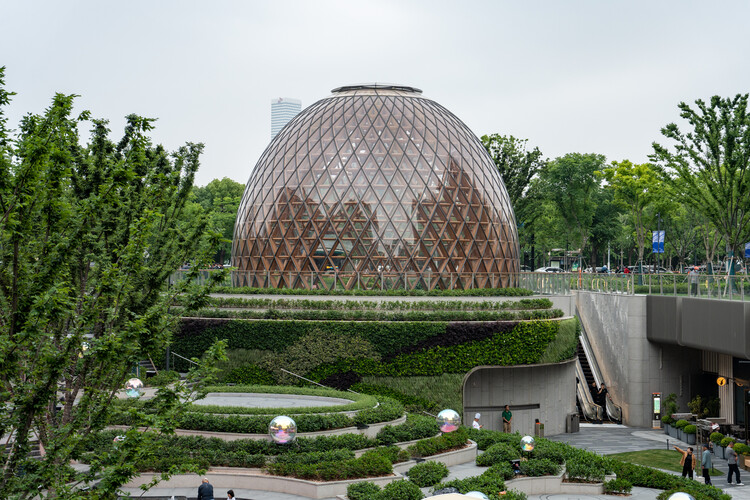
Jiashan Dayun Landison Manor   / HB ARCHITECTS + NATURE TIME ART - HotelsJiashan Dayun Landison Manor   / HB ARCHITECTS + NATURE TIME ART - HotelsJiashan Dayun Landison Manor   / HB ARCHITECTS + NATURE TIME ART - HotelsJiashan Dayun Landison Manor   / HB ARCHITECTS + NATURE TIME ART - HotelsJiashan Dayun Landison Manor   / HB ARCHITECTS + NATURE TIME ART - More Images+ 31

•
Jiaxing, China
  • Area Area of this architecture project Area:  17600 m²
  • Year Completion year of this architecture project Year:  2025
  • Manufacturers Brands with products used in this architecture project
    Manufacturers:  3trees

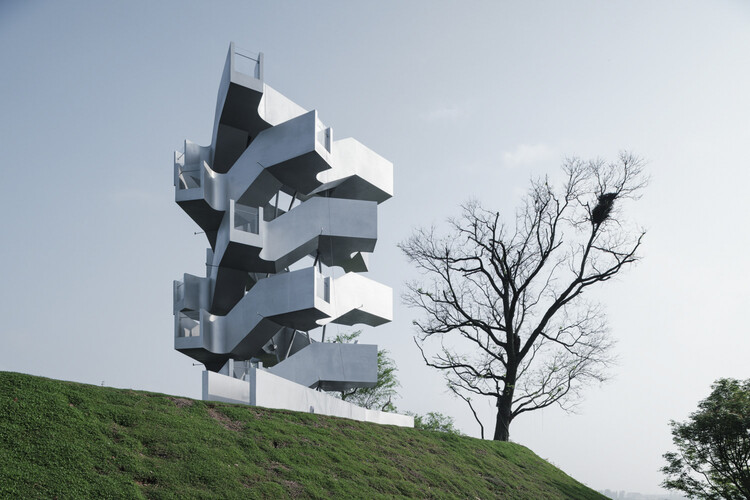
Chenhu Migratory Bird Observation Tower / Xiang Architects

Chenhu Migratory Bird Observation Tower / Xiang Architects - PavilionChenhu Migratory Bird Observation Tower / Xiang Architects - Exterior Photography, PavilionChenhu Migratory Bird Observation Tower / Xiang Architects - PavilionChenhu Migratory Bird Observation Tower / Xiang Architects - PavilionChenhu Migratory Bird Observation Tower / Xiang Architects - More Images+ 15

•
Wuhan, China

Canopy Design at Starfire Discovery Camp / CM Design

Canopy Design at Starfire Discovery Camp / CM Design - Installations & StructuresCanopy Design at Starfire Discovery Camp / CM Design - Installations & StructuresCanopy Design at Starfire Discovery Camp / CM Design - Installations & StructuresCanopy Design at Starfire Discovery Camp / CM Design - Installations & StructuresCanopy Design at Starfire Discovery Camp / CM Design - More Images+ 32

  • Architects: CM Design
  • Area Area of this architecture project Area:  495 m²
  • Year Completion year of this architecture project Year:  2026

House of Rasing the Umbrella / Chaoffice

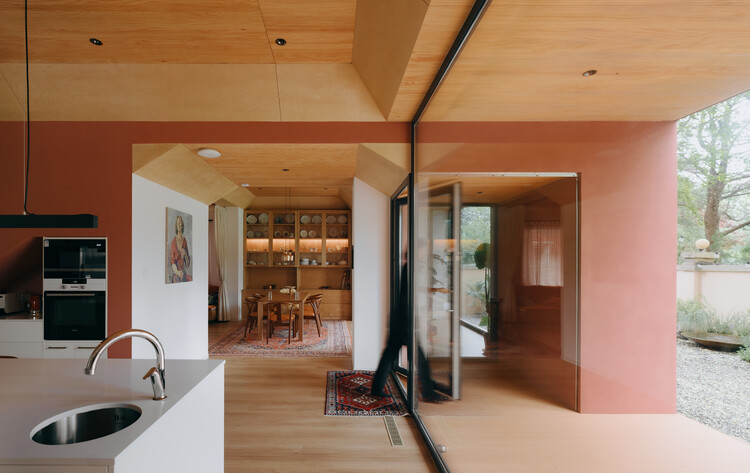
House of  Rasing the Umbrella / Chaoffice - Interior Photography, House InteriorsHouse of  Rasing the Umbrella / Chaoffice - Interior Photography, House Interiors, ChairHouse of  Rasing the Umbrella / Chaoffice - Interior Photography, House Interiors, LightingHouse of  Rasing the Umbrella / Chaoffice - Interior Photography, House Interiors, Kitchen, Table, Lighting, ChairHouse of  Rasing the Umbrella / Chaoffice - More Images+ 29

  • Architects: Chaoffice
  • Area Area of this architecture project Area:  438 m²
  • Year Completion year of this architecture project Year:  2025

Echoes of Home : Adaptive Reuse of a Vernacular House / CM Design

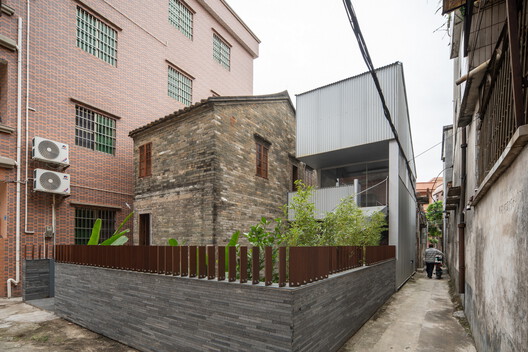
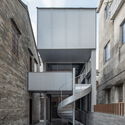
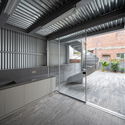
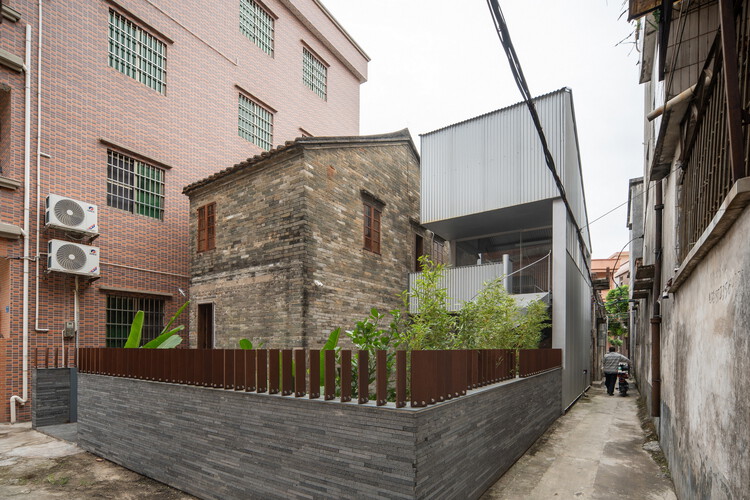
Echoes of Home : Adaptive Reuse of a Vernacular House / CM Design - Interior Photography, RenovationEchoes of Home : Adaptive Reuse of a Vernacular House / CM Design - Exterior Photography, Renovation, Stairs, HandrailEchoes of Home : Adaptive Reuse of a Vernacular House / CM Design - Interior Photography, Renovation, KitchenEchoes of Home : Adaptive Reuse of a Vernacular House / CM Design - Interior Photography, RenovationEchoes of Home : Adaptive Reuse of a Vernacular House / CM Design - More Images+ 35

•
Dongguan, China
  • Architects: CM Design
  • Area Area of this architecture project Area:  109 m²
  • Year Completion year of this architecture project Year:  2025

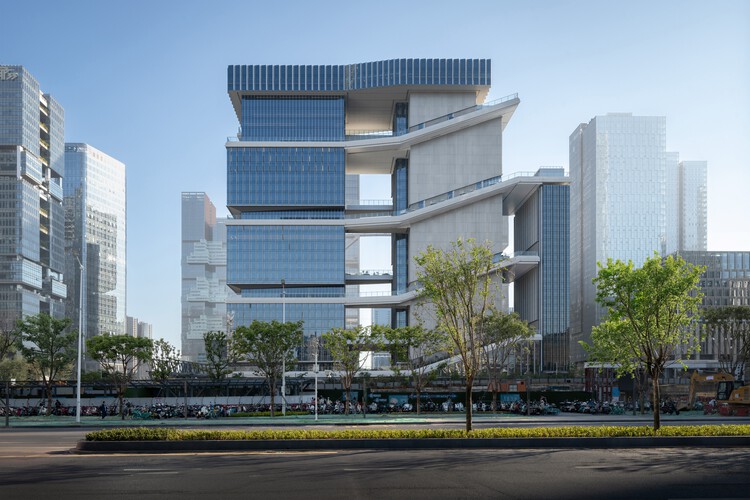
TP-LINK LXD Building / KPF

TP-LINK LXD Building / KPF - Interior Photography, Office BuildingsTP-LINK LXD Building / KPF - Interior Photography, Office Buildings, Balcony, CityscapeTP-LINK LXD Building / KPF - Office BuildingsTP-LINK LXD Building / KPF - Exterior Photography, Office Buildings, CityscapeTP-LINK LXD Building / KPF - More Images+ 21

  • Architects: KPF
  • Area Area of this architecture project Area:  124600 m²
  • Year Completion year of this architecture project Year:  2026

Renovation of BIT International Education Communication Center / YUARCHITECTS

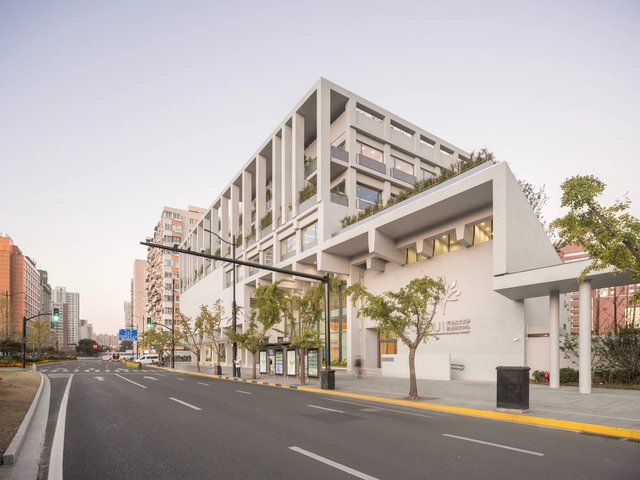
Renovation of BIT International Education Communication Center / YUARCHITECTS - Exterior Photography, RenovationRenovation of BIT International Education Communication Center / YUARCHITECTS - Exterior Photography, RenovationRenovation of BIT International Education Communication Center / YUARCHITECTS - Interior Photography, RenovationRenovation of BIT International Education Communication Center / YUARCHITECTS - Exterior Photography, RenovationRenovation of BIT International Education Communication Center / YUARCHITECTS - More Images+ 31

Community Canteen No. 11, Aranya Qinhuangdao / Verse Design

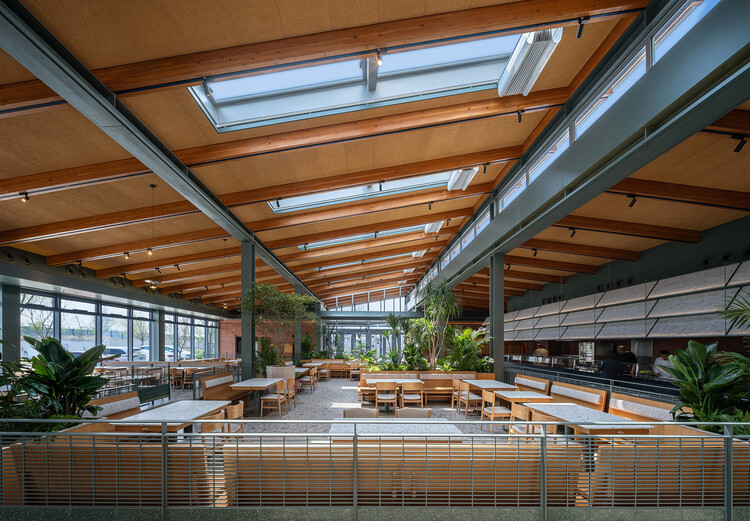
Community Canteen No. 11, Aranya Qinhuangdao / Verse Design - Exterior Photography, Restaurants & BarsCommunity Canteen No. 11, Aranya Qinhuangdao / Verse Design - Exterior Photography, Restaurants & Bars, Courtyard, Beam, ChairCommunity Canteen No. 11, Aranya Qinhuangdao / Verse Design - Interior Photography, Restaurants & BarsCommunity Canteen No. 11, Aranya Qinhuangdao / Verse Design - Interior Photography, Restaurants & Bars, Beam, Lighting, ChairCommunity Canteen No. 11, Aranya Qinhuangdao / Verse Design - More Images+ 21

•
Qinhuangdao, China
  • Architects: Verse Design
  • Area Area of this architecture project Area:  1000 m²
  • Year Completion year of this architecture project Year:  2026
  • Manufacturers Brands with products used in this architecture project
    Manufacturers:  CSG HOLDING

Research Centre for Yu Yi Educational Thought / TM Studio

Research Centre for Yu Yi Educational Thought / TM Studio - Research CenterResearch Centre for Yu Yi Educational Thought / TM Studio - Research CenterResearch Centre for Yu Yi Educational Thought / TM Studio - Research CenterResearch Centre for Yu Yi Educational Thought / TM Studio - Research CenterResearch Centre for Yu Yi Educational Thought / TM Studio - More Images+ 40

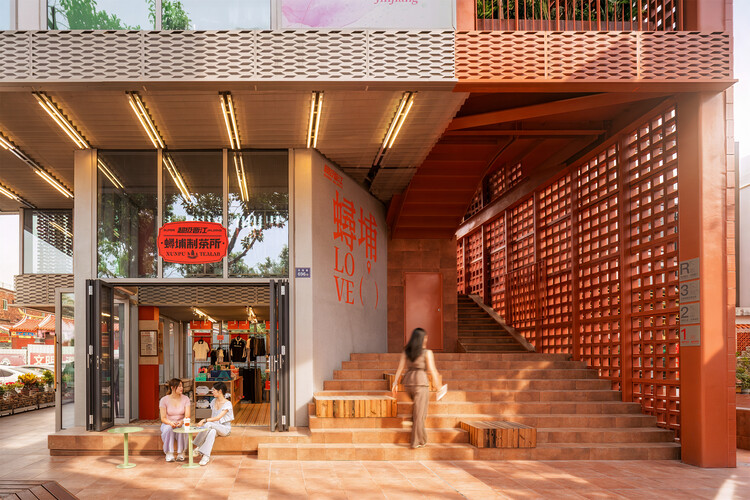
Super JINJIANG / COLORFULL YUJING DESIGN

Super JINJIANG / COLORFULL YUJING DESIGN - Exterior Photography, Retail Super JINJIANG / COLORFULL YUJING DESIGN - Retail Super JINJIANG / COLORFULL YUJING DESIGN - Interior Photography, Retail Super JINJIANG / COLORFULL YUJING DESIGN - Interior Photography, Retail , StairsSuper JINJIANG / COLORFULL YUJING DESIGN - More Images+ 28

•
Quanzhou, China
  • Area Area of this architecture project Area:  275 m²
  • Year Completion year of this architecture project Year:  2026
  • Manufacturers Brands with products used in this architecture project
    Manufacturers:  Nanchow

Tianfu Fusion Technology Research Center - SWIP / CSWADI

Tianfu Fusion Technology Research Center - SWIP / CSWADI - Exterior Photography, Office BuildingsTianfu Fusion Technology Research Center - SWIP / CSWADI - Exterior Photography, Office BuildingsTianfu Fusion Technology Research Center - SWIP / CSWADI - Office BuildingsTianfu Fusion Technology Research Center - SWIP / CSWADI - Office BuildingsTianfu Fusion Technology Research Center - SWIP / CSWADI - More Images+ 34

  • Architects: CSWADI
  • Area Area of this architecture project Area:  38000 m²
  • Year Completion year of this architecture project Year:  2026

House WoQuanShanFang / Yinyuan Studio

House WoQuanShanFang / Yinyuan Studio - Exterior Photography, HotelsHouse WoQuanShanFang / Yinyuan Studio - HotelsHouse WoQuanShanFang / Yinyuan Studio - Interior Photography, Hotels, StairsHouse WoQuanShanFang / Yinyuan Studio - HotelsHouse WoQuanShanFang / Yinyuan Studio - More Images+ 48

•
Anyang, China

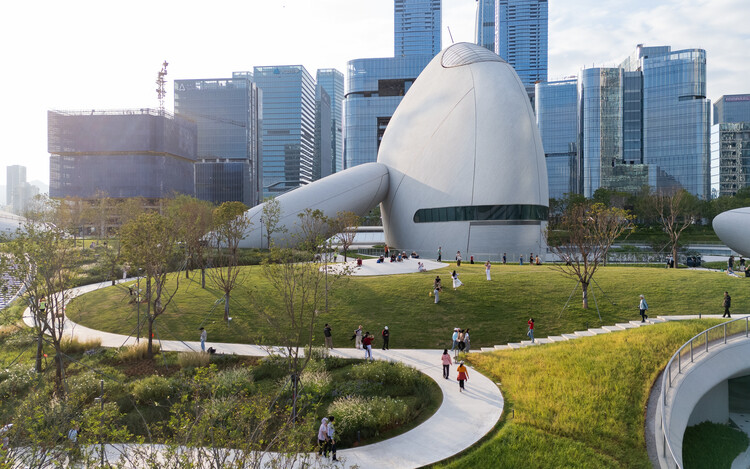
Shenzhen Bay Culture Square / MAD Architects

Shenzhen Bay Culture Square / MAD Architects - Exterior Photography, Museums & Exhibit Shenzhen Bay Culture Square / MAD Architects - Museums & Exhibit Shenzhen Bay Culture Square / MAD Architects - Interior Photography, Museums & Exhibit Shenzhen Bay Culture Square / MAD Architects - Interior Photography, Museums & Exhibit Shenzhen Bay Culture Square / MAD Architects - More Images+ 30

BANSHAN1994 Commune / Office Canopy of Architecture

BANSHAN1994 Commune / Office Canopy of Architecture - Exterior Photography, Renovation, FacadeBANSHAN1994 Commune / Office Canopy of Architecture - Exterior Photography, Renovation, FacadeBANSHAN1994 Commune / Office Canopy of Architecture - Interior Photography, RenovationBANSHAN1994 Commune / Office Canopy of Architecture - Interior Photography, Renovation, KitchenBANSHAN1994 Commune / Office Canopy of Architecture - More Images+ 39

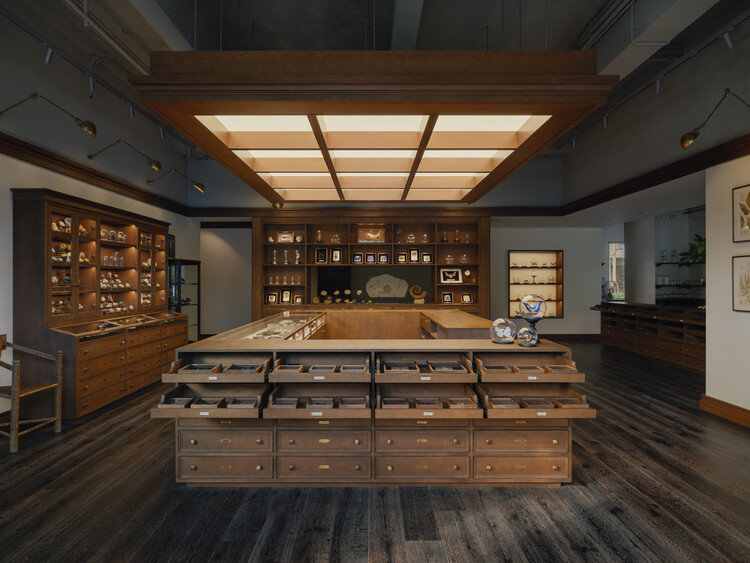
Wild’s Collection Naturalist Specimen / Offhand Practice

Wild’s Collection Naturalist Specimen / Offhand Practice - Exterior Photography, Retail Interiors, BalconyWild’s Collection Naturalist Specimen / Offhand Practice - Interior Photography, Retail Interiors, KitchenWild’s Collection Naturalist Specimen / Offhand Practice - Interior Photography, Retail Interiors, Kitchen, CountertopWild’s Collection Naturalist Specimen / Offhand Practice - Retail InteriorsWild’s Collection Naturalist Specimen / Offhand Practice - More Images+ 13

•
Guangzhou, China
  • Architects: Offhand Practice
  • Area Area of this architecture project Area:  155 m²
  • Year Completion year of this architecture project Year:  2025

THE SEED Pavilion / REAL Architects + Challenge Design

THE SEED Pavilion / REAL Architects + Challenge Design - Exterior Photography, Pavilion, GardenTHE SEED Pavilion / REAL Architects + Challenge Design - PavilionTHE SEED Pavilion / REAL Architects + Challenge Design - PavilionTHE SEED Pavilion / REAL Architects + Challenge Design - PavilionTHE SEED Pavilion / REAL Architects + Challenge Design - More Images+ 30

•
Shanghai, China

School of Mathematical Sciences, Peking University / FEI Architects

School of Mathematical Sciences, Peking University / FEI Architects - UniversitySchool of Mathematical Sciences, Peking University / FEI Architects - UniversitySchool of Mathematical Sciences, Peking University / FEI Architects - Interior Photography, UniversitySchool of Mathematical Sciences, Peking University / FEI Architects - UniversitySchool of Mathematical Sciences, Peking University / FEI Architects - More Images+ 29

•
Beijing, China
  • Architects: FEI Architects
  • Area Area of this architecture project Area:  11174 m²
  • Year Completion year of this architecture project Year:  2023

Chengdu Pavilion / IwamotoScott Architecture

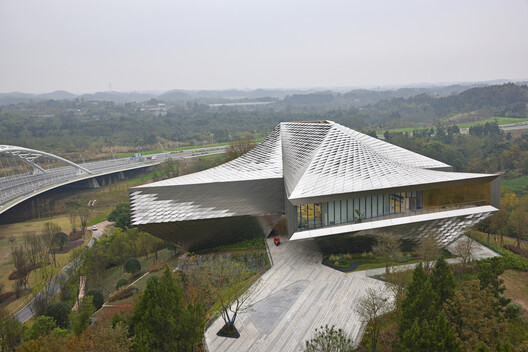
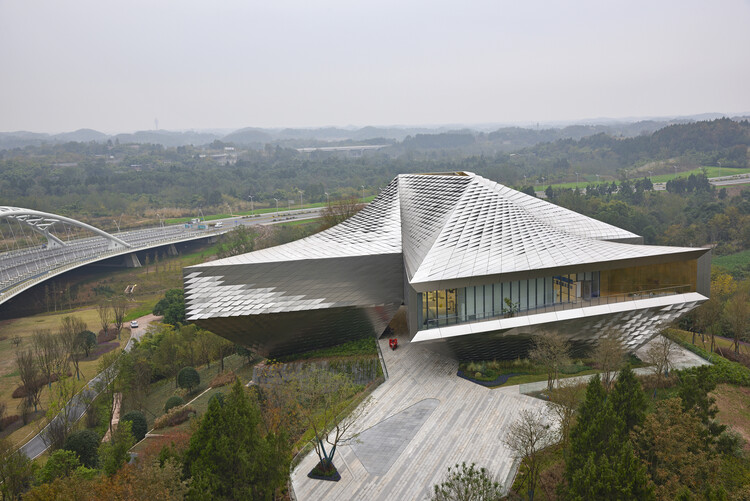
Chengdu Pavilion / IwamotoScott Architecture - Cultural CenterChengdu Pavilion / IwamotoScott Architecture - Cultural CenterChengdu Pavilion / IwamotoScott Architecture - Exterior Photography, Cultural Center, GardenChengdu Pavilion / IwamotoScott Architecture - Cultural CenterChengdu Pavilion / IwamotoScott Architecture - More Images+ 40