1. ArchDaily
  2. China

China

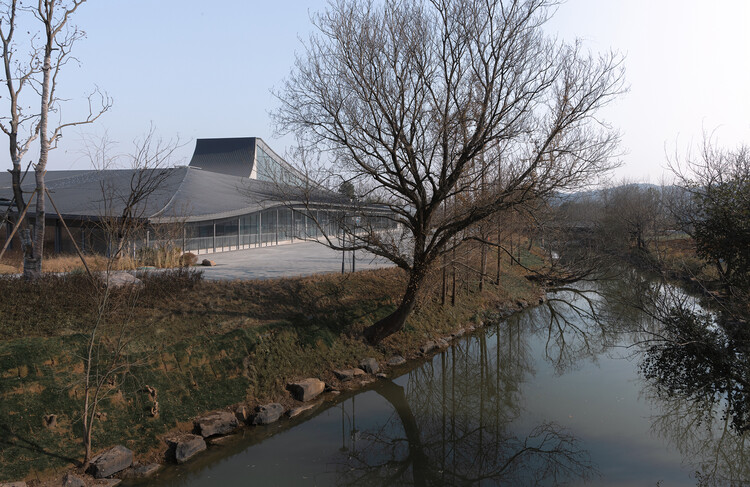
Su Dongpo’s Pleasures at Banhu Ridge / AOMOMO Studio, Shanghai Jiao Tong University
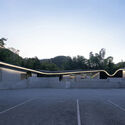
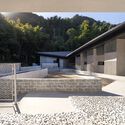
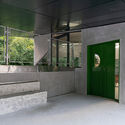
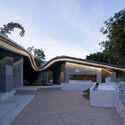
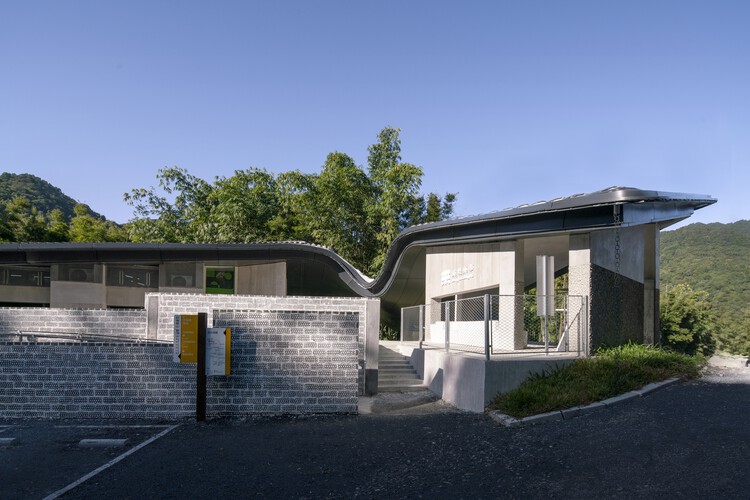
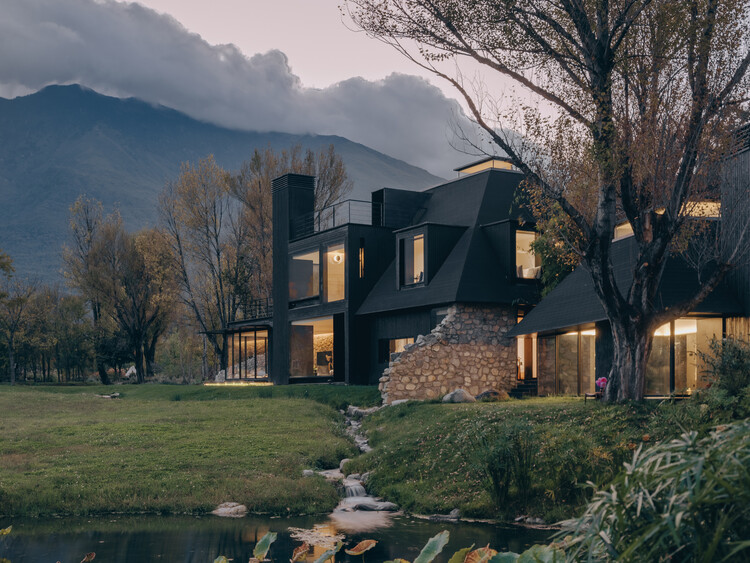
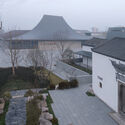
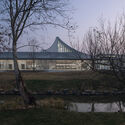
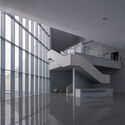
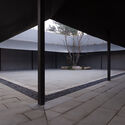
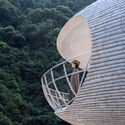
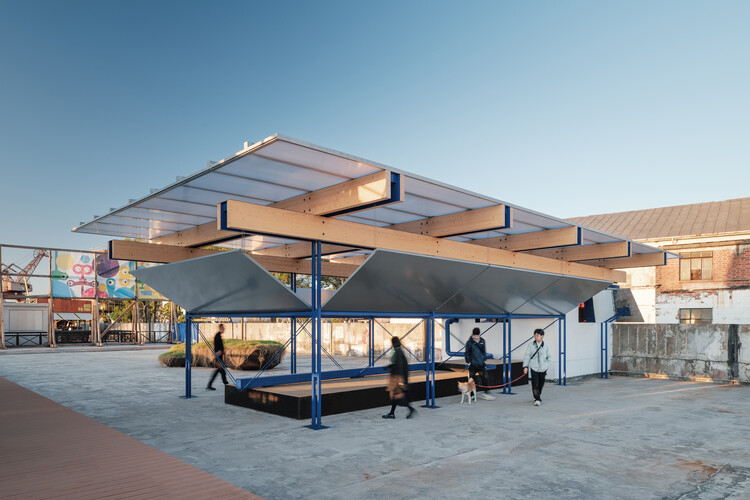
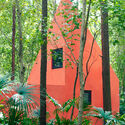
Su Dongpo’s Pleasures at Banhu Ridge / AOMOMO Studio, Shanghai Jiao Tong University - Exterior Photography, Rest AreaSu Dongpo’s Pleasures at Banhu Ridge / AOMOMO Studio, Shanghai Jiao Tong University - Rest AreaSu Dongpo’s Pleasures at Banhu Ridge / AOMOMO Studio, Shanghai Jiao Tong University - Interior Photography, Rest Area, Handrail, Stairs, FenceSu Dongpo’s Pleasures at Banhu Ridge / AOMOMO Studio, Shanghai Jiao Tong University - Rest AreaSu Dongpo’s Pleasures at Banhu Ridge / AOMOMO Studio, Shanghai Jiao Tong University - More Images+ 34
•
Huizhou, China

Art Museum of The China Sculpture Institute / CVA Design

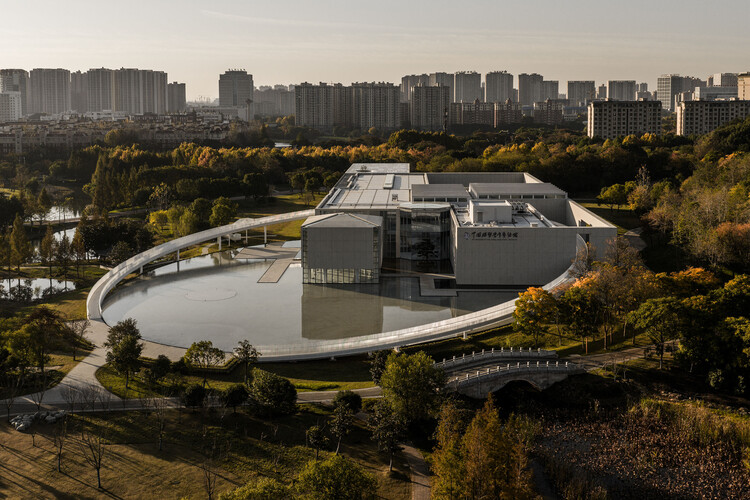
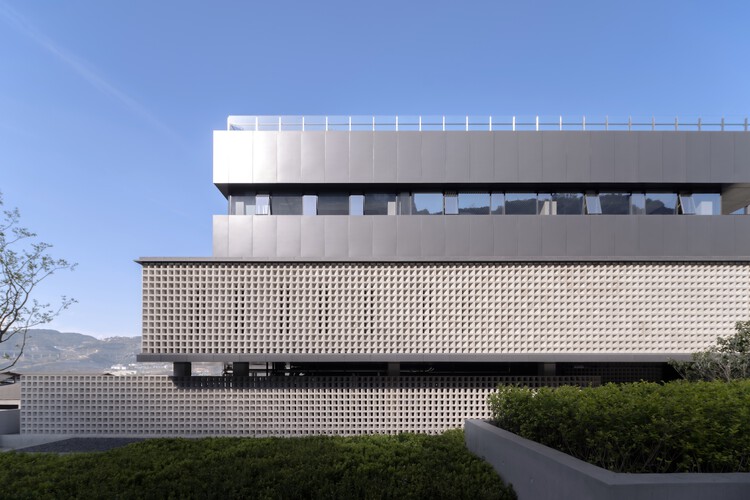
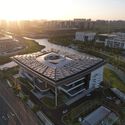
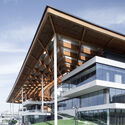
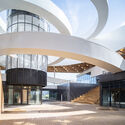
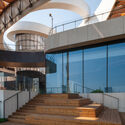
Art Museum of The China Sculpture Institute / CVA Design - Museums & Exhibit Art Museum of The China Sculpture Institute / CVA Design - Museums & Exhibit Art Museum of The China Sculpture Institute / CVA Design - Museums & Exhibit Art Museum of The China Sculpture Institute / CVA Design - Interior Photography, Museums & Exhibit Art Museum of The China Sculpture Institute / CVA Design - More Images+ 19

  • Architects: CVA Design
  • Area Area of this architecture project Area:  10370 m²
  • Year Completion year of this architecture project Year:  2025

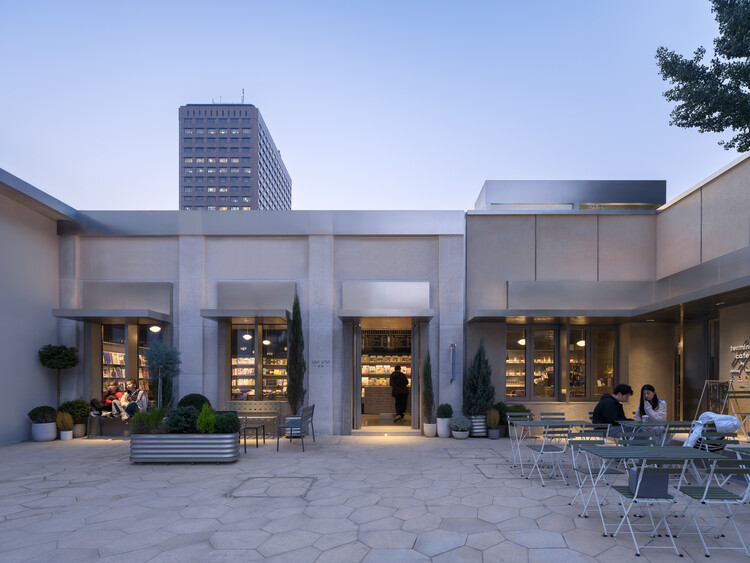
Jetlag Books Friendship Store / Studio NOR

Jetlag Books Friendship Store / Studio NOR - Exterior Photography, Retail InteriorsJetlag Books Friendship Store / Studio NOR - Exterior Photography, Retail InteriorsJetlag Books Friendship Store / Studio NOR - Interior Photography, Retail InteriorsJetlag Books Friendship Store / Studio NOR - Interior Photography, Retail Interiors, ChairJetlag Books Friendship Store / Studio NOR - More Images+ 29

  • Architects: Studio NOR
  • Area Area of this architecture project Area:  180 m²
  • Year Completion year of this architecture project Year:  2025
  • Manufacturers Brands with products used in this architecture project
    Manufacturers:  &Tradition

Underdream Hygge Lodge / ArCONNECT Architects

Underdream Hygge Lodge / ArCONNECT Architects - HousesUnderdream Hygge Lodge / ArCONNECT Architects - Exterior Photography, HousesUnderdream Hygge Lodge / ArCONNECT Architects - HousesUnderdream Hygge Lodge / ArCONNECT Architects - Interior Photography, Houses, ChairUnderdream Hygge Lodge / ArCONNECT Architects - More Images+ 55

•
Dali, China
  • Area Area of this architecture project Area:  1604 m²
  • Year Completion year of this architecture project Year:  2025

The Douban Museum / CSWADI

The Douban Museum / CSWADI - Museums & Exhibit The Douban Museum / CSWADI - Museums & Exhibit The Douban Museum / CSWADI - Interior Photography, Museums & Exhibit The Douban Museum / CSWADI - Interior Photography, Museums & Exhibit The Douban Museum / CSWADI - More Images+ 7

  • Architects: CSWADI
  • Area Area of this architecture project Area:  6765 m²
  • Year Completion year of this architecture project Year:  2025

Xinhepu Historical and Cultural Precinct Core Area Enhancement Project / Atelier cnS

Xinhepu Historical and Cultural Precinct Core Area Enhancement Project / Atelier cnS - RenovationXinhepu Historical and Cultural Precinct Core Area Enhancement Project / Atelier cnS - RenovationXinhepu Historical and Cultural Precinct Core Area Enhancement Project / Atelier cnS - Exterior Photography, Renovation, BalconyXinhepu Historical and Cultural Precinct Core Area Enhancement Project / Atelier cnS - Exterior Photography, Renovation, FacadeXinhepu Historical and Cultural Precinct Core Area Enhancement Project / Atelier cnS - More Images+ 36

  • Architects: Atelier cnS
  • Area Area of this architecture project Area:  45435 m²
  • Year Completion year of this architecture project Year:  2025


The Fine Wine Experience Shanghai / HATCH Architects

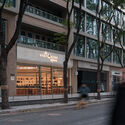
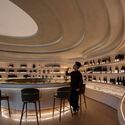
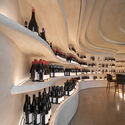
The Fine Wine Experience Shanghai / HATCH Architects - Exterior Photography, Restaurant & Bar InteriorsThe Fine Wine Experience Shanghai / HATCH Architects - Interior Photography, Restaurant & Bar InteriorsThe Fine Wine Experience Shanghai / HATCH Architects - Interior Photography, Restaurant & Bar InteriorsThe Fine Wine Experience Shanghai / HATCH Architects - Interior Photography, Restaurant & Bar InteriorsThe Fine Wine Experience Shanghai / HATCH Architects - More Images+ 17

  • Architects: HATCH Architects
  • Area Area of this architecture project Area:  106 m²
  • Year Completion year of this architecture project Year:  2025
  • Manufacturers Brands with products used in this architecture project
    Manufacturers:  Doblan

Langjiu Group Quality Research Institute / TEKTONN ARCHITECTS

Langjiu Group Quality Research Institute / TEKTONN ARCHITECTS - Exterior Photography, Offices InteriorsLangjiu Group Quality Research Institute / TEKTONN ARCHITECTS - Offices InteriorsLangjiu Group Quality Research Institute / TEKTONN ARCHITECTS - Exterior Photography, Offices Interiors, BalconyLangjiu Group Quality Research Institute / TEKTONN ARCHITECTS - Offices InteriorsLangjiu Group Quality Research Institute / TEKTONN ARCHITECTS - More Images+ 27

  • Architects: TEKTONN ARCHITECTS
  • Area Area of this architecture project Area:  19425 m²
  • Year Completion year of this architecture project Year:  2024
  • Manufacturers Brands with products used in this architecture project
    Manufacturers:  Akzon Nobel

Kengzi Cultural and Technology Centre / Tanghua Architects & Associates

Kengzi Cultural and Technology Centre / Tanghua Architects & Associates - Exterior Photography, Cultural Center, ColumnKengzi Cultural and Technology Centre / Tanghua Architects & Associates - Cultural CenterKengzi Cultural and Technology Centre / Tanghua Architects & Associates - Interior Photography, Cultural CenterKengzi Cultural and Technology Centre / Tanghua Architects & Associates - Exterior Photography, Cultural CenterKengzi Cultural and Technology Centre / Tanghua Architects & Associates - More Images+ 28

  • Area Area of this architecture project Area:  72245 m²
  • Year Completion year of this architecture project Year:  2024
  • Manufacturers Brands with products used in this architecture project
    Manufacturers:  Crownhomes

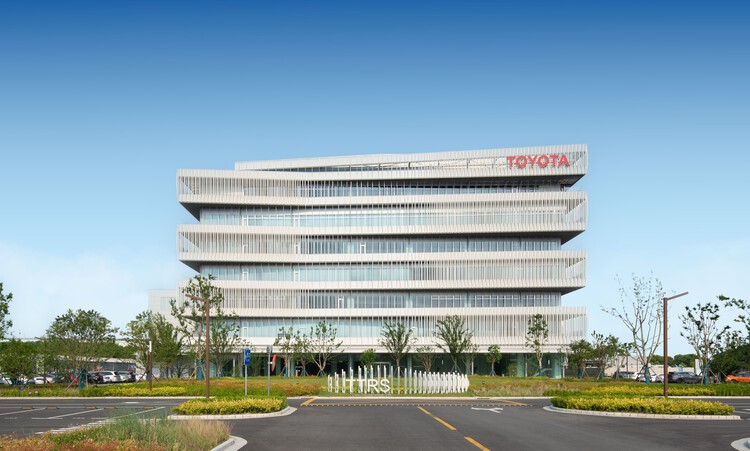
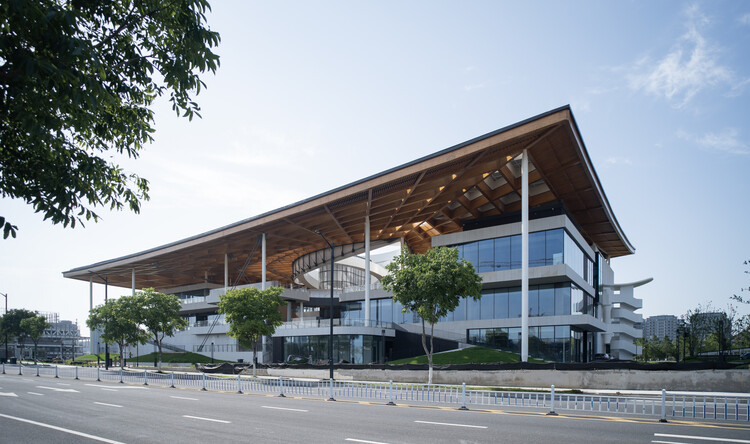
TOYOTA Research and Development Center / Nikken Sekkei


TOYOTA Research and Development Center / Nikken Sekkei - Exterior Photography, OfficesTOYOTA Research and Development Center / Nikken Sekkei - OfficesTOYOTA Research and Development Center / Nikken Sekkei - Interior Photography, Offices, Stairs, HandrailTOYOTA Research and Development Center / Nikken Sekkei - Interior Photography, Offices, Lighting, ChairTOYOTA Research and Development Center / Nikken Sekkei - More Images+ 28

  • Architects: Nikken Sekkei
  • Area Area of this architecture project Area:  46003 m²
  • Year Completion year of this architecture project Year:  2023

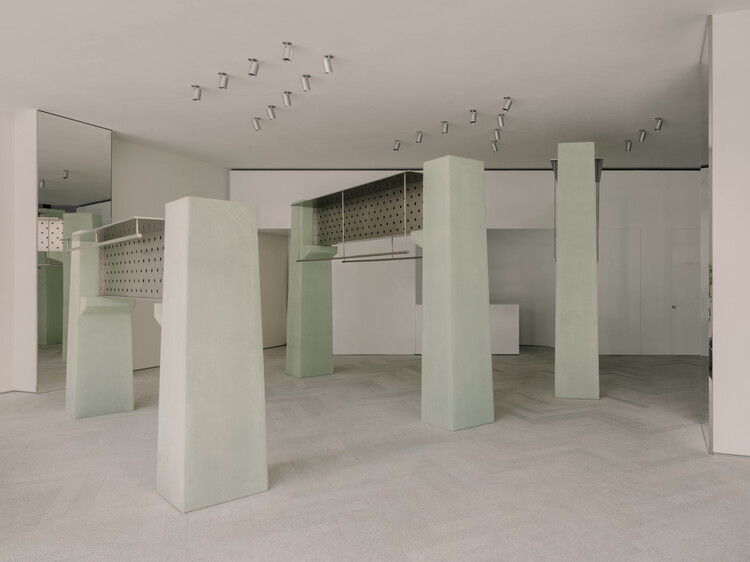
sage MixC Shenzhen / say architects

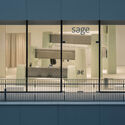
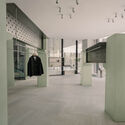
sage MixC Shenzhen  / say architects - Retail Interiorssage MixC Shenzhen  / say architects - Interior Photography, Retail Interiorssage MixC Shenzhen  / say architects - Retail Interiorssage MixC Shenzhen  / say architects - Retail Interiorssage MixC Shenzhen  / say architects - More Images+ 16

  • Interior Designers: say architects
  • Area Area of this architecture project Area:  247 m²
  • Year Completion year of this architecture project Year:  2025
  • Manufacturers Brands with products used in this architecture project
    Manufacturers:  Kvadrat

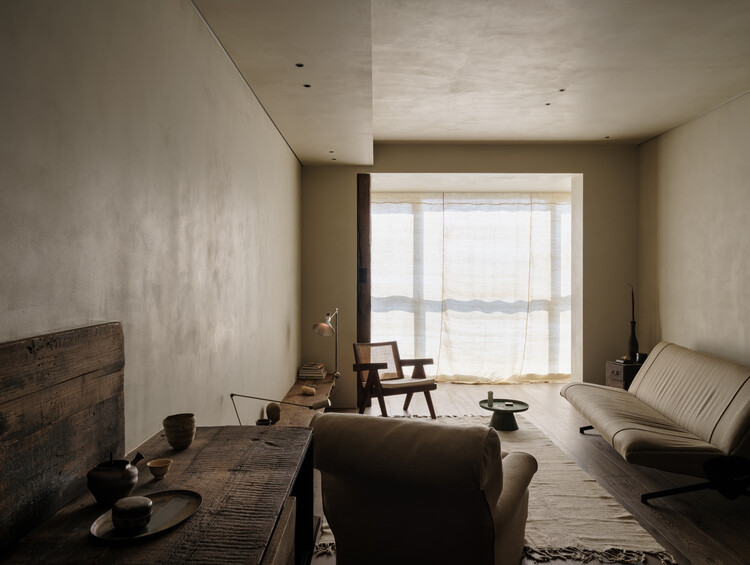
A Young Artist’s Home in Collected Time / Mountain Soil Interior Design

A Young Artist’s Home in Collected Time / Mountain Soil Interior Design - Interior Photography, RenovationA Young Artist’s Home in Collected Time / Mountain Soil Interior Design - Interior Photography, Renovation, Table, Lighting, ChairA Young Artist’s Home in Collected Time / Mountain Soil Interior Design - Interior Photography, RenovationA Young Artist’s Home in Collected Time / Mountain Soil Interior Design - Interior Photography, Renovation, Bedroom, BedA Young Artist’s Home in Collected Time / Mountain Soil Interior Design - More Images+ 14

•
Shanghai, China
  • Area Area of this architecture project Area:  105 m²
  • Year Completion year of this architecture project Year:  2025
  • Manufacturers Brands with products used in this architecture project
    Manufacturers:  Osvaldo Borsani, Pierre Guariche, Pierre Jeanneret, Studio Oliver Gustav

Jiaxing HRNT Cultural Center / THAD SUP Atelier

Jiaxing HRNT Cultural Center / THAD SUP Atelier - Exterior Photography, Cultural CenterJiaxing HRNT Cultural Center / THAD SUP Atelier - Exterior Photography, Cultural CenterJiaxing HRNT Cultural Center / THAD SUP Atelier - Cultural CenterJiaxing HRNT Cultural Center / THAD SUP Atelier - Cultural CenterJiaxing HRNT Cultural Center / THAD SUP Atelier - More Images+ 26

  • Architects: THAD SUP Atelier
  • Area Area of this architecture project Area:  26082 m²
  • Year Completion year of this architecture project Year:  2025

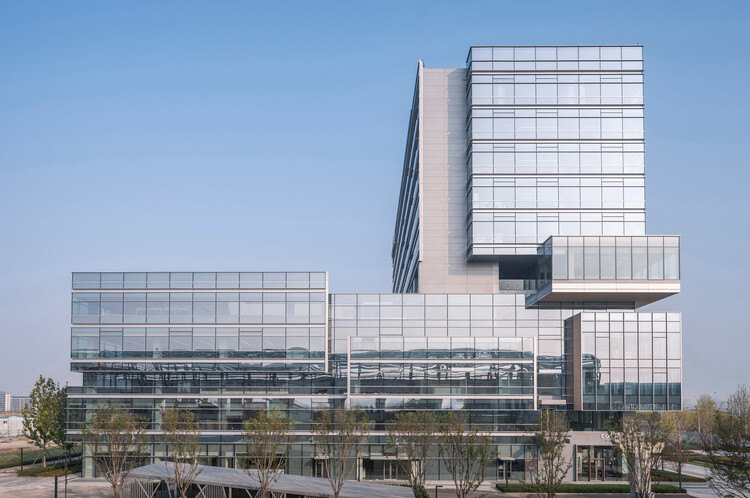
Lenovo Tianjin Innovation Park / E PLUS DESIGN

Lenovo Tianjin Innovation Park  / E PLUS DESIGN - Office BuildingsLenovo Tianjin Innovation Park  / E PLUS DESIGN - Exterior Photography, Office Buildings, FacadeLenovo Tianjin Innovation Park  / E PLUS DESIGN - Exterior Photography, Office Buildings, FacadeLenovo Tianjin Innovation Park  / E PLUS DESIGN - Office BuildingsLenovo Tianjin Innovation Park  / E PLUS DESIGN - More Images+ 23

  • Architects: E PLUS DESIGN
  • Area Area of this architecture project Area:  55280 m²
  • Year Completion year of this architecture project Year:  2025

Porcelain Source Museum / Atelier Deshaus

Porcelain Source Museum / Atelier Deshaus - Exterior Photography, Museum, CourtyardPorcelain Source Museum / Atelier Deshaus - MuseumPorcelain Source Museum / Atelier Deshaus - MuseumPorcelain Source Museum / Atelier Deshaus - MuseumPorcelain Source Museum / Atelier Deshaus - More Images+ 23

•
Huzhou, China

Resting Loop with Views / HCCH Studio

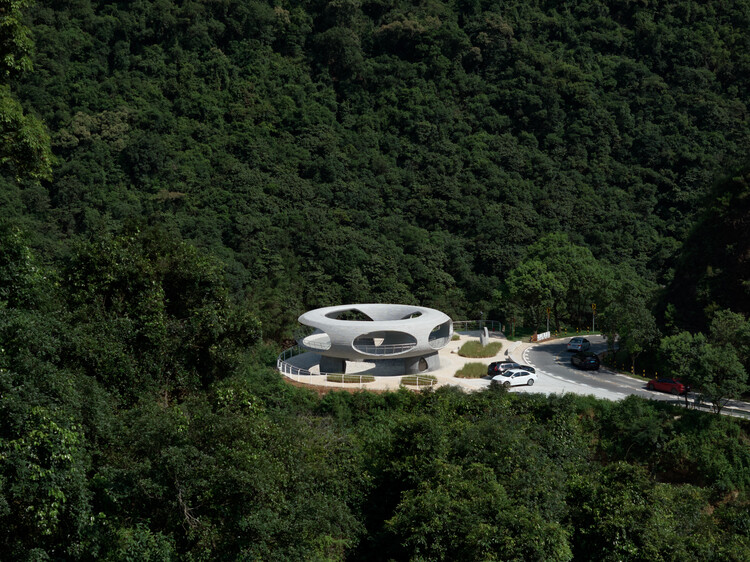
Resting Loop with Views / HCCH Studio - Exterior Photography, Installations & StructuresResting Loop with Views / HCCH Studio - Drawings, Installations & StructuresResting Loop with Views / HCCH Studio - Exterior Photography, Installations & StructuresResting Loop with Views / HCCH Studio - Exterior Photography, Installations & StructuresResting Loop with Views / HCCH Studio - More Images+ 50

Red Cabin / Wiki World + Advanced Architecture Lab

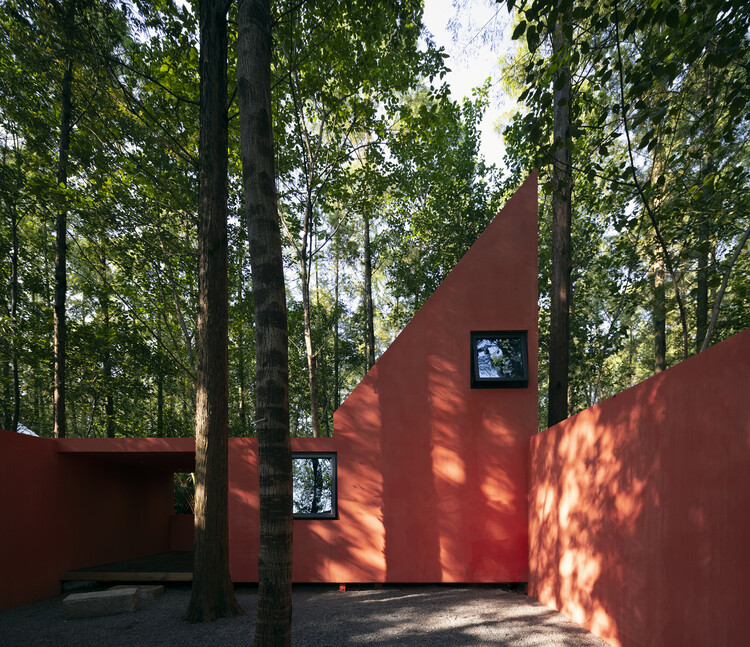
Red Cabin / Wiki World + Advanced Architecture Lab - Exterior Photography, Cabins & LodgesRed Cabin / Wiki World + Advanced Architecture Lab - Exterior Photography, Cabins & LodgesRed Cabin / Wiki World + Advanced Architecture Lab - Cabins & LodgesRed Cabin / Wiki World + Advanced Architecture Lab - Exterior Photography, Cabins & LodgesRed Cabin / Wiki World + Advanced Architecture Lab - More Images+ 24

  • Area Area of this architecture project Area:  60 m²
  • Year Completion year of this architecture project Year:  2025
  • Manufacturers Brands with products used in this architecture project
    Manufacturers:  Rothoblaas, ELLAI

Floating Cabin / Atelier Wen'Arch

Floating Cabin / Atelier Wen'Arch - Exterior Photography, Pavilion, BeamFloating Cabin / Atelier Wen'Arch - Exterior Photography, PavilionFloating Cabin / Atelier Wen'Arch - PavilionFloating Cabin / Atelier Wen'Arch - PavilionFloating Cabin / Atelier Wen'Arch - More Images+ 32

•
Shanghai, China