1. ArchDaily
  2. Chile

Chile

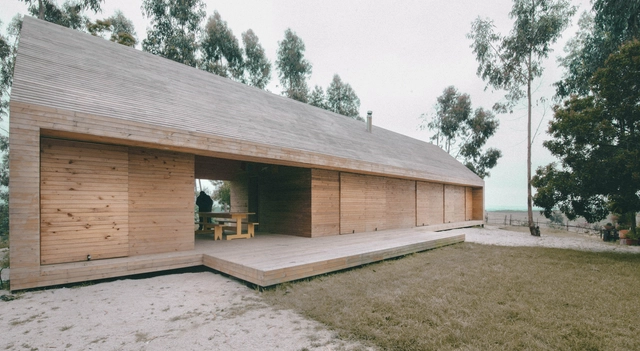
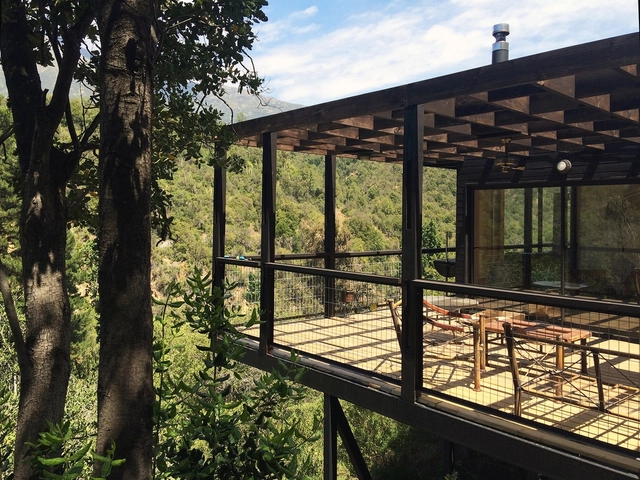

Casa Tumán / Studio Selva

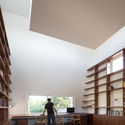
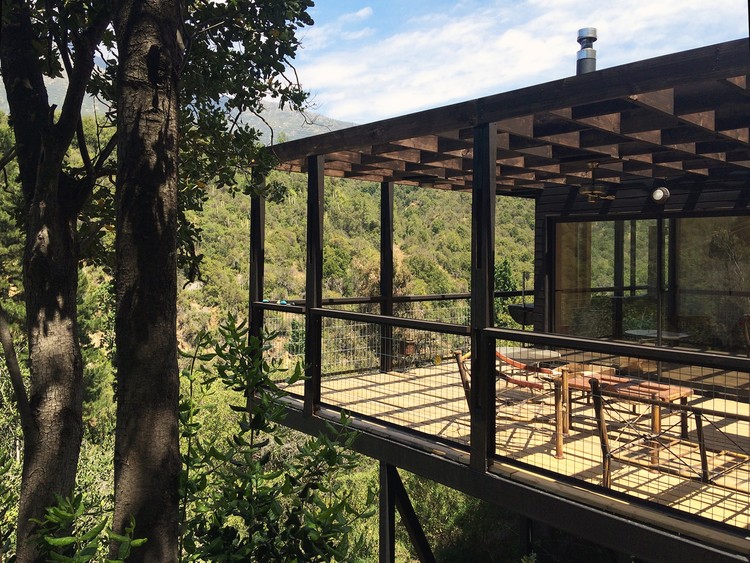
Casa Tumán / Studio Selva - Houses, Facade, ForestCasa Tumán / Studio Selva - Houses, Deck, Beam, BenchCasa Tumán / Studio Selva - Houses, Bedroom, Beam, Bed, Table, ChairCasa Tumán / Studio Selva - Houses, Deck, Door, Table, ForestCasa Tumán / Studio Selva - More Images+ 8

  • Architects: Studio Selva
  • Area Area of this architecture project Area:  50 m²
  • Year Completion year of this architecture project Year:  2016

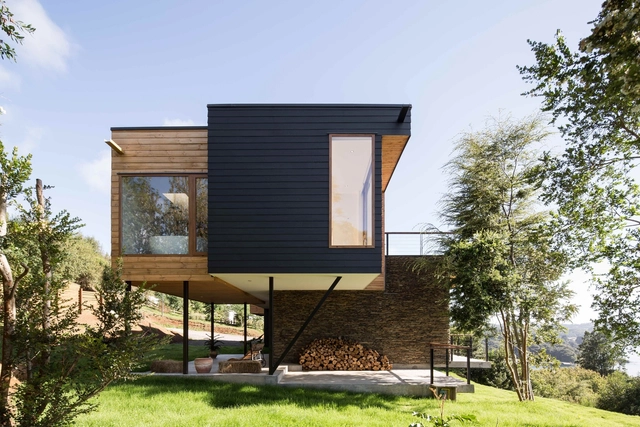
PA House / Gonzalo Martínez Arquitectos + Pablo Campano Sotomayor

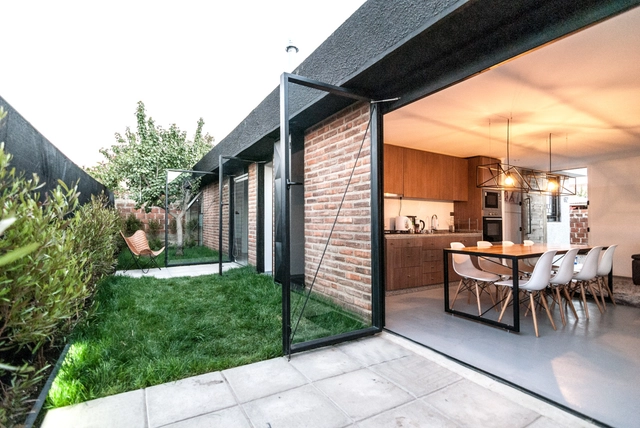
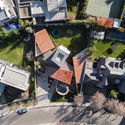
PA House / Gonzalo Martínez Arquitectos + Pablo Campano Sotomayor - HousesPA House / Gonzalo Martínez Arquitectos + Pablo Campano Sotomayor - HousesPA House / Gonzalo Martínez Arquitectos + Pablo Campano Sotomayor - HousesPA House / Gonzalo Martínez Arquitectos + Pablo Campano Sotomayor - HousesPA House / Gonzalo Martínez Arquitectos + Pablo Campano Sotomayor - More Images+ 4

•
Puchuncaví, Chile

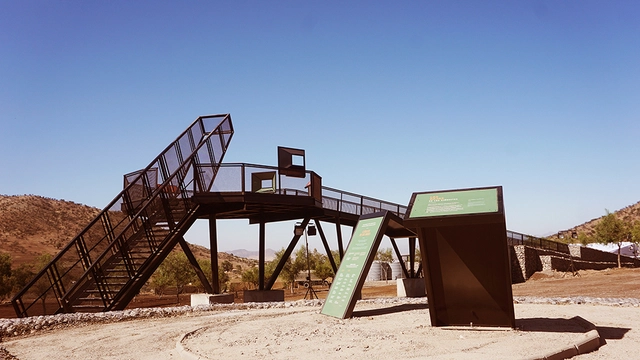
Chacabuco Battle Viewpoint / Felipe Ovalle Fuica

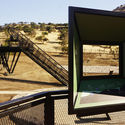
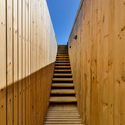
Chacabuco Battle Viewpoint / Felipe Ovalle Fuica - Installation, BeamChacabuco Battle Viewpoint / Felipe Ovalle Fuica - Installation, Fence, Stairs, HandrailChacabuco Battle Viewpoint / Felipe Ovalle Fuica - Installation, Facade, Handrail, BeamChacabuco Battle Viewpoint / Felipe Ovalle Fuica - Installation, FacadeChacabuco Battle Viewpoint / Felipe Ovalle Fuica - More Images+ 24

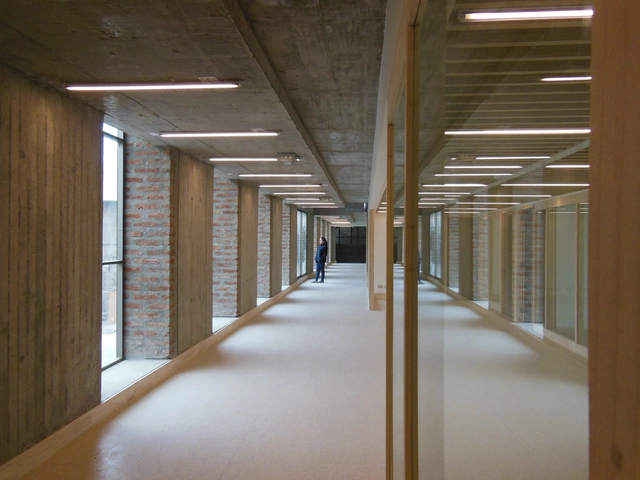
Edificio Consistorial de Alto del Carmen / Iglesis-Prat Arquitectos + Espiral Arquitectos

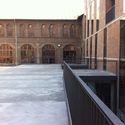
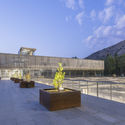
Edificio Consistorial de Alto del Carmen / Iglesis-Prat Arquitectos + Espiral Arquitectos - Interior Photography, Town & City Hall, FacadeEdificio Consistorial de Alto del Carmen / Iglesis-Prat Arquitectos + Espiral Arquitectos - Town & City HallEdificio Consistorial de Alto del Carmen / Iglesis-Prat Arquitectos + Espiral Arquitectos - Exterior Photography, Town & City Hall, Door, FacadeEdificio Consistorial de Alto del Carmen / Iglesis-Prat Arquitectos + Espiral Arquitectos - Interior Photography, Town & City Hall, FacadeEdificio Consistorial de Alto del Carmen / Iglesis-Prat Arquitectos + Espiral Arquitectos - More Images+ 25

•
Alto del Carmen, Chile

Academic Building Faculty of Arts UC / Fernando Pérez Oyarzun + José Quintanilla Chala

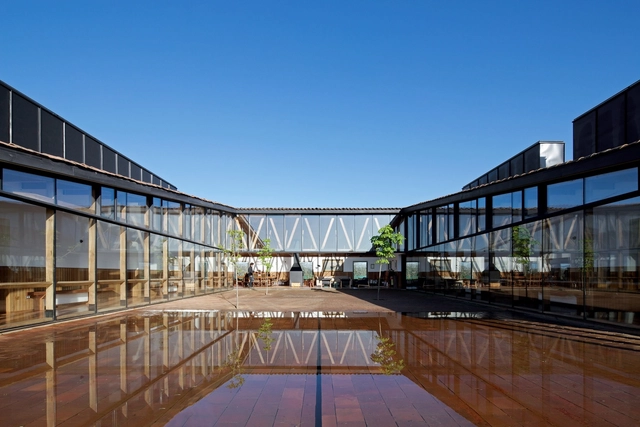
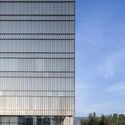
 Academic Building Faculty of Arts UC  / Fernando Pérez Oyarzun + José Quintanilla Chala - University Academic Building Faculty of Arts UC  / Fernando Pérez Oyarzun + José Quintanilla Chala - University Academic Building Faculty of Arts UC  / Fernando Pérez Oyarzun + José Quintanilla Chala - University Academic Building Faculty of Arts UC  / Fernando Pérez Oyarzun + José Quintanilla Chala - University Academic Building Faculty of Arts UC  / Fernando Pérez Oyarzun + José Quintanilla Chala - More Images+ 40

•
Providencia, Chile

Wulf House / Pe+Br+Re arquitectos

Wulf House / Pe+Br+Re arquitectos - HousesWulf House / Pe+Br+Re arquitectos - HousesWulf House / Pe+Br+Re arquitectos - Interior Photography, Houses, Stairs, DoorWulf House / Pe+Br+Re arquitectos - Interior Photography, HousesWulf House / Pe+Br+Re arquitectos - More Images+ 27

•
Frutillar, Chile
  • Architects: Pe+Br+Re arquitectos
  • Area Area of this architecture project Area:  388 m²
  • Year Completion year of this architecture project Year:  2016
  • Manufacturers Brands with products used in this architecture project
    Manufacturers:  Jakob, CHC, Control4, Duomo, Kohler, +1

House Between Courtyards / Enrique Browne + Tomás Swett

House Between Courtyards / Enrique Browne + Tomás Swett - Houses, Courtyard, Facade, DoorHouse Between Courtyards / Enrique Browne + Tomás Swett - Houses, Facade, CityscapeHouse Between Courtyards / Enrique Browne + Tomás Swett - Houses, Beam, Facade, Lighting, Table, Bench, ChairHouse Between Courtyards / Enrique Browne + Tomás Swett - Houses, FacadeHouse Between Courtyards / Enrique Browne + Tomás Swett - More Images+ 15

•
Santiago, Chile
  • Area Area of this architecture project Area:  340 m²
  • Year Completion year of this architecture project Year:  2015
  • Manufacturers Brands with products used in this architecture project
    Manufacturers:  AB Kupfer, Cerámica Santiago, Princesa, Winko
  • Professionals: DOMO

Alto San Francisco House / CAW Arquitectos

Alto San Francisco House / CAW Arquitectos - HousesAlto San Francisco House / CAW Arquitectos - HousesAlto San Francisco House / CAW Arquitectos - HousesAlto San Francisco House / CAW Arquitectos - HousesAlto San Francisco House / CAW Arquitectos - More Images+ 22

•
Limache, Chile
  • Architects: CAW Arquitectos
  • Area Area of this architecture project Area:  180 m²
  • Year Completion year of this architecture project Year:  2016
  • Manufacturers Brands with products used in this architecture project
    Manufacturers:  Arauco

House in Molco / Cristián Axl Valdés

House in Molco / Cristián Axl Valdés - HousesHouse in Molco / Cristián Axl Valdés - HousesHouse in Molco / Cristián Axl Valdés - HousesHouse in Molco / Cristián Axl Valdés - HousesHouse in Molco / Cristián Axl Valdés - More Images+ 16

•
Molco, Chile
  • Area Area of this architecture project Area:  120 m²
  • Year Completion year of this architecture project Year:  2016
  • Manufacturers Brands with products used in this architecture project
    Manufacturers:  Arauco, Cintac®, Dynal

House on the Top / Cristián Axl Valdés

House on the Top / Cristián Axl Valdés - HousesHouse on the Top / Cristián Axl Valdés - HousesHouse on the Top / Cristián Axl Valdés - HousesHouse on the Top / Cristián Axl Valdés - HousesHouse on the Top / Cristián Axl Valdés - More Images+ 15

•
Curanipe, Chile
  • Area Area of this architecture project Area:  150 m²
  • Year Completion year of this architecture project Year:  2016
  • Manufacturers Brands with products used in this architecture project
    Manufacturers:  Dynal, Escenium HAUS, Teka, VALVO, Volcan

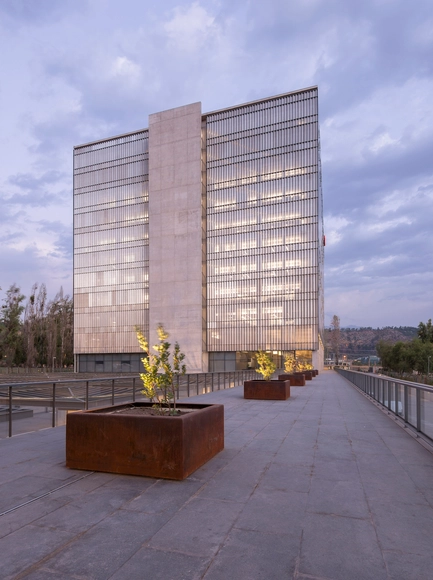
Corporative Building Claro Chile / +arquitectos

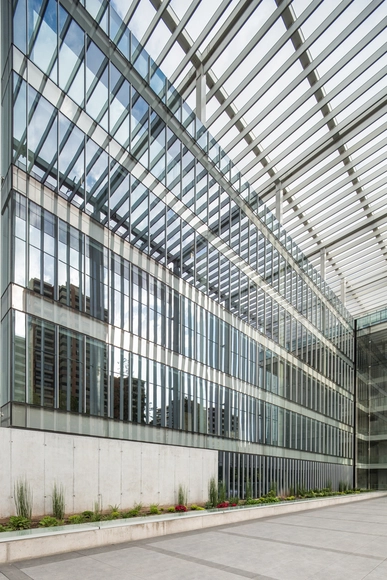
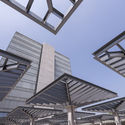
Corporative Building Claro Chile / +arquitectos - Institutional Buildings, FacadeCorporative Building Claro Chile / +arquitectos - Institutional Buildings, Garden, Facade, FenceCorporative Building Claro Chile / +arquitectos - Institutional Buildings, Facade, BeamCorporative Building Claro Chile / +arquitectos - Institutional Buildings, Column, FacadeCorporative Building Claro Chile / +arquitectos - More Images+ 20

  • Architects: +arquitectos
  • Area Area of this architecture project Area:  55000 m²
  • Year Completion year of this architecture project Year:  2014
  • Manufacturers Brands with products used in this architecture project
    Manufacturers:  Sika, ALMET, CHC, Concret Doctor, GLASSTECH, +5

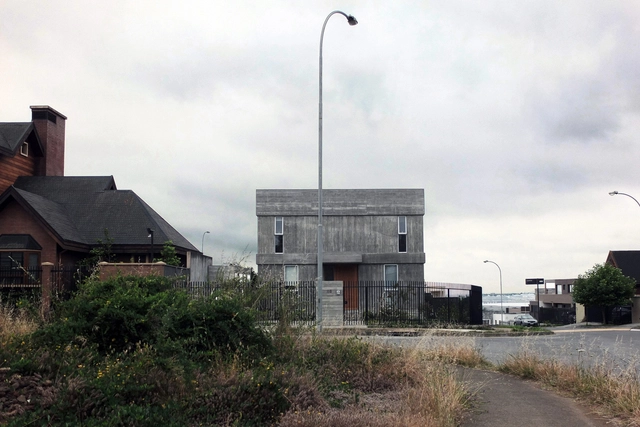
N062 House / Orfali & Ehrenfeld

N062 House / Orfali & Ehrenfeld - HousesN062 House / Orfali & Ehrenfeld - HousesN062 House / Orfali & Ehrenfeld - HousesN062 House / Orfali & Ehrenfeld - HousesN062 House / Orfali & Ehrenfeld - More Images+ 17

•
Villa Alemana, Chile
  • Architects: Orfali & Ehrenfeld
  • Area Area of this architecture project Area:  90 m²
  • Year Completion year of this architecture project Year:  2016
  • Manufacturers Brands with products used in this architecture project
    Manufacturers:  Masisa, Aceros AZA, Bío Bío, Cintac®, Dap Ducasse, +7
  • Professionals: CRL, Somos Semilla Ltda.

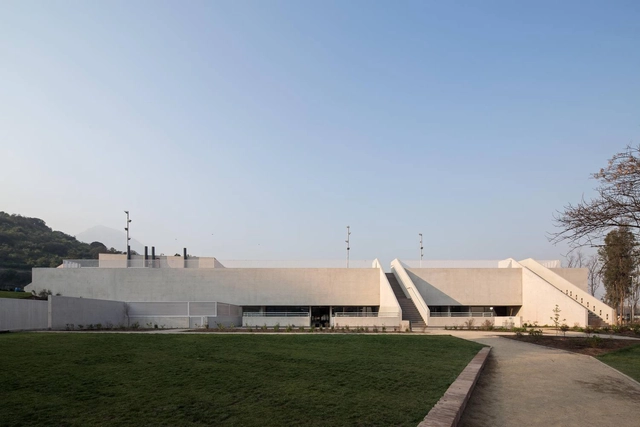

The Saint George College’s Gymnasium / Gonzalo Mardones V Arquitectos

The Saint George College’s Gymnasium / Gonzalo Mardones V Arquitectos - High School, Garden, FacadeThe Saint George College’s Gymnasium / Gonzalo Mardones V Arquitectos - High School, Garden, FacadeThe Saint George College’s Gymnasium / Gonzalo Mardones V Arquitectos - High School, StairsThe Saint George College’s Gymnasium / Gonzalo Mardones V Arquitectos - High School, FacadeThe Saint George College’s Gymnasium / Gonzalo Mardones V Arquitectos - More Images+ 49

CBR House / Cristián Berríos

CBR House  / Cristián Berríos - Interior Photography, Houses, Door, Beam, ChairCBR House  / Cristián Berríos - Exterior Photography, Houses, FacadeCBR House  / Cristián Berríos - HousesCBR House  / Cristián Berríos - Exterior Photography, Houses, Door, FacadeCBR House  / Cristián Berríos - More Images+ 18

•
San Pedro de la Paz, Chile
  • Architects: Cristián Berríos
  • Area Area of this architecture project Area:  172 m²
  • Year Completion year of this architecture project Year:  2016
  • Manufacturers Brands with products used in this architecture project
    Manufacturers:  Arauco, Cbb ReadyMix, Escenium HAUS, Teka, VALVO

La Pajarera Lodge Shangri-La / SAA arquitectura + territorio

La Pajarera Lodge Shangri-La  / SAA  arquitectura + territorio - HousesLa Pajarera Lodge Shangri-La  / SAA  arquitectura + territorio - HousesLa Pajarera Lodge Shangri-La  / SAA  arquitectura + territorio - HousesLa Pajarera Lodge Shangri-La  / SAA  arquitectura + territorio - HousesLa Pajarera Lodge Shangri-La  / SAA  arquitectura + territorio - More Images+ 12

•
San Fernando, Chile
  • Architects: SAA arquitectura + territorio
  • Area Area of this architecture project Area:  100 m²
  • Year Completion year of this architecture project Year:  2016
  • Manufacturers Brands with products used in this architecture project
    Manufacturers:  Masisa

MGV Building / +arquitectos + Gubbins Arquitectos

MGV Building / +arquitectos + Gubbins Arquitectos - Exterior Photography, Institutional Buildings, FacadeMGV Building / +arquitectos + Gubbins Arquitectos - Institutional BuildingsMGV Building / +arquitectos + Gubbins Arquitectos - Institutional BuildingsMGV Building / +arquitectos + Gubbins Arquitectos - Exterior Photography, Institutional Buildings, FacadeMGV Building / +arquitectos + Gubbins Arquitectos - More Images+ 15

  • Area Area of this architecture project Area:  10400 m²
  • Year Completion year of this architecture project Year:  2014
  • Manufacturers Brands with products used in this architecture project
    Manufacturers:  Brimat, Performance in Lighting, Protac, VANGHAR

YB House / MASA

•
Yerbas Buenas, Chile
  • Architects: MASA
  • Area Area of this architecture project Area:  365 m²
  • Year Completion year of this architecture project Year:  2014
  • Manufacturers Brands with products used in this architecture project
    Manufacturers:  Tecnopanel, marmoleria Cedolin

Albert Tidy Architecture Studio / Albert Tidy Arquitectos

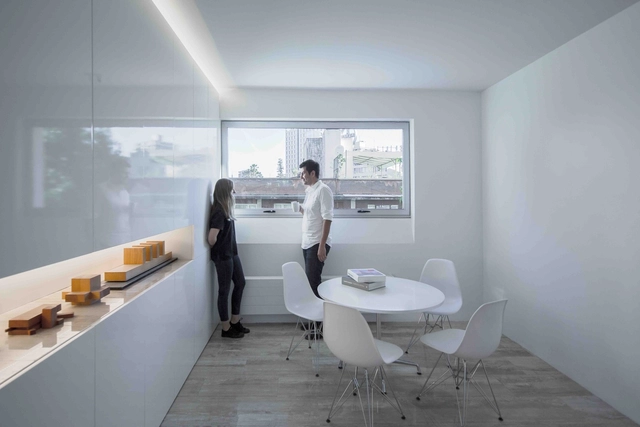
Albert Tidy Architecture Studio / Albert Tidy Arquitectos - Offices Interiors, ToiletAlbert Tidy Architecture Studio / Albert Tidy Arquitectos - Offices Interiors, Kitchen, Door, Facade, Table, ChairAlbert Tidy Architecture Studio / Albert Tidy Arquitectos - Offices Interiors, Sink, CountertopAlbert Tidy Architecture Studio / Albert Tidy Arquitectos - Offices Interiors, Facade, Handrail, Lighting, Table, ChairAlbert Tidy Architecture Studio / Albert Tidy Arquitectos - More Images+ 4

  • Area Area of this architecture project Area:  178 m²
  • Year Completion year of this architecture project Year:  2015
  • Manufacturers Brands with products used in this architecture project
    Manufacturers:  LOTTE CHEMICAL, Aggio, Bercia, Ecoltec, The Popular Design