1. ArchDaily
  2. Chile

Chile

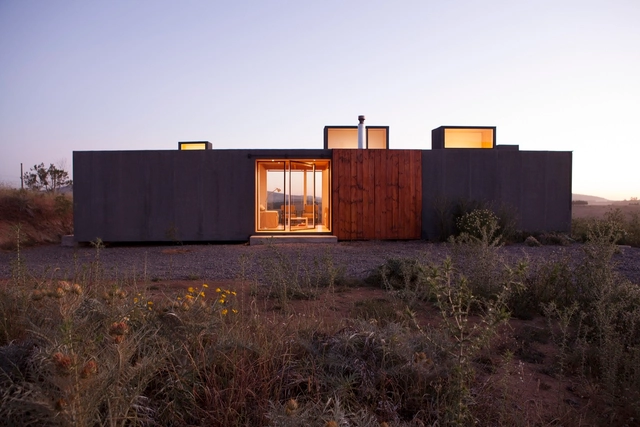
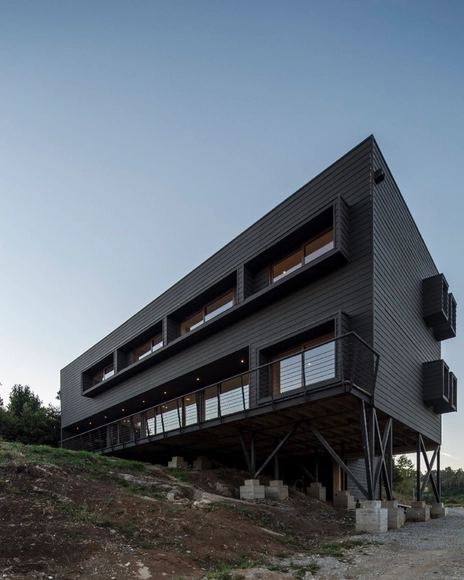
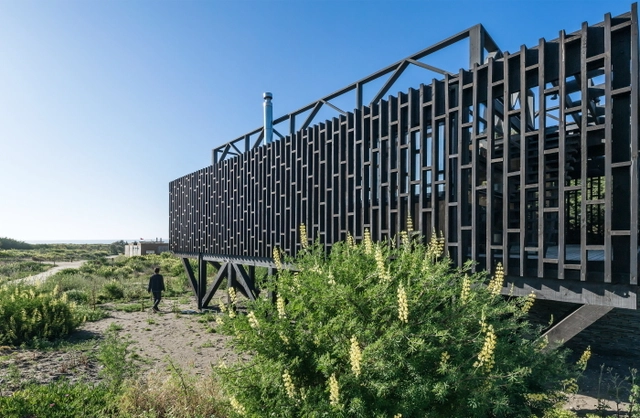
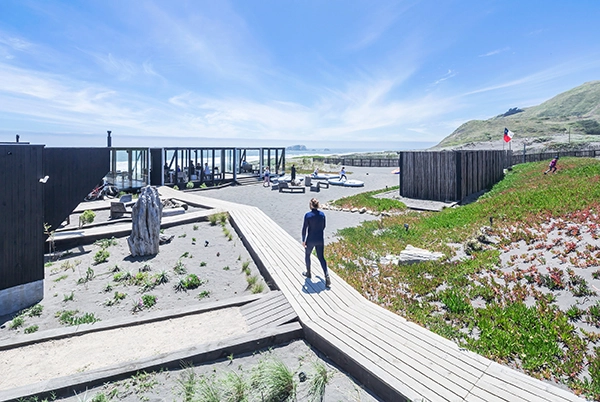
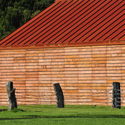
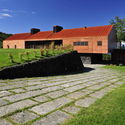
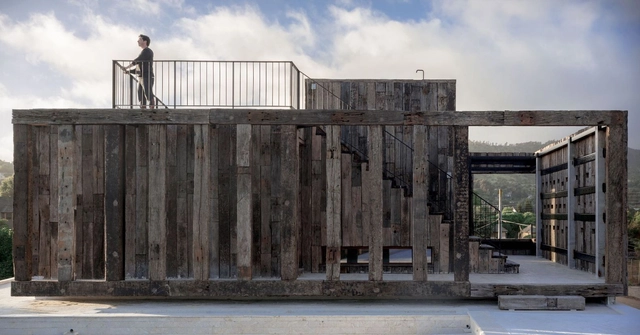
Machagua House / Croxatto y Opazo Arquitectos

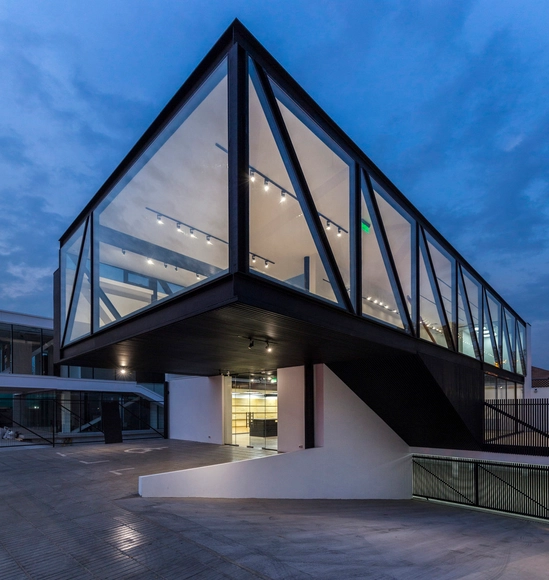
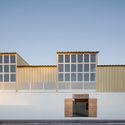
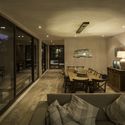
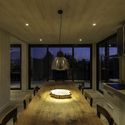
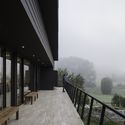
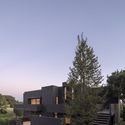
Machagua House / Croxatto y Opazo Arquitectos - Houses, Garden, FacadeMachagua House / Croxatto y Opazo Arquitectos - Houses, Garden, FacadeMachagua House / Croxatto y Opazo Arquitectos - Houses, Garden, Stairs, Facade, Door, HandrailMachagua House / Croxatto y Opazo Arquitectos - Houses, Facade, FenceMachagua House / Croxatto y Opazo Arquitectos - More Images+ 22

•
Cachagua, Chile
  • Area Area of this architecture project Area:  284 m²
  • Year Completion year of this architecture project Year:  2016
  • Manufacturers Brands with products used in this architecture project
    Manufacturers:  Ambiento, MK, Pizarras Iberica

Leyda House / Alfredo González Briceño + Ignacio Rojas Hirigoyen

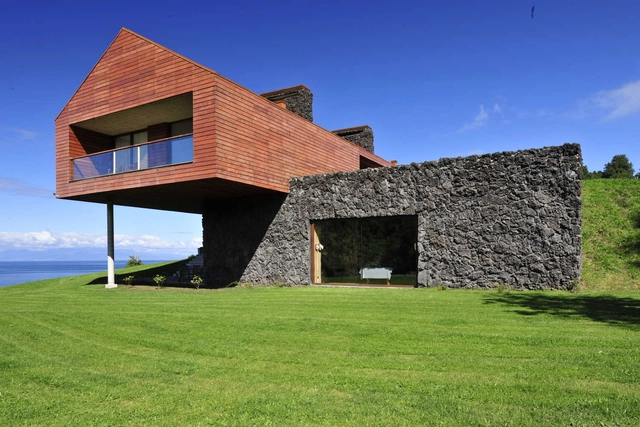
Leyda House  / Alfredo González Briceño + Ignacio Rojas Hirigoyen - HousesLeyda House  / Alfredo González Briceño + Ignacio Rojas Hirigoyen - HousesLeyda House  / Alfredo González Briceño + Ignacio Rojas Hirigoyen - HousesLeyda House  / Alfredo González Briceño + Ignacio Rojas Hirigoyen - HousesLeyda House  / Alfredo González Briceño + Ignacio Rojas Hirigoyen - More Images+ 10

•
Leyda, Chile
  • Architects: Alfredo González Briceño, Ignacio Rojas Hirigoyen
  • Area Area of this architecture project Area:  82 m²
  • Manufacturers Brands with products used in this architecture project
    Manufacturers:  Dynal, Maderas El Canelo

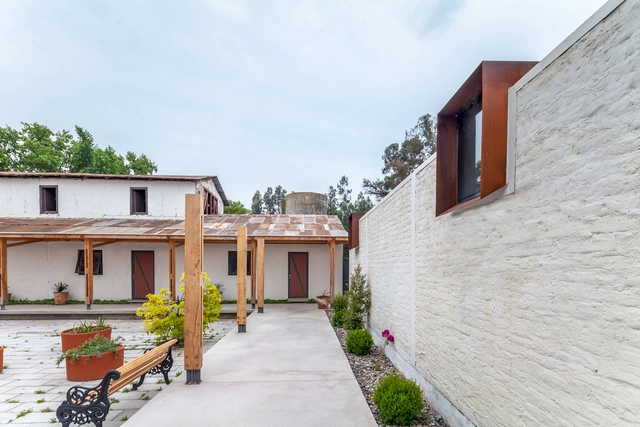
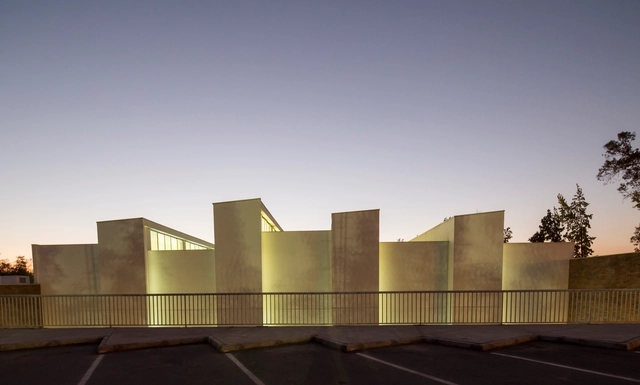
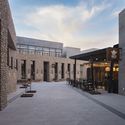
San Miguel de Tango Convention Center / PAR Arquitectos

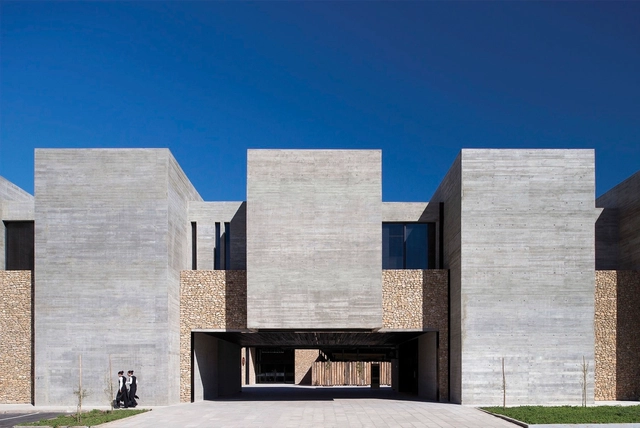
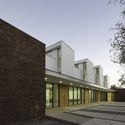
San Miguel de Tango Convention Center / PAR Arquitectos - Hospitality Architecture, Door, Beam, Arch, Lighting, BenchSan Miguel de Tango Convention Center / PAR Arquitectos - Hospitality Architecture, Garden, FacadeSan Miguel de Tango Convention Center / PAR Arquitectos - Hospitality Architecture, Facade, ArchSan Miguel de Tango Convention Center / PAR Arquitectos - Hospitality Architecture, Courtyard, Facade, ArchSan Miguel de Tango Convention Center / PAR Arquitectos - More Images+ 23

  • Architects: PAR Arquitectos
  • Area Area of this architecture project Area:  1016 m²
  • Year Completion year of this architecture project Year:  2016
  • Manufacturers Brands with products used in this architecture project
    Manufacturers:  Bottai, Ingeniería Bosón, Piedra Roja arte en piedra

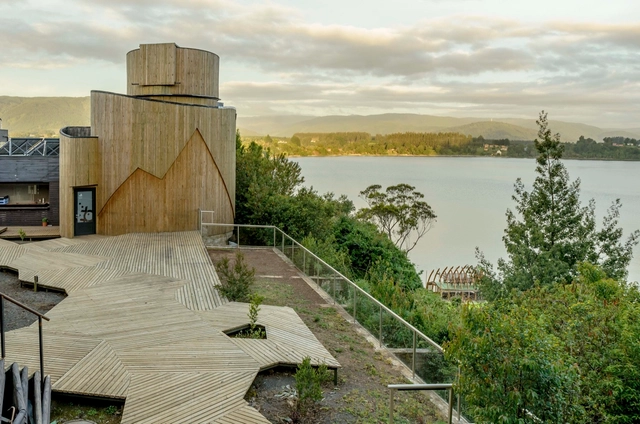
Yepun Astronomical Observatory / Susana Herrera + FACTORIA

Yepun Astronomical Observatory / Susana Herrera + FACTORIA -  Science CenterYepun Astronomical Observatory / Susana Herrera + FACTORIA -  Science CenterYepun Astronomical Observatory / Susana Herrera + FACTORIA -  Science CenterYepun Astronomical Observatory / Susana Herrera + FACTORIA -  Science CenterYepun Astronomical Observatory / Susana Herrera + FACTORIA - More Images+ 30

•
Talcahuano, Chile

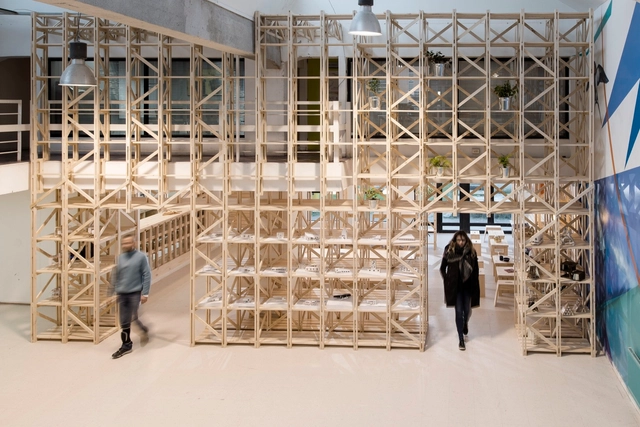
Hall Cafe / República Portátil

Hall Cafe / República Portátil - Other FacilitiesHall Cafe / República Portátil - Other FacilitiesHall Cafe / República Portátil - Other FacilitiesHall Cafe / República Portátil - Other FacilitiesHall Cafe / República Portátil - More Images+ 25

•
Concepción, Chile
  • Area Area of this architecture project Area:  120 m²
  • Manufacturers Brands with products used in this architecture project
    Manufacturers:  Nuprotec

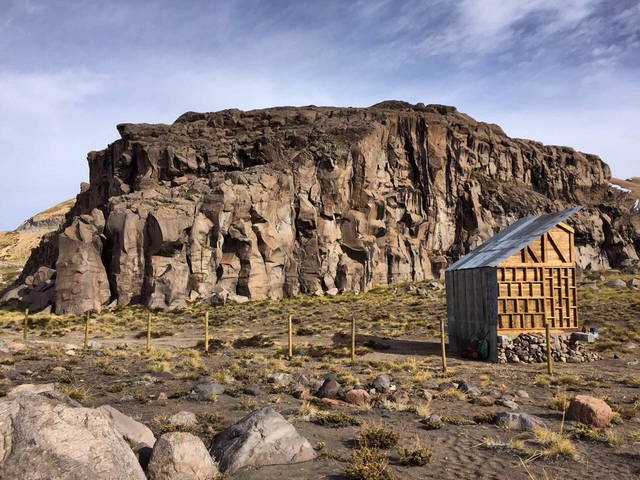
Shelter for the Wanderer / André Hans Kubat Sarria

Shelter for the Wanderer  / André Hans Kubat Sarria - Cabins & LodgesShelter for the Wanderer  / André Hans Kubat Sarria - Cabins & LodgesShelter for the Wanderer  / André Hans Kubat Sarria - Cabins & LodgesShelter for the Wanderer  / André Hans Kubat Sarria - Cabins & LodgesShelter for the Wanderer  / André Hans Kubat Sarria - More Images+ 13

•
San Clemente, Chile
  • Area Area of this architecture project Area:  39 m²
  • Year Completion year of this architecture project Year:  2016
  • Manufacturers Brands with products used in this architecture project
    Manufacturers:  Cementos Melón, Resortes y Pernos Gómez

Grove Houses / WMR arquitectos

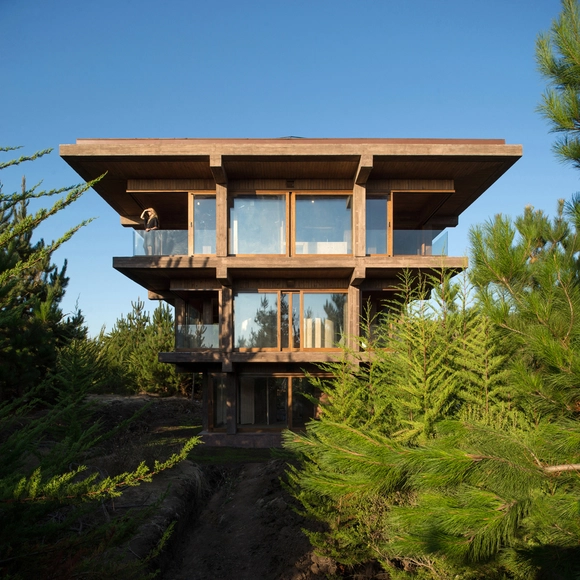
Grove Houses / WMR arquitectos - HousesGrove Houses / WMR arquitectos - HousesGrove Houses / WMR arquitectos - HousesGrove Houses / WMR arquitectos - HousesGrove Houses / WMR arquitectos - More Images+ 9

•
Pichilemu, Chile
  • Architects: WMR arquitectos
  • Year Completion year of this architecture project Year:  2015

International Passenger Terminal (TIP) Master Plan and Preliminary Design Competition

Empresa Portuaria Austral (the Southern Port Company) of Chile invites all Chilean and foreign architects to participate in the international competition for the design of the master plan and preliminary design of the Port of Mageallan´es´ new International Passenger Terminal in the city of Punta Arenas. All Chilean or foreign architects that participate must include on their team at least one architect that is currently a member of the Chilean Institute of Architects (Colegio de Arquitectos de Chile A.G.).

The winner of the competition will receive the first prize and the commission to develop the final draft of the International Passenger Terminal (TIP) project.
La Lobera / WMR arquitectos

La Lobera / WMR arquitectos - Community CenterLa Lobera / WMR arquitectos - Community CenterLa Lobera / WMR arquitectos - Community CenterLa Lobera / WMR arquitectos - Community CenterLa Lobera / WMR arquitectos - More Images+ 12

  • Architects: WMR arquitectos

VPVC Office / DRAA

VPVC Office / DRAA - Office Buildings, Door, FacadeVPVC Office / DRAA - Office Buildings, Door, FacadeVPVC Office / DRAA - Office Buildings, Facade, ColumnVPVC Office / DRAA - Office Buildings, Door, Bench, ChairVPVC Office / DRAA - More Images+ 12

  • Architects: DRAA
  • Area Area of this architecture project Area:  500 m²
  • Year Completion year of this architecture project Year:  2014
  • Manufacturers Brands with products used in this architecture project
    Manufacturers:  Ignisterra
  • Professionals: FyG

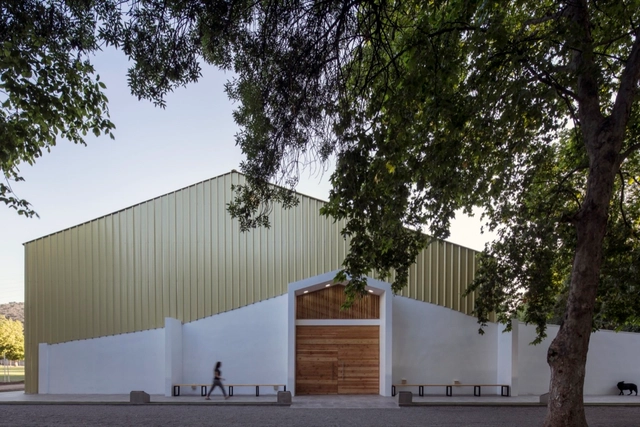
Lonquén School Gymnasium / COMUN Arquitectos

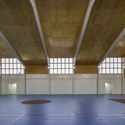
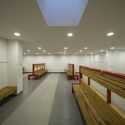
Lonquén School Gymnasium  / COMUN Arquitectos - GymnasiumLonquén School Gymnasium  / COMUN Arquitectos - GymnasiumLonquén School Gymnasium  / COMUN Arquitectos - GymnasiumLonquén School Gymnasium  / COMUN Arquitectos - GymnasiumLonquén School Gymnasium  / COMUN Arquitectos - More Images+ 43

•
Calera de Tango, Chile
  • Architects: COMUN Arquitectos
  • Area Area of this architecture project Area:  923 m²
  • Year Completion year of this architecture project Year:  2016
  • Manufacturers Brands with products used in this architecture project
    Manufacturers:  Cintac®

Arqwa House / Anf Arquitectos

Arqwa House / Anf Arquitectos - Interior Photography, Houses, Door, Table, ChairArqwa House / Anf Arquitectos - Interior Photography, Houses, Table, Chair, CountertopArqwa House / Anf Arquitectos - Interior Photography, Houses, Facade, FenceArqwa House / Anf Arquitectos - Exterior Photography, Houses, FacadeArqwa House / Anf Arquitectos - More Images+ 22

•
Lago ranco, Chile

Dunalastair School Gymnasium / Alejandro Dumay + Patricio Schmidt

Dunalastair School Gymnasium / Alejandro Dumay + Patricio Schmidt - Schools , Column, ChairDunalastair School Gymnasium / Alejandro Dumay + Patricio Schmidt - Schools , Bench, ChairDunalastair School Gymnasium / Alejandro Dumay + Patricio Schmidt - Schools , FacadeDunalastair School Gymnasium / Alejandro Dumay + Patricio Schmidt - Schools , Facade, Door, ColumnDunalastair School Gymnasium / Alejandro Dumay + Patricio Schmidt - More Images+ 15

•
Penalolen, Chile
  • Area Area of this architecture project Area:  2070 m²
  • Year Completion year of this architecture project Year:  2013
  • Manufacturers Brands with products used in this architecture project
    Manufacturers:  Cerámica Santiago, Fundermax, Infodema, Pizarreño, Volcan

Rey Vitacura / CARREÑO SARTORI arquitectos

Rey Vitacura / CARREÑO SARTORI arquitectos - Retail , FacadeRey Vitacura / CARREÑO SARTORI arquitectos - Retail , Facade, HandrailRey Vitacura / CARREÑO SARTORI arquitectos - Retail , Facade, Beam, HandrailRey Vitacura / CARREÑO SARTORI arquitectos - Retail , Deck, Stairs, Facade, Handrail, Beam, BalconyRey Vitacura / CARREÑO SARTORI arquitectos - More Images+ 14

•
Vitacura, Chile

Bahá’í Temple / Hariri Pontarini Architects

Bahá’í Temple / Hariri Pontarini Architects - Temple
Courtesy of Asamblea Espiritual Nacional de los Bah·'Ìs de Chile + Hariri Pontarini Architects

Bahá’í Temple / Hariri Pontarini Architects - Interior Photography, Temple, FacadeBahá’í Temple / Hariri Pontarini Architects - TempleBahá’í Temple / Hariri Pontarini Architects - TempleBahá’í Temple / Hariri Pontarini Architects - Exterior Photography, TempleBahá’í Temple / Hariri Pontarini Architects - More Images+ 28

•
Penalolen, Chile

Casino and Hotel Ovalle / Turner Arquitectos

Casino and Hotel Ovalle / Turner Arquitectos - CasinoCasino and Hotel Ovalle / Turner Arquitectos - CasinoCasino and Hotel Ovalle / Turner Arquitectos - CasinoCasino and Hotel Ovalle / Turner Arquitectos - CasinoCasino and Hotel Ovalle / Turner Arquitectos - More Images+ 22

•
Ovalle, Chile
  • Architects: Turner Arquitectos
  • Area Area of this architecture project Area:  14020 m²
  • Year Completion year of this architecture project Year:  2016
  • Manufacturers Brands with products used in this architecture project
    Manufacturers:  CG Chile, CHC, Concret Doctor, Salomon Olivares

Maiten House / Cristian Hrdalo

Maiten House / Cristian Hrdalo - Houses, FacadeMaiten House / Cristian Hrdalo - Houses, Door, FacadeMaiten House / Cristian Hrdalo - Houses, FacadeMaiten House / Cristian Hrdalo - Houses, Garden, Door, FacadeMaiten House / Cristian Hrdalo - More Images+ 28

•
Puerto Octay, Chile
  • Architects: Cristian Hrdalo
  • Area Area of this architecture project Area:  950 m²
  • Year Completion year of this architecture project Year:  2008
  • Manufacturers Brands with products used in this architecture project
    Manufacturers:  Poggenpohl, Hunter Douglas

Nida House / Pezo von Ellrichshausen

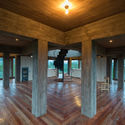
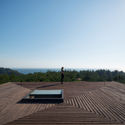
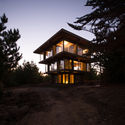
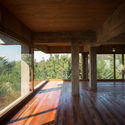
Nida House / Pezo von Ellrichshausen - Houses, Deck, Beam, Door, ColumnNida House / Pezo von Ellrichshausen - Houses, DeckNida House / Pezo von Ellrichshausen - Houses, Facade, ForestNida House / Pezo von Ellrichshausen - Houses, Deck, Beam, Facade, Column, ForestNida House / Pezo von Ellrichshausen - More Images+ 11

•
Navidad, Chile