1. ArchDaily
  2. Canada

Canada

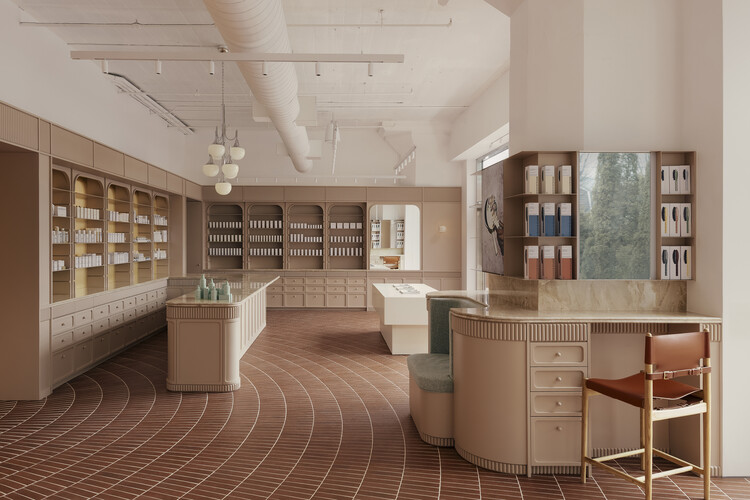
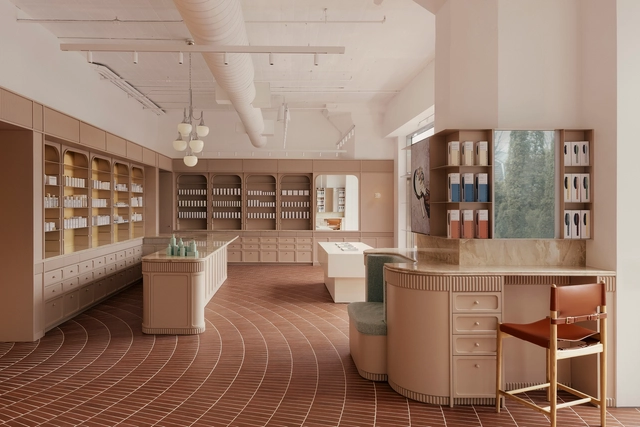
Living Beauty Retail Shop / Odami
Living Beauty Retail Shop / Odami - Interior Photography, Retail Interiors, KitchenLiving Beauty Retail Shop / Odami - Interior Photography, Retail Interiors, CountertopLiving Beauty Retail Shop / Odami - Interior Photography, Retail Interiors, LightingLiving Beauty Retail Shop / Odami - Interior Photography, Retail InteriorsLiving Beauty Retail Shop / Odami - More Images+ 17

  • Architects: Odami
  • Area Area of this architecture project Area:  2500 ft²
  • Year Completion year of this architecture project Year:  2025
  • Manufacturers Brands with products used in this architecture project
    Manufacturers:  Kohler, Centura, Farrow and Ball

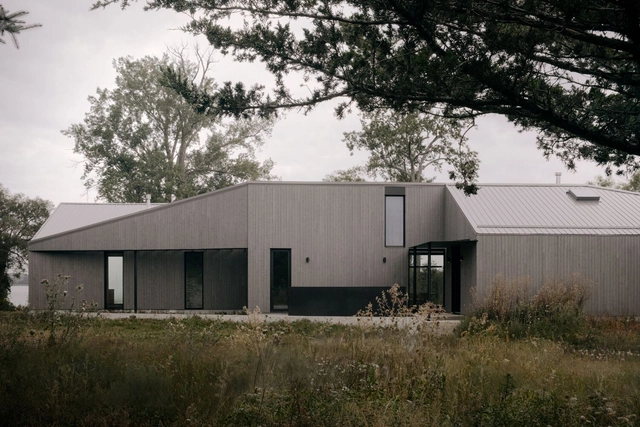
Eagle House / Stanley Office of Architecture
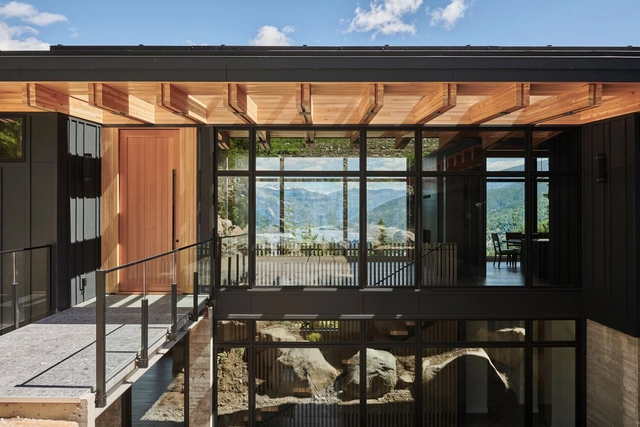
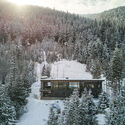
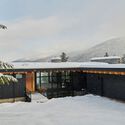
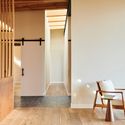
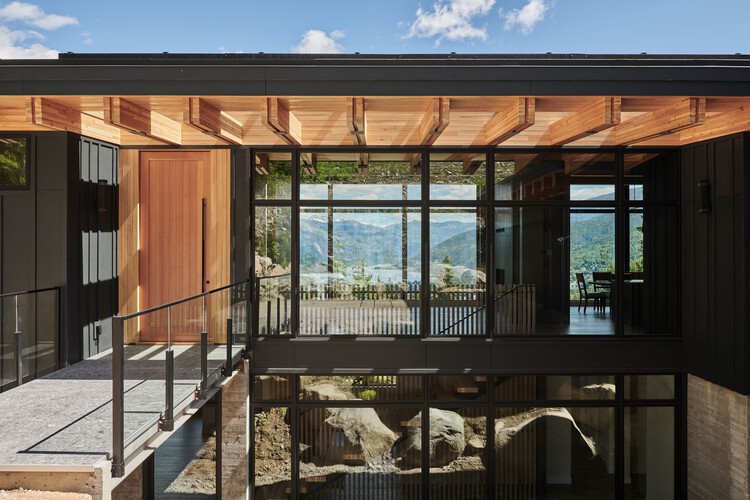
Eagle House / Stanley Office of Architecture - HousesEagle House / Stanley Office of Architecture - HousesEagle House / Stanley Office of Architecture - Interior Photography, HousesEagle House / Stanley Office of Architecture - HousesEagle House / Stanley Office of Architecture - More Images+ 26

•
Nelson, Canada

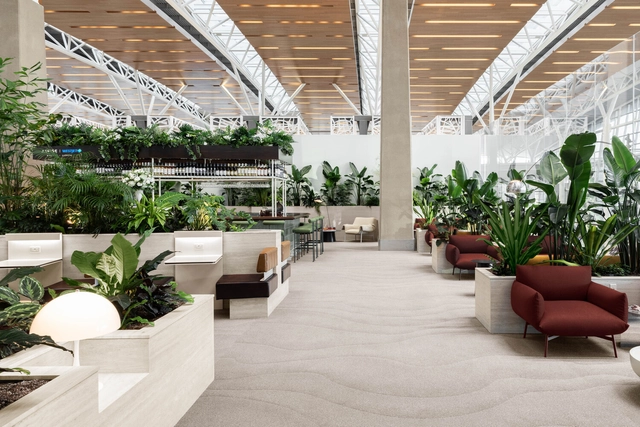
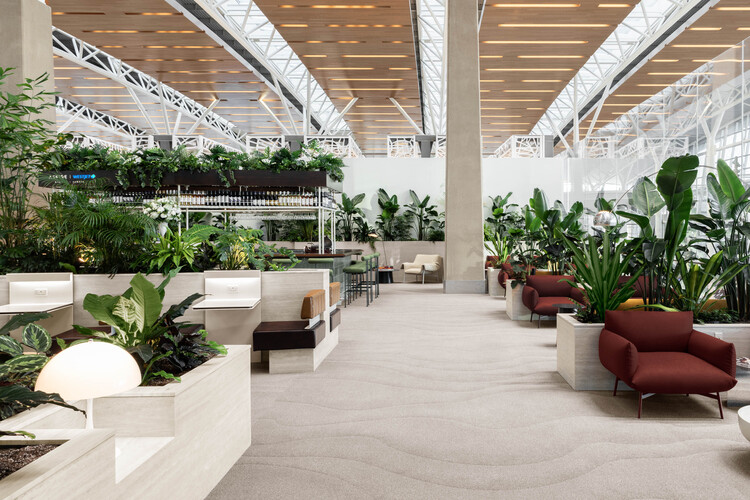
Aspire Westjet Lounge / MRDK

Aspire Westjet Lounge / MRDK - Interior DesignAspire Westjet Lounge / MRDK - Exterior Photography, Interior DesignAspire Westjet Lounge / MRDK - Interior DesignAspire Westjet Lounge / MRDK - Interior DesignAspire Westjet Lounge / MRDK - More Images+ 14

  • Architects: MRDK
  • Area Area of this architecture project Area:  2800 ft²
  • Year Completion year of this architecture project Year:  2025
  • Manufacturers Brands with products used in this architecture project
    Manufacturers:  Louis Poulsen, Design Within Reach, Ramacieri Soligo

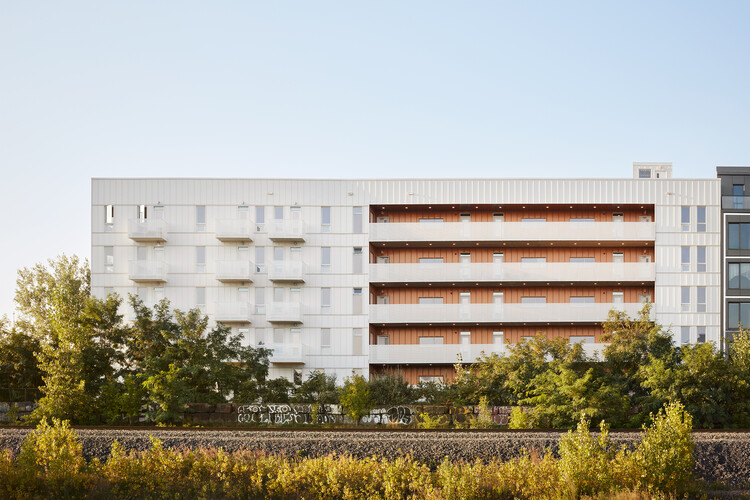
Intergenerational Housing Coop Milieu de l’Île / Pivot coopérative d'architecture
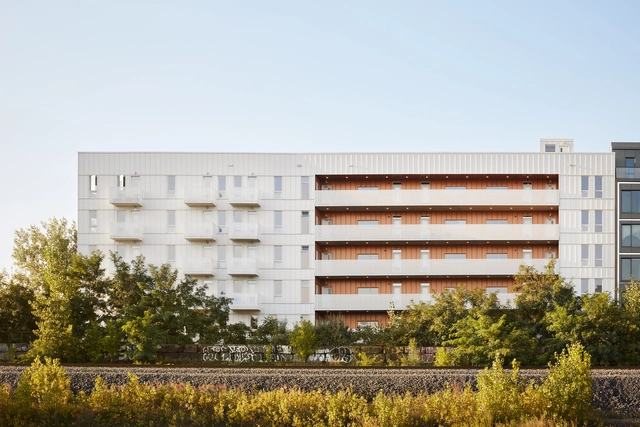
Intergenerational Housing Coop Milieu de l’Île / Pivot coopérative d'architecture - Exterior Photography, Residential Architecture, CityscapeIntergenerational Housing Coop Milieu de l’Île / Pivot coopérative d'architecture - Interior Photography, Residential Architecture, BalconyIntergenerational Housing Coop Milieu de l’Île / Pivot coopérative d'architecture - Interior Photography, Residential Architecture, DoorIntergenerational Housing Coop Milieu de l’Île / Pivot coopérative d'architecture - Residential ArchitectureIntergenerational Housing Coop Milieu de l’Île / Pivot coopérative d'architecture - More Images+ 11
Capilano University Fulmer Family Center for Childhood Studies / Public Architecture + Design
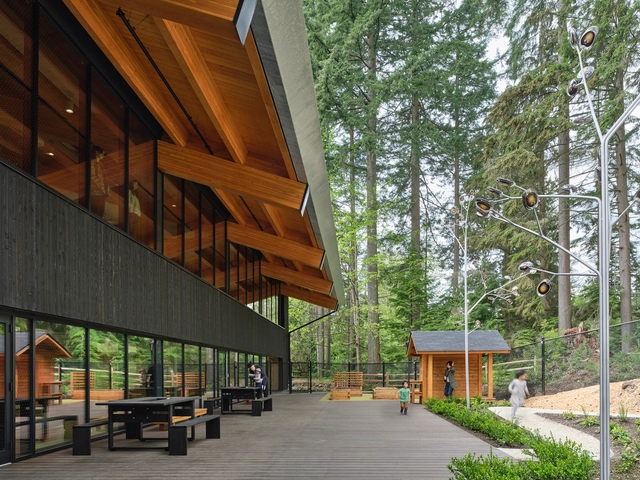
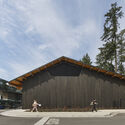
Capilano University Fulmer Family Center for Childhood Studies / Public Architecture + Design  - Exterior Photography, Other FacilitiesCapilano University Fulmer Family Center for Childhood Studies / Public Architecture + Design  - Exterior Photography, Other FacilitiesCapilano University Fulmer Family Center for Childhood Studies / Public Architecture + Design  - Interior Photography, Other Facilities, Beam, ChairCapilano University Fulmer Family Center for Childhood Studies / Public Architecture + Design  - Exterior Photography, Other FacilitiesCapilano University Fulmer Family Center for Childhood Studies / Public Architecture + Design  - More Images+ 25
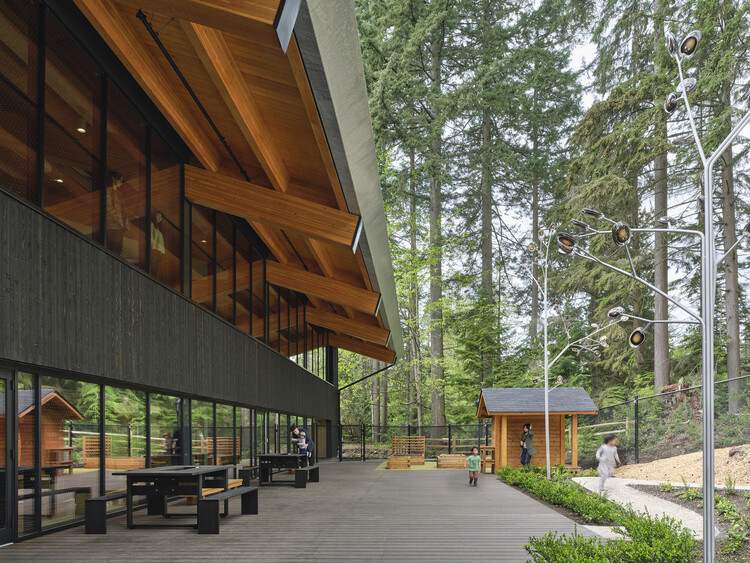
  • Area Area of this architecture project Area:  2092 m²
  • Year Completion year of this architecture project Year:  2025
  • Manufacturers Brands with products used in this architecture project
    Manufacturers:  Bothwell-Accurate, Canex2, Kalesnikoff, Kawneer, Mondo

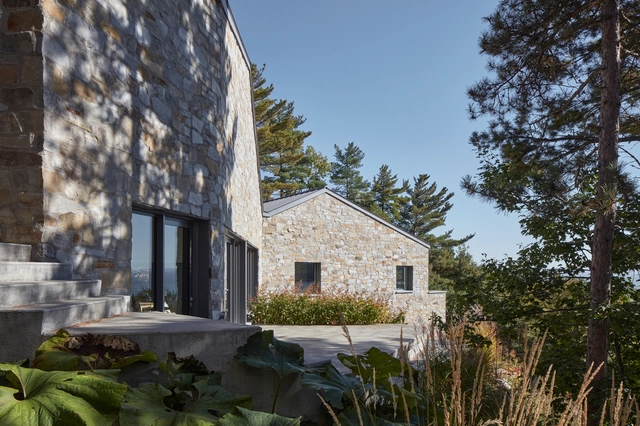
Rang Ste-Mathilde Residence / Jérôme Lapierre Architecte
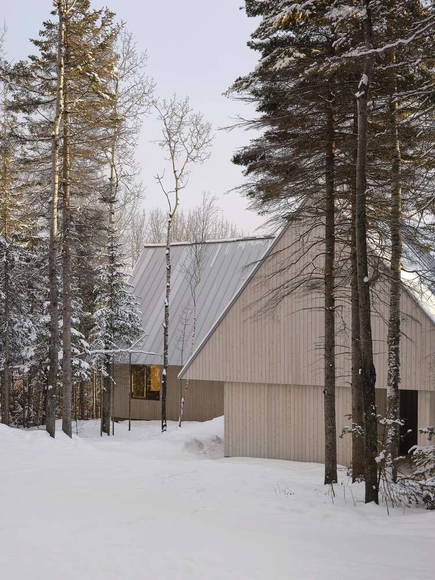
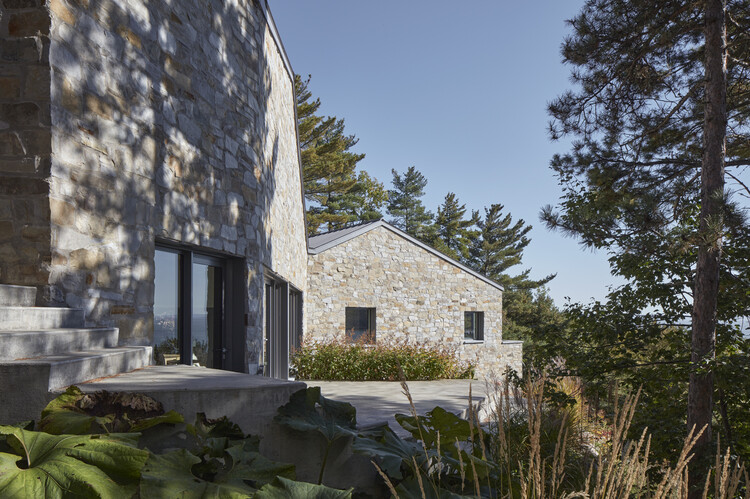
Rang Ste-Mathilde Residence / Jérôme Lapierre Architecte - Interior Photography, HousesRang Ste-Mathilde Residence / Jérôme Lapierre Architecte - Interior Photography, HousesRang Ste-Mathilde Residence / Jérôme Lapierre Architecte - Interior Photography, Houses, ChairRang Ste-Mathilde Residence / Jérôme Lapierre Architecte - Exterior Photography, Houses, ForestRang Ste-Mathilde Residence / Jérôme Lapierre Architecte - More Images+ 24
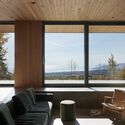
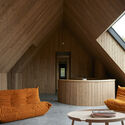
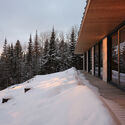
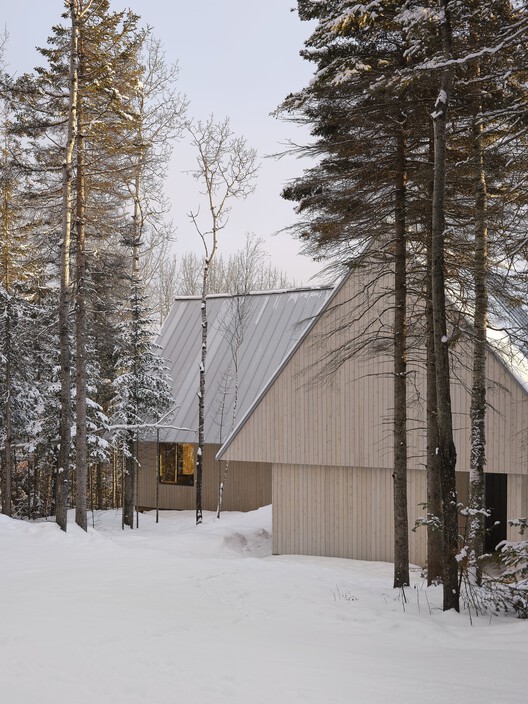
  • Area Area of this architecture project Area:  4400 ft²
  • Year Completion year of this architecture project Year:  2023
  • Manufacturers Brands with products used in this architecture project
    Manufacturers:  Atelier Du Bois David Gilbert, Cabico, Design Within Reach, Ducharme, Lambert et fils, +1

South Bay House / StudioAC

South Bay House / StudioAC - Exterior Photography, HousesSouth Bay House / StudioAC - Interior Photography, Houses, Beam, ChairSouth Bay House / StudioAC - Interior Photography, Houses, Beam, ChairSouth Bay House / StudioAC - Exterior Photography, HousesSouth Bay House / StudioAC - More Images+ 33

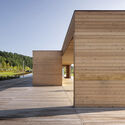
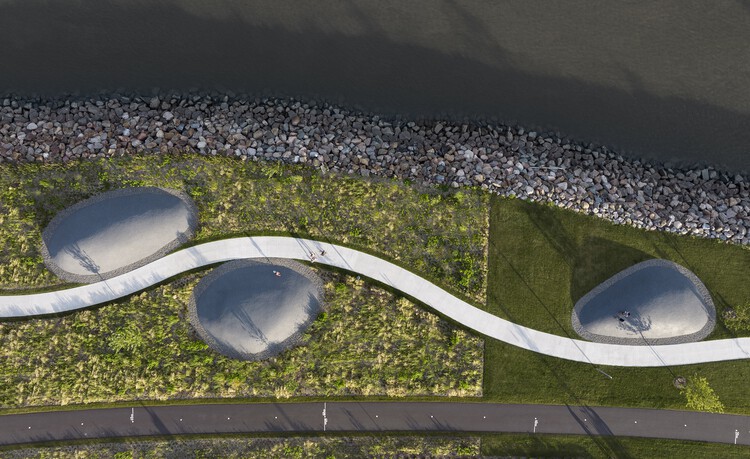
Promenade Samuel-De Champlain / Daoust Lestage Lizotte Stecker
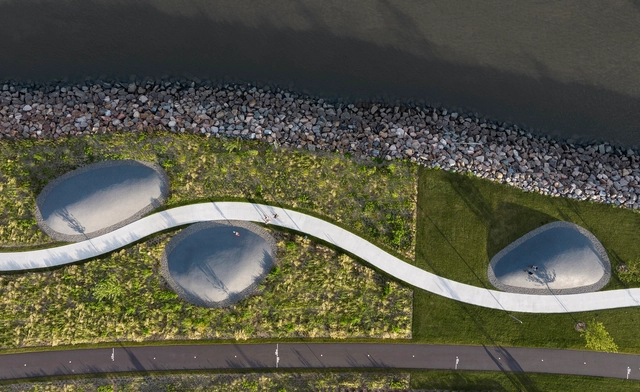
Promenade Samuel-De Champlain / Daoust Lestage Lizotte Stecker - Landscape ArchitecturePromenade Samuel-De Champlain / Daoust Lestage Lizotte Stecker - Landscape ArchitecturePromenade Samuel-De Champlain / Daoust Lestage Lizotte Stecker - Exterior Photography, Landscape Architecture, FencePromenade Samuel-De Champlain / Daoust Lestage Lizotte Stecker - Landscape ArchitecturePromenade Samuel-De Champlain / Daoust Lestage Lizotte Stecker - More Images+ 28
  • Area Area of this architecture project Area:  150000 m²
  • Year Completion year of this architecture project Year:  2024
  • Manufacturers Brands with products used in this architecture project
    Manufacturers:  Equiparc

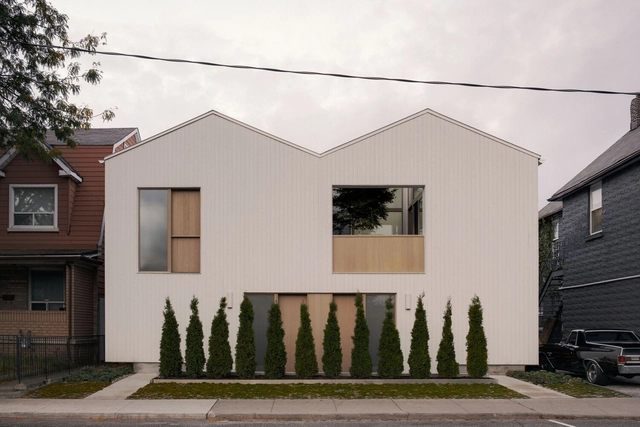
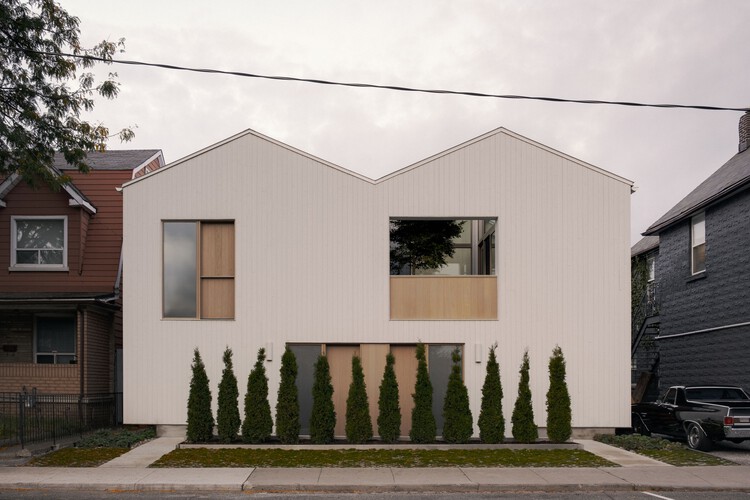
Junction Semi House / StudioAC

Junction Semi House / StudioAC - Exterior Photography, HousingJunction Semi House / StudioAC - Interior Photography, Housing, ChairJunction Semi House / StudioAC - Interior Photography, HousingJunction Semi House / StudioAC - Interior Photography, Housing, KitchenJunction Semi House / StudioAC - More Images+ 30

•
Toronto, Canada
  • Architects: StudioAC
  • Area Area of this architecture project Area:  6250 m²
  • Year Completion year of this architecture project Year:  2024
  • Professionals: SteinRegency

Reframe RV Storage / Stanley Office of Architecture
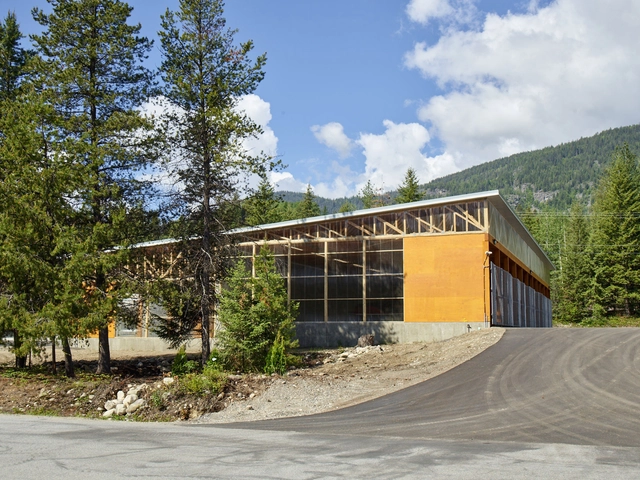
•
Genelle, Canada

CAPO Residence / Atelier Carle

CAPO Residence / Atelier Carle - Exterior Photography, HousesCAPO Residence / Atelier Carle - Exterior Photography, HousesCAPO Residence / Atelier Carle - Interior Photography, Houses, KitchenCAPO Residence / Atelier Carle - Interior Photography, Houses, BeamCAPO Residence / Atelier Carle - More Images+ 31

•
Baie-Saint-Paul, Canada

BROM Residence / Atelier Carle

BROM Residence / Atelier Carle - Exterior Photography, HousesBROM Residence / Atelier Carle - HousesBROM Residence / Atelier Carle - Interior Photography, Houses, Beam, Lighting, ChairBROM Residence / Atelier Carle - Interior Photography, Houses, ChairBROM Residence / Atelier Carle - More Images+ 54

  • Architects: Atelier Carle
  • Area Area of this architecture project Area:  692 m²
  • Year Completion year of this architecture project Year:  2024

Flèche Residence / MU Architecture

Flèche Residence / MU Architecture - Exterior Photography, HousesFlèche Residence / MU Architecture - Interior Photography, Houses, Kitchen, Table, Lighting, Countertop, ChairFlèche Residence / MU Architecture - Interior Photography, Houses, Beam, ChairFlèche Residence / MU Architecture - Exterior Photography, HousesFlèche Residence / MU Architecture - More Images+ 20

•
Mont-Tremblant, Canada

Re-folded House / Mcleod Bovell Modern Houses
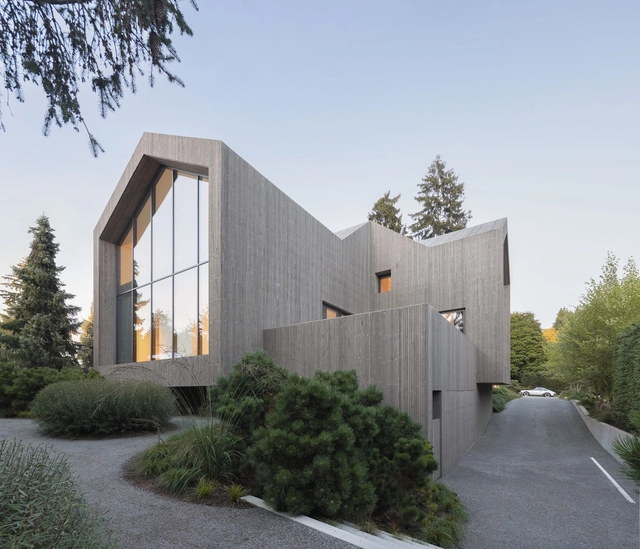
Re-folded House / Mcleod Bovell Modern Houses - Exterior Photography, HousesRe-folded House / Mcleod Bovell Modern Houses - Interior Photography, HousesRe-folded House / Mcleod Bovell Modern Houses - Interior Photography, HousesRe-folded House / Mcleod Bovell Modern Houses - Interior Photography, Houses, Bathroom, BathtubRe-folded House / Mcleod Bovell Modern Houses - More Images+ 30
•
Vancouver, Canada

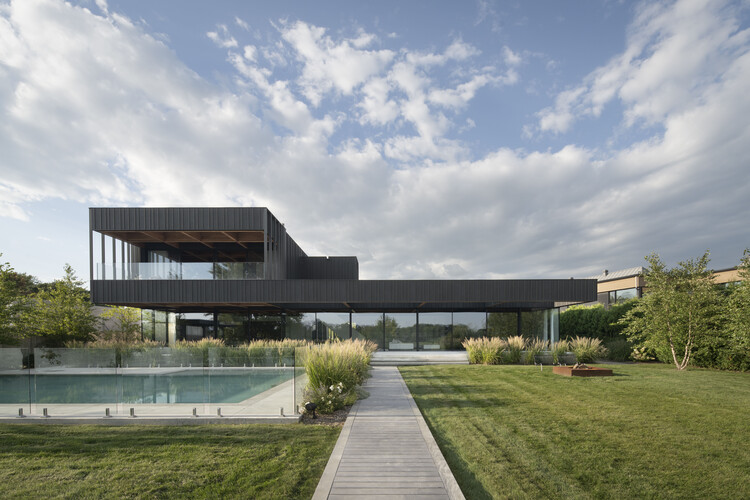
Residence Terrebonne / Saucier + Perrotte architectes
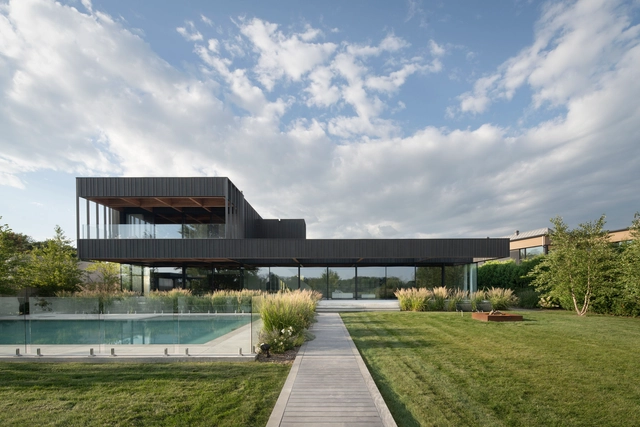
Residence Terrebonne / Saucier + Perrotte architectes - HousesResidence Terrebonne / Saucier + Perrotte architectes - Interior Photography, Houses, Beam, Stairs, LightingResidence Terrebonne / Saucier + Perrotte architectes - HousesResidence Terrebonne / Saucier + Perrotte architectes - Interior Photography, HousesResidence Terrebonne / Saucier + Perrotte architectes - More Images+ 30
•
Terrebonne, Canada
  • Area Area of this architecture project Area:  724 m²
  • Year Completion year of this architecture project Year:  2022
  • Manufacturers Brands with products used in this architecture project
    Manufacturers:  Gaggenau, Miele, Art Massif, Béton Prestige, Ceramica Del Conca, +10
  • Professionals: Latéral Consultants, Berman

BINÔME Multi-residence / APPAREIL architecture
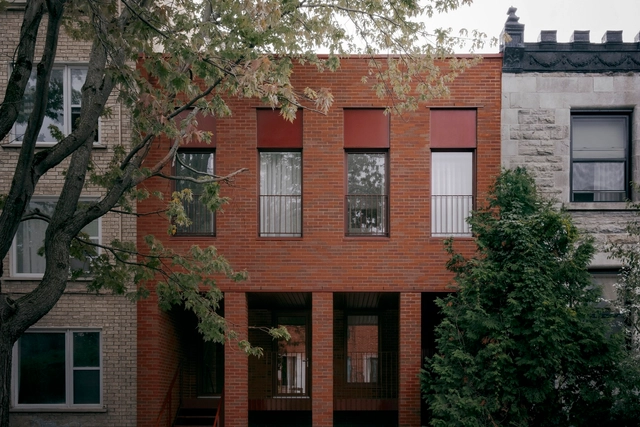
BINÔME Multi-residence / APPAREIL architecture  - Interior Photography, Apartments, BalconyBINÔME Multi-residence / APPAREIL architecture  - Interior Photography, Apartments, Lighting, ChairBINÔME Multi-residence / APPAREIL architecture  - Interior Photography, ApartmentsBINÔME Multi-residence / APPAREIL architecture  - ApartmentsBINÔME Multi-residence / APPAREIL architecture  - More Images+ 27

  • Year Completion year of this architecture project Year:  2025
  • Manufacturers Brands with products used in this architecture project
    Manufacturers:  APPAREIL Atelier, Found, Kastella, Luminaire Authentik, Mark Krebs, +2
  • Professionals: Geniex, Modulor, Atomic Soudure

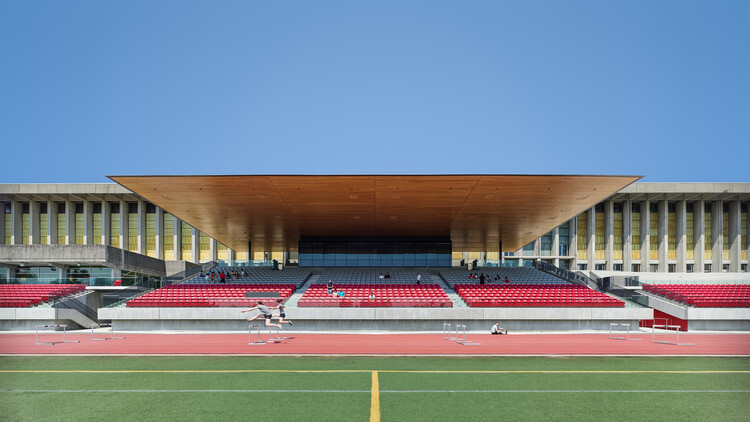
SFU Stadium / Perkins&Will

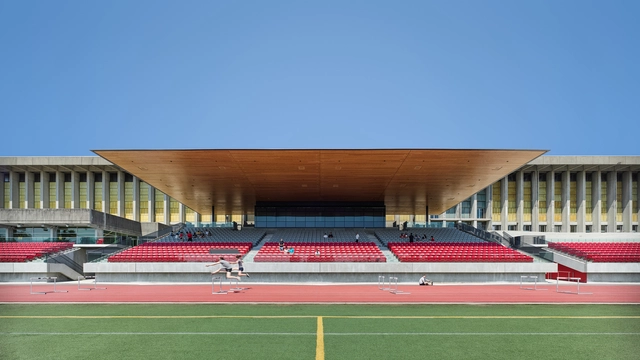
SFU Stadium / Perkins&Will - Exterior Photography, Stadiums, StairsSFU Stadium / Perkins&Will - Exterior Photography, StadiumsSFU Stadium / Perkins&Will - Interior Photography, StadiumsSFU Stadium / Perkins&Will - Interior Photography, StadiumsSFU Stadium / Perkins&Will - More Images+ 14

•
Burnaby, Canada

Carisbrooke Residence / DAAS – Design and Architecture Studio
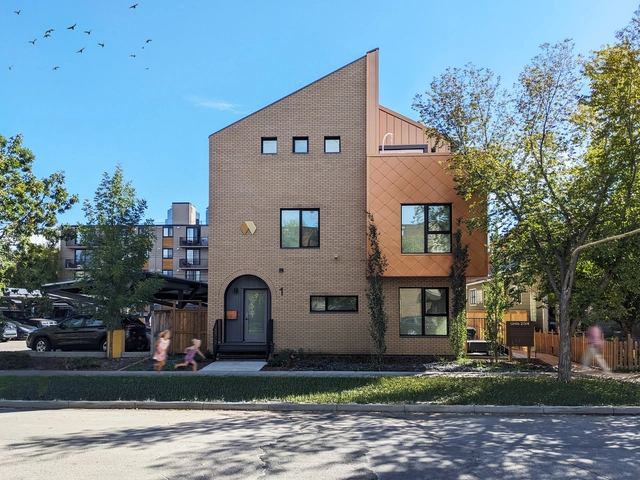
Carisbrooke Residence / DAAS – Design and Architecture Studio - Exterior Photography, ApartmentsCarisbrooke Residence / DAAS – Design and Architecture Studio - Exterior Photography, Apartments, DoorCarisbrooke Residence / DAAS – Design and Architecture Studio - Exterior Photography, Apartments, BalconyCarisbrooke Residence / DAAS – Design and Architecture Studio - Exterior Photography, ApartmentsCarisbrooke Residence / DAAS – Design and Architecture Studio - More Images+ 15