1. ArchDaily
  2. Brazil

Brazil

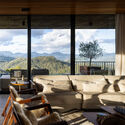
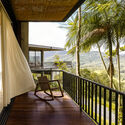
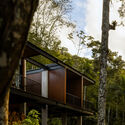
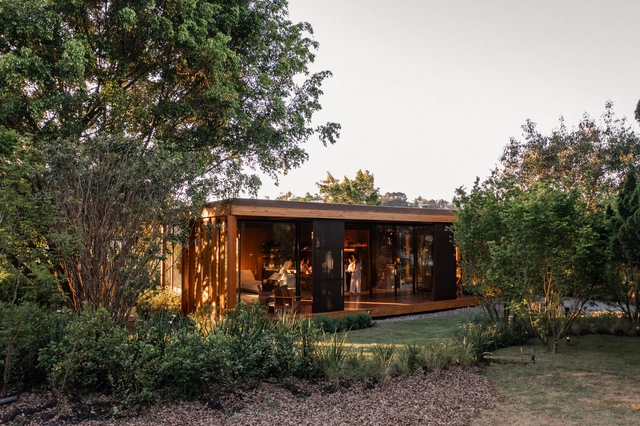
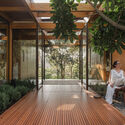
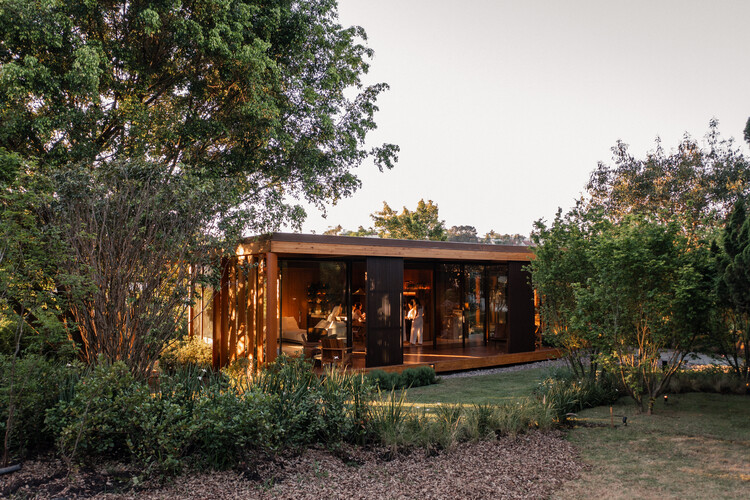
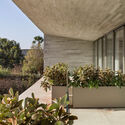
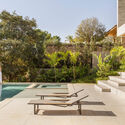
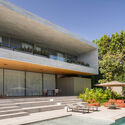
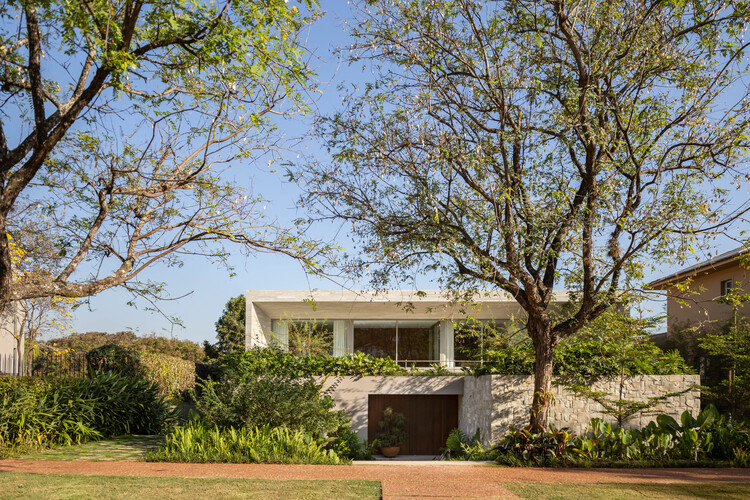
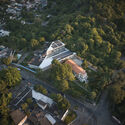
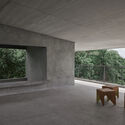
Mountain Retreat / VOO®

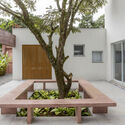
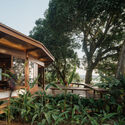
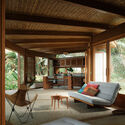
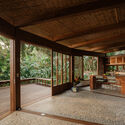
Mountain Retreat / VOO® - Exterior Photography, Houses, BalconyMountain Retreat / VOO® - Interior Photography, Houses, Balcony, ChairMountain Retreat / VOO® - Interior Photography, Houses, Deck, BalconyMountain Retreat / VOO® - HousesMountain Retreat / VOO® - More Images+ 34

  • Architects: VOO®
  • Area Area of this architecture project Area:  644 m²
  • Year Completion year of this architecture project Year:  2024
  • Manufacturers Brands with products used in this architecture project
    Manufacturers:  Centroplac, Metalurgica Blumenau MIB, Revolution Esquadrias

Museum of the Amazon / Guá Arquitetura + be.bo. arquitetos

Museum of the Amazon / Guá Arquitetura + be.bo. arquitetos - Exterior Photography, MuseumMuseum of the Amazon / Guá Arquitetura + be.bo. arquitetos - MuseumMuseum of the Amazon / Guá Arquitetura + be.bo. arquitetos - MuseumMuseum of the Amazon / Guá Arquitetura + be.bo. arquitetos - MuseumMuseum of the Amazon / Guá Arquitetura + be.bo. arquitetos - More Images+ 24
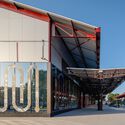
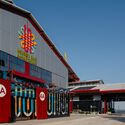
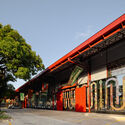
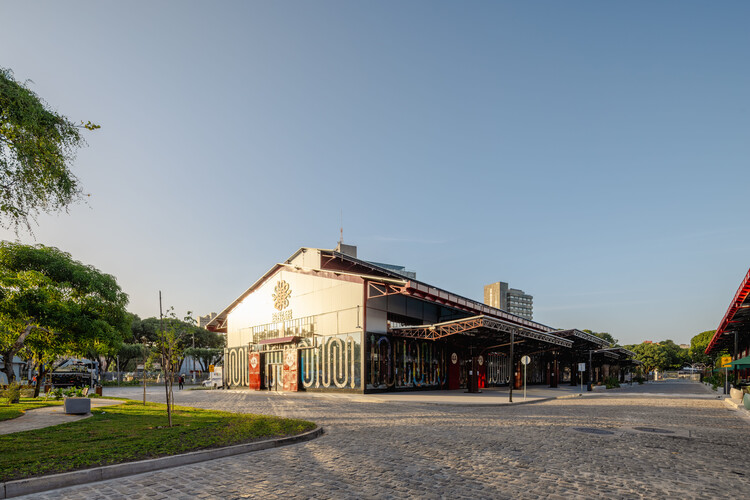
  • Area Area of this architecture project Area:  3309 m²
  • Year Completion year of this architecture project Year:  2025
  • Manufacturers Brands with products used in this architecture project
    Manufacturers:  Casa Brasileira Belém, Mãos Caruanas, Vedac

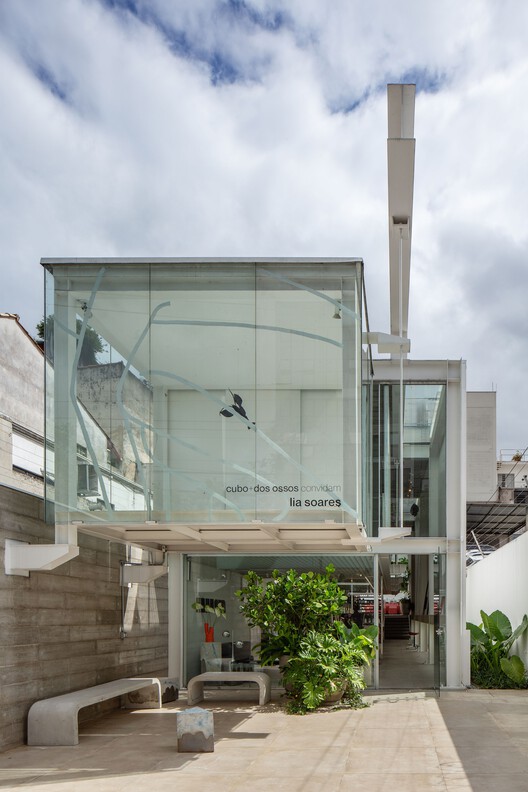
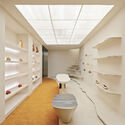
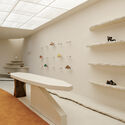
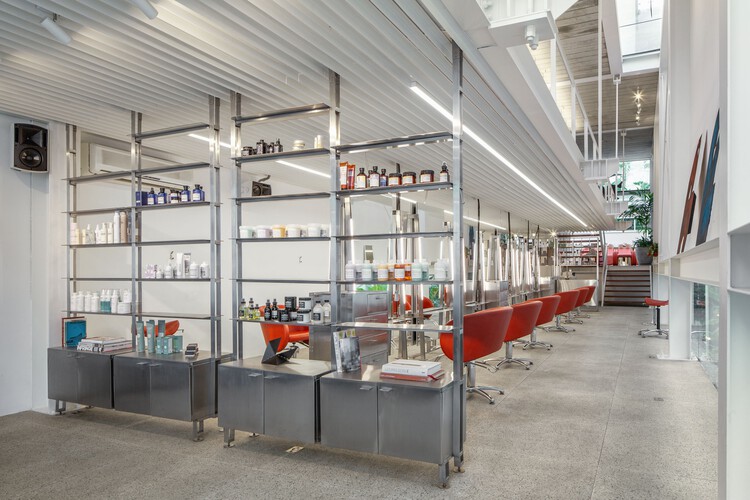
Cubo Beauty Salon / FUTURA ESTUDIO

Cubo Beauty Salon / FUTURA ESTUDIO - Wellbeing
© Andre Scarpa

Cubo Beauty Salon / FUTURA ESTUDIO - WellbeingCubo Beauty Salon / FUTURA ESTUDIO - WellbeingCubo Beauty Salon / FUTURA ESTUDIO - Interior Photography, Wellbeing, Lighting, ChairCubo Beauty Salon / FUTURA ESTUDIO - Interior Photography, Wellbeing, ChairCubo Beauty Salon / FUTURA ESTUDIO - More Images+ 40
•
São Paulo, Brazil
  • Architects: FUTURA ESTUDIO
  • Area Area of this architecture project Area:  235 m²
  • Year Completion year of this architecture project Year:  2025
  • Manufacturers Brands with products used in this architecture project
    Manufacturers:  Deca, Desmobilia, Ecosimple, Eliane, Esquema Vidros , +7

Franca Apartment / Ana Sawaia Arquitetura

Franca Apartment / Ana Sawaia Arquitetura - Interior Photography, Apartment Interiors, Lighting, Chair, TableFranca Apartment / Ana Sawaia Arquitetura - Interior Photography, Apartment Interiors, Lighting, TableFranca Apartment / Ana Sawaia Arquitetura - Interior Photography, Apartment Interiors, Table, Lighting, ChairFranca Apartment / Ana Sawaia Arquitetura - Interior Photography, Apartment Interiors, Table, ChairFranca Apartment / Ana Sawaia Arquitetura - More Images+ 17
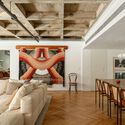
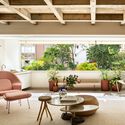
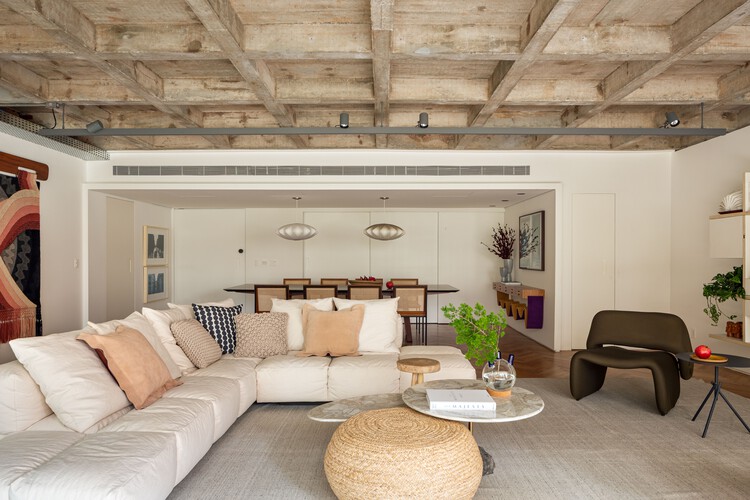
  • Area Area of this architecture project Area:  241 m²
  • Year Completion year of this architecture project Year:  2025
  • Manufacturers Brands with products used in this architecture project
    Manufacturers:  Baraúna, By Kamy, Carbono, Dpot, Estúdio Bola, +5

House Scheid 120 / NV Arquitetura

House Scheid 120 / NV Arquitetura - Interior Photography, Houses, StairsHouse Scheid 120 / NV Arquitetura - Interior Photography, Houses, ChairHouse Scheid 120 / NV Arquitetura - Interior Photography, HousesHouse Scheid 120 / NV Arquitetura - Interior Photography, Houses, ChairHouse Scheid 120 / NV Arquitetura - More Images+ 20
  • Architects: NV Arquitetura
  • Area Area of this architecture project Area:  132 m²
  • Year Completion year of this architecture project Year:  2024
  • Manufacturers Brands with products used in this architecture project
    Manufacturers:  VEKA, Altero, Dalmóbile, Docol, Hunter Douglas, +4

House Duas Marias I / Canoa Arquitetura

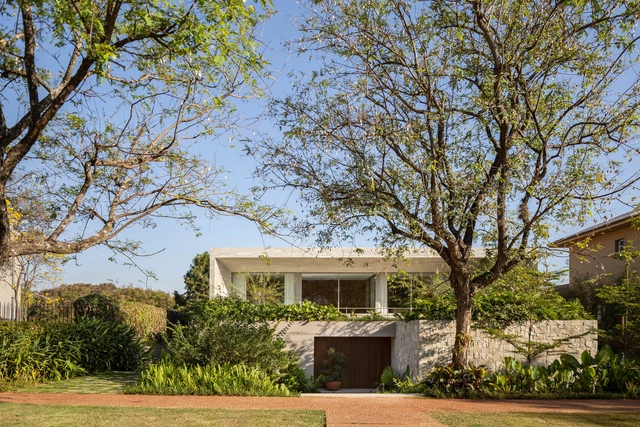
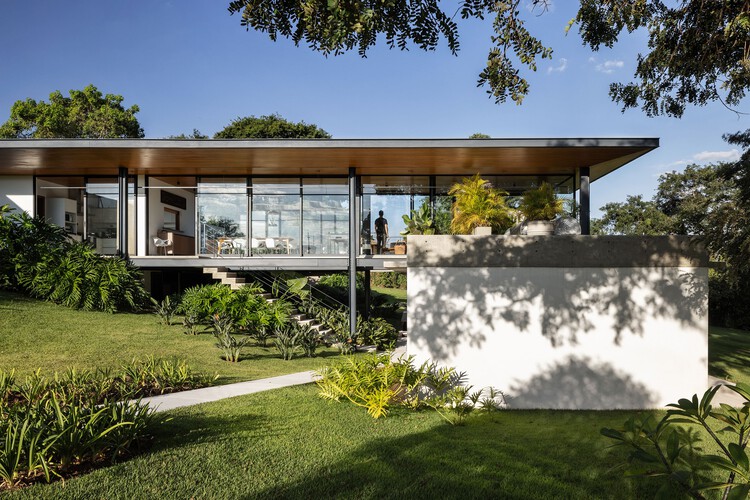
House Duas Marias I / Canoa Arquitetura - HousesHouse Duas Marias I / Canoa Arquitetura - Exterior Photography, HousesHouse Duas Marias I / Canoa Arquitetura - HousesHouse Duas Marias I / Canoa Arquitetura - Exterior Photography, Houses, GardenHouse Duas Marias I / Canoa Arquitetura - More Images+ 22
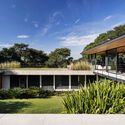
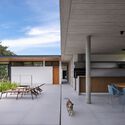
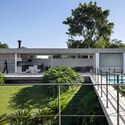
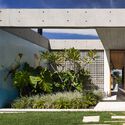
•
Jaguariuna, Brazil
  • Architects: Canoa Arquitetura
  • Area Area of this architecture project Area:  570 m²
  • Year Completion year of this architecture project Year:  2023
  • Manufacturers Brands with products used in this architecture project
    Manufacturers:  Indusparquet, A Mansão Marcenaria, Bonaluce Campinas , CF Home Design, Cerâmica Atlas, +12

House AL / N2B Arquitetura

House AL / N2B Arquitetura - Exterior Photography, Houses, BalconyHouse AL / N2B Arquitetura - Exterior Photography, Houses, Garden, BalconyHouse AL / N2B Arquitetura - HousesHouse AL / N2B Arquitetura - Exterior Photography, Houses, BalconyHouse AL / N2B Arquitetura - More Images+ 23

  • Architects: N2B Arquitetura
  • Area Area of this architecture project Area:  1124 m²
  • Year Completion year of this architecture project Year:  2023

Nébias Apartment / Pro.a Arquitetos
Nébias Apartment / Pro.a Arquitetos - Interior Photography, Renovation, Chair, Table, LightingNébias Apartment / Pro.a Arquitetos - Interior Photography, Renovation, Kitchen, CountertopNébias Apartment / Pro.a Arquitetos - RenovationNébias Apartment / Pro.a Arquitetos - Interior Photography, Renovation, Bedroom, Lighting, BedNébias Apartment / Pro.a Arquitetos - More Images+ 12
  • Architects: Pro.a Arquitetos
  • Area Area of this architecture project Area:  32 m²
  • Year Completion year of this architecture project Year:  2024
  • Manufacturers Brands with products used in this architecture project
    Manufacturers:  Casa Dirária, Codex Home, Domo Revestti Pinturas e Revestimentos Ltda, Dre Magalhães , Elaine, +7

Sede Ser Headquarters / Atelier 77

Sede Ser Headquarters / Atelier 77 - InstituteSede Ser Headquarters / Atelier 77 - Interior Photography, InstituteSede Ser Headquarters / Atelier 77 - Interior Photography, Institute, StairsSede Ser Headquarters / Atelier 77 - Exterior Photography, Institute, CourtyardSede Ser Headquarters / Atelier 77 - More Images+ 26
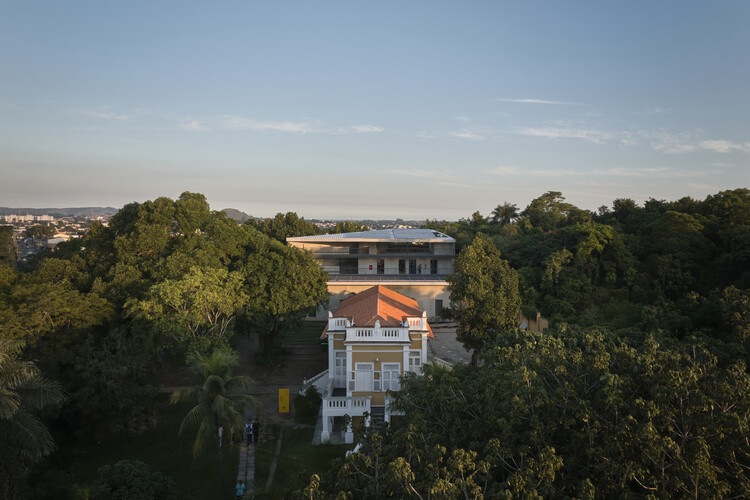
  • Architects: Atelier 77
  • Area Area of this architecture project Area:  1297 m²
  • Year Completion year of this architecture project Year:  2024
  • Manufacturers Brands with products used in this architecture project
    Manufacturers:  Gerdau, Gypsum

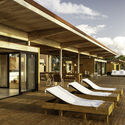
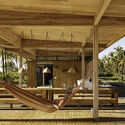
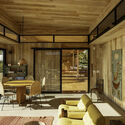
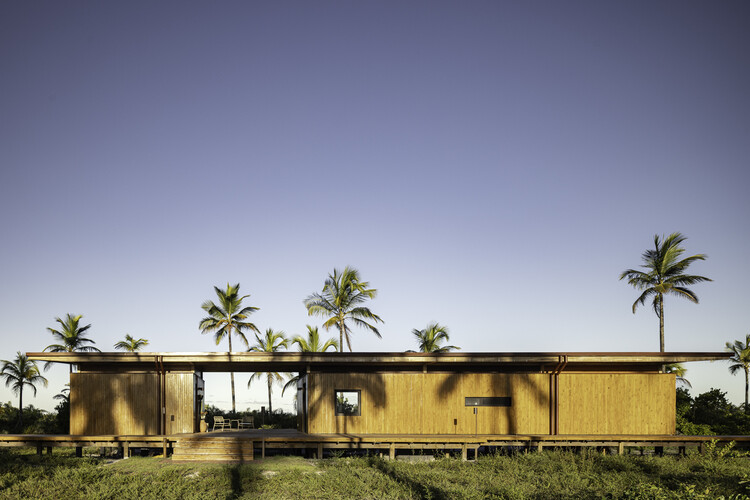
Modular Bahia / UNA Barbara e Valentim
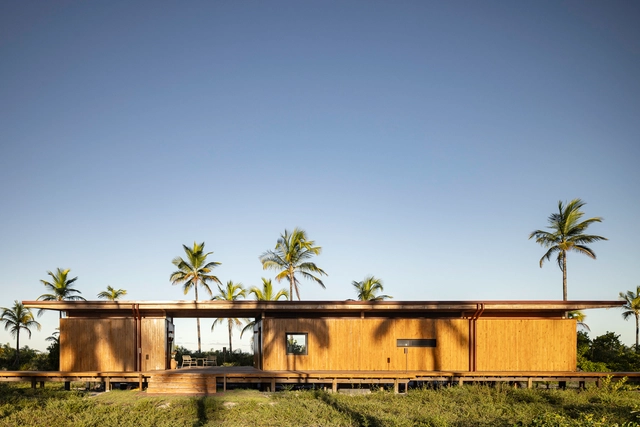
Modular Bahia / UNA Barbara e Valentim - Exterior Photography, Cabins & Lodges, Deck, BeamModular Bahia / UNA Barbara e Valentim - Interior Photography, Cabins & Lodges, Deck, BeamModular Bahia / UNA Barbara e Valentim - Interior Photography, Cabins & Lodges, BeamModular Bahia / UNA Barbara e Valentim - Cabins & LodgesModular Bahia / UNA Barbara e Valentim - More Images+ 36
Botti Gallery Ipanema / AIA Estúdio
Botti Gallery Ipanema / AIA Estúdio - StoreBotti Gallery Ipanema / AIA Estúdio - Interior Photography, Store, KitchenBotti Gallery Ipanema / AIA Estúdio - Interior Photography, StoreBotti Gallery Ipanema / AIA Estúdio - Interior Photography, StoreBotti Gallery Ipanema / AIA Estúdio - More Images+ 23
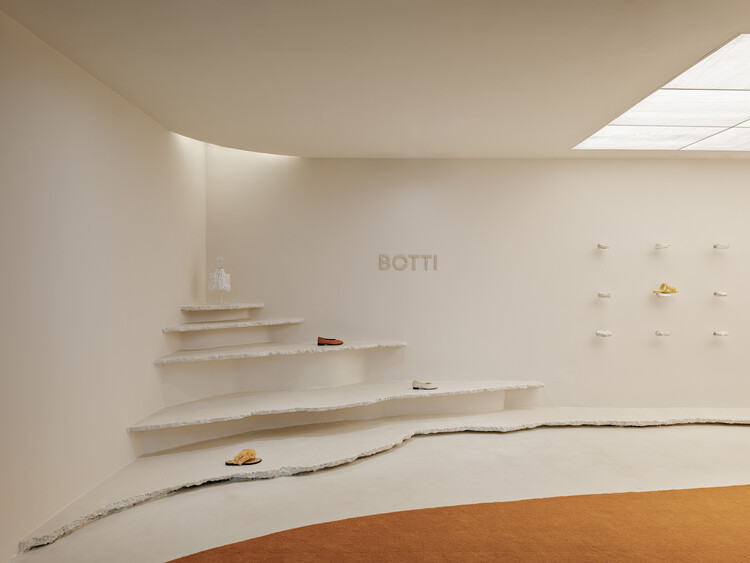
  • Architects: AIA Estúdio
  • Area Area of this architecture project Area:  58 m²
  • Year Completion year of this architecture project Year:  2025

Forest House / RAWI Arquitetura

Forest House / RAWI Arquitetura - Interior Photography, Houses, GardenForest House / RAWI Arquitetura - Exterior Photography, HousesForest House / RAWI Arquitetura - HousesForest House / RAWI Arquitetura - Exterior Photography, Houses, Garden, Balcony, Stairs, HandrailForest House / RAWI Arquitetura - More Images+ 15
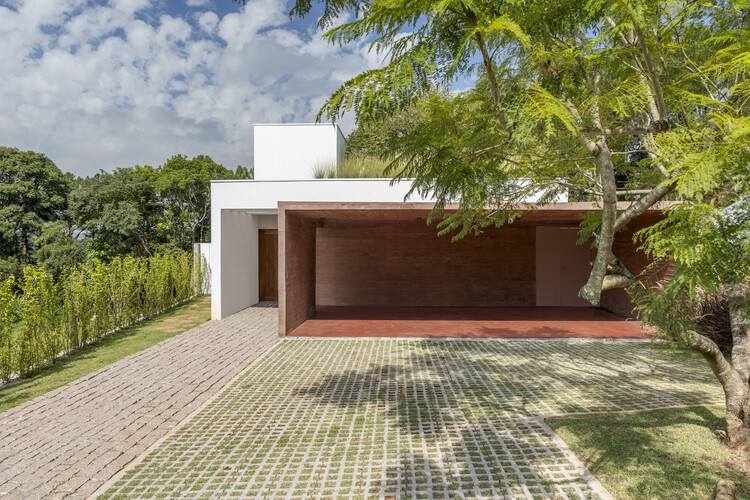
  • Architects: RAWI Arquitetura
  • Area Area of this architecture project Area:  350 m²
  • Year Completion year of this architecture project Year:  2025

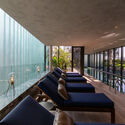
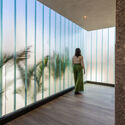
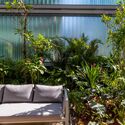
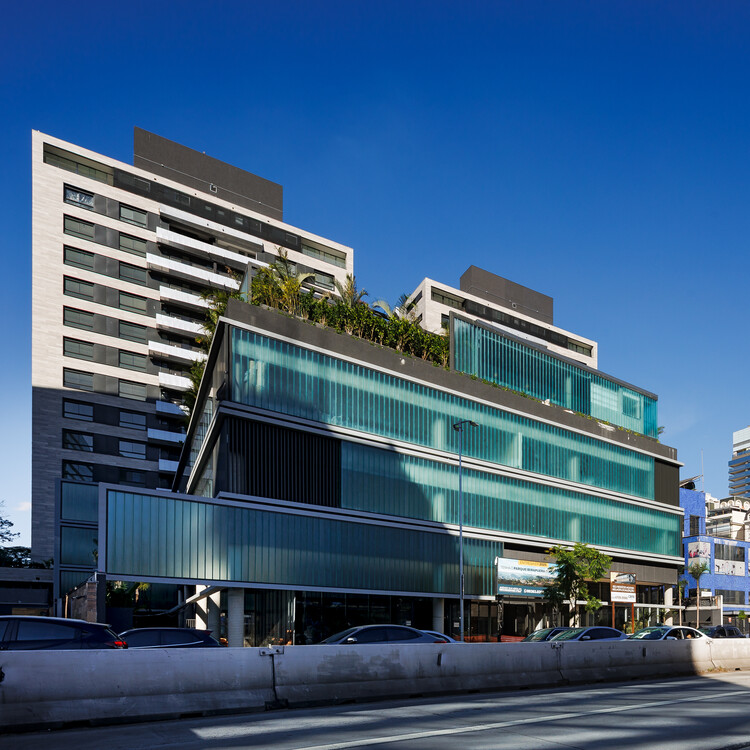
ParkView Building / aflalo/gasperini arquitetos
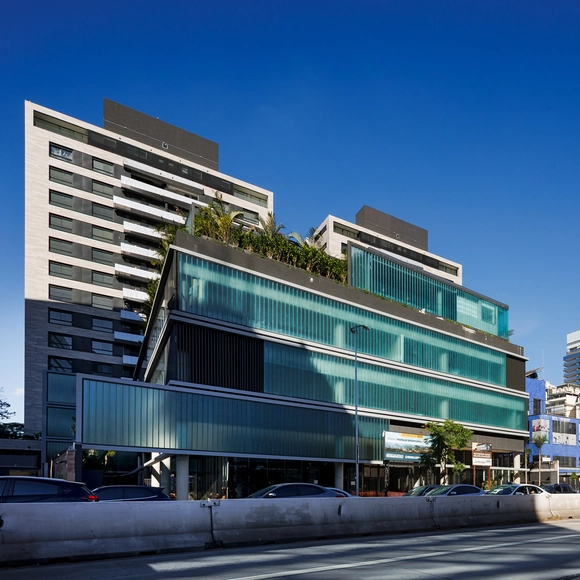
ParkView Building / aflalo/gasperini arquitetos - Mixed Use ArchitectureParkView Building / aflalo/gasperini arquitetos - Interior Photography, Mixed Use Architecture, ChairParkView Building / aflalo/gasperini arquitetos - Interior Photography, Mixed Use ArchitectureParkView Building / aflalo/gasperini arquitetos - Exterior Photography, Mixed Use Architecture, GardenParkView Building / aflalo/gasperini arquitetos - More Images+ 9
SAP House / Estúdio Brasileiro de Arquitetura + Ateliê AU
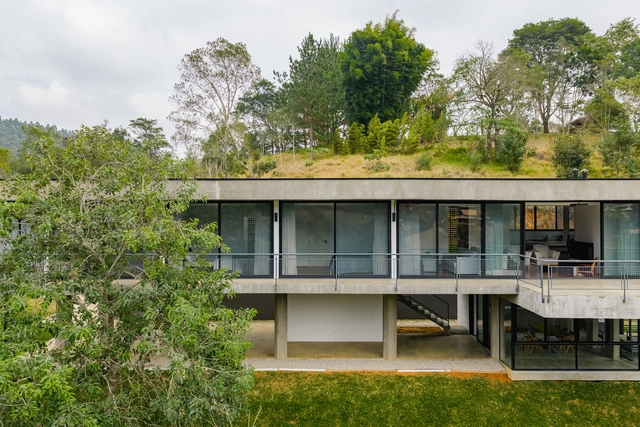
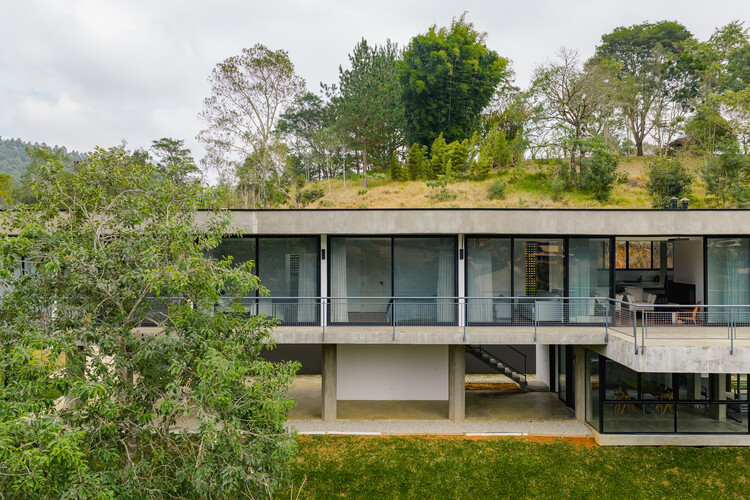
SAP House / Estúdio Brasileiro de Arquitetura + Ateliê AU - HousesSAP House / Estúdio Brasileiro de Arquitetura + Ateliê AU - Exterior Photography, Houses, Handrail, Stairs, BalconySAP House / Estúdio Brasileiro de Arquitetura + Ateliê AU - Interior Photography, Houses, BeamSAP House / Estúdio Brasileiro de Arquitetura + Ateliê AU - Exterior Photography, Houses, Stairs, HandrailSAP House / Estúdio Brasileiro de Arquitetura + Ateliê AU - More Images+ 23
•
Santo Antônio do Pinhal, Brazil

Fig Tree House / Estúdio Lava

Fig Tree House / Estúdio Lava - HousesFig Tree House / Estúdio Lava - Interior Photography, Houses, Table, ChairFig Tree House / Estúdio Lava - HousesFig Tree House / Estúdio Lava - Exterior Photography, Houses, Garden, StairsFig Tree House / Estúdio Lava - More Images+ 29

  • Architects: Estúdio Lava
  • Area Area of this architecture project Area:  200 m²
  • Year Completion year of this architecture project Year:  2024
  • Manufacturers Brands with products used in this architecture project
    Manufacturers:  Bruno Sales Bambú, Timbau

Vila Real Itu Residence / Alexandre Chaguri Arquitetura

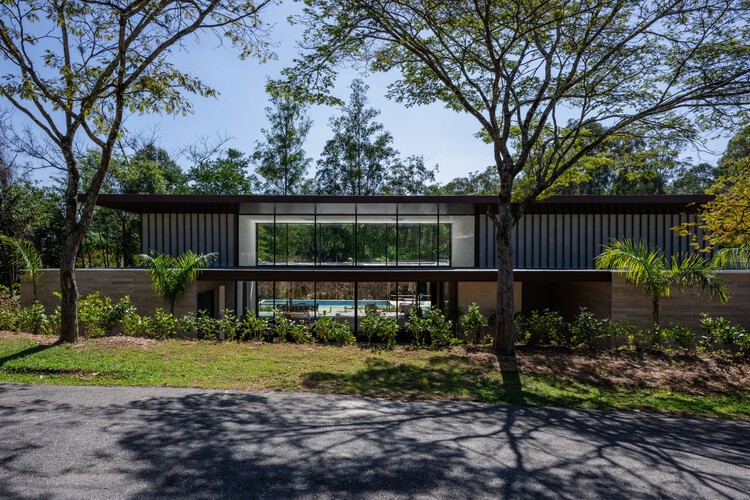
Vila Real Itu Residence / Alexandre Chaguri Arquitetura - Exterior Photography, Houses, CourtyardVila Real Itu Residence / Alexandre Chaguri Arquitetura - Exterior Photography, Houses, Door, ChairVila Real Itu Residence / Alexandre Chaguri Arquitetura - Interior Photography, Houses, Table, ChairVila Real Itu Residence / Alexandre Chaguri Arquitetura - Exterior Photography, Houses, Patio, Door, Table, ChairVila Real Itu Residence / Alexandre Chaguri Arquitetura - More Images+ 23
•
Fazenda Vila Real de Itu, Brazil
  • Area Area of this architecture project Area:  670 m²
  • Year Completion year of this architecture project Year:  2023
  • Manufacturers Brands with products used in this architecture project
    Manufacturers:  DS Esquadrias, Ecotech, MARMOLUX, Road Automatização

Fonte da Saudade Project / Bric Arquitetura | Portillo e Pantoja

Fonte da Saudade Project / Bric Arquitetura | Portillo e Pantoja - Interior Photography, Apartment Interiors, Table, ChairFonte da Saudade Project / Bric Arquitetura | Portillo e Pantoja - Interior Photography, Apartment Interiors, LightingFonte da Saudade Project / Bric Arquitetura | Portillo e Pantoja - Interior Photography, Apartment Interiors, ChairFonte da Saudade Project / Bric Arquitetura | Portillo e Pantoja - Interior Photography, Apartment Interiors, Table, ChairFonte da Saudade Project / Bric Arquitetura | Portillo e Pantoja - More Images+ 11
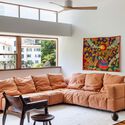
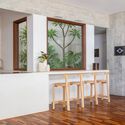
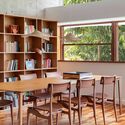
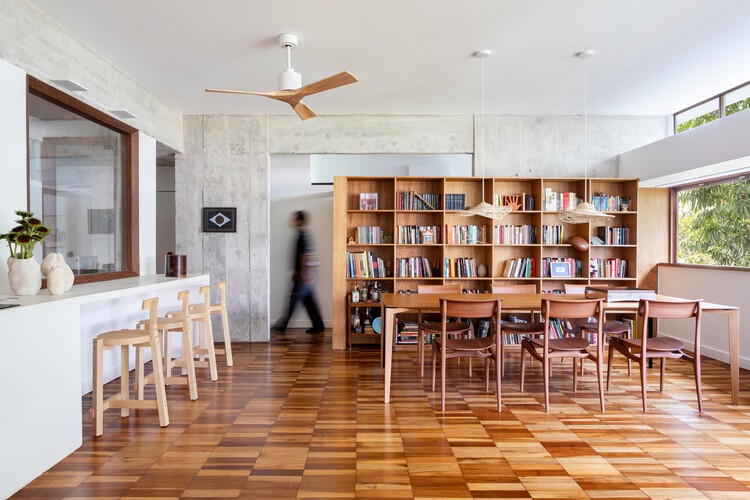
  • Area Area of this architecture project Area:  150 m²
  • Year Completion year of this architecture project Year:  2025
  • Manufacturers Brands with products used in this architecture project
    Manufacturers:  Legado Rio

Concreto House / Dayala e Rafael arquitetos associados

Concreto House / Dayala e Rafael arquitetos associados - Interior Photography, Houses, Balcony, StairsConcreto House / Dayala e Rafael arquitetos associados - Interior Photography, Houses, Courtyard, Balcony, ChairConcreto House / Dayala e Rafael arquitetos associados - Interior Photography, Houses, ChairConcreto House / Dayala e Rafael arquitetos associados - HousesConcreto House / Dayala e Rafael arquitetos associados - More Images+ 19
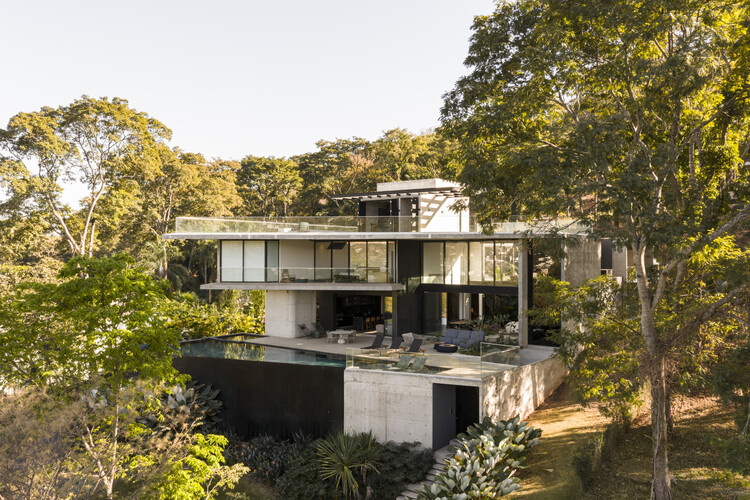
  • Area Area of this architecture project Area:  930 m²
  • Year Completion year of this architecture project Year:  2024
  • Manufacturers Brands with products used in this architecture project
    Manufacturers:  Armazen , Cinex, Gruta Marmores