1. ArchDaily
  2. Brazil

Brazil

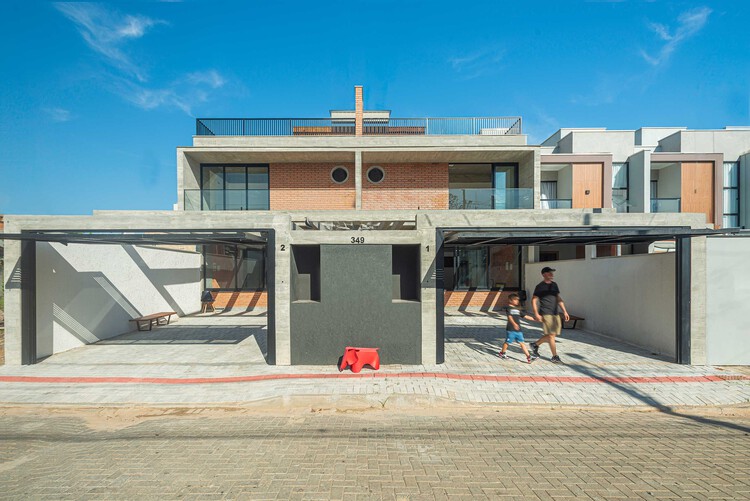
TT Houses / PJV Arquitetura

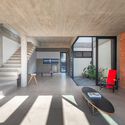
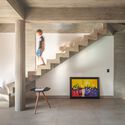
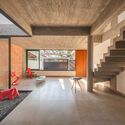
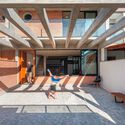
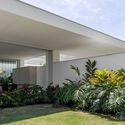
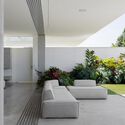
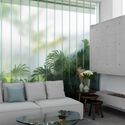
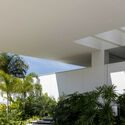
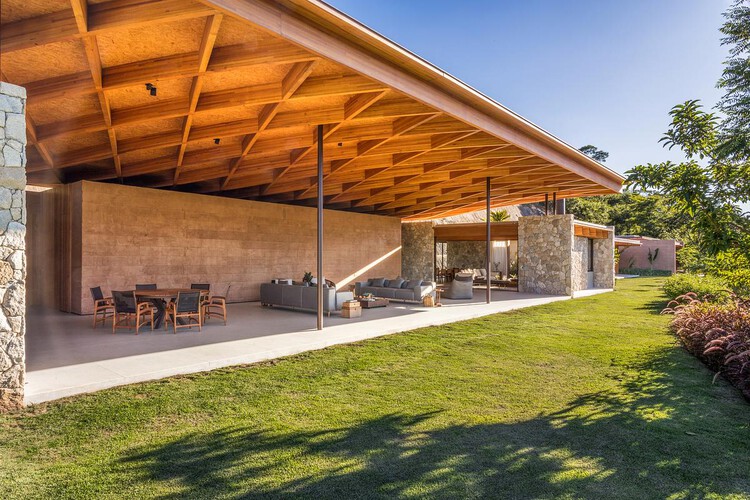
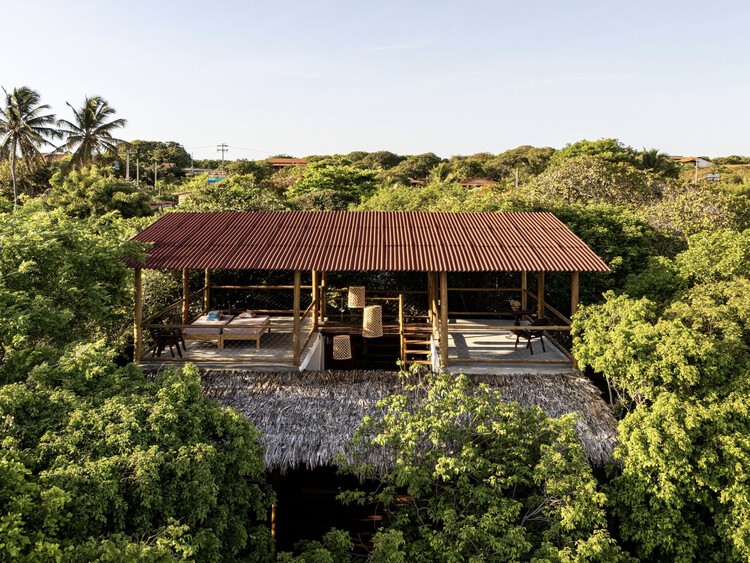
TT Houses / PJV Arquitetura - Interior Photography, Houses, Stairs, BeamTT Houses / PJV Arquitetura - Interior Photography, Houses, StairsTT Houses / PJV Arquitetura - Interior Photography, Houses, BeamTT Houses / PJV Arquitetura - Interior Photography, Houses, Stairs, BeamTT Houses / PJV Arquitetura - More Images+ 35

•
Balneário Piçarras, Brazil
  • Architects: PJV Arquitetura
  • Area Area of this architecture project Area:  291 m²
  • Year Completion year of this architecture project Year:  2024

GLG Residence / Ximenes Leite Arquitetura

GLG Residence / Ximenes Leite Arquitetura - Exterior Photography, HousesGLG Residence / Ximenes Leite Arquitetura - Interior Photography, HousesGLG Residence / Ximenes Leite Arquitetura - Interior Photography, Houses, Table, ChairGLG Residence / Ximenes Leite Arquitetura - Exterior Photography, HousesGLG Residence / Ximenes Leite Arquitetura - More Images+ 19

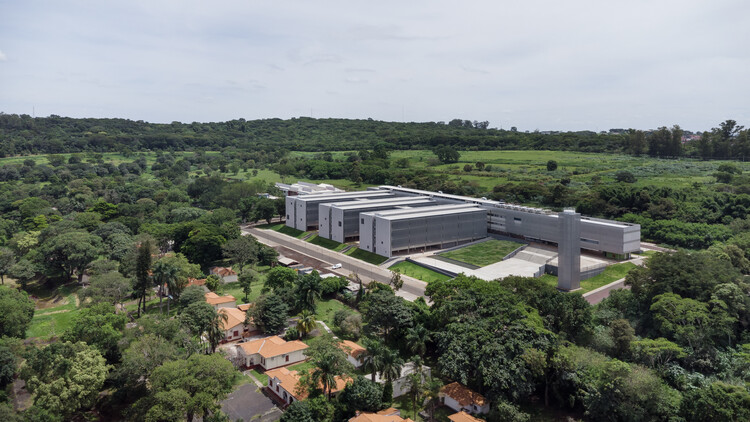
Ribeirão Preto Medical School / Biselli Katchborian Arquitetos

Ribeirão Preto Medical School / Biselli Katchborian Arquitetos - Exterior Photography, Educational Architecture, CourtyardRibeirão Preto Medical School / Biselli Katchborian Arquitetos - Educational ArchitectureRibeirão Preto Medical School / Biselli Katchborian Arquitetos - Exterior Photography, Educational ArchitectureRibeirão Preto Medical School / Biselli Katchborian Arquitetos - Educational ArchitectureRibeirão Preto Medical School / Biselli Katchborian Arquitetos - More Images+ 19

CS House / Fpoles Arquitetos

CS House / Fpoles Arquitetos - HousesCS House / Fpoles Arquitetos - Interior Photography, Houses, CourtyardCS House / Fpoles Arquitetos - Interior Photography, HousesCS House / Fpoles Arquitetos - HousesCS House / Fpoles Arquitetos - More Images+ 26

  • Architects: Fpoles Arquitetos
  • Area Area of this architecture project Area:  413 m²
  • Year Completion year of this architecture project Year:  2024
  • Manufacturers Brands with products used in this architecture project
    Manufacturers:  kitchens

Itaipava Farm / Lucas Jimeno Dualde

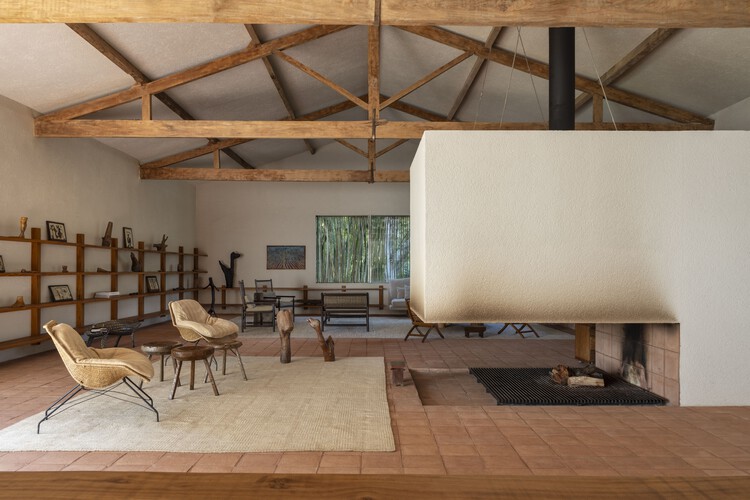
Itaipava Farm / Lucas Jimeno Dualde - Exterior Photography, HousesItaipava Farm / Lucas Jimeno Dualde - Interior Photography, Houses, Beam, Table, ChairItaipava Farm / Lucas Jimeno Dualde - Interior Photography, Houses, Lighting, ChairItaipava Farm / Lucas Jimeno Dualde - Interior Photography, Houses, Beam, Table, ChairItaipava Farm / Lucas Jimeno Dualde - More Images+ 30

  • Area Area of this architecture project Area:  572 m²
  • Year Completion year of this architecture project Year:  2024
  • Manufacturers Brands with products used in this architecture project
    Manufacturers:  Leilão Design , Lucas Jimeno Dualde, Olaria

Cunha House / Roberto Brotero Arquitetura

Cunha House / Roberto Brotero Arquitetura - Exterior Photography, HousesCunha House / Roberto Brotero Arquitetura - Interior Photography, Houses, ChairCunha House / Roberto Brotero Arquitetura - Interior Photography, Houses, Beam, ChairCunha House / Roberto Brotero Arquitetura - Interior Photography, Houses, ChairCunha House / Roberto Brotero Arquitetura - More Images+ 11

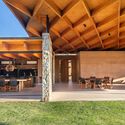
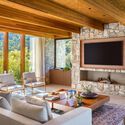
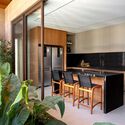
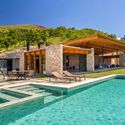
JCA House / Magarão + Lindenberg Arq

JCA House / Magarão + Lindenberg Arq - Interior Photography, Houses, BeamJCA House / Magarão + Lindenberg Arq - Interior Photography, Houses, Table, ChairJCA House / Magarão + Lindenberg Arq - Interior Photography, Houses, Kitchen, Door, Table, Lighting, ChairJCA House / Magarão + Lindenberg Arq - Exterior Photography, HousesJCA House / Magarão + Lindenberg Arq - More Images+ 16

•
Itaipava, Brazil

Pascoal Vita Building / Bernardes Arquitetura

Pascoal Vita Building / Bernardes Arquitetura - ApartmentsPascoal Vita Building / Bernardes Arquitetura - Interior Photography, ApartmentsPascoal Vita Building / Bernardes Arquitetura - Interior Photography, ApartmentsPascoal Vita Building / Bernardes Arquitetura - Interior Photography, ApartmentsPascoal Vita Building / Bernardes Arquitetura - More Images+ 19

CB Apartment / Julia Peres.Co Arquitetura

CB Apartment / Julia Peres.Co Arquitetura - Interior Photography, Apartment InteriorsCB Apartment / Julia Peres.Co Arquitetura - Interior Photography, Apartment InteriorsCB Apartment / Julia Peres.Co Arquitetura - Interior Photography, Apartment Interiors, Table, Lighting, ChairCB Apartment / Julia Peres.Co Arquitetura - Interior Photography, Apartment Interiors, ChairCB Apartment / Julia Peres.Co Arquitetura - More Images+ 18

  • Area Area of this architecture project Area:  136 m²
  • Year Completion year of this architecture project Year:  2026
  • Manufacturers Brands with products used in this architecture project
    Manufacturers:  Grani Torre

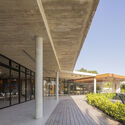
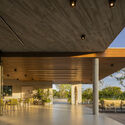
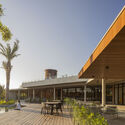
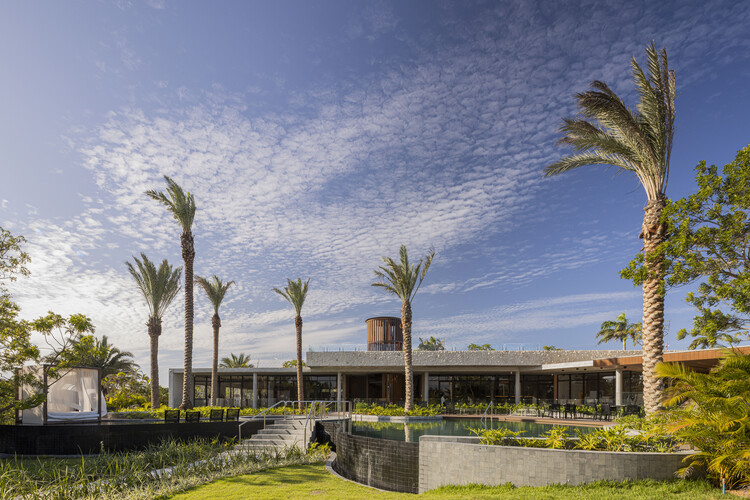
Lakeside Farms Coqueiros Beach / Estúdio Vinicius Macêdo + Novais Arquitetura

Lakeside Farms Coqueiros Beach / Estúdio Vinicius Macêdo + Novais Arquitetura - Hospitality ArchitectureLakeside Farms Coqueiros Beach / Estúdio Vinicius Macêdo + Novais Arquitetura - Hospitality ArchitectureLakeside Farms Coqueiros Beach / Estúdio Vinicius Macêdo + Novais Arquitetura - Hospitality ArchitectureLakeside Farms Coqueiros Beach / Estúdio Vinicius Macêdo + Novais Arquitetura - Hospitality ArchitectureLakeside Farms Coqueiros Beach / Estúdio Vinicius Macêdo + Novais Arquitetura - More Images+ 21

  • Area Area of this architecture project Area:  1185 m²
  • Year Completion year of this architecture project Year:  2025
  • Manufacturers Brands with products used in this architecture project
    Manufacturers:  Arkos Madeira Plástica, Equipe da Cor

CR Residence / Lucas Takaoka

CR Residence / Lucas Takaoka - Interior Photography, House Interiors, ChairCR Residence / Lucas Takaoka - Interior Photography, House Interiors, Lighting, ChairCR Residence / Lucas Takaoka - Interior Photography, House Interiors, Courtyard, BeamCR Residence / Lucas Takaoka - Interior Photography, House Interiors, Table, ChairCR Residence / Lucas Takaoka - More Images+ 19

  • Architects: Lucas Takaoka
  • Area Area of this architecture project Area:  850 m²
  • Year Completion year of this architecture project Year:  2024
  • Manufacturers Brands with products used in this architecture project
    Manufacturers:  Fabriko, Herança Cultural , Milar Sofás, Uniflex

Popopô Gallery / Guá Arquitetura
Popopô Gallery / Guá Arquitetura - Exhibition CenterPopopô Gallery / Guá Arquitetura - Exhibition CenterPopopô Gallery / Guá Arquitetura - Exhibition CenterPopopô Gallery / Guá Arquitetura - Exhibition CenterPopopô Gallery / Guá Arquitetura - More Images+ 18
  • Architects: Guá Arquitetura
  • Area Area of this architecture project Area:  52 m²
  • Year Completion year of this architecture project Year:  2025
  • Manufacturers Brands with products used in this architecture project
    Manufacturers:  Artluz, La mapa, Maxcolor, Stella Iluminação, Vedac

JL Residence / Kiko Castello Branco Arquitetura + Lucas Cunha

JL Residence / Kiko Castello Branco Arquitetura + Lucas Cunha - HousesJL Residence / Kiko Castello Branco Arquitetura + Lucas Cunha - Interior Photography, Houses, Patio, BalconyJL Residence / Kiko Castello Branco Arquitetura + Lucas Cunha - Interior Photography, Houses, ChairJL Residence / Kiko Castello Branco Arquitetura + Lucas Cunha - Interior Photography, Houses, BeamJL Residence / Kiko Castello Branco Arquitetura + Lucas Cunha - More Images+ 26

•
Bragança Paulista, Brazil
  • Area Area of this architecture project Area:  926 m²
  • Year Completion year of this architecture project Year:  2025
  • Manufacturers Brands with products used in this architecture project
    Manufacturers:  Arkos - Arkowood E Line, Eliane, Ornare, Terra Cor

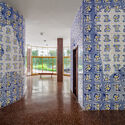
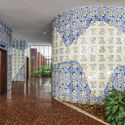
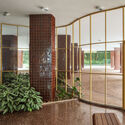
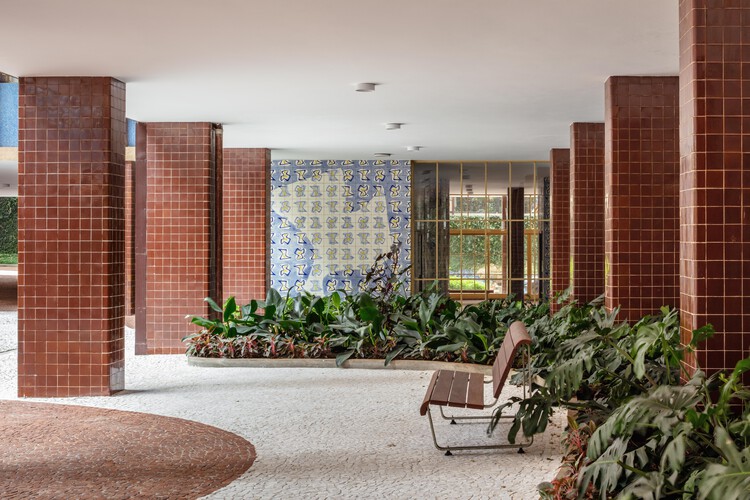
Renovation of the Ground Floor of the Prudência Building / Gui Paoliello Arquiteto

Renovation of the Ground Floor of the Prudência Building / Gui Paoliello Arquiteto - Exterior Photography, RestorationRenovation of the Ground Floor of the Prudência Building / Gui Paoliello Arquiteto - RestorationRenovation of the Ground Floor of the Prudência Building / Gui Paoliello Arquiteto - Interior Photography, RestorationRenovation of the Ground Floor of the Prudência Building / Gui Paoliello Arquiteto - Interior Photography, RestorationRenovation of the Ground Floor of the Prudência Building / Gui Paoliello Arquiteto - More Images+ 20

Perobinha House / PORO Arquitetura

Perobinha House / PORO Arquitetura - Exterior Photography, HousesPerobinha House / PORO Arquitetura - HousesPerobinha House / PORO Arquitetura - Interior Photography, Houses, Kitchen, Beam, ChairPerobinha House / PORO Arquitetura - Interior Photography, Houses, Deck, Balcony, Handrail, FencePerobinha House / PORO Arquitetura - More Images+ 23

  • Architects: PORO Arquitetura
  • Area Area of this architecture project Area:  120 m²
  • Year Completion year of this architecture project Year:  2024

Paula House / Luciano Kruk

Paula House / Luciano Kruk - HousesPaula House / Luciano Kruk - Interior Photography, Houses, Table, ChairPaula House / Luciano Kruk - Interior Photography, Houses, BeamPaula House / Luciano Kruk - HousesPaula House / Luciano Kruk - More Images+ 26

•
São Paulo, Brazil
  • Architects: Luciano Kruk
  • Area Area of this architecture project Area:  753 m²
  • Year Completion year of this architecture project Year:  2019

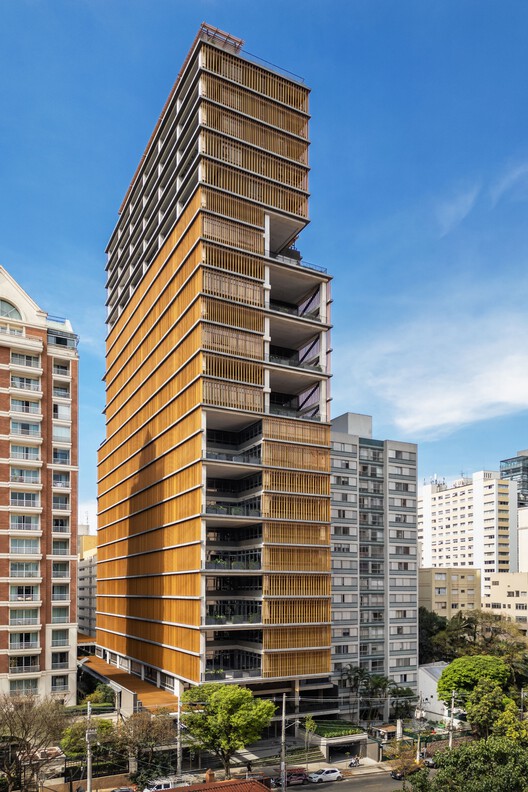
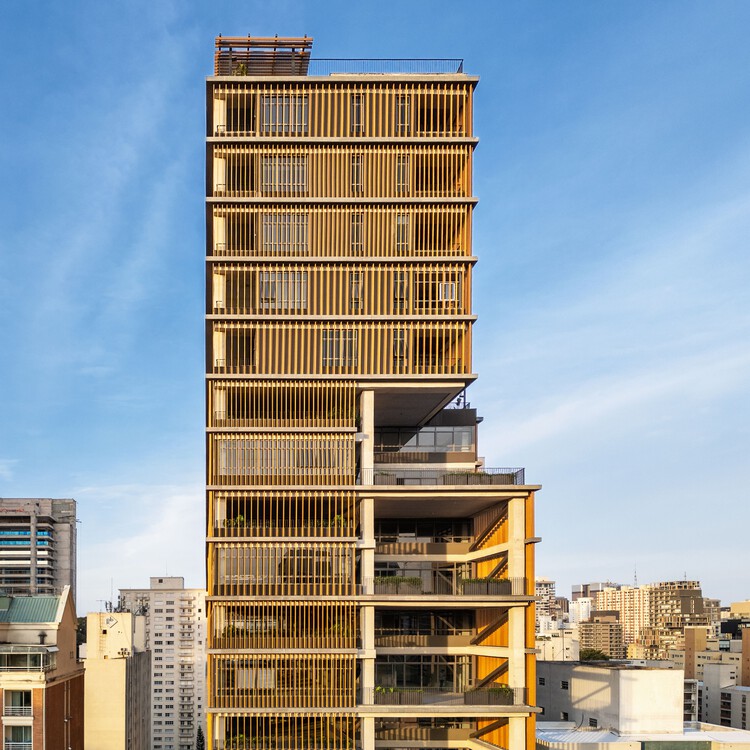
Capote 210 Building / Andrade Morettin Arquitetos Associados

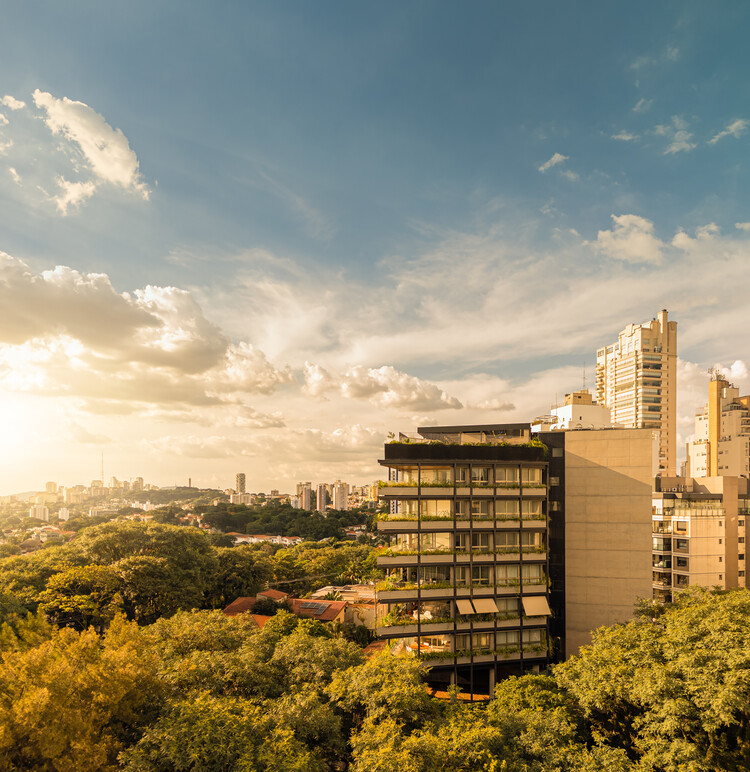
Capote 210 Building / Andrade Morettin Arquitetos Associados - Exterior Photography, Apartments
© Alberto Ricci

Capote 210 Building / Andrade Morettin Arquitetos Associados - ApartmentsCapote 210 Building / Andrade Morettin Arquitetos Associados - Interior Photography, ApartmentsCapote 210 Building / Andrade Morettin Arquitetos Associados - ApartmentsCapote 210 Building / Andrade Morettin Arquitetos Associados - ApartmentsCapote 210 Building / Andrade Morettin Arquitetos Associados - More Images+ 26

•
São Paulo, Brazil

Gio Kitchen Atelier / NMDM.ARQ - Nádia Manssur

Gio Kitchen Atelier / NMDM.ARQ - Nádia Manssur - Interior Photography, Commercial ArchitectureGio Kitchen Atelier / NMDM.ARQ - Nádia Manssur - Interior Photography, Commercial Architecture, Kitchen, Lighting, Countertop, ChairGio Kitchen Atelier / NMDM.ARQ - Nádia Manssur - Interior Photography, Commercial Architecture, Kitchen, Countertop, SinkGio Kitchen Atelier / NMDM.ARQ - Nádia Manssur - Interior Photography, Commercial Architecture, Table, ChairGio Kitchen Atelier / NMDM.ARQ - Nádia Manssur - More Images+ 31

  • Area Area of this architecture project Area:  300 m²
  • Year Completion year of this architecture project Year:  2025
  • Manufacturers Brands with products used in this architecture project
    Manufacturers:  Mekal, Reka Iluminação