Brazil
Comiteco House / BIRI
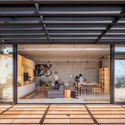

https://www.archdaily.com/925750/comiteco-house-marcos-franchini-plus-nattalia-bom-conselhoPilar Caballero
Bonfim House / Manoel Garcia Arquitetura

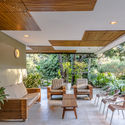
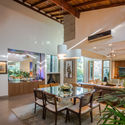
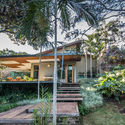

https://www.archdaily.com/1155005/bonfim-house-manoel-garcia-arquiteturaPilar Caballero
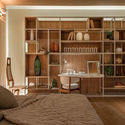
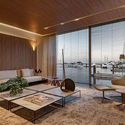
Baía de Todos os Santos Refuge / Sotero Arquitetos
https://www.archdaily.com/925428/baia-de-todos-os-santos-refuge-sotero-arquitetosAndreas Luco
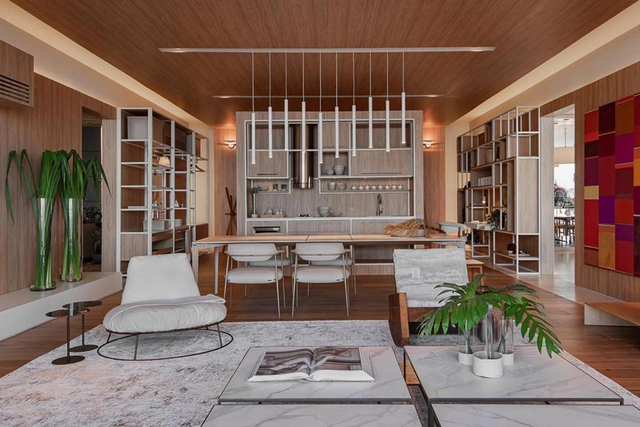
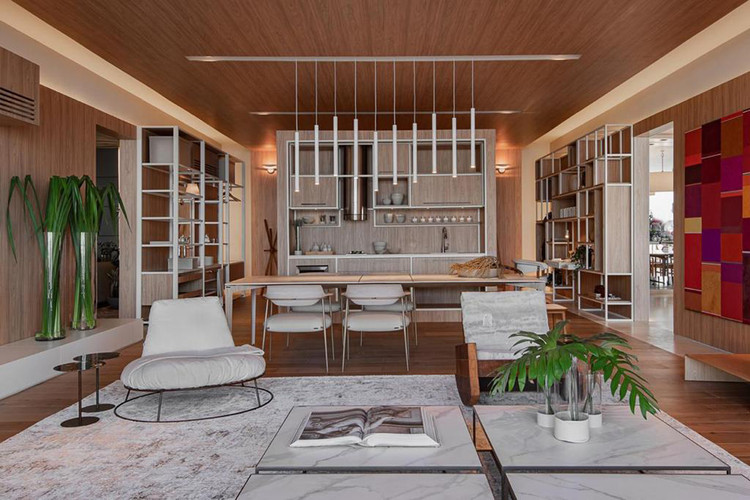
Designer's Loft / Triplex Arquitetura
.jpg?1569623092&format=webp&width=640&height=580)
.jpg?1569622873 "© Felipe Araújo")
.jpg?1569623059 "© Felipe Araújo")
.jpg?1569622834 "© Felipe Araújo")
.jpg?1569626205)
.jpg?1569623092)
-
Architects: Triplex Arquitetura
- Year: 2017
-
Manufacturers: Amazonas Jaguaré, Bontempo, Bricolagem Brasil, Core Wood, Deca, +11
https://www.archdaily.com/1154988/designers-loft-triplex-arquiteturaPilar Caballero
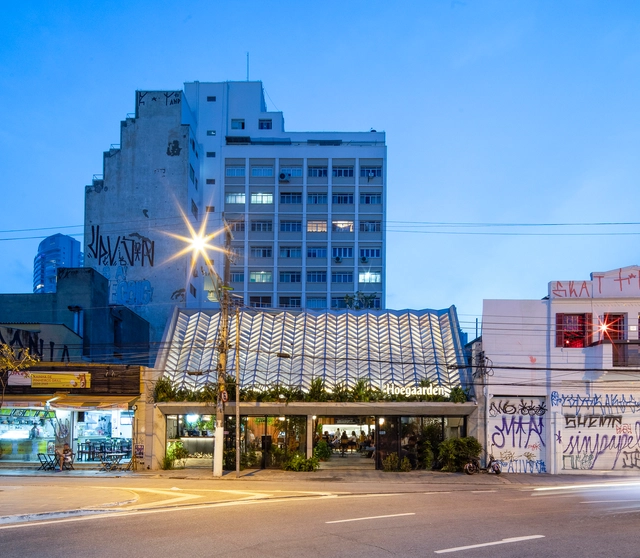
Bar Hoegaarden Greenhouse / Metamoorfose Studio
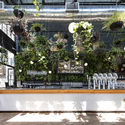
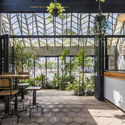
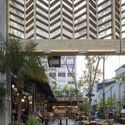
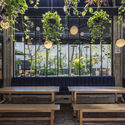

-
Architects: Metamoorfose Studio
- Area: 3875 ft²
- Year: 2019
https://www.archdaily.com/925623/bar-hoegaarden-greenhouse-metamoorfose-studioPilar Caballero
Living Zamá / Rocha + Rodrigues Architects
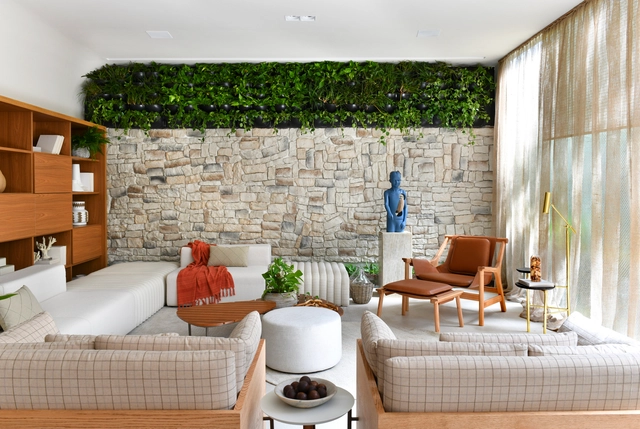
.jpg?1569377811 "© Lucas Assis")


-
Architects: Rocha e Rodrigues Arquitetos
- Area: 60 m²
- Year: 2019
-
Manufacturers: Chaos Group, Saint-Gobain, AutoDesk, Biancogres, Codex, +4
https://www.archdaily.com/1084794/living-zama-rocha-plus-rodrigues-architectsAndreas Luco
Maldives Bungalow / Fabiane Lessa
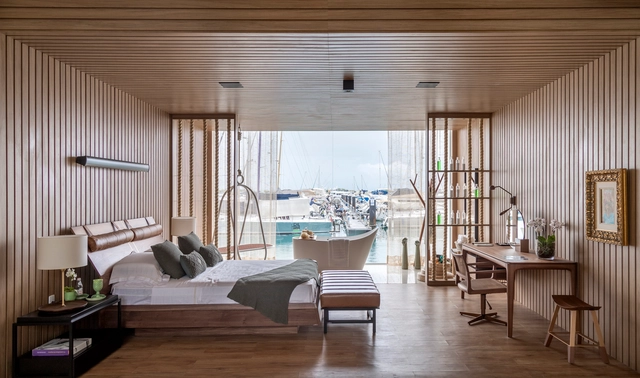
.jpg?1569379370 "© Lucas Assis")
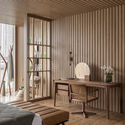
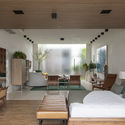
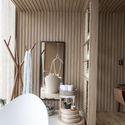

-
Architects: Fabiane Lessa
- Area: 60 m²
- Year: 2019
-
Manufacturers: AB Revestimento, AutoDesk, Casabella, Lofty Moveis, Metta Import, +6
https://www.archdaily.com/1085714/maldives-bungalow-fabiane-lessaAndreas Luco
DOMO: Innovation and design in facades

Created to be one of the largest events on the Brazilian architectural calendar, DOMO brings together established professionals from the country and prominent names in global architecture to discuss the design and function of facades in architectural projects.
https://www.archdaily.com/1050953/domo-innovation-and-design-in-facadesRene Submissions
II SEAU - Architecture and Urbanism Week

How do you feel about your city?
https://www.archdaily.com/1106450/ii-seau-architecture-and-urbanism-weekRene Submissions
International workshop explores housing possibilities in Rio de Janeiro's Port Zone
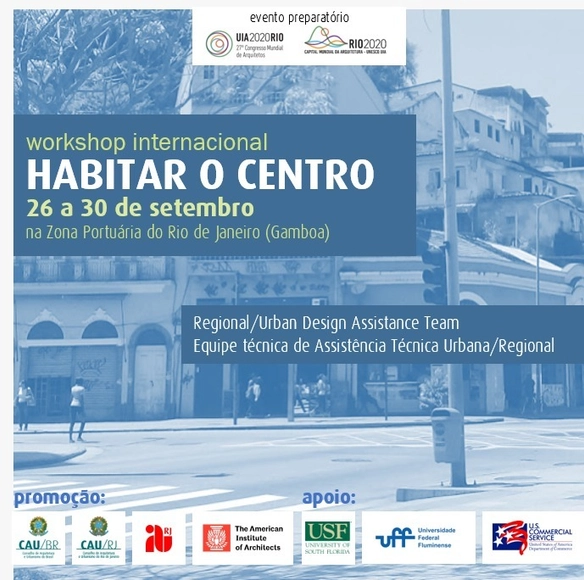
The International Workshop "Habitar o Centro" (Living in the Center) begins this Thursday and runs through September 30th, as part of the American Institute of Architects (AIA) Regional/Urban Design Assistance Team (R/UDAT) program. The event aims to discuss alternatives for revitalizing the Gamboa area in Rio's Port Zone, ensuring it becomes a high-quality residential neighborhood once again. The opening ceremony will take place this Thursday, the 26th, at 7:30 PM at the IAB-RJ headquarters (Beco do Pinheiro, 10, Flamengo) and is open to the public.
https://www.archdaily.com/1109029/international-workshop-explores-housing-possibilities-in-rio-de-janeiros-port-zoneRene Submissions
Near the Sea Loft / Juliana Pippi Arquitetura
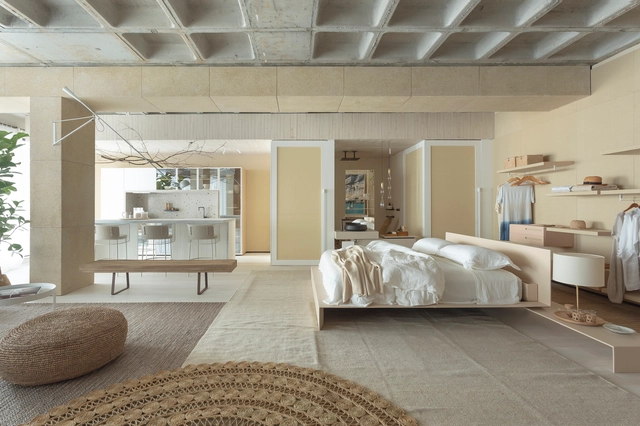


-
Architects: Juliana Pippi Arquitetura
- Area: 135 m²
- Year: 2019
-
Manufacturers: Alex Fernandes Cortinas, Arflex, Cama Pimenta, Casa Moisés, Deca, +12
https://www.archdaily.com/1156005/near-the-sea-loft-juliana-pippi-arquiteturaPilar Caballero
Kovacs House / Pessoa Arquitetos + Base Urbana


-
Architects: Base Urbana, Pessoa Arquitetos
- Area: 240 m²
- Year: 2012
-
Manufacturers: Calorarte, JM Móveis e Decorações, Ladrilhos Artesanais, Nemetschek, REKA, +1
https://www.archdaily.com/925506/kovacs-house-pessoa-arquitetos-plus-base-urbanaPilar Caballero
Meia Casa / mf+arquitetos

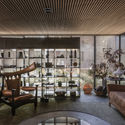

-
Architects: mf+arquitetos
- Area: 60 m²
- Year: 2019
-
Manufacturers: Duratex, Deca
https://www.archdaily.com/925072/meia-casa-mf-plus-arquitetosAndreas Luco
Reactivating Territories: The Third Bank Method
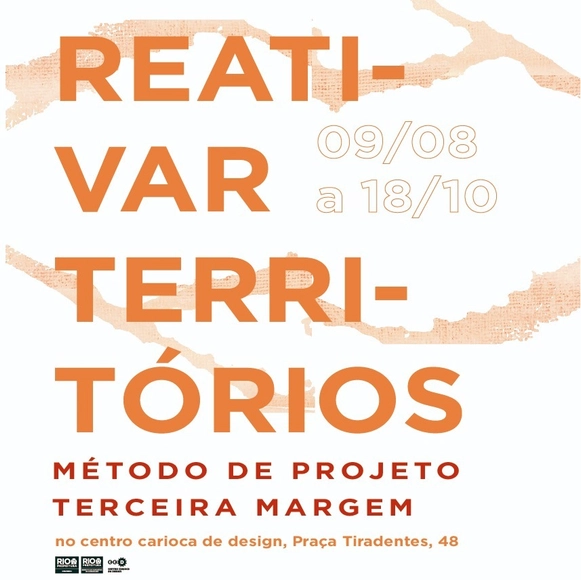
Terceira Margem focuses on creating projects that can Reactivate Territories—that is, articulating the experience of building with the Earth itself, with the autonomy of inhabitants, and with experiences that can animate their bodies, whether human or otherwise.
https://www.archdaily.com/1105896/reactivating-territories-the-third-bank-methodRene Submissions
Itacaré Refuge / Nathália Velame
.jpg?1569375118&format=webp&width=640&height=580)
.jpg?1569375264 "© Lucas Assis")
.jpg?1569375208 "© Lucas Assis")
.jpg?1569374740 "© Lucas Assis")
.jpg?1569375274 "© Lucas Assis")
.jpg?1569375118)
-
Interior Designers: Nathália Velame
- Area: 189 m²
- Year: 2019
https://www.archdaily.com/1085705/itacare-refuge-nathalia-velameAndreas Luco
Launch of "8 Reactions for What Comes Next"
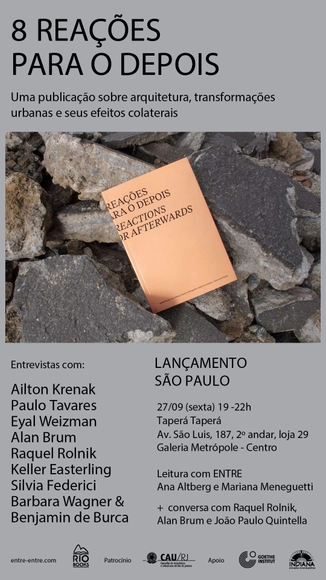
On September 27th, at 7:00 PM, the launch of "8 Reactions for the Aftermath" will take place, organized by ENTRE and coordinated by Ana Altberg, Mariana Meneguetti, and Gabriel Koslowski.
https://www.archdaily.com/1051693/launch-of-8-reactions-for-what-comes-nextRene Submissions
{CURA} 'Architectural Parallels' event brings together professionals who explore intersections with architecture
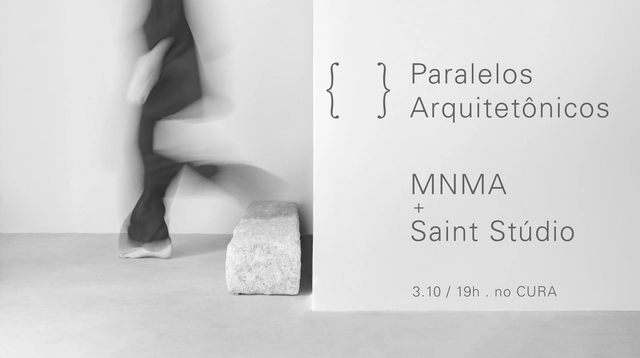
A new series of meetings opens a conversation on minimalism between Isis Gomes, of the slow fashion brand Saint Studio, and Mariana Schmidt, partner at MNMA—a studio that integrates disciplines with a strong visual appeal—at the {CURA} headquarters this October.
https://www.archdaily.com/1111974/cura-architectural-parallels-event-brings-together-professionals-who-explore-intersections-with-architectureRene Submissions
Bernoulli GO School / STUDIO DLUX
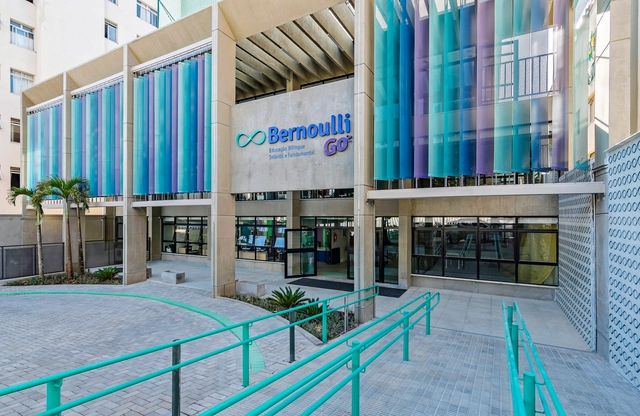
.jpg?1569371072 "© Ivan Araújo")
.jpg?1569371909 "© Ivan Araújo")
.jpg?1569371236 "© Ivan Araújo")
.jpg?1569372123 "© Ivan Araújo")

-
Architects: STUDIO DLUX
- Area: 3700 m²
- Year: 2019
-
Manufacturers: Cozimoveis, Fabrica Jangada, Hunter Douglas, Vidroseg
https://www.archdaily.com/1085606/bernoulli-go-school-studio-dluxDaniel Tapia