1. ArchDaily
  2. Brazil

Brazil

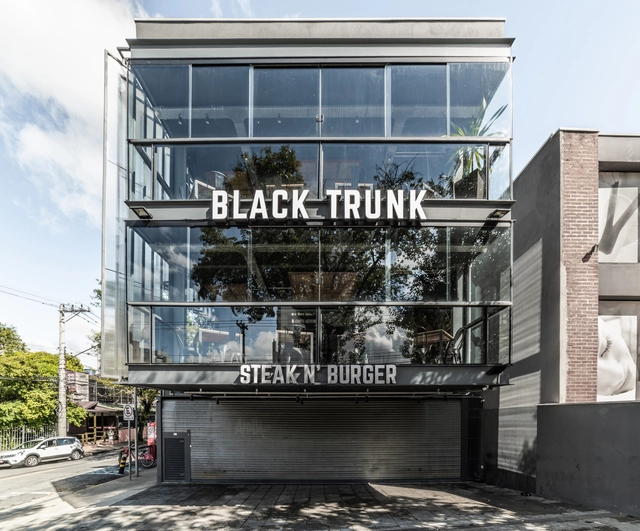
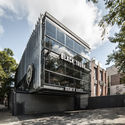
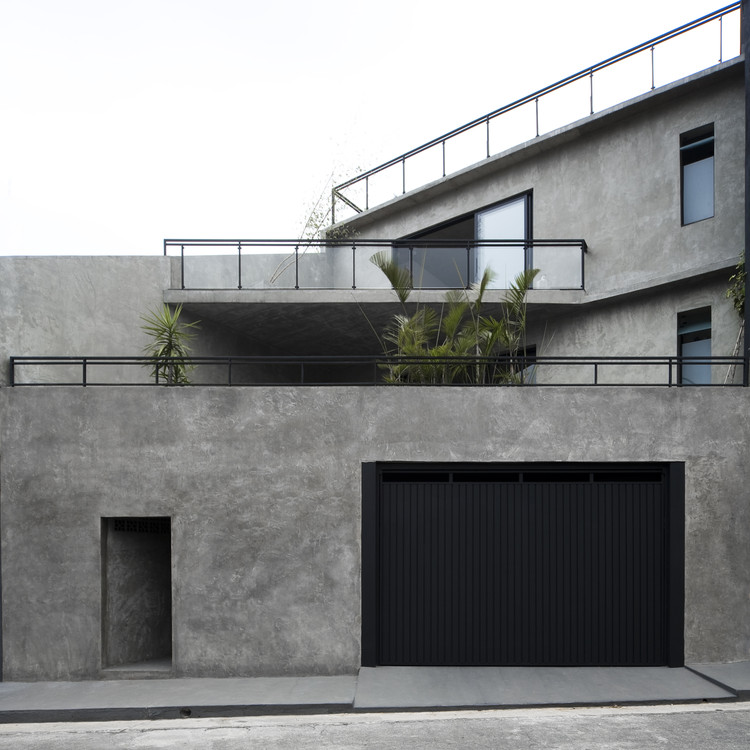
Purpurina Building / MDAD - Matheus Diniz Arquitetura e Design

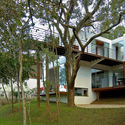
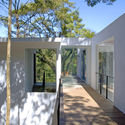
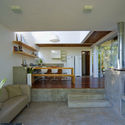
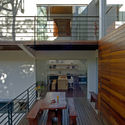
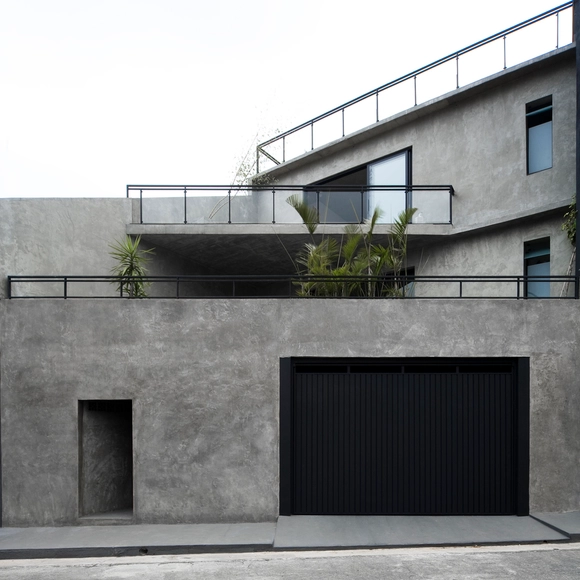
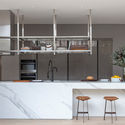
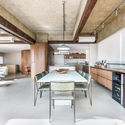
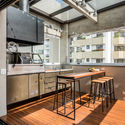
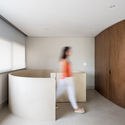
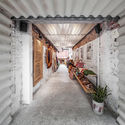
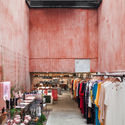
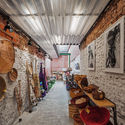
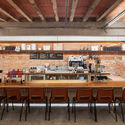
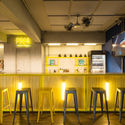
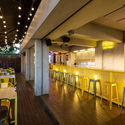
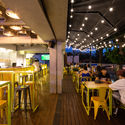
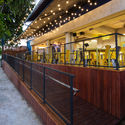
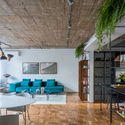
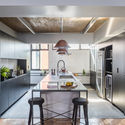
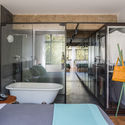
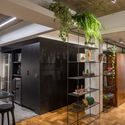
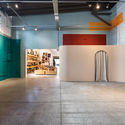
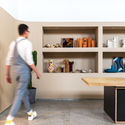
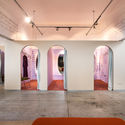
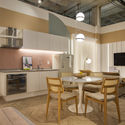
Purpurina Building / MDAD - Matheus Diniz Arquitetura e Design - Restaurants & BarsPurpurina Building / MDAD - Matheus Diniz Arquitetura e Design - Restaurants & BarsPurpurina Building / MDAD - Matheus Diniz Arquitetura e Design - Restaurants & BarsPurpurina Building / MDAD - Matheus Diniz Arquitetura e Design - Restaurants & BarsPurpurina Building / MDAD - Matheus Diniz Arquitetura e Design - More Images+ 20

Vila Madalena, Brazil
  • Area Area of this architecture project Area:  350
  • Year Completion year of this architecture project Year:  2018
  • Manufacturers Brands with products used in this architecture project
    Manufacturers:  ABC Cook, Aço Verical, Divina madeira, Garni Gás, INFE, +6

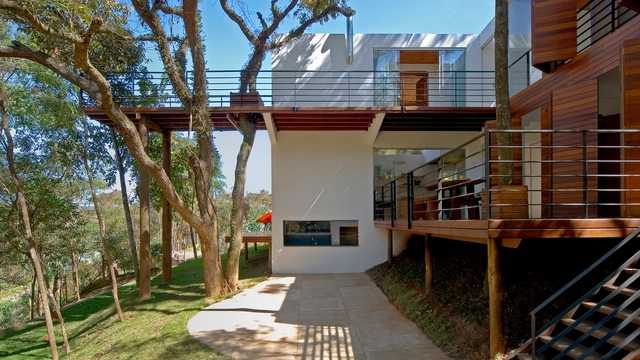
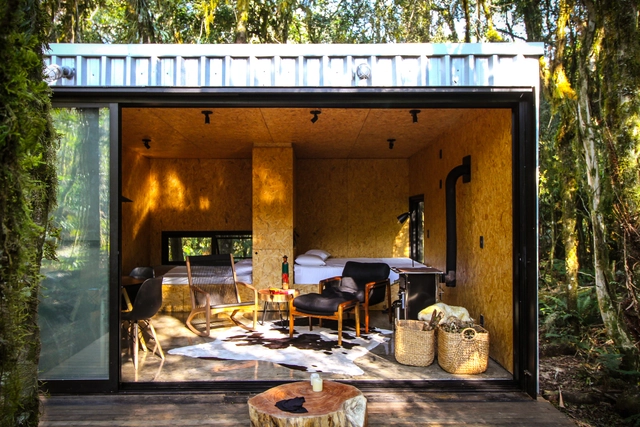
Walkway House / TETRO Arquitetura

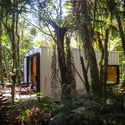
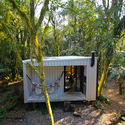
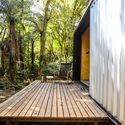
Walkway House / TETRO Arquitetura - Exterior Photography, Houses, FacadeWalkway House / TETRO Arquitetura - Exterior Photography, HousesWalkway House / TETRO Arquitetura - Interior Photography, HousesWalkway House / TETRO Arquitetura - Interior Photography, Houses, Deck, HandrailWalkway House / TETRO Arquitetura - More Images+ 6

Retiro do Chalé, Brazil
  • Architects: TETRO Arquitetura
  • Area Area of this architecture project Area:  1700 ft²
  • Year Completion year of this architecture project Year:  2017
  • Manufacturers Brands with products used in this architecture project
    Manufacturers:  AGM Móveis, Madeireira Máxima, P.Stock, Vidrex

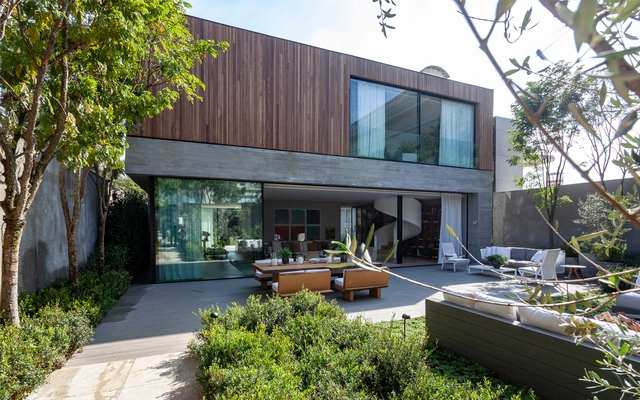
Paris House / Casa14 Arquitetura

Paris House / Casa14 Arquitetura - Interior Photography, Sustainability, Facade, StairsParis House / Casa14 Arquitetura - Interior Photography, Sustainability, Table, LightingParis House / Casa14 Arquitetura - Interior Photography, Sustainability, Bedroom, Table, ChairParis House / Casa14 Arquitetura - Interior Photography, Sustainability, StairsParis House / Casa14 Arquitetura - More Images+ 16

  • Architects: Casa14 Arquitetura
  • Area Area of this architecture project Area:  210
  • Year Completion year of this architecture project Year:  2009

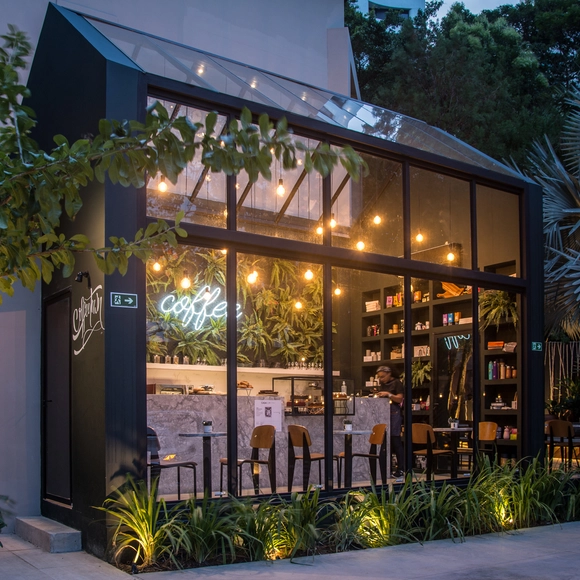
Coffeetown Shop / TRPC Arquitetos

Coffeetown Shop  / TRPC Arquitetos - Interior Photography, Coffee Shop, ChairCoffeetown Shop  / TRPC Arquitetos - Interior Photography, Coffee ShopCoffeetown Shop  / TRPC Arquitetos - Exterior Photography, Coffee ShopCoffeetown Shop  / TRPC Arquitetos - Exterior Photography, Coffee ShopCoffeetown Shop  / TRPC Arquitetos - More Images+ 8

Horto Florestal, Brazil
  • Architects: TRPC Arquitetos
  • Area Area of this architecture project Area:  24
  • Year Completion year of this architecture project Year:  2019

Clock House / Dado Castello Branco Arquitetura

Clock House / Dado Castello Branco Arquitetura - House InteriorsClock House / Dado Castello Branco Arquitetura - House InteriorsClock House / Dado Castello Branco Arquitetura - House InteriorsClock House / Dado Castello Branco Arquitetura - House InteriorsClock House / Dado Castello Branco Arquitetura - More Images+ 13

  • Area Area of this architecture project Area:  283
  • Year Completion year of this architecture project Year:  2018
  • Manufacturers Brands with products used in this architecture project
    Manufacturers:  Cosentino, Deca

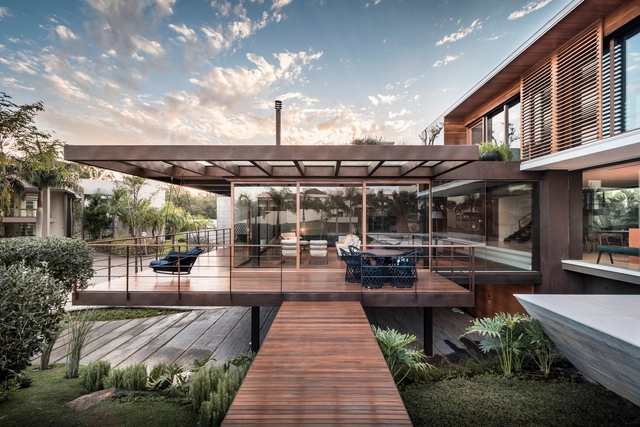
Frame House / Stemmer Rodrigues Arquitetura

Frame House / Stemmer Rodrigues Arquitetura - Exterior Photography, Houses, Beam, HandrailFrame House / Stemmer Rodrigues Arquitetura - Exterior Photography, HousesFrame House / Stemmer Rodrigues Arquitetura - Exterior Photography, Houses, FacadeFrame House / Stemmer Rodrigues Arquitetura - Interior Photography, Houses, Beam, ChairFrame House / Stemmer Rodrigues Arquitetura - More Images+ 32

Novo Hamburgo, Brazil

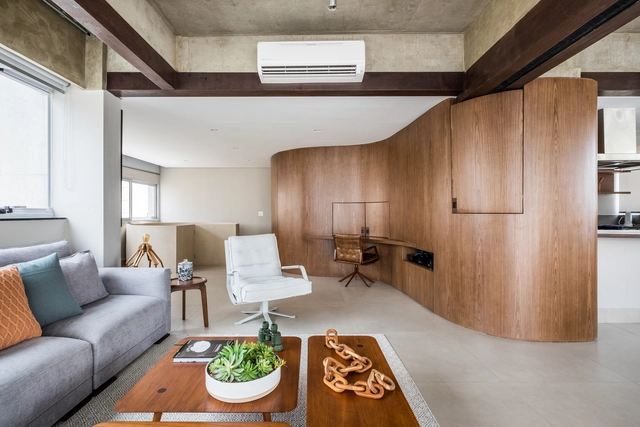
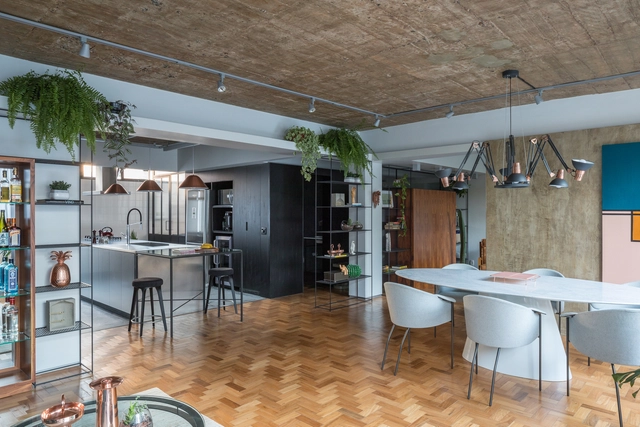
Duplex Curve / Mandarina Arquitetura

Duplex Curve / Mandarina Arquitetura - Interior Photography, Apartment Interiors, KitchenDuplex Curve / Mandarina Arquitetura - Interior Photography, Apartment Interiors, KitchenDuplex Curve / Mandarina Arquitetura - Interior Photography, Apartment Interiors, KitchenDuplex Curve / Mandarina Arquitetura - Interior Photography, Apartment Interiors, KitchenDuplex Curve / Mandarina Arquitetura - More Images+ 25

  • Area Area of this architecture project Area:  110
  • Year Completion year of this architecture project Year:  2018
  • Manufacturers Brands with products used in this architecture project
    Manufacturers:  AutoDesk, Alba Barbosa, Colormix, Cremme, Deca, +6

Elephant’s Hill House / 24 7 Arquitetura

Elephant’s Hill House / 24 7 Arquitetura - Exterior Photography, SustainabilityElephant’s Hill House / 24 7 Arquitetura - Interior Photography, Sustainability, Bathroom, FacadeElephant’s Hill House / 24 7 Arquitetura - Interior Photography, Sustainability, Kitchen, Facade, BeamElephant’s Hill House / 24 7 Arquitetura - Exterior Photography, SustainabilityElephant’s Hill House / 24 7 Arquitetura - More Images+ 19

  • Architects: 24 7 Arquitetura
  • Area Area of this architecture project Area:  4434 ft²
  • Year Completion year of this architecture project Year:  2017
  • Manufacturers Brands with products used in this architecture project
    Manufacturers:  AutoDesk

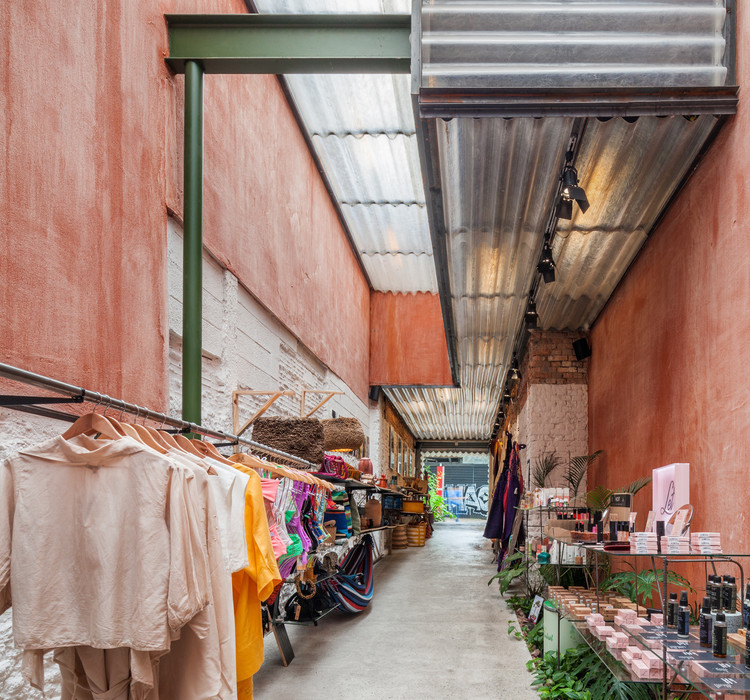
Bemglô Store / Vão

Bemglô Store / Vão - Interior Photography, Store
© Rafaela Netto

Bemglô Store / Vão - Interior Photography, StoreBemglô Store / Vão - Interior Photography, StoreBemglô Store / Vão - Interior Photography, Store, BeamBemglô Store / Vão - Interior Photography, Store, BeamBemglô Store / Vão - More Images+ 10

Jardim Paulista, Brazil
  • Architects: Vão
  • Area Area of this architecture project Area:  155
  • Year Completion year of this architecture project Year:  2019

Conexidade Installation / Estúdio Chão

Conexidade Installation / Estúdio Chão - Exterior Photography, Temporary InstallationsConexidade Installation / Estúdio Chão - Exterior Photography, Temporary InstallationsConexidade Installation / Estúdio Chão - Interior Photography, Temporary InstallationsConexidade Installation / Estúdio Chão - Exterior Photography, Temporary InstallationsConexidade Installation / Estúdio Chão - More Images+ 24

  • Architects: Estúdio Chão
  • Area Area of this architecture project Area:  20500
  • Year Completion year of this architecture project Year:  2018

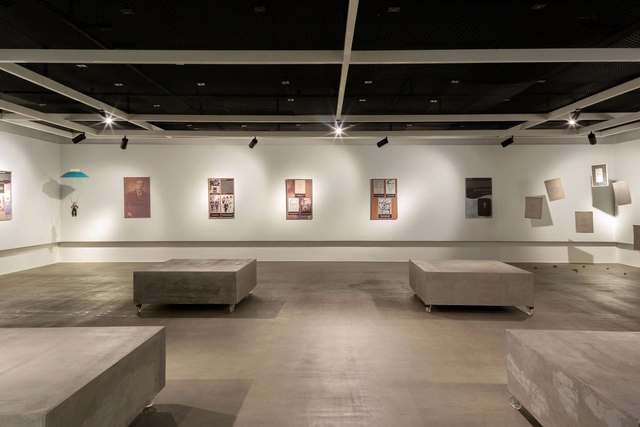
Exhibition Room of Instituto Cervantes in Brasilia / SAINZ arquitetura

Exhibition Room of Instituto Cervantes in Brasilia / SAINZ arquitetura - InstallationExhibition Room of Instituto Cervantes in Brasilia / SAINZ arquitetura - InstallationExhibition Room of Instituto Cervantes in Brasilia / SAINZ arquitetura - InstallationExhibition Room of Instituto Cervantes in Brasilia / SAINZ arquitetura - InstallationExhibition Room of Instituto Cervantes in Brasilia / SAINZ arquitetura - More Images+ 6

Brasilia, Brazil
  • Arquitetos: SAINZ arquitetura
  • Area Area of this architecture project Area:  200
  • Year Completion year of this architecture project Year:  2019
  • Manufacturers Brands with products used in this architecture project
    Manufacturers:  GRAPHISOFT, Gravia, HTC Vive, Light Design

Tapbar Proa Brewery / TRPC Arquitetos

Tapbar Proa Brewery / TRPC Arquitetos - Interior Photography, BarTapbar Proa Brewery / TRPC Arquitetos - Interior Photography, Bar, BeamTapbar Proa Brewery / TRPC Arquitetos - Interior Photography, Bar, ChairTapbar Proa Brewery / TRPC Arquitetos - Interior Photography, Bar, Handrail, Fence, Beam, StairsTapbar Proa Brewery / TRPC Arquitetos - More Images+ 9

Pituba, Brazil
  • Architects: TRPC Arquitetos
  • Area Area of this architecture project Area:  140
  • Year Completion year of this architecture project Year:  2019
  • Manufacturers Brands with products used in this architecture project
    Manufacturers:  Elétrica Baiana, Metal Decor, Ronag Indústria de Móveis, Toldos Carvalho

Umami Apartment / Studio Clarice Semerene

Umami Apartment / Studio Clarice Semerene - Interior Photography, Apartment Interiors, Table, ChairUmami Apartment / Studio Clarice Semerene - Interior Photography, Apartment Interiors, Kitchen, Countertop, Lighting, TableUmami Apartment / Studio Clarice Semerene - Interior Photography, Apartment Interiors, Bathroom, Door, BathtubUmami Apartment / Studio Clarice Semerene - Interior Photography, Apartment Interiors, ChairUmami Apartment / Studio Clarice Semerene - More Images+ 35

  • Area Area of this architecture project Area:  141
  • Year Completion year of this architecture project Year:  2019
  • Manufacturers Brands with products used in this architecture project
    Manufacturers:  Electrolux, Deca, Docol, Duratex, Franke, +2

Loja Coletiza / Solo Arquitetos

Loja Coletiza / Solo Arquitetos - Interior Photography, Retail Interiors, ChairLoja Coletiza / Solo Arquitetos - Interior Photography, Retail Interiors, LightingLoja Coletiza / Solo Arquitetos - Interior Photography, Retail Interiors, TableLoja Coletiza / Solo Arquitetos - Interior Photography, Retail InteriorsLoja Coletiza / Solo Arquitetos - More Images+ 18

  • Architects: Solo Arquitetos
  • Area Area of this architecture project Area:  750
  • Year Completion year of this architecture project Year:  2019

Cores Apartment / Camila Fleck Arquitetura

Cores Apartment / Camila Fleck Arquitetura - Interior Photography, Apartment Interiors, BedCores Apartment / Camila Fleck Arquitetura - Interior Photography, Apartment InteriorsCores Apartment / Camila Fleck Arquitetura - Interior Photography, Apartment Interiors, KitchenCores Apartment / Camila Fleck Arquitetura - Interior Photography, Apartment Interiors, BathroomCores Apartment / Camila Fleck Arquitetura - More Images+ 8

Barra da Tijuca, Brazil
  • Area Area of this architecture project Area:  40
  • Year Completion year of this architecture project Year:  2019
  • Manufacturers Brands with products used in this architecture project
    Manufacturers:  A superficie, Amorim, Cristal Lux, Dellanno, Eucatex, +5

Moreno House / byn studio

Moreno House / byn studio - Interior Photography, HousesMoreno House / byn studio - Interior Photography, HousesMoreno House / byn studio - Exterior Photography, Houses, FacadeMoreno House / byn studio - Interior Photography, Houses, Facade, DoorMoreno House / byn studio - More Images+ 24

Alto da Lapa, Brazil
  • Architects: ///byn
  • Area Area of this architecture project Area:  250
  • Year Completion year of this architecture project Year:  2016

Fasano Itaim Residential / studio mk27

Fasano Itaim Residential / studio mk27 - Interior Photography, Apartments, BedroomFasano Itaim Residential / studio mk27 - Interior Photography, Apartments, ChairFasano Itaim Residential / studio mk27 - Interior Photography, Apartments, Table, ChairFasano Itaim Residential / studio mk27 - Interior Photography, Apartments, Bathroom, Bathtub, SinkFasano Itaim Residential / studio mk27 - More Images+ 23

São Paulo, Brazil

Alpes São Chico Housing Complex / Porto Quadrado

Alpes São Chico Housing Complex / Porto Quadrado - Exterior Photography, Houses, DoorAlpes São Chico Housing Complex / Porto Quadrado - Exterior Photography, HousesAlpes São Chico Housing Complex / Porto Quadrado - Exterior Photography, HousesAlpes São Chico Housing Complex / Porto Quadrado - Exterior Photography, Houses, DeckAlpes São Chico Housing Complex / Porto Quadrado - More Images+ 14

Rio Grande do Sul, Brazil
  • Architects: Porto Quadrado
  • Area Area of this architecture project Area:  105
  • Year Completion year of this architecture project Year:  2018
  • Manufacturers Brands with products used in this architecture project
    Manufacturers:  Bulltrade, Cobal Aços e Ferros, Speed Esquadrias