Hou Mei Asian Food Bar / Balsa Arquitetura

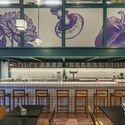
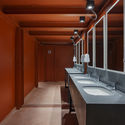
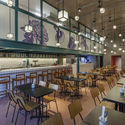
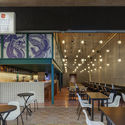
Hou Mei Asian Food Bar / Balsa Arquitetura - Interior Photography, Kitchen, ChairHou Mei Asian Food Bar / Balsa Arquitetura - Interior PhotographyHou Mei Asian Food Bar / Balsa Arquitetura - Interior Photography, Dining room, GlassHou Mei Asian Food Bar / Balsa Arquitetura - Interior Photography, Dining room, ChairHou Mei Asian Food Bar / Balsa Arquitetura - More Images+ 13

•
Belo Horizonte, Brazil
  • Architects: Balsa Arquitetura
  • Area Area of this architecture project Area:  200 m²
  • Year Completion year of this architecture project Year:  2019
  • Photographs
    Photographs:Henrique Queiroga
  • Manufacturers Brands with products used in this architecture project
    Manufacturers:  Aramuni, AutoDesk, Marcelo's Móveis, Trimble Navigation
  • Lead Architects: Sarah Floresta, Paulo Augusto
Hou Mei Asian Food Bar / Balsa Arquitetura - Interior Photography, Dining room
© Henrique Queiroga
Content Loader

Project gallery

See allShow less
About this office
Cite: "Hou Mei Asian Food Bar / Balsa Arquitetura" [Hou Mei Asian Food Bar / Balsa Arquitetura] 27 Feb 2020. ArchDaily. Accessed . <https://www.archdaily.com/1161905/hou-mei-asian-food-bar-balsa-arquitetura> ISSN 0719-8884
© Henrique Queiroga

Hou Mei 亚洲美食吧 / Balsa Arquitetura

是否

You've started following your first account!

Did you know?

You'll now receive updates based on what you follow! Personalize your stream and start following your favorite authors, offices and users.