1. ArchDaily
  2. Brazil

Brazil

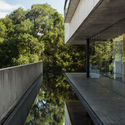
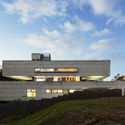
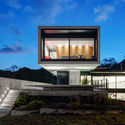
BRM House / Biselli Katchborian Arquitetos

BRM House / Biselli Katchborian Arquitetos - Exterior Photography, HousesBRM House / Biselli Katchborian Arquitetos - Exterior Photography, Houses, ColumnBRM House / Biselli Katchborian Arquitetos - Exterior Photography, Houses, FacadeBRM House / Biselli Katchborian Arquitetos - Exterior Photography, Houses, Facade, StairsBRM House / Biselli Katchborian Arquitetos - More Images+ 25

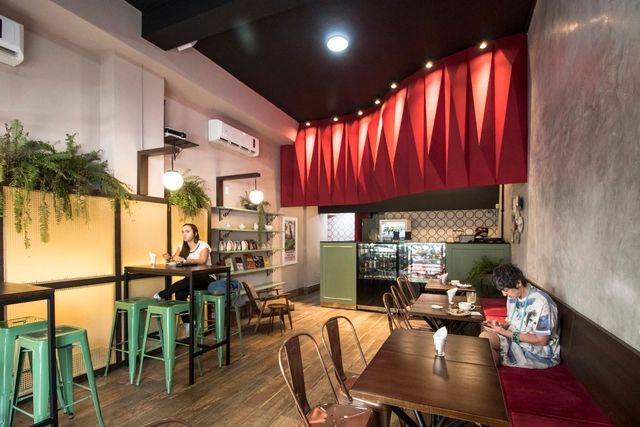
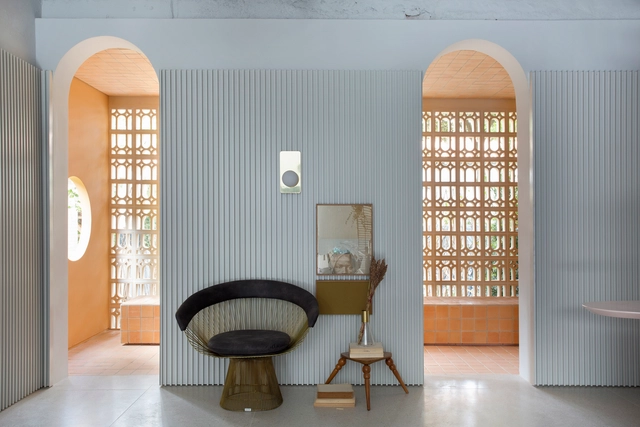
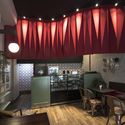
Sebastiana Café / Mutabile Architecture

Sebastiana Café / Mutabile Architecture - Interior Photography, Coffee ShopSebastiana Café / Mutabile Architecture - Interior Photography, Coffee ShopSebastiana Café / Mutabile Architecture - Interior Photography, Coffee ShopSebastiana Café / Mutabile Architecture - Interior Photography, Coffee Shop, ChairSebastiana Café / Mutabile Architecture - More Images+ 14

•
Belo Horizonte, Brazil
  • Area Area of this architecture project Area:  60 m²
  • Year Completion year of this architecture project Year:  2020
  • Manufacturers Brands with products used in this architecture project
    Manufacturers:  Aquiles Neto, Ar condicionado Plataforma, Aramuni, Astoria, Atanael Ribeiro, +25

[3rd ED] Workshop: Innovation and Entrepreneurship in Architecture

In partnership with Empreendedorismo para Arquitetos, we are bringing a new workshop to São Paulo for architecture students and professionals who are currently entrepreneurs, considering entrepreneurship, or adopting intrapreneurial techniques within their firms.

2nd National Conference on Neuroscience and Architecture

The event brings together experts from Brazil and abroad to discuss trends and the importance of humanizing interior design projects.

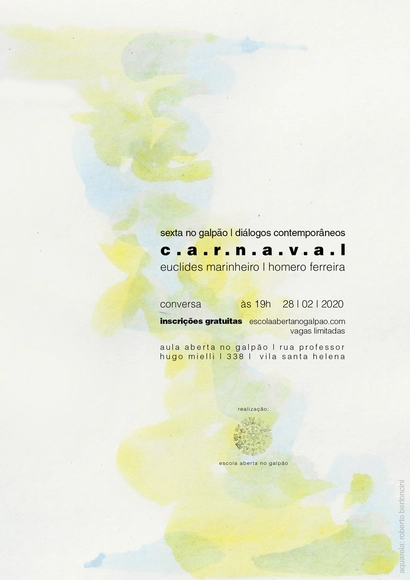
Friday at the Warehouse | Contemporary Dialogues on Carnival

Escola Aberta no Galpão is a non-profit educational entity based in Presidente Prudente, SP, that promotes debates, meetings, and workshops on architecture, the city, arts, culture, and related fields.

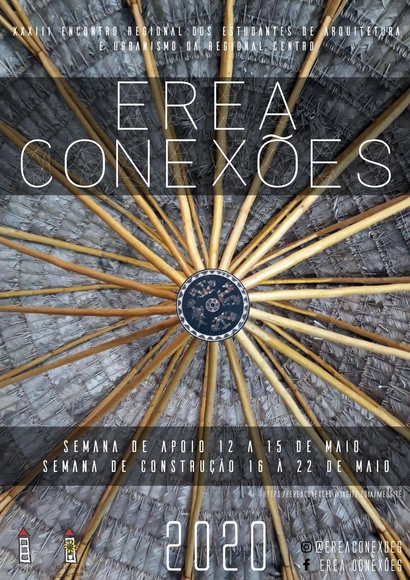
XXXIII Central-West Regional Meeting of Architecture and Urbanism Students, EREA Connections

The Cavalcante region (GO) is home to Brazil's largest quilombo, the Kalunga community. This quilombo preserves immense cultural wealth and has resisted in the area for over 300 years, with its territory only being recognized in 1991, when the state of Goiás enacted the law establishing the Kalunga Historical Site and Cultural Heritage.

8th DOCOMOMO North-Northeast Seminar

The 8th DOCOMOMO Brazil – North/Northeast Seminar will take place in Palmas from May 20 to 23, 2020. The event is organized by the Núcleo AMA – NAMA, the Federal University of Tocantins (UFT), the Lutheran University Center of Palmas (CEULP/ULBRA), and the Federal University of Uberlândia. The seminar program includes lectures, debates, roundtables, publication launches, and MOMO-Tours, which feature visits to iconic works of modern architecture in Tocantins.

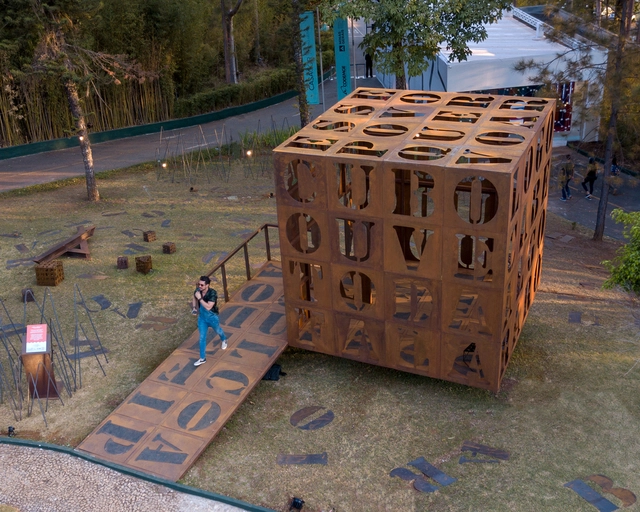
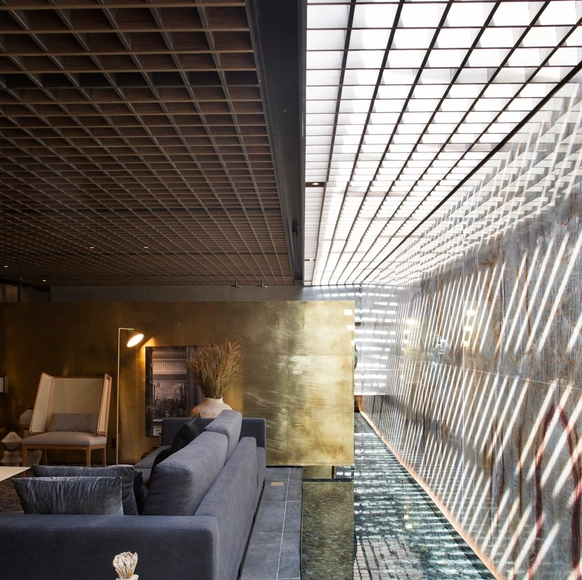
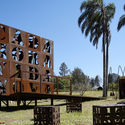
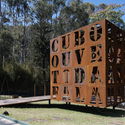
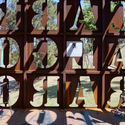
Cuboesia & Steel Garden / João Diniz Arquitetura + Bel Diniz Arquitetura

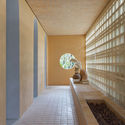
Cuboesia & Steel Garden / João Diniz Arquitetura + Bel Diniz Arquitetura - Exterior Photography, SustainabilityCuboesia & Steel Garden / João Diniz Arquitetura + Bel Diniz Arquitetura - Exterior Photography, SustainabilityCuboesia & Steel Garden / João Diniz Arquitetura + Bel Diniz Arquitetura - Exterior Photography, SustainabilityCuboesia & Steel Garden / João Diniz Arquitetura + Bel Diniz Arquitetura - Interior Photography, SustainabilityCuboesia & Steel Garden / João Diniz Arquitetura + Bel Diniz Arquitetura - More Images+ 33

  • Year Completion year of this architecture project Year:  2019
  • Manufacturers Brands with products used in this architecture project
    Manufacturers:  A de Arte + BD + JD, Accero, Arcelor Mittal, BH Dobra / Jorge Maciel, Mendes Estrutura

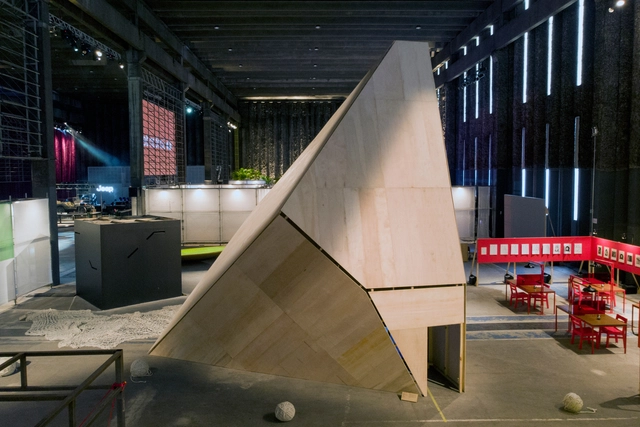
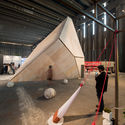
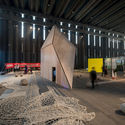
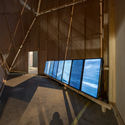
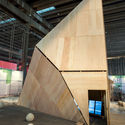
Iceberg Installation / André Jost Mafra + Leo Ceolin + Fernando Velázquez

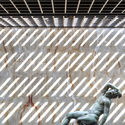
Iceberg Installation / André Jost Mafra + Leo Ceolin + Fernando Velázquez - Interior Photography, Installation, BeamIceberg Installation / André Jost Mafra + Leo Ceolin + Fernando Velázquez - Interior Photography, Installation, BeamIceberg Installation / André Jost Mafra + Leo Ceolin + Fernando Velázquez - Interior Photography, InstallationIceberg Installation / André Jost Mafra + Leo Ceolin + Fernando Velázquez - Interior Photography, Installation, BeamIceberg Installation / André Jost Mafra + Leo Ceolin + Fernando Velázquez - More Images+ 33

•
Vila Leopoldina, Brazil
  • Architects: André Jost Mafra
  • Area Area of this architecture project Area:  20 m²
  • Year Completion year of this architecture project Year:  2018
  • Manufacturers Brands with products used in this architecture project
    Manufacturers:  M Bastos, Madeiras Lane

Green Infrastructure Urban Design Course

A theoretical and practical course on Green Infrastructure Urban Design. Through case studies and group project development, students learn key concepts and tools for implementing Green Infrastructure.

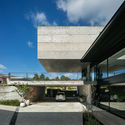
House of Arches / Léo Shehtman Arquitetura e Design

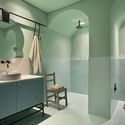
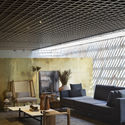
House of Arches / Léo Shehtman Arquitetura e Design - Interior Photography, House Interiors, Bedroom, LightingHouse of Arches / Léo Shehtman Arquitetura e Design - Interior Photography, House Interiors, Bathroom, SinkHouse of Arches / Léo Shehtman Arquitetura e Design - Interior Photography, House Interiors, StairsHouse of Arches / Léo Shehtman Arquitetura e Design - Interior Photography, House Interiors, Kitchen, Table, CountertopHouse of Arches / Léo Shehtman Arquitetura e Design - More Images+ 30

•
Cidade Jardim, Brazil
  • Area Area of this architecture project Area:  1668 ft²
  • Year Completion year of this architecture project Year:  2018
  • Manufacturers Brands with products used in this architecture project
    Manufacturers:  Amazonas Jaguaré, Archluce, By Kamy, Carol Gay, Casa Moysés, +26

FAUNO HOUSE – CASA COR 2019 / Leo Shehtman Arquitetura e Design

FAUNO HOUSE – CASA COR 2019 / Leo Shehtman Arquitetura e Design - Interior Photography, Houses InteriorsFAUNO HOUSE – CASA COR 2019 / Leo Shehtman Arquitetura e Design - Interior Photography, Houses InteriorsFAUNO HOUSE – CASA COR 2019 / Leo Shehtman Arquitetura e Design - Interior Photography, Houses InteriorsFAUNO HOUSE – CASA COR 2019 / Leo Shehtman Arquitetura e Design - Interior Photography, Houses InteriorsFAUNO HOUSE – CASA COR 2019 / Leo Shehtman Arquitetura e Design - More Images+ 26

•
Cidade Jardim, Brazil
  • Area Area of this architecture project Area:  150 m²
  • Year Completion year of this architecture project Year:  2019
  • Manufacturers Brands with products used in this architecture project
    Manufacturers:  Acervo Bruto, Arnaldo Danemberg, By Kamy, Casa Moysés, Cinex, +34

FS Arquitetura Office / FS Arquitetura

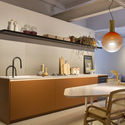
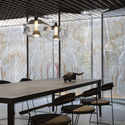
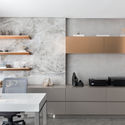
FS Arquitetura Office / FS Arquitetura - Interior Photography, Offices Interiors, KitchenFS Arquitetura Office / FS Arquitetura - Interior Photography, Offices Interiors, KitchenFS Arquitetura Office / FS Arquitetura - Interior Photography, Offices InteriorsFS Arquitetura Office / FS Arquitetura - Interior Photography, Offices Interiors, BathroomFS Arquitetura Office / FS Arquitetura - More Images+ 12

  • Architects: FS Arquitetura
  • Area Area of this architecture project Area:  40 m²
  • Year Completion year of this architecture project Year:  2019
  • Manufacturers Brands with products used in this architecture project
    Manufacturers:  Flexform, Tarkett, Adobe Systems Incorporated, Deca, Grupo Parana, +3

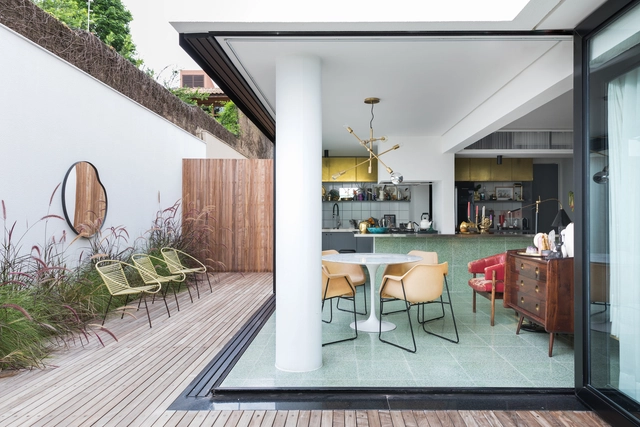
Londrina House / Todos Arquitetura

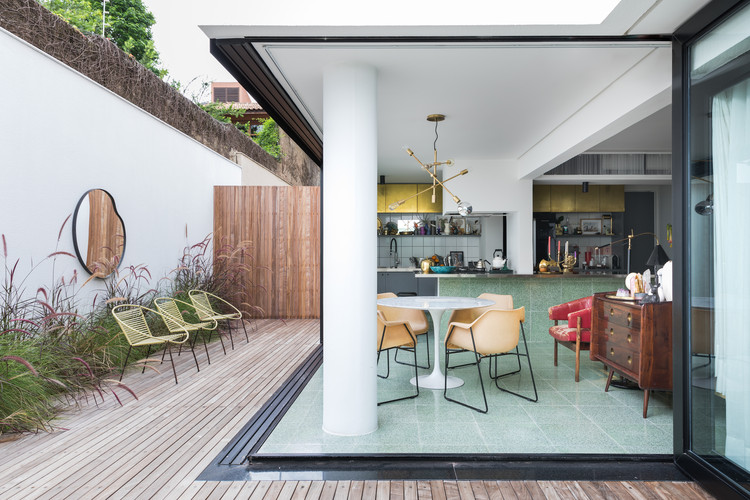
Londrina House / Todos Arquitetura - Interior Photography, Refurbishment, KitchenLondrina House / Todos Arquitetura - Interior Photography, Refurbishment, DeckLondrina House / Todos Arquitetura - Interior Photography, RefurbishmentLondrina House / Todos Arquitetura - Interior Photography, Refurbishment, Kitchen, CountertopLondrina House / Todos Arquitetura - More Images+ 11

•
Consolação, Brazil
  • Architects: Todos Arquitetura
  • Area Area of this architecture project Area:  1830 ft²
  • Year Completion year of this architecture project Year:  2019
  • Manufacturers Brands with products used in this architecture project
    Manufacturers:  Leroy Merlín, West Elm

Escola da Cidade hosts 'Inside Graduate Studies' event

Experience the postgraduate programs at Escola da Cidade

Cauman House / Estúdio BRA Arquitetura

Cauman House / Estúdio BRA Arquitetura - Exterior Photography, HousesCauman House / Estúdio BRA Arquitetura - Exterior Photography, Houses, FacadeCauman House / Estúdio BRA Arquitetura - Exterior Photography, HousesCauman House / Estúdio BRA Arquitetura - Exterior Photography, Houses, FacadeCauman House / Estúdio BRA Arquitetura - More Images+ 33

•
Jacareí, Brazil
  • Area Area of this architecture project Area:  405 m²
  • Year Completion year of this architecture project Year:  2016
  • Manufacturers Brands with products used in this architecture project
    Manufacturers:  AutoDesk, Aquecebem, Enforte, Estrutec, GR Pisos, +3

Cultura Inglesa São Bernardo do Campo / Rafael Perrone Arquitetos Associados

Cultura Inglesa São Bernardo do Campo / Rafael Perrone Arquitetos Associados - Interior Photography, Institute, Stairs, HandrailCultura Inglesa São Bernardo do Campo / Rafael Perrone Arquitetos Associados - Exterior Photography, Institute, GardenCultura Inglesa São Bernardo do Campo / Rafael Perrone Arquitetos Associados - Exterior Photography, Institute, FacadeCultura Inglesa São Bernardo do Campo / Rafael Perrone Arquitetos Associados - Exterior Photography, Institute, FacadeCultura Inglesa São Bernardo do Campo / Rafael Perrone Arquitetos Associados - More Images+ 19

  • Area Area of this architecture project Area:  1646 m²
  • Year Completion year of this architecture project Year:  2019
  • Manufacturers Brands with products used in this architecture project
    Manufacturers:  Atlas Schindler, Deca, Esquadriall, Neocom, Portobello

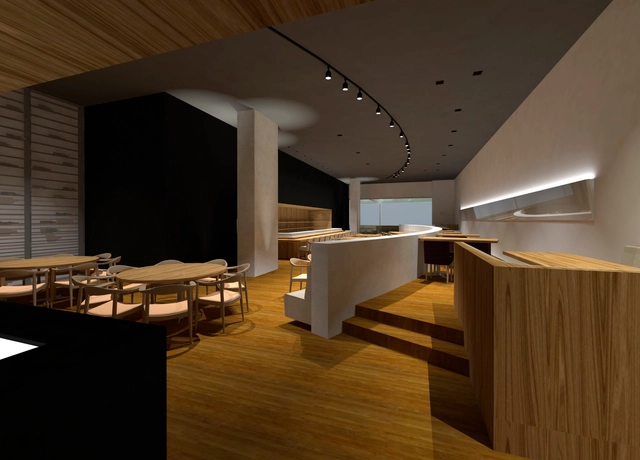
NAGA Restaurant VillageMall / Ricardo Miura and Carla Yasuda

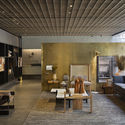
NAGA Restaurant VillageMall / Ricardo Miura and Carla Yasuda - Interior Photography, RestaurantNAGA Restaurant VillageMall / Ricardo Miura and Carla Yasuda - Interior Photography, Restaurant, ChairNAGA Restaurant VillageMall / Ricardo Miura and Carla Yasuda - Interior Photography, RestaurantNAGA Restaurant VillageMall / Ricardo Miura and Carla Yasuda - Interior Photography, RestaurantNAGA Restaurant VillageMall / Ricardo Miura and Carla Yasuda - More Images+ 28

•
Río de Janeiro, Brazil
  • Area Area of this architecture project Area:  570 m²
  • Year Completion year of this architecture project Year:  2013
  • Manufacturers Brands with products used in this architecture project
    Manufacturers:  Knauf, Alline Móveis, Carlos Mota, Carlos Motta, Deca, +6