
-
Architects: Königsberger Vannucchi Arquitetos Associados
- Area: 180 m²
- Year: 1994
-
Photographs:Pedro Vannucchi

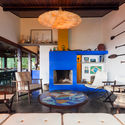
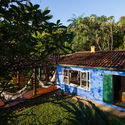
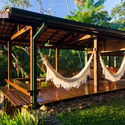
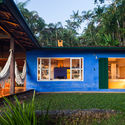
Text description provided by the architects. Situated on a sloping lot, this house is the result of a major renovation. The former house already occupied the plateau and had a similar perimeter (though slightly smaller). The old covered veranda was fully integrated into the house, transformed into a large dining room that connects the entire social area. The deck was added at the edge of the old veranda, projecting the house toward the sea and creating an open, covered space for gathering, contemplating nature, and, of course, enjoying the stunning view. Along with this new outdoor veranda, a new access point (also made of wood) was built. This serves as a "social" entrance for visitors arriving to enjoy a drink, as well as for those coming back wet from the beach. On the veranda, in addition to the natural beauty of the forest and the view—which the house does not intend to overpower—the highlight lies in the large benches built between the pillars, which also serve as guardrails.