1. ArchDaily
  2. Brazil

Brazil

8th Architecture and Urbanism Week: Create Yourself, City!

The Architecture and Urbanism Week (SAU) at UNIFAP is an annual event organized as a university extension initiative. It is primarily student-led, with at least one tenured faculty member serving as the director and primary liaison.
This year’s edition, VIII SAU: Create Yourself, City!, aims to present and discuss the Creative Cities Network program by the United Nations Educational, Scientific and Cultural Organization (UNESCO). The program seeks to foster international cooperation among cities that invest in culture and creativity as drivers of sustainable development. The theme will be explored through three tracks focused on the city of Macapá, Amapá: Creative processes in the city; Perception and memory of the city; and Sustainability and self-management practices.
For this edition, SAU is accepting submissions of academic work in three distinct categories: scientific articles, graphic works (physical models, photography, video, and sketchbooks), and posters. These will subsequently be published in the event proceedings.
Over the course of the four-day event, the organizers aim to bring together students, faculty, researchers, and professionals to discuss the theme through lectures, roundtable discussions, workshops, and networking opportunities.
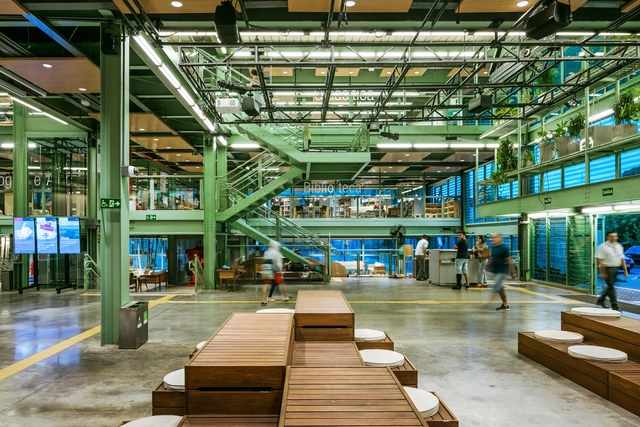
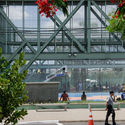
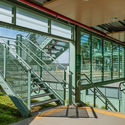
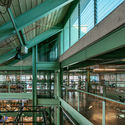
SESC Birigui / Teuba Arquitetura e Urbanismo

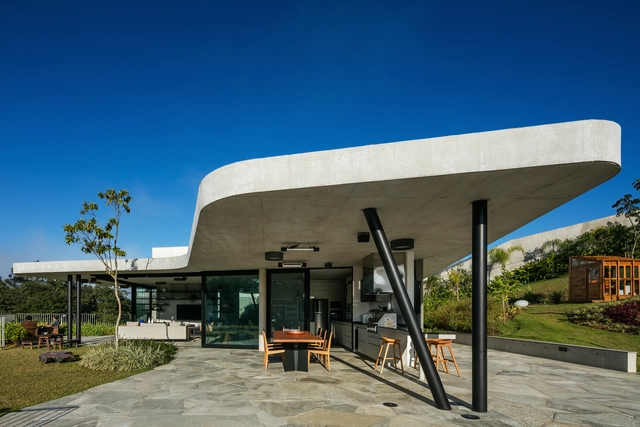
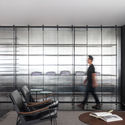
SESC Birigui / Teuba Arquitetura e Urbanismo - Cultural ArchitectureSESC Birigui / Teuba Arquitetura e Urbanismo - Cultural ArchitectureSESC Birigui / Teuba Arquitetura e Urbanismo - Cultural ArchitectureSESC Birigui / Teuba Arquitetura e Urbanismo - Cultural ArchitectureSESC Birigui / Teuba Arquitetura e Urbanismo - More Images+ 41

Parque Residencial Nelson Calixto, Brazil
  • Area Area of this architecture project Area:  7418
  • Year Completion year of this architecture project Year:  2017
  • Manufacturers Brands with products used in this architecture project
    Manufacturers:  AutoDesk, Sherwin-Williams, Cerâmica Eliane, Cerâmica Gail, Deca, +9

River Metropolis - Design Afternoons / Drawn Conversations

The Design Laboratory (LABPROJ) at FAU USP (School of Architecture and Urbanism) will host activities focused on architectural projects for fluvial urban infrastructure every Thursday afternoon at the Centro Cultural São Paulo (CCSP), as part of the 12th International Architecture Biennial of São Paulo.
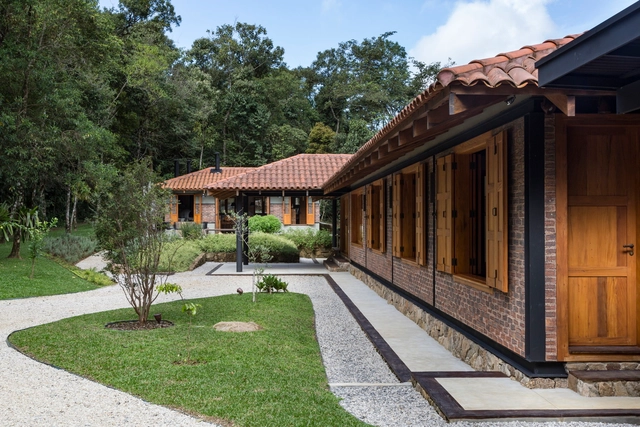
IED hosts a new edition of Open Day: The Designer Profession

On October 5th, from 2:00 PM to 6:00 PM, IED (Istituto Europeo di Design) will host its second annual Open Day. The event invites high school students and prospective applicants to an afternoon of activities, including discussions and a creative challenge, offering attendees the opportunity to explore the college and its undergraduate programs in Graphic and Digital Design, Fashion Design, and Product and Service Design.

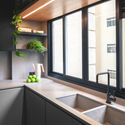
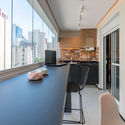
AP HR / Studio LIM

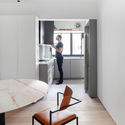
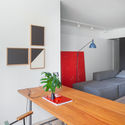
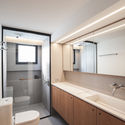
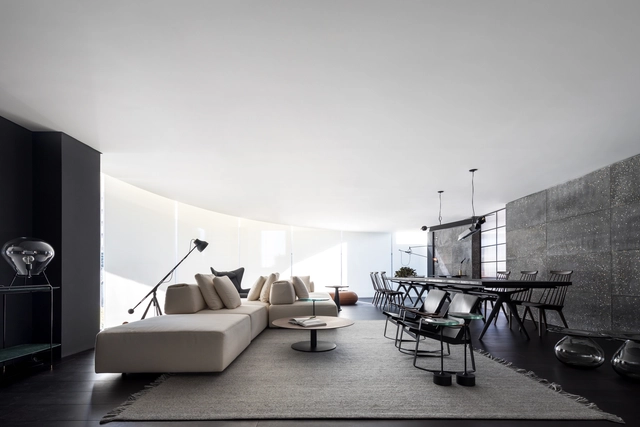
AP HR / Studio LIM - Apartment InteriorsAP HR / Studio LIM - Apartment InteriorsAP HR / Studio LIM - Apartment InteriorsAP HR / Studio LIM - Apartment InteriorsAP HR / Studio LIM - More Images+ 19

Vila Madalena, Brazil
  • Architects: StudioLIM
  • Year Completion year of this architecture project Year:  2019
  • Manufacturers Brands with products used in this architecture project
    Manufacturers:  Deca, Neobambu

JRZ House / Arquitetare

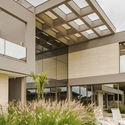
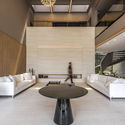
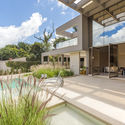
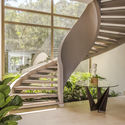
JRZ House / Arquitetare - HousesJRZ House / Arquitetare - Interior Photography, Houses, Table, LightingJRZ House / Arquitetare - HousesJRZ House / Arquitetare - Interior Photography, Houses, Stairs, FacadeJRZ House / Arquitetare - More Images+ 14

São Lourenço, Brazil

House for a Musician / Atelier Branco Arquitetura

House for a Musician / Atelier Branco Arquitetura - Houses
© Ricardo Bassetti

House for a Musician / Atelier Branco Arquitetura - HousesHouse for a Musician / Atelier Branco Arquitetura - HousesHouse for a Musician / Atelier Branco Arquitetura - HousesHouse for a Musician / Atelier Branco Arquitetura - HousesHouse for a Musician / Atelier Branco Arquitetura - More Images+ 7

São Paulo, Brazil

LLF House / Obra Arquitetos

LLF House / Obra Arquitetos - HousesLLF House / Obra Arquitetos - Interior Photography, Houses, TableLLF House / Obra Arquitetos - HousesLLF House / Obra Arquitetos - HousesLLF House / Obra Arquitetos - More Images+ 27

São José dos Campos, Brazil
  • Architects: Obra Arquitetos
  • Area Area of this architecture project Area:  4090 ft²
  • Year Completion year of this architecture project Year:  2019

Patio House / Marchetti Bonetti+

Patio House / Marchetti Bonetti+ - Interior Photography, Houses, Stairs, Facade, DoorPatio House / Marchetti Bonetti+ - Exterior Photography, Houses, FacadePatio House / Marchetti Bonetti+ - HousesPatio House / Marchetti Bonetti+ - HousesPatio House / Marchetti Bonetti+ - More Images+ 21

Cacupé, Brazil
  • Architects: Marchetti Bonetti+
  • Area Area of this architecture project Area:  660
  • Year Completion year of this architecture project Year:  2018
  • Manufacturers Brands with products used in this architecture project
    Manufacturers:  AutoDesk, Hunter Douglas, InterLight, Portobello, Trimble

São Francisco Xavier House / RAP Arquitetura e Interiores


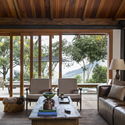
São Francisco Xavier House / RAP Arquitetura e Interiores - Interior Photography, Houses, BeamSão Francisco Xavier House / RAP Arquitetura e Interiores - HousesSão Francisco Xavier House / RAP Arquitetura e Interiores - Interior Photography, Houses, Beam, Lighting, TableSão Francisco Xavier House / RAP Arquitetura e Interiores - Interior Photography, Houses, Beam, TableSão Francisco Xavier House / RAP Arquitetura e Interiores - More Images+ 49

São Francisco Xavier, Brazil
  • Area Area of this architecture project Area:  255
  • Year Completion year of this architecture project Year:  2016
  • Manufacturers Brands with products used in this architecture project
    Manufacturers:  Brasil Imperial, Deca, Galo Ferragens, Galpão, Palimanan, +1

Escola da Cidade hosts book launch on the crisis of Brazilian modern architecture

Escola da Cidade – Faculty of Architecture and Urbanism and EDUSP – University of São Paulo Press will host the launch of the book "Arquitetura Moderna Brasileira: Uma Crise em Desenvolvimento. Textos de Rodrigo Lefèvre (1963-1981)" [Brazilian Modern Architecture: A Crisis in Development. Texts by Rodrigo Lefèvre (1963-1981)], edited by Ana Paula Koury, on September 25 at 6:30 PM.

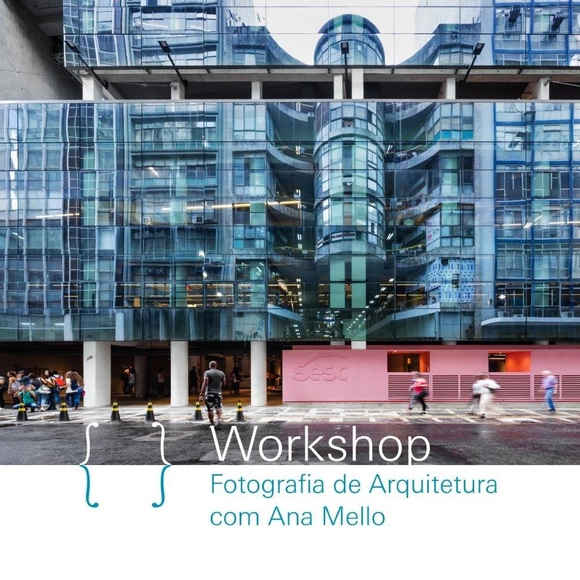
{CURA} Architectural Photography Workshop with Ana Mello

Whether it is a fleeting snapshot or a professional record, people have never photographed an era as much as they do today. The mobile phone, acting almost as an extension of the body, creates various connections between us, time, and space; it is through this daily photography that we document our time. As an exercise in observation and selection, this mobile photography workshop will address the relationship between street photography and architectural photography, including a field trip to Sesc 24 de Maio, in São Paulo.

Simmetria Space / Belotto Scopel Tanaka Arquitetura

Simmetria Space / Belotto Scopel Tanaka Arquitetura - Interior Photography, Interior Design, Kitchen, Table, ChairSimmetria Space / Belotto Scopel Tanaka Arquitetura - Interior Photography, Interior Design, Table, ChairSimmetria Space / Belotto Scopel Tanaka Arquitetura - Interior Photography, Interior Design, Kitchen, Lighting, Chair, TableSimmetria Space / Belotto Scopel Tanaka Arquitetura - Interior Photography, Interior Design, Kitchen, Facade, Table, ChairSimmetria Space / Belotto Scopel Tanaka Arquitetura - More Images+ 10

  • Area Area of this architecture project Area:  80
  • Year Completion year of this architecture project Year:  2019
  • Manufacturers Brands with products used in this architecture project
    Manufacturers:  AutoDesk, Hunter Douglas, Kaizen studio, Sollos, Tresuno, +2

F.P. House / Studio AFS

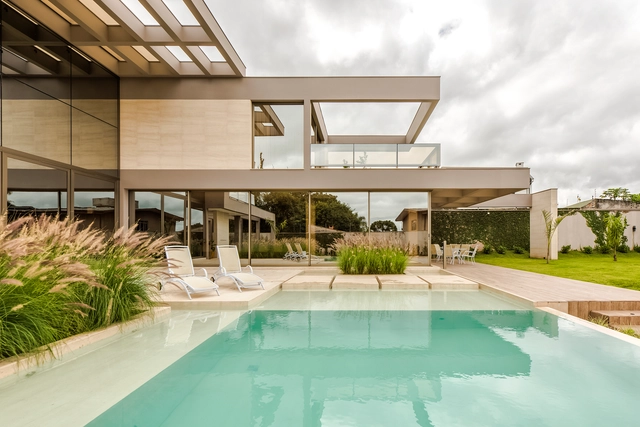
F.P. House / Studio AFS - HousesF.P. House / Studio AFS - HousesF.P. House / Studio AFS - HousesF.P. House / Studio AFS - HousesF.P. House / Studio AFS - More Images+ 27

Jd. Salto Grande, Brazil
  • Architects: Studio AFS
  • Area Area of this architecture project Area:  700
  • Year Completion year of this architecture project Year:  2015
  • Manufacturers Brands with products used in this architecture project
    Manufacturers:  Ananda, Decca, Máxima Coifas, Portobello, Suvinil

Paim 189 Apartment / Cuna Arquitectura

Paim 189 Apartment / Cuna Arquitectura - Apartment InteriorsPaim 189 Apartment / Cuna Arquitectura - Apartment InteriorsPaim 189 Apartment / Cuna Arquitectura - Apartment InteriorsPaim 189 Apartment / Cuna Arquitectura - Apartment InteriorsPaim 189 Apartment / Cuna Arquitectura - More Images+ 21

  • Architects: Cuna Arquitetura
  • Area Area of this architecture project Area:  36
  • Year Completion year of this architecture project Year:  2019
  • Manufacturers Brands with products used in this architecture project
    Manufacturers:  CasaMind, Dalle Piagge, Deca, Portobello

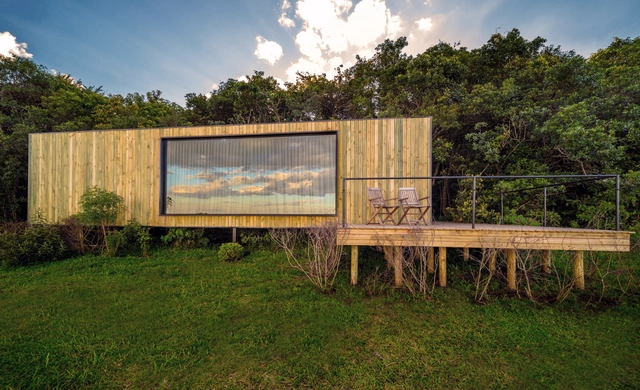
Bosque Refuge / Bruno Zaitter Arquitetura e Urbanismo

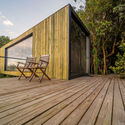
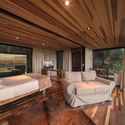
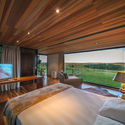
Bosque Refuge / Bruno Zaitter Arquitetura e Urbanismo - Cabins & LodgesBosque Refuge / Bruno Zaitter Arquitetura e Urbanismo - Exterior Photography, Cabins & Lodges, Facade, ForestBosque Refuge / Bruno Zaitter Arquitetura e Urbanismo - Cabins & LodgesBosque Refuge / Bruno Zaitter Arquitetura e Urbanismo - Cabins & LodgesBosque Refuge / Bruno Zaitter Arquitetura e Urbanismo - More Images+ 11

  • Area Area of this architecture project Area:  538 ft²
  • Year Completion year of this architecture project Year:  2017
  • Manufacturers Brands with products used in this architecture project
    Manufacturers:  Berneck, Blue Glass, Gerdal, Madeiras Monte Claro

Ágora Tech Park / Estúdio Módulo

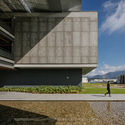
Ágora Tech Park / Estúdio Módulo - Public ArchitectureÁgora Tech Park / Estúdio Módulo - Public ArchitectureÁgora Tech Park / Estúdio Módulo - Public ArchitectureÁgora Tech Park / Estúdio Módulo - Exterior Photography, Public Architecture, FacadeÁgora Tech Park / Estúdio Módulo - More Images+ 25

  • Architects: Estúdio Módulo
  • Area Area of this architecture project Area:  7917
  • Year Completion year of this architecture project Year:  2019

IP 01 House / Gabriel Garbin Arquitetura

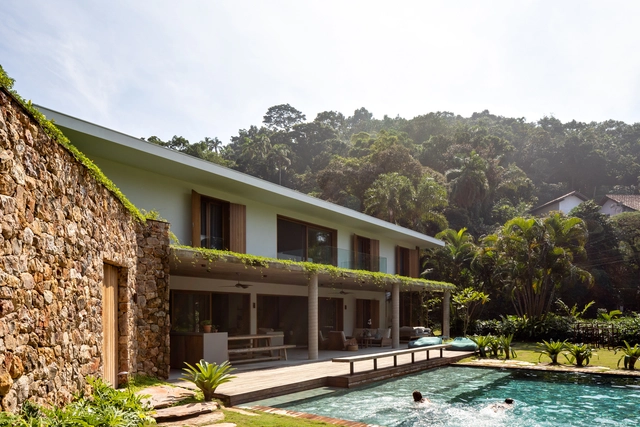
IP 01 House / Gabriel Garbin Arquitetura - HousesIP 01 House / Gabriel Garbin Arquitetura - Interior Photography, HousesIP 01 House / Gabriel Garbin Arquitetura - Interior Photography, Houses, Lighting, ChairIP 01 House / Gabriel Garbin Arquitetura - Exterior Photography, Houses, FacadeIP 01 House / Gabriel Garbin Arquitetura - More Images+ 47

Guarujá, Brazil
  • Area Area of this architecture project Area:  635
  • Year Completion year of this architecture project Year:  2019
  • Manufacturers Brands with products used in this architecture project
    Manufacturers:  Assa Abloy, Saint-Gobain, Brilia Led, Caesarstone, Deca, +4