1. ArchDaily
  2. Brazil

Brazil

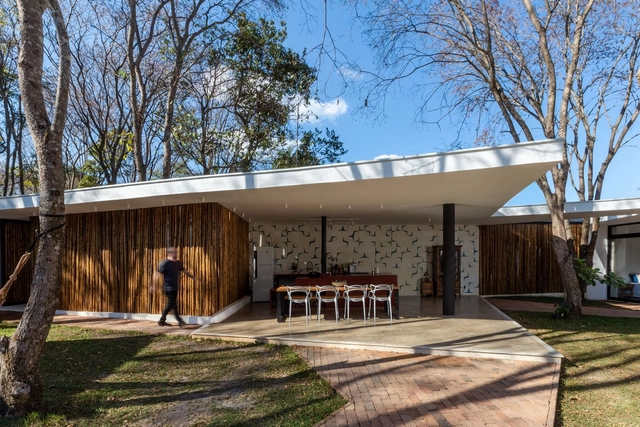
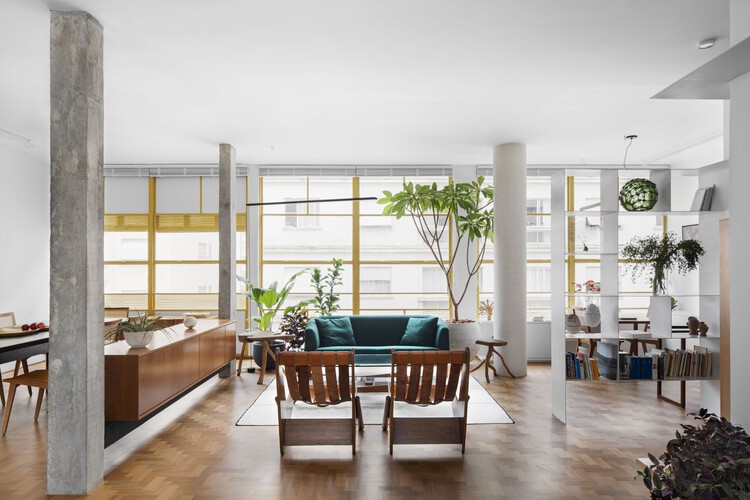
Rolim House / Sabiá Arquitetos

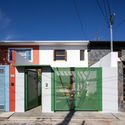
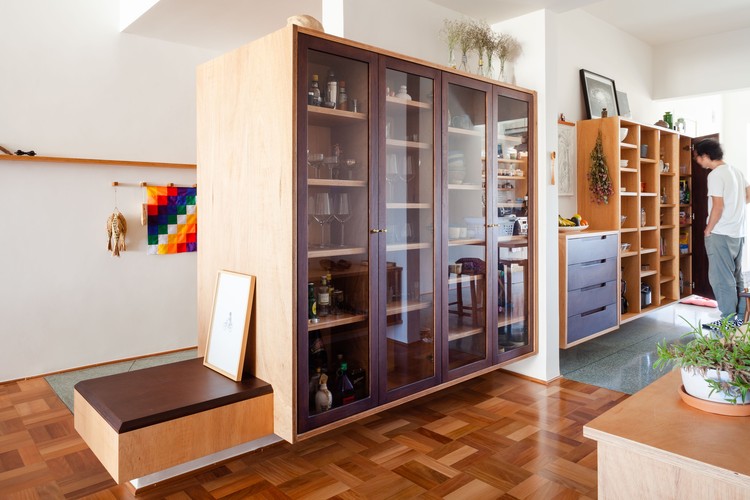
Rolim House / Sabiá Arquitetos - Exterior Photography, Decoration & Ornament
© Manuel Sá

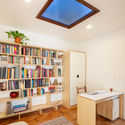
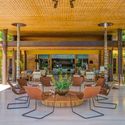
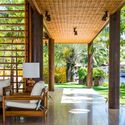
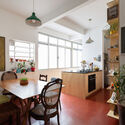
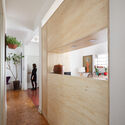
Rolim House / Sabiá Arquitetos - Exterior Photography, Decoration & Ornament, DoorRolim House / Sabiá Arquitetos - Interior Photography, Decoration & Ornament, ChairRolim House / Sabiá Arquitetos - Interior Photography, Decoration & OrnamentRolim House / Sabiá Arquitetos - Interior Photography, Decoration & Ornament, Kitchen, CountertopRolim House / Sabiá Arquitetos - More Images+ 9

  • Architects: Sabiá Arquitetos
  • Area Area of this architecture project Area:  126 m²
  • Year Completion year of this architecture project Year:  2021
  • Manufacturers Brands with products used in this architecture project
    Manufacturers:  AJ Marcenaria e Decorações, Adriano Esquadrias, Dalle Piagge, Keramika, Solarium Revestimentos

Online course "The Construction of Void in Japanese Architecture," with Marina Lacerda

Form and void are inseparable concepts in Japanese culture. This course proposes an analysis of selected architectural works, supported by the aesthetic notion of Ma, to explore different conceptions of space-time in Japan. The course aims to present the conceptual, spatial, and material aspects of these projects to foster an understanding of the potential relationships between form and void, as well as to approach the void as a form of potential rather than an absence. The course is intended for anyone interested in architecture and Japan in general.

Interlagos House / Arquitetura Paulo Melo e Paulo Andrade

Interlagos House / Arquitetura Paulo Melo e Paulo Andrade - Exterior Photography, HousesInterlagos House / Arquitetura Paulo Melo e Paulo Andrade - Interior Photography, Houses, Table, ChairInterlagos House / Arquitetura Paulo Melo e Paulo Andrade - Interior Photography, Houses, Beam, Door, Lighting, Chair, TableInterlagos House / Arquitetura Paulo Melo e Paulo Andrade - Exterior Photography, HousesInterlagos House / Arquitetura Paulo Melo e Paulo Andrade - More Images+ 18

Prado Apartment / Sabiá Arquitetos

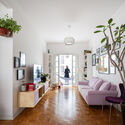
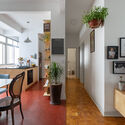
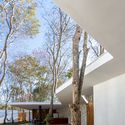
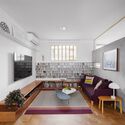
Prado Apartment / Sabiá Arquitetos - Interior Photography, Apartment InteriorsPrado Apartment / Sabiá Arquitetos - Interior Photography, Apartment InteriorsPrado Apartment / Sabiá Arquitetos - Interior Photography, Apartment Interiors, ChairPrado Apartment / Sabiá Arquitetos - Interior Photography, Apartment InteriorsPrado Apartment / Sabiá Arquitetos - More Images+ 10

  • Architects: Sabiá Arquitetos
  • Area Area of this architecture project Area:  74 m²
  • Year Completion year of this architecture project Year:  2019
  • Manufacturers Brands with products used in this architecture project
    Manufacturers:  Cedrus Marcenaria

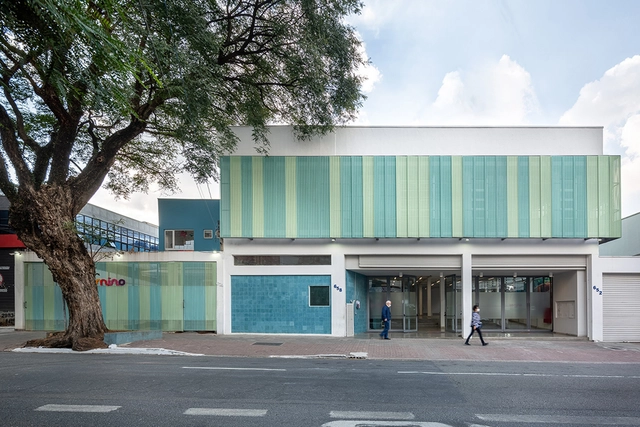
ABF Place Headquarters / MAENA Design Conecta

ABF Place Headquarters / MAENA Design Conecta - Exterior Photography, Office Buildings, FacadeABF Place Headquarters / MAENA Design Conecta - Interior Photography, Office BuildingsABF Place Headquarters / MAENA Design Conecta - Interior Photography, Office Buildings, ChairABF Place Headquarters / MAENA Design Conecta - Exterior Photography, Office BuildingsABF Place Headquarters / MAENA Design Conecta - More Images+ 18

•
Porto Alegre, Brazil
  • Architects: MAENA design conecta
  • Area Area of this architecture project Area:  301 m²
  • Year Completion year of this architecture project Year:  2021
  • Manufacturers Brands with products used in this architecture project
    Manufacturers:  Belgotex , MEZAS Design Co

Topázio Apartment / Sabiá Arquitetos

Topázio Apartment / Sabiá Arquitetos - Interior Photography, Apartment InteriorsTopázio Apartment / Sabiá Arquitetos - Interior Photography, Apartment InteriorsTopázio Apartment / Sabiá Arquitetos - Interior Photography, Apartment InteriorsTopázio Apartment / Sabiá Arquitetos - Interior Photography, Apartment InteriorsTopázio Apartment / Sabiá Arquitetos - More Images+ 15

  • Architects: Sabiá Arquitetos
  • Area Area of this architecture project Area:  153 m²
  • Year Completion year of this architecture project Year:  2019
  • Manufacturers Brands with products used in this architecture project
    Manufacturers:  Casa Franceza, Fabrinox, Kapor, Marcenaria Taniguchi, NS Brazil, +2

Floating Bridges in Manaus / Colectivo Aqua Alta

Floating Bridges in Manaus / Colectivo Aqua Alta - Drawings, Pedestrian BridgeFloating Bridges in Manaus / Colectivo Aqua Alta - Exterior Photography, Pedestrian BridgeFloating Bridges in Manaus / Colectivo Aqua Alta - Exterior Photography, Pedestrian BridgeFloating Bridges in Manaus / Colectivo Aqua Alta - Drawings, Pedestrian BridgeFloating Bridges in Manaus / Colectivo Aqua Alta - More Images+ 15

Bow House / Atelier Marko Brajovic

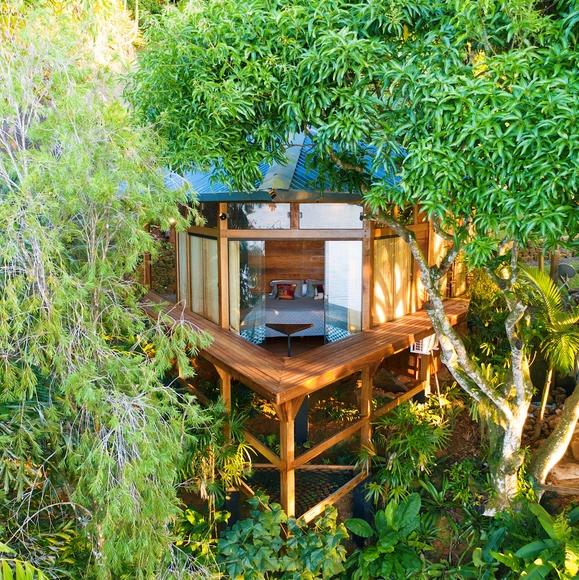
Bow House / Atelier Marko Brajovic - Exterior Photography, HousesBow House / Atelier Marko Brajovic - Exterior Photography, HousesBow House / Atelier Marko Brajovic - Exterior Photography, HousesBow House / Atelier Marko Brajovic - Exterior Photography, HousesBow House / Atelier Marko Brajovic - More Images+ 19

  • Area Area of this architecture project Area:  30 m²
  • Year Completion year of this architecture project Year:  2021

Secret Garden / Diego Raposo + Arquitetos

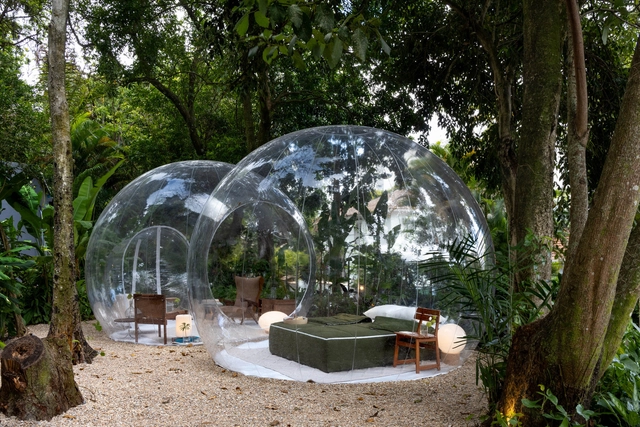
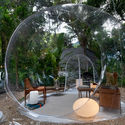
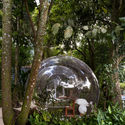
Secret Garden / Diego Raposo + Arquitetos - Exterior Photography, Temporary InstallationsSecret Garden / Diego Raposo + Arquitetos - Exterior Photography, Temporary InstallationsSecret Garden / Diego Raposo + Arquitetos - Exterior Photography, Temporary Installations, ChairSecret Garden / Diego Raposo + Arquitetos - Exterior Photography, Temporary InstallationsSecret Garden / Diego Raposo + Arquitetos - More Images+ 14

  • Area Area of this architecture project Area:  40 m²
  • Year Completion year of this architecture project Year:  2021
  • Manufacturers Brands with products used in this architecture project
    Manufacturers:  Artevideo, Casa e Forma, Construvidros, Della Luce, Galeria Hathi, +2

BC House / N2B Arquitetura

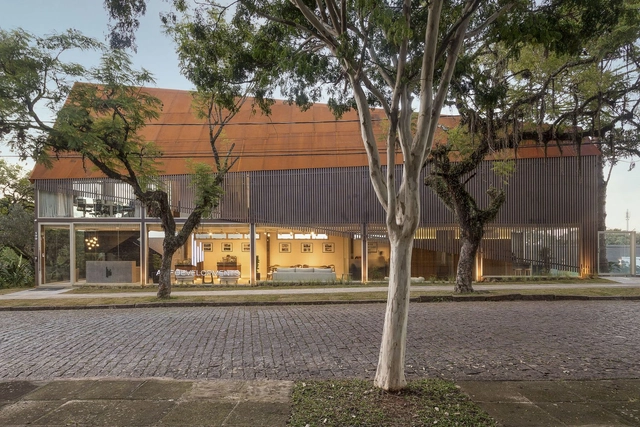
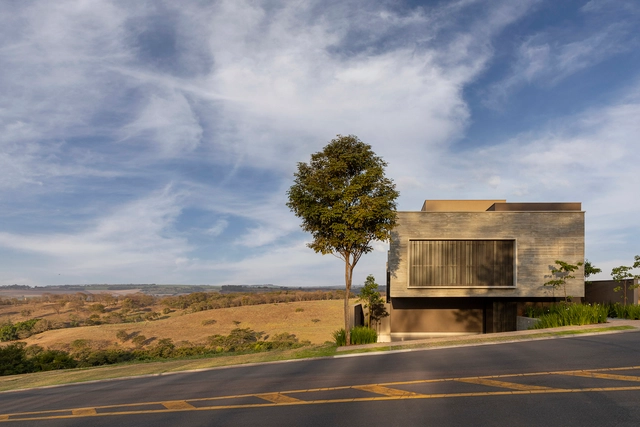
BC House / N2B Arquitetura - Exterior Photography, HousesBC House / N2B Arquitetura - Exterior Photography, HousesBC House / N2B Arquitetura - Exterior Photography, Houses, FacadeBC House / N2B Arquitetura - Exterior Photography, HousesBC House / N2B Arquitetura - More Images+ 16

•
Ribeirão Preto, Brazil
  • Architects: N2B Arquitetura
  • Area Area of this architecture project Area:  465 m²
  • Year Completion year of this architecture project Year:  2021
  • Manufacturers Brands with products used in this architecture project
    Manufacturers:  Florense, Portobello

Boloteca Store / Mana arquitetura

Boloteca Store / Mana arquitetura - Interior Photography, Restaurant & Bar Interiors, Bathroom, Table, LightingBoloteca Store / Mana arquitetura - Interior Photography, Restaurant & Bar Interiors, Kitchen, Facade, Chair, Lighting, TableBoloteca Store / Mana arquitetura - Interior Photography, Restaurant & Bar Interiors, BathroomBoloteca Store / Mana arquitetura - Interior Photography, Restaurant & Bar InteriorsBoloteca Store / Mana arquitetura - More Images+ 13

  • Architects: Mana arquitetura
  • Area Area of this architecture project Area:  18 m²
  • Year Completion year of this architecture project Year:  2021
  • Manufacturers Brands with products used in this architecture project
    Manufacturers:  AL Serralheria, Cemitério dos Azulejos, Marcenaria gloriosa, Protecnica

Terra House / TETRO Arquitetura

Terra House / TETRO Arquitetura - Exterior Photography, HousesTerra House / TETRO Arquitetura - Exterior Photography, HousesTerra House / TETRO Arquitetura - Exterior Photography, HousesTerra House / TETRO Arquitetura - Interior Photography, Houses, FacadeTerra House / TETRO Arquitetura - More Images+ 24

•
Serra do Cipó, Brazil
  • Architects: TETRO Arquitetura
  • Area Area of this architecture project Area:  287 m²
  • Year Completion year of this architecture project Year:  2021
  • Manufacturers Brands with products used in this architecture project
    Manufacturers:  Art Ladrilhos, Metru, Top Coat, Xapuri, iluminar

RiverOne Building / Perkins&Will

RiverOne Building / Perkins&Will - Exterior Photography, ResidentialRiverOne Building / Perkins&Will - Interior Photography, Residential, StairsRiverOne Building / Perkins&Will - Interior Photography, Residential, FenceRiverOne Building / Perkins&Will - Exterior Photography, ResidentialRiverOne Building / Perkins&Will - More Images+ 32

  • Architects: Perkins&Will
  • Area Area of this architecture project Area:  44978 m²
  • Year Completion year of this architecture project Year:  2021

Louveira Apartment / Ana Sawaia Arquitetura

Louveira Apartment / Ana Sawaia Arquitetura - Interior Photography, Apartment Interiors, Table, ChairLouveira Apartment / Ana Sawaia Arquitetura - Interior Photography, Apartment Interiors, Lighting, Chair, TableLouveira Apartment / Ana Sawaia Arquitetura - Interior Photography, Apartment Interiors, Table, ChairLouveira Apartment / Ana Sawaia Arquitetura - Interior Photography, Apartment Interiors, Table, Chair, CountertopLouveira Apartment / Ana Sawaia Arquitetura - More Images+ 43

  • Area Area of this architecture project Area:  140 m²
  • Year Completion year of this architecture project Year:  2020
  • Manufacturers Brands with products used in this architecture project
    Manufacturers:  Amorim Cortinas, Aplicadora Ipê, Deca, Docol, Estudio Artigas, +12

ECE – Camino School / GOAA - Gusmão Otero Arquitetos Associados

ECE – Camino School / GOAA - Gusmão Otero Arquitetos Associados - Exterior Photography, Adaptive ReuseECE – Camino School / GOAA - Gusmão Otero Arquitetos Associados - Interior Photography, Adaptive Reuse, StairsECE – Camino School / GOAA - Gusmão Otero Arquitetos Associados - Interior Photography, Adaptive Reuse, FacadeECE – Camino School / GOAA - Gusmão Otero Arquitetos Associados - Exterior Photography, Adaptive Reuse, FacadeECE – Camino School / GOAA - Gusmão Otero Arquitetos Associados - More Images+ 35

  • Area Area of this architecture project Area:  3000 m²
  • Year Completion year of this architecture project Year:  2020
  • Manufacturers Brands with products used in this architecture project
    Manufacturers:  Tarkett, Dalle Piagge, Gail, Intercity, Roca, +1

Methodology for Teaching Architectural Design in the Architectural Design 1 Course: For Architecture Professors

This work is designed to provide educators with didactic strategies applied in the first design studio of an architecture program: Architecture Studio 1 (PA 1).

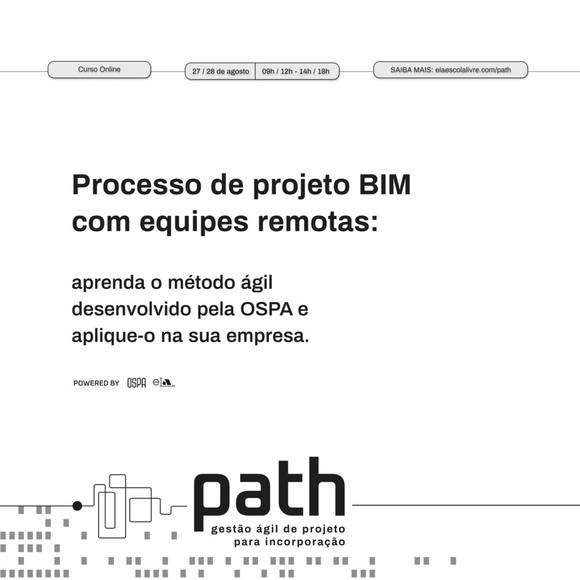
PATH: BIM Design Process with Remote Teams

PATH: BIM Project Process with Remote Teams

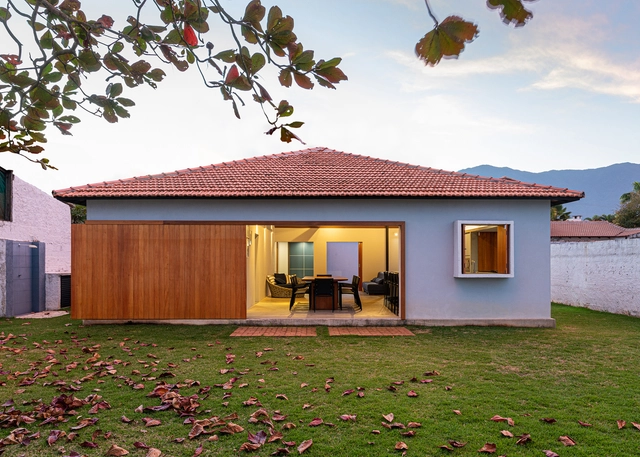
Moon House / Prumo projetos

Moon House / Prumo projetos - Exterior Photography, Houses, DoorMoon House / Prumo projetos - Exterior Photography, HousesMoon House / Prumo projetos - Exterior Photography, HousesMoon House / Prumo projetos - Exterior Photography, HousesMoon House / Prumo projetos - More Images+ 20

•
Caraguatatuba, Brazil
  • Architects: Prumo projetos
  • Area Area of this architecture project Area:  210 m²
  • Year Completion year of this architecture project Year:  2019
  • Manufacturers Brands with products used in this architecture project
    Manufacturers:  GM dos santos marcenaria, Moble