


-
Architects: Sabiá Arquitetos
- Area: 126 m²
- Year: 2021
-
Photographs:Manuel Sá
-
Manufacturers: AJ Marcenaria e Decorações, Adriano Esquadrias, Dalle Piagge, Keramika, Solarium Revestimentos
-
Lead Architects: Beatriz Marques e Nilton Suenaga

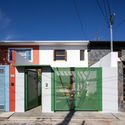
Text description provided by the architects. Architectural and furniture design for the renovation of a residence in Butantã, São Paulo - SP. Located on a quiet residential street that leads to a large, tree-lined square, connecting the outdoor space with the house was one of the main goals of the intervention. The front facade was previously occupied by a low-roofed garage that blocked natural light from reaching the interior, creating a sense of rupture at the main entrance. Removing this roof—especially since there is no car parked there most of the time—transformed the space into a connection between the living room and the street, featuring a new, sunny outdoor seating area with a garden. Redesigning the facade with new wooden window frames prioritizes transparency between the interior and exterior.