1. ArchDaily
  2. Belgium

Belgium

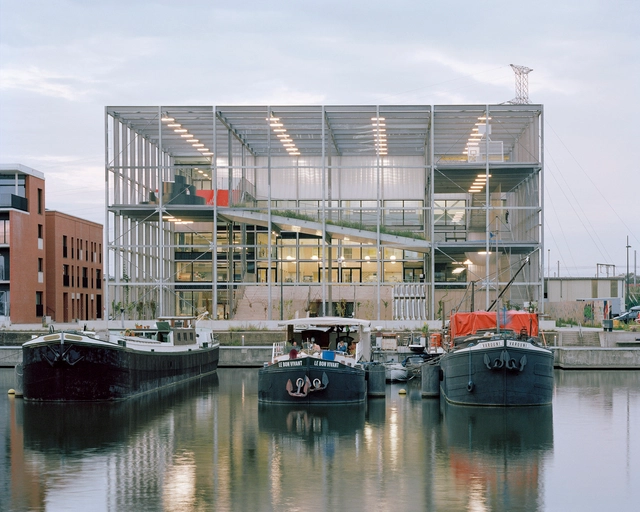
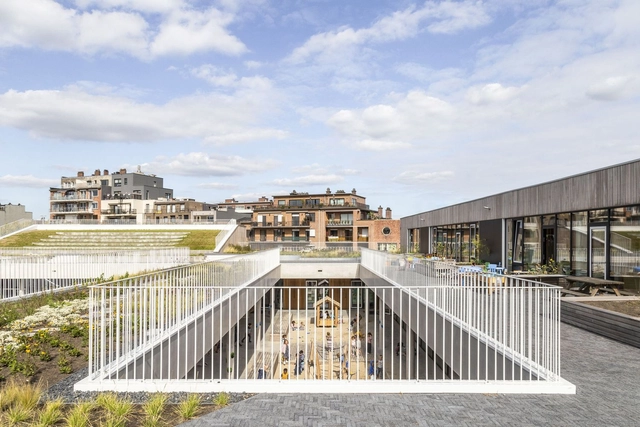
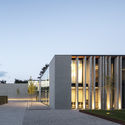
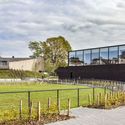
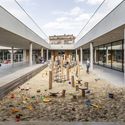
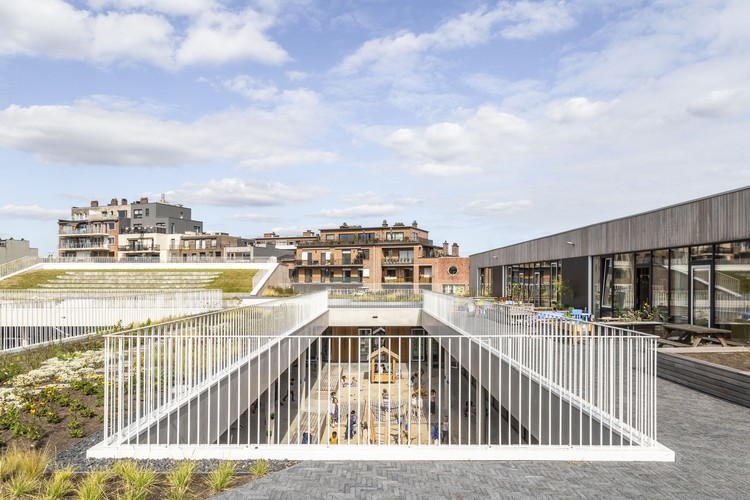
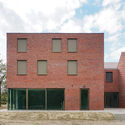
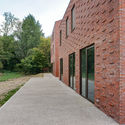
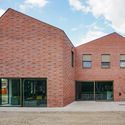
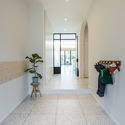
Melopee School / XDGA

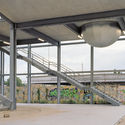
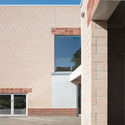
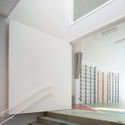
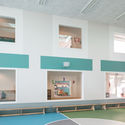
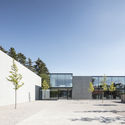
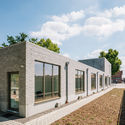
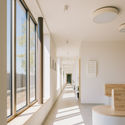
Melopee School / XDGA - Exterior Photography, Schools , FacadeMelopee School / XDGA - Exterior Photography, Schools , FacadeMelopee School / XDGA - Exterior Photography, Schools , FacadeMelopee School / XDGA - Interior Photography, Schools , HandrailMelopee School / XDGA - More Images+ 22

•
Ghent, Belgium

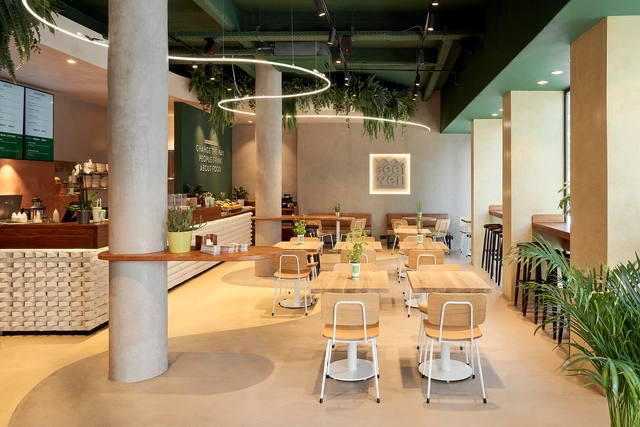
Eeetwell Restaurant / WeWantMore

Eeetwell Restaurant / WeWantMore - Interior Photography, Restaurant & Bar Interiors, Table, ChairEeetwell Restaurant / WeWantMore - Interior Photography, Restaurant & Bar Interiors, TableEeetwell Restaurant / WeWantMore - Interior Photography, Restaurant & Bar Interiors, StairsEeetwell Restaurant / WeWantMore - Interior Photography, Restaurant & Bar InteriorsEeetwell Restaurant / WeWantMore - More Images+ 7

  • Architects: WeWantMore
  • Area Area of this architecture project Area:  140 m²
  • Year Completion year of this architecture project Year:  2020
  • Manufacturers Brands with products used in this architecture project
    Manufacturers:  Wienerberger, Berten&Woodie, Metalight, Neopaul, Satelliet furniture, +2

Headquarters Binst Architects / Binst Architects

Headquarters Binst Architects / Binst Architects - Offices InteriorsHeadquarters Binst Architects / Binst Architects - Offices InteriorsHeadquarters Binst Architects / Binst Architects - Offices InteriorsHeadquarters Binst Architects / Binst Architects - Offices InteriorsHeadquarters Binst Architects / Binst Architects - More Images+ 15

  • Architects: Binst Architects
  • Area Area of this architecture project Area:  1150 m²
  • Year Completion year of this architecture project Year:  2019
  • Manufacturers Brands with products used in this architecture project
    Manufacturers:  Otis, HP, VELUX Group, Adek, Adobe Systems Incorporated, +38

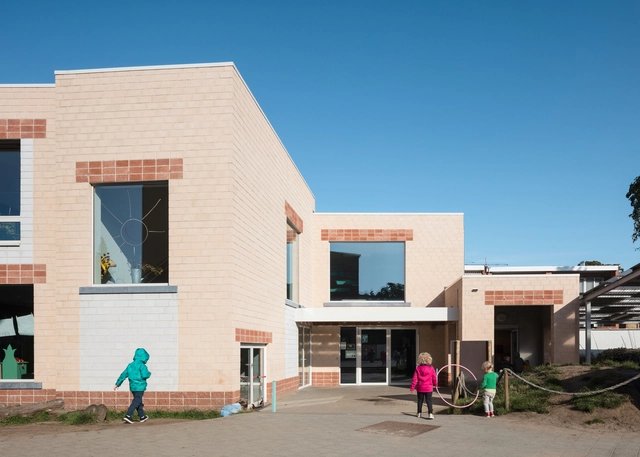
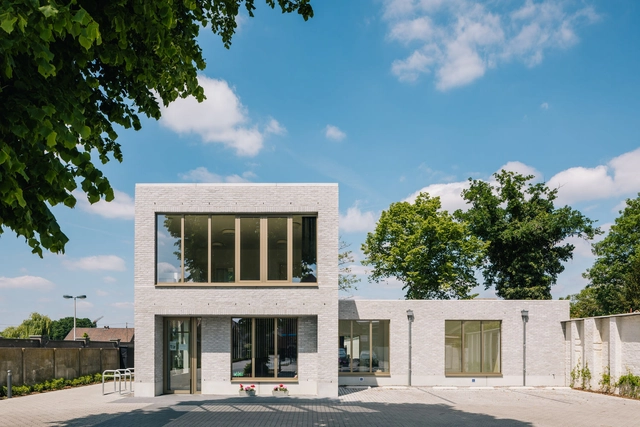
School in Edegem / Bovenbouw

School in Edegem / Bovenbouw - Exterior Photography, Elementary & Middle SchoolSchool in Edegem / Bovenbouw - Exterior Photography, Elementary & Middle School, FacadeSchool in Edegem / Bovenbouw - Interior Photography, Elementary & Middle School, StairsSchool in Edegem / Bovenbouw - Interior Photography, Elementary & Middle School, FacadeSchool in Edegem / Bovenbouw - More Images+ 10

  • Architects: Bovenbouw
  • Area Area of this architecture project Area:  1700 m²
  • Year Completion year of this architecture project Year:  2017

Notary Van Damme / Govaert & Vanhoutte Architects

Notary Van Damme / Govaert & Vanhoutte Architects - Exterior Photography, Office Buildings, FacadeNotary Van Damme / Govaert & Vanhoutte Architects - Exterior Photography, Office Buildings, FacadeNotary Van Damme / Govaert & Vanhoutte Architects - Exterior Photography, Office Buildings, FacadeNotary Van Damme / Govaert & Vanhoutte Architects - Interior Photography, Office Buildings, Door, ColumnNotary Van Damme / Govaert & Vanhoutte Architects - More Images+ 40

Park School / Binst Architects

Park School / Binst Architects - Schools Park School / Binst Architects - Schools Park School / Binst Architects - Schools Park School / Binst Architects - Schools Park School / Binst Architects - More Images+ 13

•
Mortsel, Belgium
  • Architects: Binst Architects
  • Area Area of this architecture project Area:  6345 m²
  • Year Completion year of this architecture project Year:  2019
  • Manufacturers Brands with products used in this architecture project
    Manufacturers:  AutoDesk, Adobe Systems Incorporated
  • Professionals: Probam, Vanderstraeten nv

Residence DHK / Bureau DBG

Residence DHK / Bureau DBG - Exterior Photography,  Healthcare Center, FacadeResidence DHK / Bureau DBG - Exterior Photography,  Healthcare Center, FacadeResidence DHK / Bureau DBG - Exterior Photography,  Healthcare CenterResidence DHK / Bureau DBG - Exterior Photography,  Healthcare Center, FacadeResidence DHK / Bureau DBG - More Images+ 11

  • Architects: Bureau DBG
  • Area Area of this architecture project Area:  1950 m²
  • Year Completion year of this architecture project Year:  2019
  • Manufacturers Brands with products used in this architecture project
    Manufacturers:  AutoDesk, Wienerberger, Sapa Building System International NV, Trimble

Jan Olieslagers House / collectief mars

Jan Olieslagers House / collectief mars - Interior Photography, Houses, Table
© Katoo Peeters
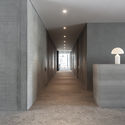
Jan Olieslagers House / collectief mars - Interior Photography, Houses, Door, TableJan Olieslagers House / collectief mars - Interior Photography, Houses, TableJan Olieslagers House / collectief mars - Interior Photography, HousesJan Olieslagers House / collectief mars - Interior Photography, Houses, Kitchen, Table, ChairJan Olieslagers House / collectief mars - More Images+ 12

•
Antwerpen, Belgium
  • Architects: collectief mars
  • Area Area of this architecture project Area:  150 m²
  • Year Completion year of this architecture project Year:  2019
  • Manufacturers Brands with products used in this architecture project
    Manufacturers:  AutoDesk, Reynaers Aluminium, Adobe Systems Incorporated, PU-flooring

De Linde Medical Group Practice / collectief mars

De Linde Medical Group Practice / collectief mars - Exterior Photography,  Healthcare Center, FacadeDe Linde Medical Group Practice / collectief mars - Interior Photography,  Healthcare Center, FacadeDe Linde Medical Group Practice / collectief mars - Interior Photography,  Healthcare Center, LightingDe Linde Medical Group Practice / collectief mars - Exterior Photography,  Healthcare CenterDe Linde Medical Group Practice / collectief mars - More Images+ 11

•
Leopoldsburg, Belgium
  • Architects: collectief mars
  • Area Area of this architecture project Area:  370 m²
  • Year Completion year of this architecture project Year:  2020
  • Manufacturers Brands with products used in this architecture project
    Manufacturers:  AutoDesk, Reynaers Aluminium, Adobe Systems Incorporated

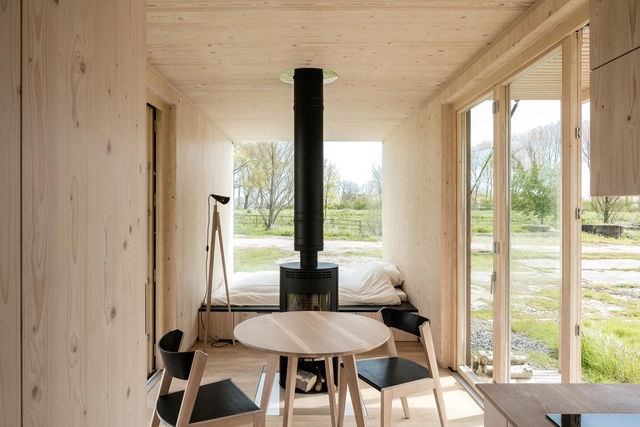
Ark Shelter / Michiel De Backer + Jakub Senkowski + Martin Mikovčák

Ark Shelter / Michiel De Backer + Jakub Senkowski + Martin Mikovčák - Houses, Garden, Facade, TableArk Shelter / Michiel De Backer + Jakub Senkowski + Martin Mikovčák - Houses, Bedroom, Door, BedArk Shelter / Michiel De Backer + Jakub Senkowski + Martin Mikovčák - Houses, Beam, Column, Facade, Table, ChairArk Shelter / Michiel De Backer + Jakub Senkowski + Martin Mikovčák - Houses, Garden, Door, Facade, Bed, ForestArk Shelter / Michiel De Backer + Jakub Senkowski + Martin Mikovčák - More Images+ 9

•
Bruges, Belgium


Kistemaecker Renovation / Poot architectuur

Kistemaecker Renovation / Poot architectuur - Interior Photography, Adaptive Reuse
Courtesy of Poot Architectuur

Kistemaecker Renovation / Poot architectuur - Interior Photography, Adaptive Reuse, Kitchen, Countertop, SinkKistemaecker Renovation / Poot architectuur - Interior Photography, Adaptive Reuse, DoorKistemaecker Renovation / Poot architectuur - Interior Photography, Adaptive Reuse, Kitchen, CountertopKistemaecker Renovation / Poot architectuur - Interior Photography, Adaptive Reuse, StairsKistemaecker Renovation / Poot architectuur - More Images+ 3

  • Architects: Poot architectuur
  • Area Area of this architecture project Area:  150 m²
  • Year Completion year of this architecture project Year:  2018

House HOEV / STAM architecten

House HOEV / STAM architecten - Exterior Photography, Houses, GardenHouse HOEV / STAM architecten - Interior Photography, Houses, Facade, TableHouse HOEV / STAM architecten - Exterior Photography, Houses, GardenHouse HOEV / STAM architecten - Exterior Photography, Houses, Garden, FacadeHouse HOEV / STAM architecten - More Images+ 43

•
Wommelgem, Belgium
  • Architects: STAM architecten
  • Area Area of this architecture project Area:  148 m²
  • Year Completion year of this architecture project Year:  2015

Loensdelle Bis House / Poot architectuur

Loensdelle Bis House / Poot architectuur - Exterior Photography, Adaptive Reuse, ArchLoensdelle Bis House / Poot architectuur - Interior Photography, Adaptive Reuse, StairsLoensdelle Bis House / Poot architectuur - Interior Photography, Adaptive Reuse, Kitchen, Facade, Sink, CountertopLoensdelle Bis House / Poot architectuur - Interior Photography, Adaptive Reuse, Kitchen, TableLoensdelle Bis House / Poot architectuur - More Images+ 3

  • Architects: Poot architectuur
  • Area Area of this architecture project Area:  140 m²
  • Year Completion year of this architecture project Year:  2019

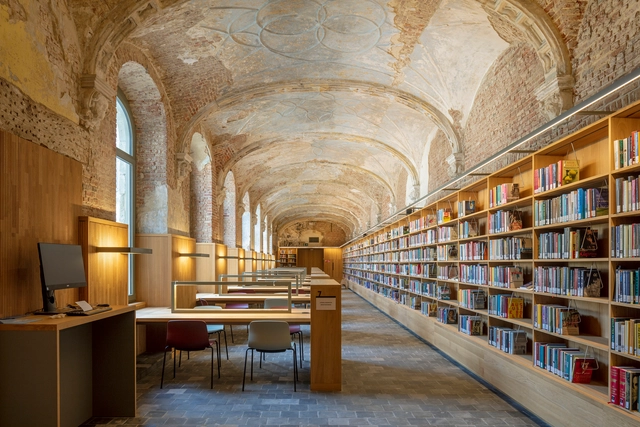
City Library Het Predikheren / Korteknie Stuhlmacher Architecten + Callebaut Architecten + Bureau Bouwtechniek

City Library Het Predikheren / Korteknie Stuhlmacher Architecten + Callebaut Architecten + Bureau Bouwtechniek - Interior Photography, Cultural Interiors, Arch, Arcade, Lighting, BenchCity Library Het Predikheren / Korteknie Stuhlmacher Architecten + Callebaut Architecten + Bureau Bouwtechniek - Exterior Photography, Cultural InteriorsCity Library Het Predikheren / Korteknie Stuhlmacher Architecten + Callebaut Architecten + Bureau Bouwtechniek - Interior Photography, Cultural Interiors, BeamCity Library Het Predikheren / Korteknie Stuhlmacher Architecten + Callebaut Architecten + Bureau Bouwtechniek - Interior Photography, Cultural Interiors, Column, Arch, Arcade, LightingCity Library Het Predikheren / Korteknie Stuhlmacher Architecten + Callebaut Architecten + Bureau Bouwtechniek - More Images+ 20

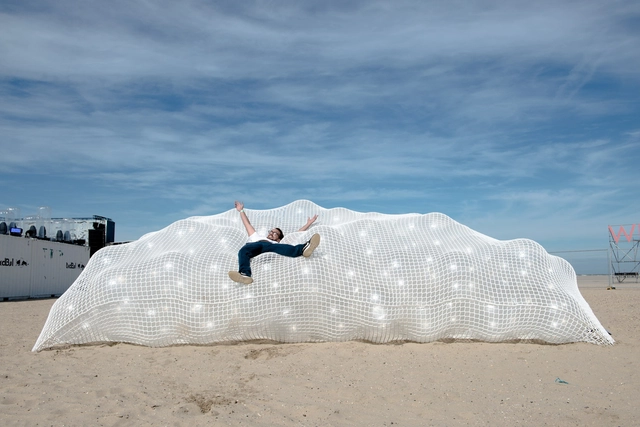
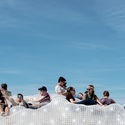
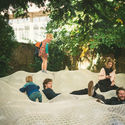
Cloud 9 Installation / collectief mars

Cloud 9 Installation / collectief mars - Exterior Photography, InstallationCloud 9 Installation / collectief mars - Exterior Photography, Installation, GardenCloud 9 Installation / collectief mars - Exterior Photography, Installation, Garden, ForestCloud 9 Installation / collectief mars - Exterior Photography, InstallationCloud 9 Installation / collectief mars - More Images+ 5

  • Architects: collectief mars
  • Area Area of this architecture project Area:  49 m²
  • Year Completion year of this architecture project Year:  2018
  • Manufacturers Brands with products used in this architecture project
    Manufacturers:  AutoDesk, Adobe Systems Incorporated, Van Slobbe
  • Professionals: collectief mars

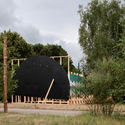
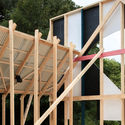
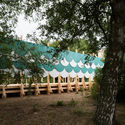
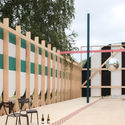
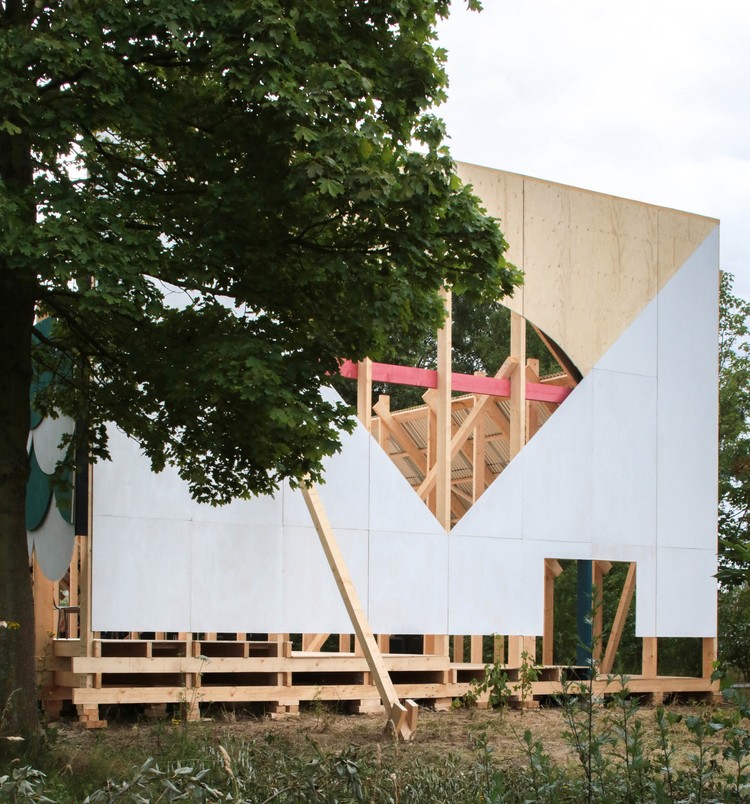
Folly for Sun and Sound Pavilion / Fala

Folly for Sun and Sound Pavilion / Fala - Exterior Photography, Installations & Structures
Cortesia de fala

Folly for Sun and Sound Pavilion / Fala - Exterior Photography, Installations & StructuresFolly for Sun and Sound Pavilion / Fala - Interior Photography, Installations & Structures, Beam, ColumnFolly for Sun and Sound Pavilion / Fala - Exterior Photography, Installations & Structures, Garden, FenceFolly for Sun and Sound Pavilion / Fala - Exterior Photography, Installations & Structures, FenceFolly for Sun and Sound Pavilion / Fala - More Images+ 2

  • Architects: Fala
  • Area Area of this architecture project Area:  285 m²
  • Year Completion year of this architecture project Year:  2019

Vinken House / Poot architectuur

Vinken House / Poot architectuur - Exterior Photography, Houses, Facade
© Pieter Geerts

Vinken House / Poot architectuur - Exterior Photography, Houses, FacadeVinken House / Poot architectuur - Interior Photography, HousesVinken House / Poot architectuur - Exterior Photography, Houses, FacadeVinken House / Poot architectuur - Exterior Photography, Houses, FacadeVinken House / Poot architectuur - More Images+ 7

•
Boechout, Belgium
  • Architects: Poot architectuur
  • Area Area of this architecture project Area:  220 m²
  • Year Completion year of this architecture project Year:  2019
  • Manufacturers Brands with products used in this architecture project
    Manufacturers:  Duravit, Nemetschek, Trimble
  • Professionals: DDas Bureau bvba

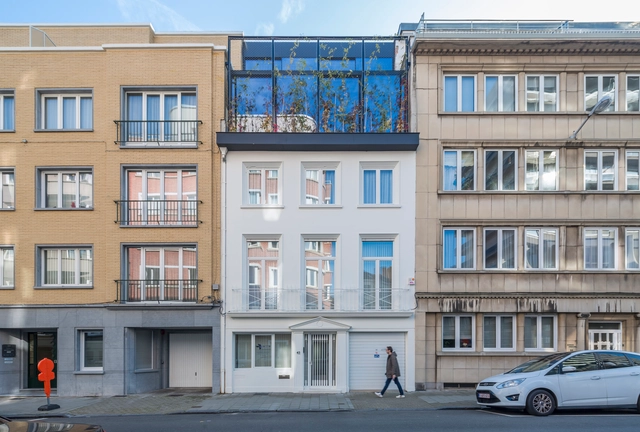
Work & Living space A. / dmvA

Work & Living space A. / dmvA - Interior Photography, Coliving, Kitchen, Table, ChairWork & Living space A. / dmvA - Exterior Photography, Coliving, FacadeWork & Living space A. / dmvA - Exterior Photography, Coliving, FacadeWork & Living space A. / dmvA - Interior Photography, Coliving, Table, ChairWork & Living space A. / dmvA - More Images+ 16

  • Architects: dmvA
  • Year Completion year of this architecture project Year:  2019
  • Manufacturers Brands with products used in this architecture project
    Manufacturers:  OTIIMA
  • Professionals: De Borchgrave Dave