1. ArchDaily
  2. Belgium

Belgium

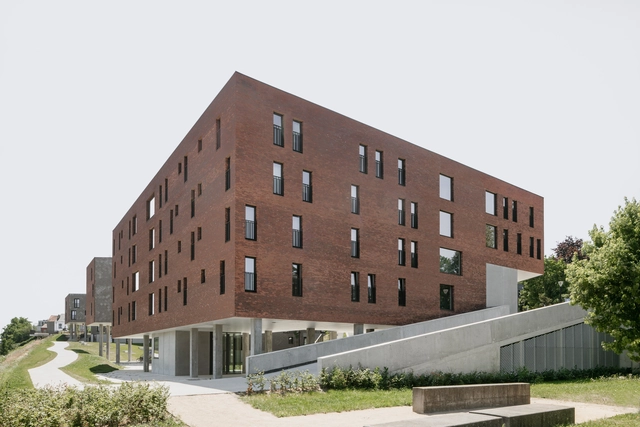
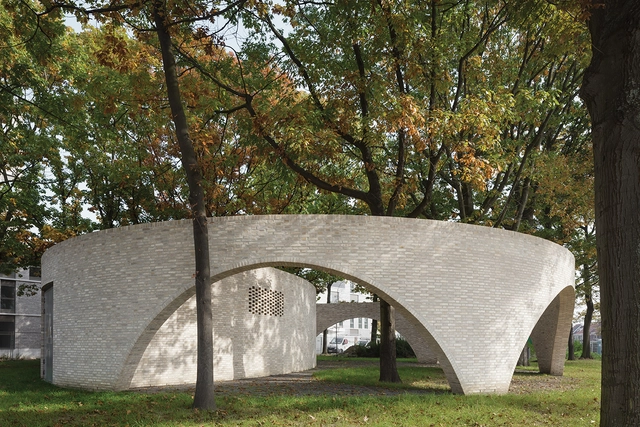
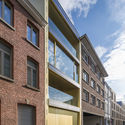
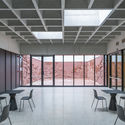
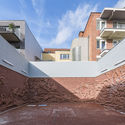
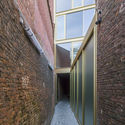
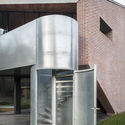
Traction Stations Bravo 2 / Van Belle Medina

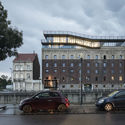
Traction Stations Bravo 2 / Van Belle Medina - Exterior Photography, Tram StationTraction Stations Bravo 2 / Van Belle Medina - Exterior Photography, Tram Station, ArchTraction Stations Bravo 2 / Van Belle Medina - Exterior Photography, Tram Station, ArchTraction Stations Bravo 2 / Van Belle Medina - Exterior Photography, Tram StationTraction Stations Bravo 2 / Van Belle Medina - More Images+ 50

  • Architects: Van Belle Medina
  • Area Area of this architecture project Area:  2000 m²
  • Year Completion year of this architecture project Year:  2020
  • Manufacturers Brands with products used in this architecture project
    Manufacturers:  Petersen Tegl

Arts Center nOna / dmvA

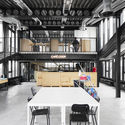
Arts Center nOna / dmvA - Exterior Photography, Cultural InteriorsArts Center nOna / dmvA - Interior Photography, Cultural Interiors, ChairArts Center nOna / dmvA - Exterior Photography, Cultural Interiors, StairsArts Center nOna / dmvA - Exterior Photography, Cultural InteriorsArts Center nOna / dmvA - More Images+ 17

GO! Campus KA Ninove School / Abscis Architecten

GO! Campus KA Ninove School / Abscis Architecten - Exterior Photography, Schools , StairsGO! Campus KA Ninove School / Abscis Architecten - Exterior Photography, Schools , FacadeGO! Campus KA Ninove School / Abscis Architecten - Exterior Photography, Schools GO! Campus KA Ninove School / Abscis Architecten - Interior Photography, Schools , DoorGO! Campus KA Ninove School / Abscis Architecten - More Images+ 33

•
Ninove, Belgium

Frans Masereel Centre / LIST + Hideyuki Nakayama

Frans Masereel Centre / LIST + Hideyuki Nakayama - Exterior Photography, Office BuildingsFrans Masereel Centre / LIST + Hideyuki Nakayama - Interior Photography, Office BuildingsFrans Masereel Centre / LIST + Hideyuki Nakayama - Interior Photography, Office BuildingsFrans Masereel Centre / LIST + Hideyuki Nakayama - Exterior Photography, Office BuildingsFrans Masereel Centre / LIST + Hideyuki Nakayama - More Images+ 25

Reconstruction Of The Tower At Sint-Amandscollege / SAMYN and PARTNERS

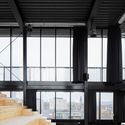
Reconstruction Of The Tower At Sint-Amandscollege / SAMYN and PARTNERS - Exterior Photography, ResidentialReconstruction Of The Tower At Sint-Amandscollege / SAMYN and PARTNERS - Interior Photography, Residential, FacadeReconstruction Of The Tower At Sint-Amandscollege / SAMYN and PARTNERS - Exterior Photography, ResidentialReconstruction Of The Tower At Sint-Amandscollege / SAMYN and PARTNERS - Exterior Photography, ResidentialReconstruction Of The Tower At Sint-Amandscollege / SAMYN and PARTNERS - More Images+ 37

  • Area Area of this architecture project Area:  11348 m²
  • Year Completion year of this architecture project Year:  2018
  • Manufacturers Brands with products used in this architecture project
    Manufacturers:  STACBOND

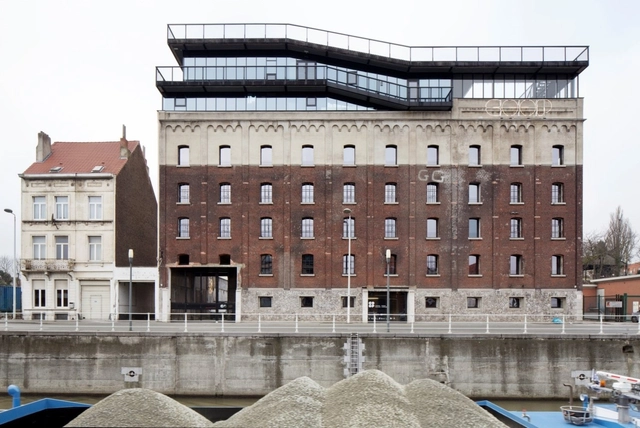
COOP Interpretation Center & Incubator / BOGDAN & VAN BROECK

COOP Interpretation Center & Incubator / BOGDAN & VAN BROECK - Exterior Photography, Cultural CenterCOOP Interpretation Center & Incubator / BOGDAN & VAN BROECK - Exterior Photography, Cultural CenterCOOP Interpretation Center & Incubator / BOGDAN & VAN BROECK - Interior Photography, Cultural Center, Kitchen, ChairCOOP Interpretation Center & Incubator / BOGDAN & VAN BROECK - Interior Photography, Cultural Center, StairsCOOP Interpretation Center & Incubator / BOGDAN & VAN BROECK - More Images+ 30

Station of Laken / B-architecten

Station of Laken / B-architecten - Interior Photography,           Metro Station, DoorStation of Laken / B-architecten - Interior Photography,           Metro Station, Kitchen, DoorStation of Laken / B-architecten - Interior Photography,           Metro Station, FacadeStation of Laken / B-architecten - Exterior Photography,           Metro StationStation of Laken / B-architecten - More Images+ 23

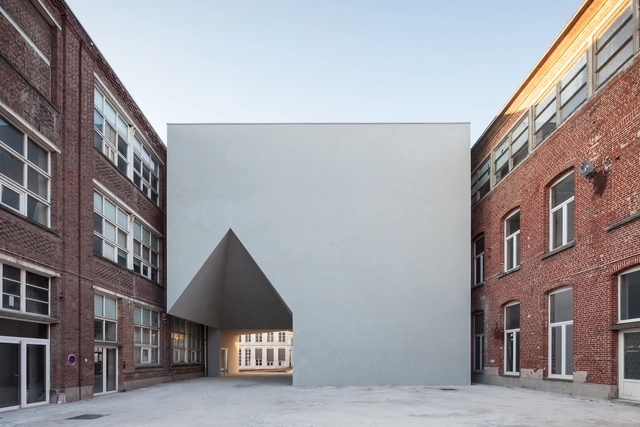
Architecture Faculty in Tournai / Aires Mateus

Architecture Faculty in Tournai / Aires Mateus - ExtensionArchitecture Faculty in Tournai / Aires Mateus - ExtensionArchitecture Faculty in Tournai / Aires Mateus - ExtensionArchitecture Faculty in Tournai / Aires Mateus - ExtensionArchitecture Faculty in Tournai / Aires Mateus - More Images+ 47

  • Architects: Aires Mateus
  • Area Area of this architecture project Area:  7010 m²
  • Year Completion year of this architecture project Year:  2017
  • Manufacturers Brands with products used in this architecture project
    Manufacturers:  OTIIMA
  • Professionals: Tradeco

Wisselbeke Castle & Grounds / Abscis Architecten

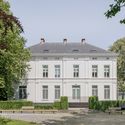
Wisselbeke Castle & Grounds / Abscis Architecten - Exterior Photography, Asylum, Facade
© Jeroen Verrecht

Wisselbeke Castle & Grounds / Abscis Architecten - Exterior Photography, Asylum, Facade, DoorWisselbeke Castle & Grounds / Abscis Architecten - Exterior Photography, Asylum, Facade, DoorWisselbeke Castle & Grounds / Abscis Architecten - Exterior Photography, Asylum, FacadeWisselbeke Castle & Grounds / Abscis Architecten - Exterior Photography, Asylum, Garden, FacadeWisselbeke Castle & Grounds / Abscis Architecten - More Images+ 20

•
Merelbeke, Belgium
  • Architects: Abscis Architecten
  • Area Area of this architecture project Area:  4425 m²
  • Year Completion year of this architecture project Year:  2019
  • Manufacturers Brands with products used in this architecture project
    Manufacturers:  AutoDesk, Wienerberger, Adobe Systems Incorporated, Benor, Dikto, +5

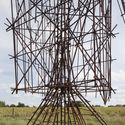
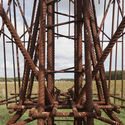
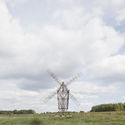
Study for a Windmill / Gijs Van Vaerenbergh

Study for a Windmill / Gijs Van Vaerenbergh  - Exterior Photography, Temporary InstallationsStudy for a Windmill / Gijs Van Vaerenbergh  - Exterior Photography, Temporary InstallationsStudy for a Windmill / Gijs Van Vaerenbergh  - Interior Photography, Temporary InstallationsStudy for a Windmill / Gijs Van Vaerenbergh  - Exterior Photography, Temporary InstallationsStudy for a Windmill / Gijs Van Vaerenbergh  - More Images+ 14

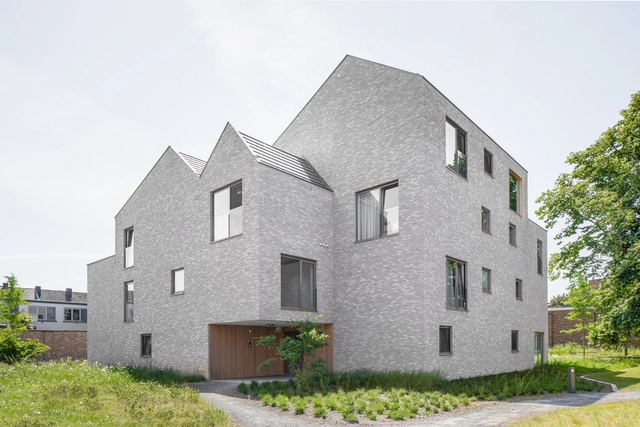
Free-Standing Residence on Historic Site / POLYGOON Architectuur

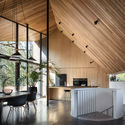
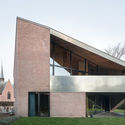
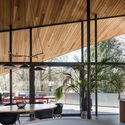
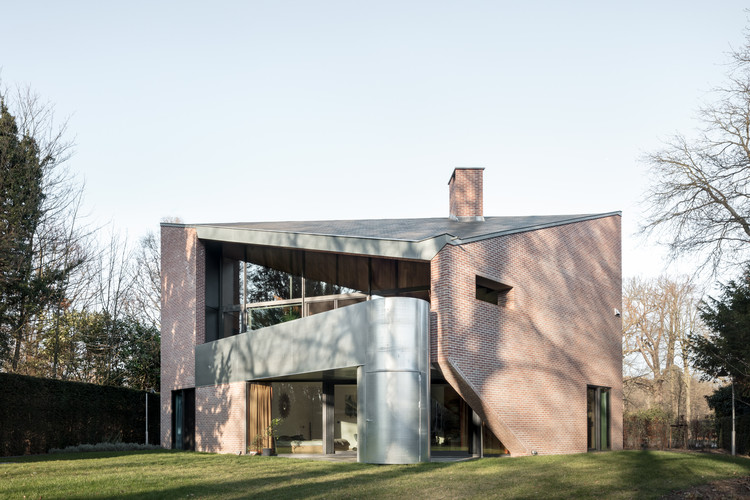
Free-Standing Residence on Historic Site / POLYGOON Architectuur - Interior Photography, Houses, FacadeFree-Standing Residence on Historic Site / POLYGOON Architectuur - Interior Photography, Houses, Kitchen, Beam, Facade, Table, ChairFree-Standing Residence on Historic Site / POLYGOON Architectuur - Exterior Photography, Houses, FacadeFree-Standing Residence on Historic Site / POLYGOON Architectuur - Interior Photography, Houses, Beam, Facade, Table, ChairFree-Standing Residence on Historic Site / POLYGOON Architectuur - More Images+ 30

•
Schoten, Belgium

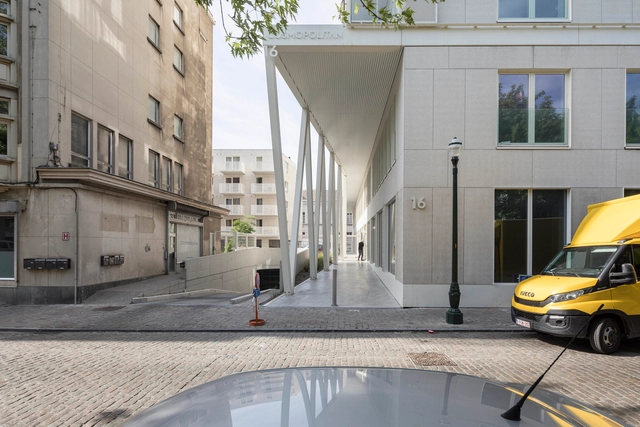
The Cosmopolitan Building / BOGDAN & VAN BROECK

The Cosmopolitan Building / BOGDAN & VAN BROECK - Exterior Photography, Renovation, Facade, CityscapeThe Cosmopolitan Building / BOGDAN & VAN BROECK - Interior Photography, Renovation, Bedroom, Facade, Balcony, Table, Lighting, ChairThe Cosmopolitan Building / BOGDAN & VAN BROECK - Interior Photography, Renovation, Facade, ColumnThe Cosmopolitan Building / BOGDAN & VAN BROECK - Exterior Photography, Renovation, Facade, DoorThe Cosmopolitan Building / BOGDAN & VAN BROECK - More Images+ 21

  • Area Area of this architecture project Area:  16000 m²
  • Year Completion year of this architecture project Year:  2019

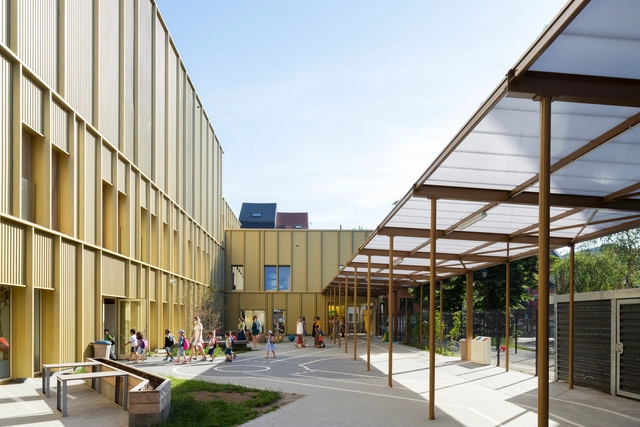
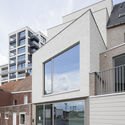
Ket & Co School / OSK-AR architecten + B612 Associates
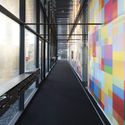
Ket & Co School / OSK-AR architecten + B612 Associates - Interior Photography, Elementary & Middle SchoolKet & Co School / OSK-AR architecten + B612 Associates - Exterior Photography, Elementary & Middle SchoolKet & Co School / OSK-AR architecten + B612 Associates - Exterior Photography, Elementary & Middle School, FacadeKet & Co School / OSK-AR architecten + B612 Associates - Interior Photography, Elementary & Middle School, BeamKet & Co School / OSK-AR architecten + B612 Associates - More Images+ 27
•
Sint-Jans-Molenbeek, Belgium

Theresian Convent Aalst / Abscis Architecten

Theresian Convent Aalst  / Abscis Architecten - Interior Photography, Renovation, FacadeTheresian Convent Aalst  / Abscis Architecten - Interior Photography, Renovation, ArchTheresian Convent Aalst  / Abscis Architecten - Exterior Photography, Renovation, FacadeTheresian Convent Aalst  / Abscis Architecten - Exterior Photography, Renovation, FacadeTheresian Convent Aalst  / Abscis Architecten - More Images+ 21

  • Architects: Abscis Architecten
  • Area Area of this architecture project Area:  8114 m²
  • Year Completion year of this architecture project Year:  2018
  • Manufacturers Brands with products used in this architecture project
    Manufacturers:  AutoDesk, Deschacht, Ecobeton, Eternit, Isover, +4

Social Housing Klein Rijsel / Abscis Architecten + A2D

Social Housing Klein Rijsel / Abscis Architecten + A2D - Exterior Photography, Social Housing, FacadeSocial Housing Klein Rijsel / Abscis Architecten + A2D - Exterior Photography, Social Housing, FacadeSocial Housing Klein Rijsel / Abscis Architecten + A2D - Exterior Photography, Social Housing, FacadeSocial Housing Klein Rijsel / Abscis Architecten + A2D - Exterior Photography, Social Housing, Stairs, Handrail, DoorSocial Housing Klein Rijsel / Abscis Architecten + A2D - More Images+ 18

  • Architects: A2D, Abscis Architecten
  • Area Area of this architecture project Area:  85000 m²
  • Year Completion year of this architecture project Year:  2019
  • Manufacturers Brands with products used in this architecture project
    Manufacturers:  AutoDesk, ETEM, Calduran, Cembrit, Isorex, +9

HH47 House / JUMA architects

HH47 House / JUMA architects - Exterior Photography, Houses, GardenHH47 House / JUMA architects - Exterior Photography, Houses, CourtyardHH47 House / JUMA architects - Interior Photography, Houses, KitchenHH47 House / JUMA architects - Interior Photography, HousesHH47 House / JUMA architects - More Images+ 40

•
Sint-Martens-Latem, Belgium
  • Architects: JUMA architects
  • Area Area of this architecture project Area:  420 m²
  • Year Completion year of this architecture project Year:  2019
  • Manufacturers Brands with products used in this architecture project
    Manufacturers:  Flos, Knoll International, Agape, Cassina, Delta Light, +5

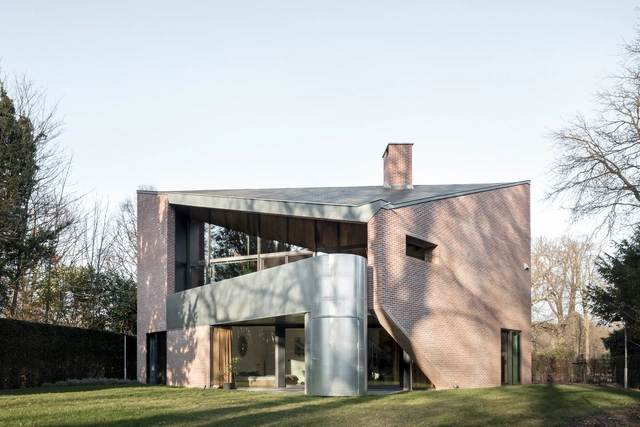
House MA / WE-S architecten

House MA / WE-S architecten - Exterior Photography, Houses, Facade
© Johnny Umans

House MA / WE-S architecten - Exterior Photography, Houses, FacadeHouse MA / WE-S architecten - Exterior Photography, Houses, FacadeHouse MA / WE-S architecten - Interior Photography, Houses, Table, ChairHouse MA / WE-S architecten - Exterior Photography, Houses, FacadeHouse MA / WE-S architecten - More Images+ 21

  • Architects: WE-S architecten
  • Area Area of this architecture project Area:  285 m²
  • Year Completion year of this architecture project Year:  2019

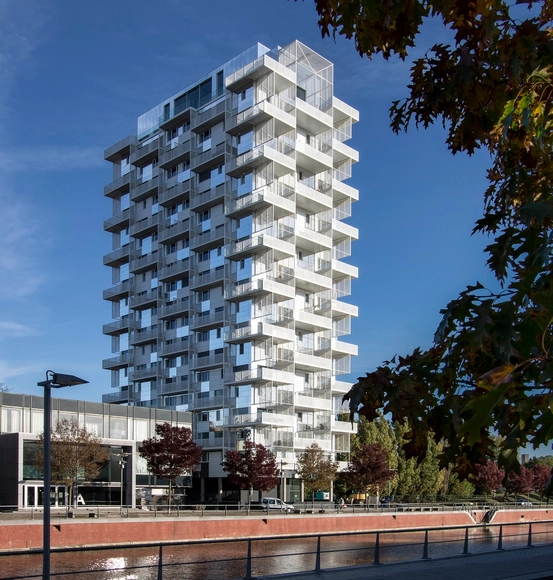
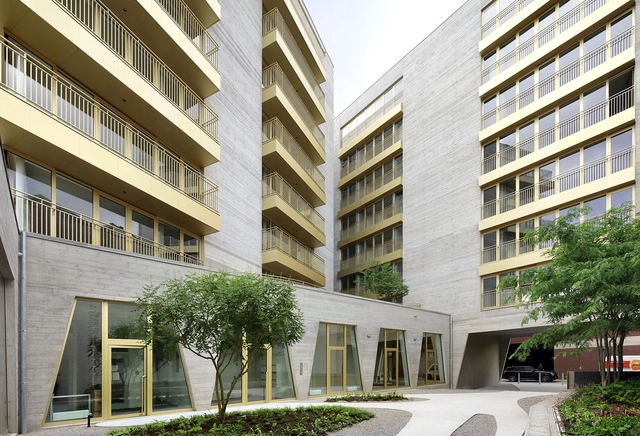
Koning Noord Apartment Building / META architectuurbureau

Koning Noord Apartment Building / META architectuurbureau - Exterior Photography, Apartments, FacadeKoning Noord Apartment Building / META architectuurbureau - Interior Photography, ApartmentsKoning Noord Apartment Building / META architectuurbureau - Exterior Photography, Apartments, FacadeKoning Noord Apartment Building / META architectuurbureau - Interior Photography, Apartments, FacadeKoning Noord Apartment Building / META architectuurbureau - More Images+ 21

•
Antwerpen, Belgium
  • Area Area of this architecture project Area:  4671 m²
  • Year Completion year of this architecture project Year:  2020
  • Manufacturers Brands with products used in this architecture project
    Manufacturers:  Reynaers Aluminium, Lift-it, PBA, Recticel, SVK