1. ArchDaily
  2. Belgium

Belgium

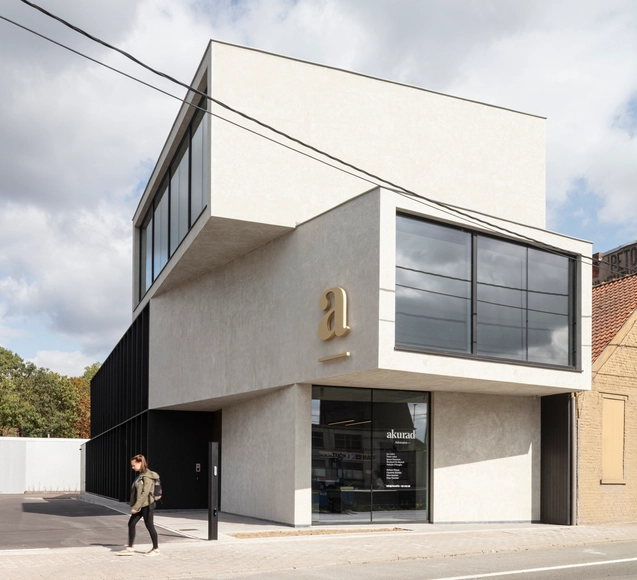
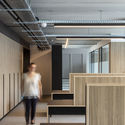
Akurad Law Office / Declerck-Daels

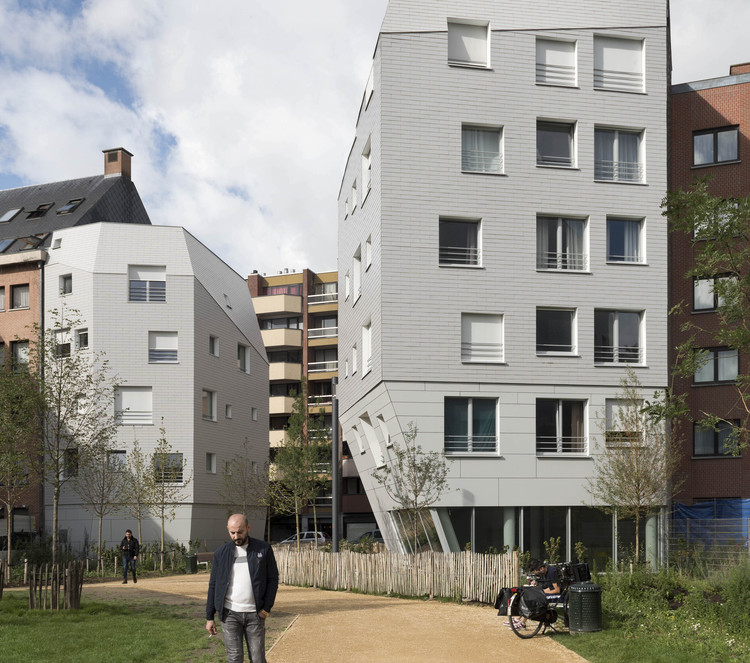
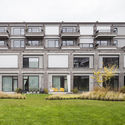
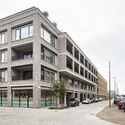
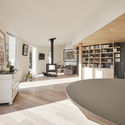
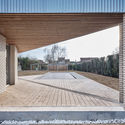
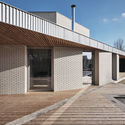
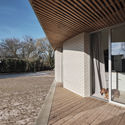
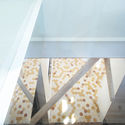
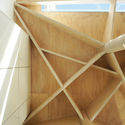
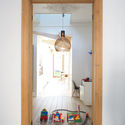
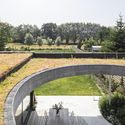
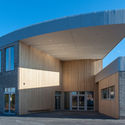
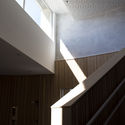
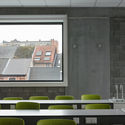
Akurad Law Office / Declerck-Daels - Exterior Photography, Office Buildings, Facade, Balcony, HandrailAkurad Law Office / Declerck-Daels - Interior Photography, Office Buildings, KitchenAkurad Law Office / Declerck-Daels - Exterior Photography, Office Buildings, FacadeAkurad Law Office / Declerck-Daels - Interior Photography, Office Buildings, FacadeAkurad Law Office / Declerck-Daels - More Images+ 16

Clay Studio / Lava architecten

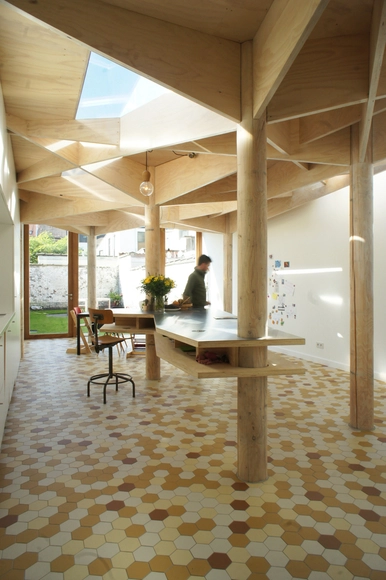
Clay Studio / Lava architecten - Interior Photography, Offices Interiors, Stairs, Facade, HandrailClay Studio / Lava architecten - Interior Photography, Offices Interiors, Kitchen, Beam, TableClay Studio / Lava architecten - Exterior Photography, Offices Interiors, Stairs, FacadeClay Studio / Lava architecten - Exterior Photography, Offices Interiors, DoorClay Studio / Lava architecten - More Images+ 27

  • Architects: Lava architecten
  • Area Area of this architecture project Area:  47 m²
  • Year Completion year of this architecture project Year:  2019
  • Manufacturers Brands with products used in this architecture project
    Manufacturers:  Cupa Pizarras

House L&D / ALT architectuur

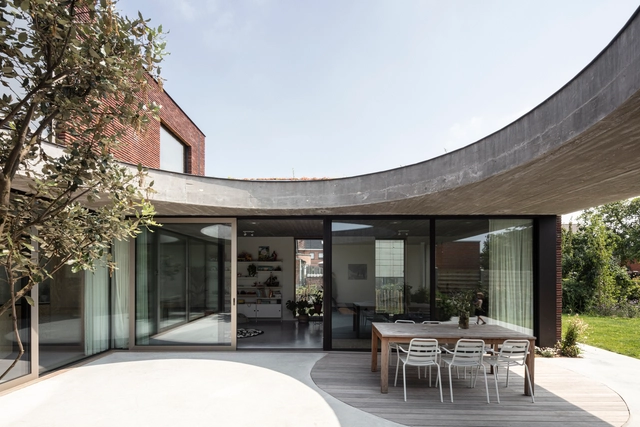
House L&D / ALT architectuur - Exterior Photography, Sustainability, FacadeHouse L&D / ALT architectuur - Exterior Photography, Sustainability, FacadeHouse L&D / ALT architectuur - Interior Photography, Sustainability, Kitchen, Facade, Beam, TableHouse L&D / ALT architectuur - Interior Photography, Sustainability, DoorHouse L&D / ALT architectuur - More Images+ 22

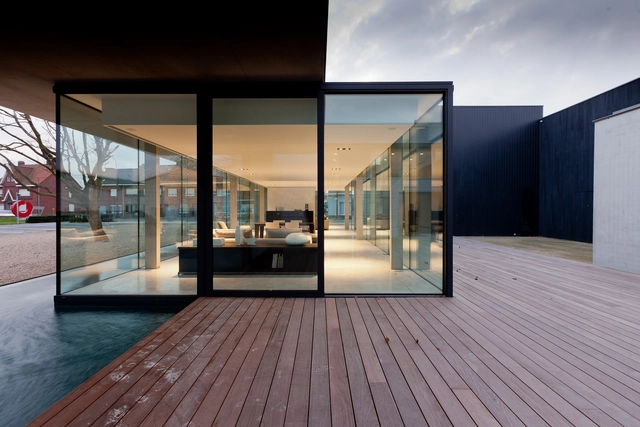
Obumex Outside / Govaert & Vanhoutte Architects

Obumex Outside / Govaert & Vanhoutte Architects - ShowroomObumex Outside / Govaert & Vanhoutte Architects - ShowroomObumex Outside / Govaert & Vanhoutte Architects - ShowroomObumex Outside / Govaert & Vanhoutte Architects - Interior Photography, Showroom, FacadeObumex Outside / Govaert & Vanhoutte Architects - More Images+ 11

•
Staden, Belgium
  • Year Completion year of this architecture project Year:  2013
  • Manufacturers Brands with products used in this architecture project
    Manufacturers:  Allaerts Aluminium, Enjoy Concrete

House Extension in Brussels / Atelier Tom Vanhee

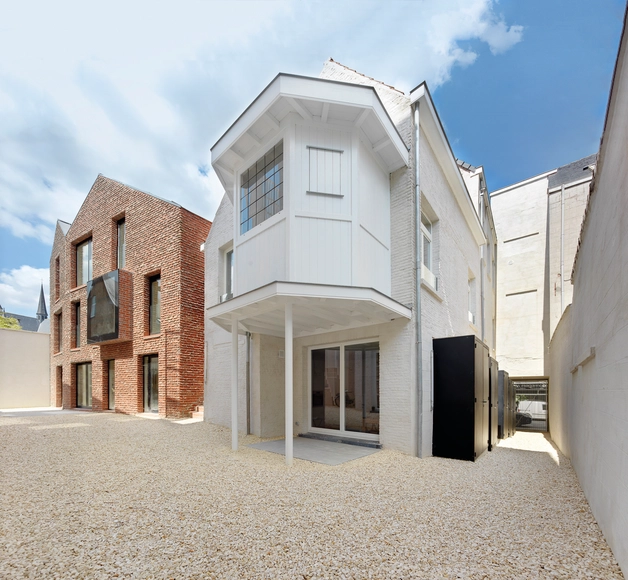
House Extension in  Brussels / Atelier Tom Vanhee - Interior Photography, ExtensionHouse Extension in  Brussels / Atelier Tom Vanhee - Exterior Photography, ExtensionHouse Extension in  Brussels / Atelier Tom Vanhee - Exterior Photography, Extension, GardenHouse Extension in  Brussels / Atelier Tom Vanhee - Exterior Photography, Extension, DoorHouse Extension in  Brussels / Atelier Tom Vanhee - More Images+ 18

•
Brussels, Belgium

7 Units of Social Housing / Atelier Tom Vanhee + Luk Van Neste

7 Units of Social Housing / Atelier Tom Vanhee + Luk Van Neste - Exterior Photography, Houses, Facade7 Units of Social Housing / Atelier Tom Vanhee + Luk Van Neste - Exterior Photography, Houses, Garden, Facade7 Units of Social Housing / Atelier Tom Vanhee + Luk Van Neste - Exterior Photography, Houses, Facade7 Units of Social Housing / Atelier Tom Vanhee + Luk Van Neste - Exterior Photography, Houses, Facade7 Units of Social Housing / Atelier Tom Vanhee + Luk Van Neste - More Images+ 11

•
Eeklo, Belgium

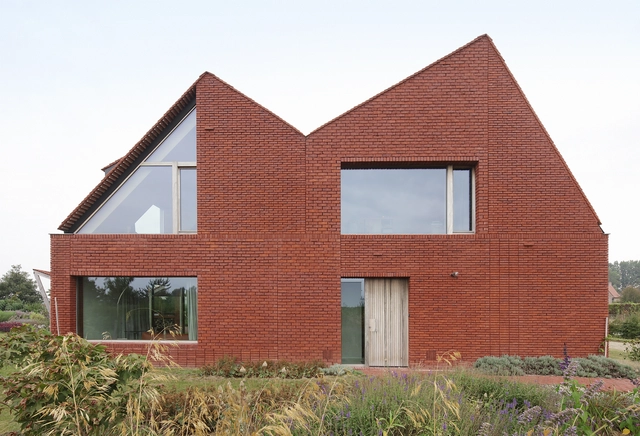
House Affligem / Atelier Tom Vanhee

House Affligem / Atelier Tom Vanhee - Exterior Photography, Houses, Facade
© Tim Van de Velde

House Affligem / Atelier Tom Vanhee - Exterior Photography, Houses, FacadeHouse Affligem / Atelier Tom Vanhee - Interior Photography, Houses, Bedroom, BedHouse Affligem / Atelier Tom Vanhee - Interior Photography, Houses, KitchenHouse Affligem / Atelier Tom Vanhee - Exterior Photography, Houses, FacadeHouse Affligem / Atelier Tom Vanhee - More Images+ 32

•
Affligem, Belgium

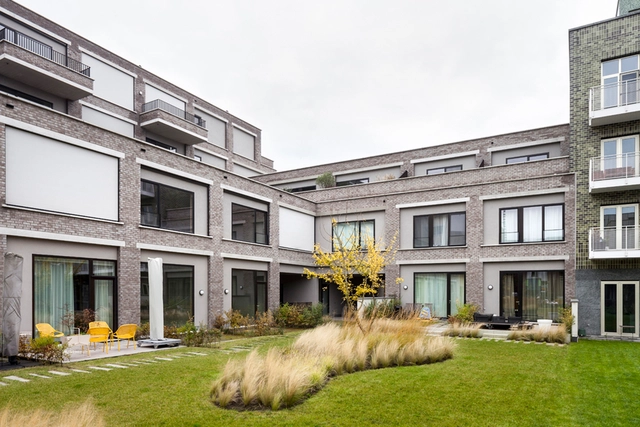
Fontainas Island Reconfiguration / B612 architectes

Fontainas Island Reconfiguration / B612 architectes - Exterior Photography, Apartments, Facade
© Marie-Françoise Plissart

Fontainas Island Reconfiguration / B612 architectes - Exterior Photography, Apartments, FacadeFontainas Island Reconfiguration / B612 architectes - Exterior Photography, Apartments, FacadeFontainas Island Reconfiguration / B612 architectes - Exterior Photography, Apartments, FacadeFontainas Island Reconfiguration / B612 architectes - Exterior Photography, ApartmentsFontainas Island Reconfiguration / B612 architectes - More Images+ 34

•
Brussel, Belgium
  • Architects: B612 architectes
  • Area Area of this architecture project Area:  8677 m²
  • Year Completion year of this architecture project Year:  2019
  • Manufacturers Brands with products used in this architecture project
    Manufacturers:  Adobe Systems Incorporated, CARROCONSTRUCT, Delrue, FABRIBOIS, Nemetschek, +1
  • Professionals: OLM, Ney & Partners

Kadox Housing Complex / HUB

Kadox Housing Complex / HUB - Exterior Photography, Apartments, FacadeKadox Housing Complex / HUB - Interior Photography, ApartmentsKadox Housing Complex / HUB - Interior Photography, Apartments, Table, ChairKadox Housing Complex / HUB - Exterior Photography, Apartments, FacadeKadox Housing Complex / HUB - More Images+ 15

  • Architects: HUB
  • Area Area of this architecture project Area:  4325 m²
  • Year Completion year of this architecture project Year:  2016
  • Manufacturers Brands with products used in this architecture project
    Manufacturers:  AutoDesk, Sto, Engels ramen en deuren

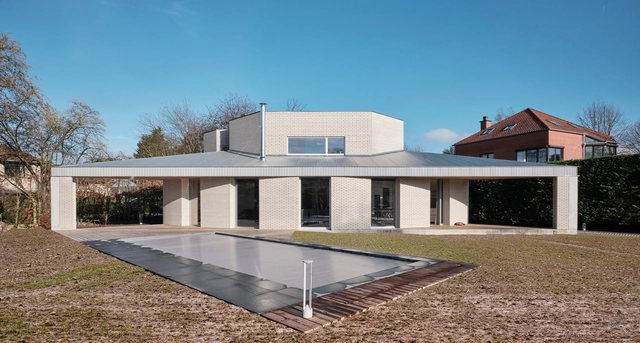
Triangle House / NOTAN OFFICE

Triangle House / NOTAN OFFICE - Interior Photography, HousesTriangle House / NOTAN OFFICE - Exterior Photography, HousesTriangle House / NOTAN OFFICE - Exterior Photography, HousesTriangle House / NOTAN OFFICE - Exterior Photography, Houses, DeckTriangle House / NOTAN OFFICE - More Images+ 26

•
Waterloo, Belgium
  • Architects: NOTAN OFFICE
  • Area Area of this architecture project Area:  225 m²
  • Year Completion year of this architecture project Year:  2020
  • Manufacturers Brands with products used in this architecture project
    Manufacturers:  AutoDesk, Wienerberger, Adobe Systems Incorporated, Joris Ide, Trimble
  • Professionals: Formes et structures

White Housing / VIVA Architecture

White Housing / VIVA Architecture - Exterior Photography, Apartments, Facade
© Koen Broos

White Housing / VIVA Architecture - Interior Photography, Apartments, Stairs, Facade, HandrailWhite Housing / VIVA Architecture - Exterior Photography, Apartments, DoorWhite Housing / VIVA Architecture - Interior Photography, Apartments, Facade, ColumnWhite Housing / VIVA Architecture - Drawings, Apartments, Facade, Balcony, StairsWhite Housing / VIVA Architecture - More Images+ 15

•
Amberes, Belgium

Hans & Delphine / Atelier Vens Vanbelle

Hans & Delphine  / Atelier Vens Vanbelle - Extension, Door, Beam, Table, ChairHans & Delphine  / Atelier Vens Vanbelle - ExtensionHans & Delphine  / Atelier Vens Vanbelle - Extension, Beam, Stairs, Handrail, Table, ChairHans & Delphine  / Atelier Vens Vanbelle - Extension, Bedroom, Door, Beam, Arch, Handrail, Bed, TableHans & Delphine  / Atelier Vens Vanbelle - More Images+ 15

  • Area Area of this architecture project Area:  174 m²
  • Year Completion year of this architecture project Year:  2015

Crèche The Squirrels Kindergarten / Goffart-Polomé Architectes

Crèche The Squirrels Kindergarten / Goffart-Polomé Architectes - Interior Photography, KindergartenCrèche The Squirrels Kindergarten / Goffart-Polomé Architectes - Interior Photography, KindergartenCrèche The Squirrels Kindergarten / Goffart-Polomé Architectes - Exterior Photography, KindergartenCrèche The Squirrels Kindergarten / Goffart-Polomé Architectes - Exterior Photography, KindergartenCrèche The Squirrels Kindergarten / Goffart-Polomé Architectes - More Images+ 8

•
Loverval, Belgium

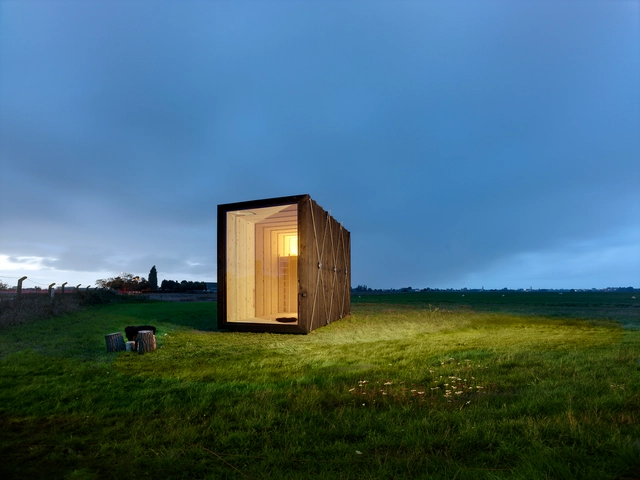

Cabin Y / dmvA architects

Cabin Y / dmvA architects - Interior Photography, Cabins & LodgesCabin Y / dmvA architects - Exterior Photography, Cabins & LodgesCabin Y / dmvA architects - Interior Photography, Cabins & Lodges, Facade, ColumnCabin Y / dmvA architects - Exterior Photography, Cabins & LodgesCabin Y / dmvA architects - More Images+ 6

  • Architects: dmvA architects
  • Area Area of this architecture project Area:  12 m²
  • Year Completion year of this architecture project Year:  2019

AN House / MADAM architectuur + Studio Maarten Tierens

AN House / MADAM architectuur + Studio Maarten Tierens - Exterior Photography, Houses, GardenAN House / MADAM architectuur + Studio Maarten Tierens - Exterior Photography, Houses, FacadeAN House / MADAM architectuur + Studio Maarten Tierens - Interior Photography, Houses, DoorAN House / MADAM architectuur + Studio Maarten Tierens - Exterior Photography, Houses, GardenAN House / MADAM architectuur + Studio Maarten Tierens - More Images+ 10

•
Malderen, Belgium

Site Apostolinnen / dmvA architects

Site Apostolinnen / dmvA architects - Drawings, Renovation, StairsSite Apostolinnen / dmvA architects - Exterior Photography, Renovation, FacadeSite Apostolinnen / dmvA architects - Exterior Photography, Renovation, FacadeSite Apostolinnen / dmvA architects - Exterior Photography, Renovation, FacadeSite Apostolinnen / dmvA architects - More Images+ 14

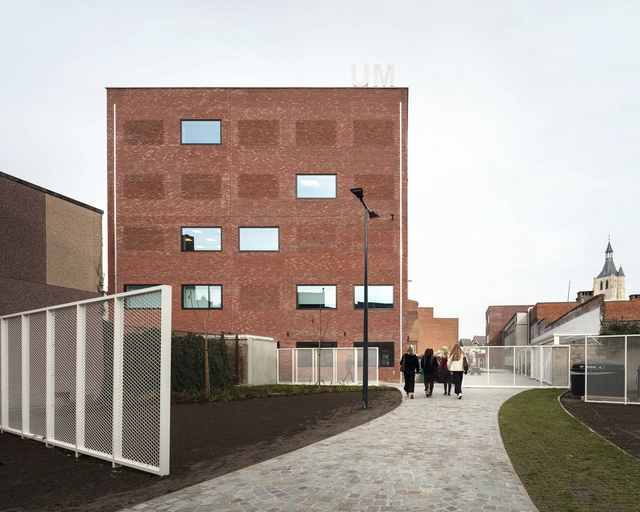
School de Brug / UArchitects + Lens°ass architecten

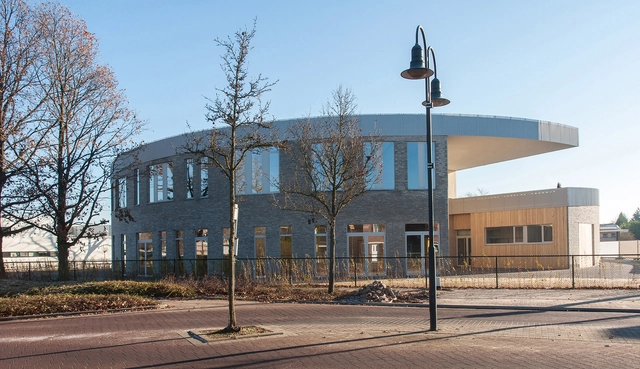
School de Brug  / UArchitects + Lens°ass architecten - Exterior Photography, Elementary & Middle School, Facade, DoorSchool de Brug  / UArchitects + Lens°ass architecten - Exterior Photography, Elementary & Middle School, FacadeSchool de Brug  / UArchitects + Lens°ass architecten - Interior Photography, Elementary & Middle School, StairsSchool de Brug  / UArchitects + Lens°ass architecten - Interior Photography, Elementary & Middle SchoolSchool de Brug  / UArchitects + Lens°ass architecten - More Images+ 30

  • Area Area of this architecture project Area:  2100 m²
  • Year Completion year of this architecture project Year:  2019
  • Manufacturers Brands with products used in this architecture project
    Manufacturers:  Accoya, VANDERSANDEN
  • Professionals: Arcadis, Democo

Ursulinen Blocks and Courtyards / Label Architecture

Ursulinen Blocks and Courtyards / Label Architecture - Drawings, Schools Ursulinen Blocks and Courtyards / Label Architecture - Exterior Photography, Schools , FacadeUrsulinen Blocks and Courtyards / Label Architecture - Interior Photography, Schools , KitchenUrsulinen Blocks and Courtyards / Label Architecture - Exterior Photography, Schools , FacadeUrsulinen Blocks and Courtyards / Label Architecture - More Images+ 20

•
Mechelen, Belgium
  • Architects: Label Architecture
  • Area Area of this architecture project Area:  5018 m²
  • Year Completion year of this architecture project Year:  2019
  • Manufacturers Brands with products used in this architecture project
    Manufacturers:  AutoDesk, Vande Moortel