1. ArchDaily
  2. Belgium

Belgium

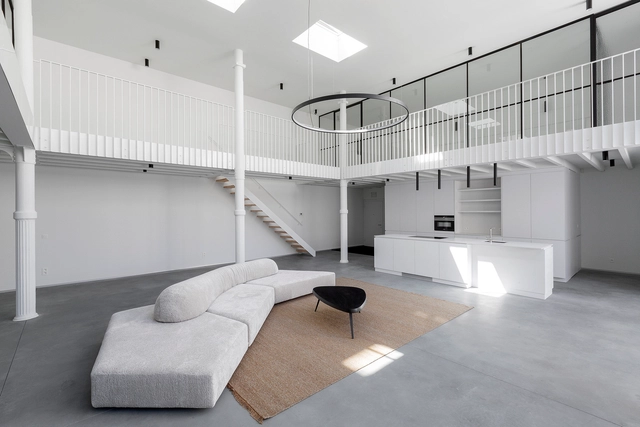
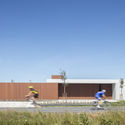
Hodb House / B-ILD

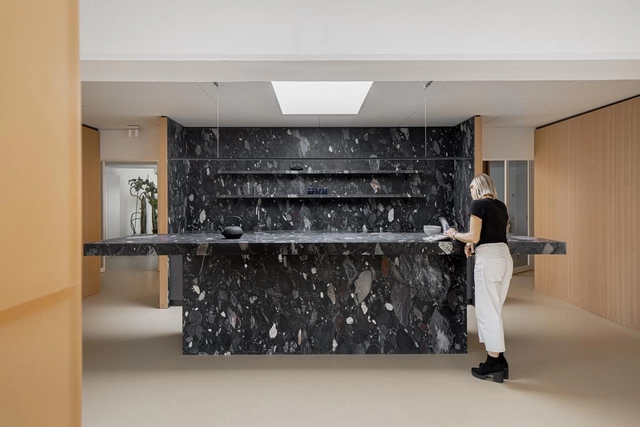
Hodb House / B-ILD - Interior Photography, Apartment Interiors, Facade, LightingHodb House / B-ILD - Interior Photography, Apartment Interiors, KitchenHodb House / B-ILD - Interior Photography, Apartment InteriorsHodb House / B-ILD - Interior Photography, Apartment InteriorsHodb House / B-ILD - More Images+ 6

  • Architects: B-ILD
  • Area Area of this architecture project Area:  260 m²
  • Year Completion year of this architecture project Year:  2020
  • Manufacturers Brands with products used in this architecture project
    Manufacturers:  AutoDesk, Bega, Jaga, ODS
  • Professionals: STir

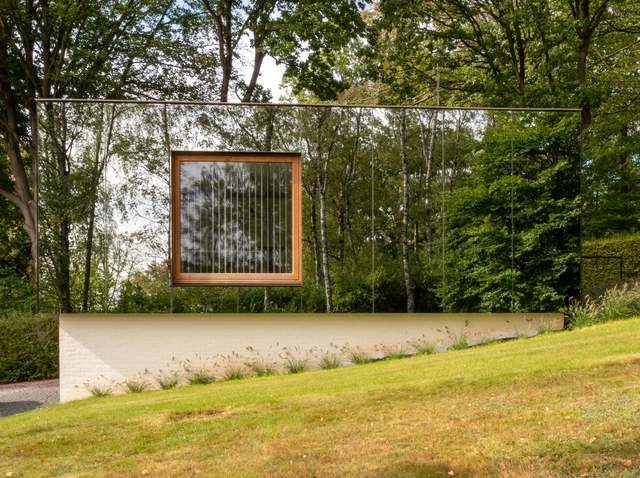
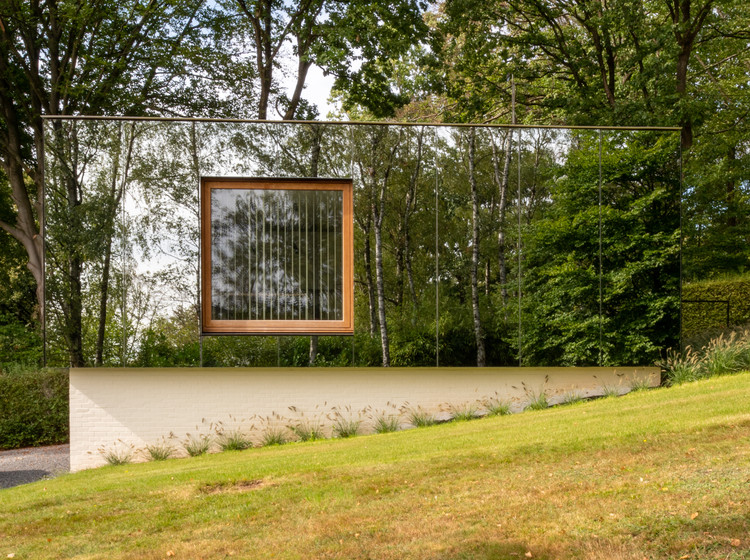
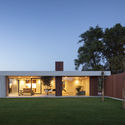
MIA’s Office / MIA architecture
MIA’s Office / MIA architecture - Exterior Photography, Sustainability, FacadeMIA’s Office / MIA architecture - Interior Photography, Sustainability, Table, ChairMIA’s Office / MIA architecture - Exterior Photography, Sustainability, FacadeMIA’s Office / MIA architecture - Interior Photography, SustainabilityMIA’s Office / MIA architecture - More Images+ 16

  • Architects: MIA architecture
  • Area Area of this architecture project Area:  60 m²
  • Year Completion year of this architecture project Year:  2020
  • Manufacturers Brands with products used in this architecture project
    Manufacturers:  GRAPHISOFT, Xinnix

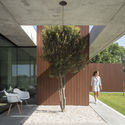
The City Palace Apartments & Office Complex / Atelier Kempe Thill
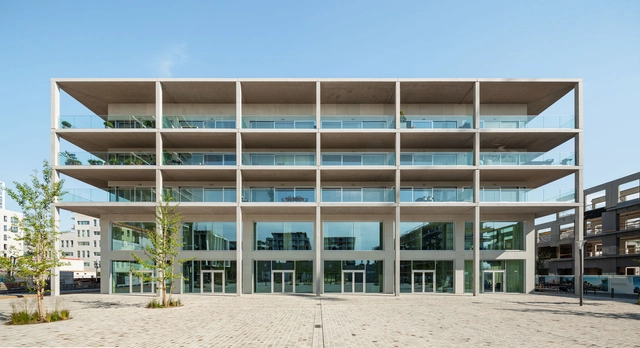
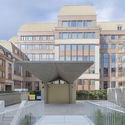
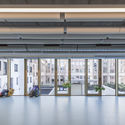
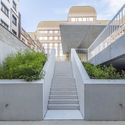
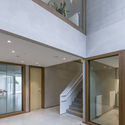
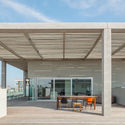
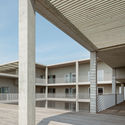
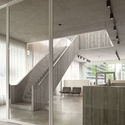
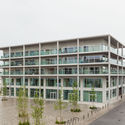
The City Palace Apartments & Office Complex  / Atelier Kempe Thill - Exterior Photography, Office Buildings, PatioThe City Palace Apartments & Office Complex  / Atelier Kempe Thill - Interior Photography, Office Buildings, Facade, ColumnThe City Palace Apartments & Office Complex  / Atelier Kempe Thill - Interior Photography, Office Buildings, Stairs, Facade, ChairThe City Palace Apartments & Office Complex  / Atelier Kempe Thill - Exterior Photography, Office BuildingsThe City Palace Apartments & Office Complex  / Atelier Kempe Thill - More Images+ 33
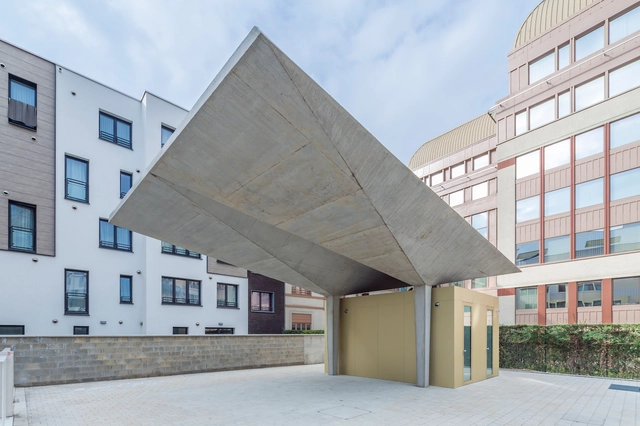
Wivina / architecten De Vylder Vinck Taillieu + jo taillieu architecten
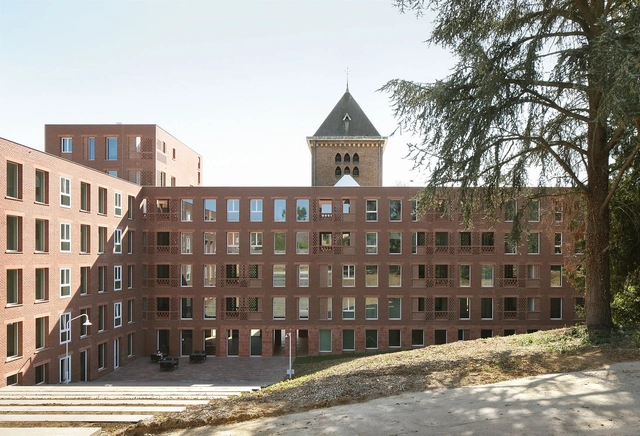
Wivina / architecten De Vylder Vinck Taillieu + jo taillieu architecten - Interior Photography, Apartments, Stairs, HandrailWivina / architecten De Vylder Vinck Taillieu + jo taillieu architecten - Exterior Photography, Apartments, FacadeWivina / architecten De Vylder Vinck Taillieu + jo taillieu architecten - Interior Photography, Apartments, Door, FacadeWivina / architecten De Vylder Vinck Taillieu + jo taillieu architecten - Interior Photography, Apartments, ColumnWivina / architecten De Vylder Vinck Taillieu + jo taillieu architecten - More Images+ 16

•
Dilbeek, Belgium

University College Ghent / SADAR + VUGA + Lens°ass
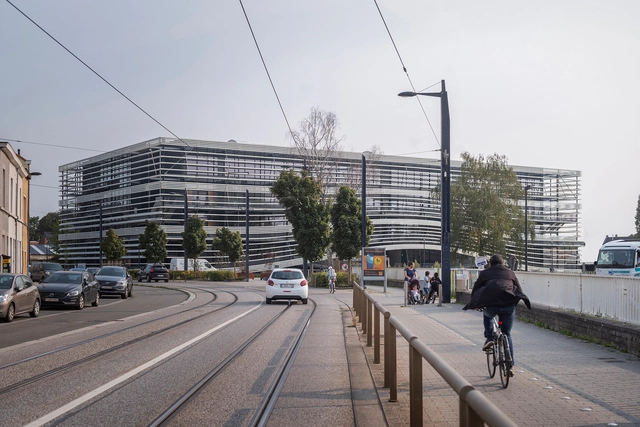
University College Ghent  / SADAR + VUGA + Lens°ass - Interior Photography, University, StairsUniversity College Ghent  / SADAR + VUGA + Lens°ass - Interior Photography, UniversityUniversity College Ghent  / SADAR + VUGA + Lens°ass - Interior Photography, UniversityUniversity College Ghent  / SADAR + VUGA + Lens°ass - Exterior Photography, University, FacadeUniversity College Ghent  / SADAR + VUGA + Lens°ass - More Images+ 29

Residence FSD / Govaert & Vanhoutte Architects
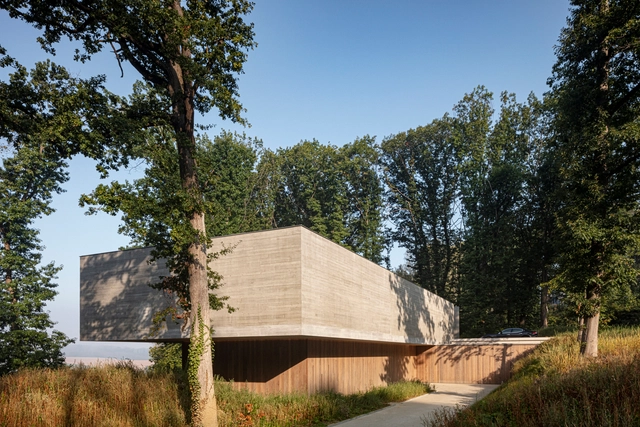
Residence FSD / Govaert & Vanhoutte Architects - Exterior Photography, Houses, FacadeResidence FSD / Govaert & Vanhoutte Architects - Exterior Photography, HousesResidence FSD / Govaert & Vanhoutte Architects - Exterior Photography, Houses, FacadeResidence FSD / Govaert & Vanhoutte Architects - Exterior Photography, HousesResidence FSD / Govaert & Vanhoutte Architects - More Images+ 17
•
Brussels, Belgium

KRIB Residence / STAM architecten

KRIB Residence / STAM architecten - Interior Photography, Renovation, Stairs, HandrailKRIB Residence / STAM architecten - Interior Photography, Renovation, FacadeKRIB Residence / STAM architecten - Interior Photography, Renovation, Door, HandrailKRIB Residence / STAM architecten - Interior Photography, RenovationKRIB Residence / STAM architecten - More Images+ 37

•
Antwerp, Belgium
  • Architects: STAM architecten
  • Area Area of this architecture project Area:  343 m²
  • Year Completion year of this architecture project Year:  2020
  • Manufacturers Brands with products used in this architecture project
    Manufacturers:  Duravit, Cassina, Diresco, EDRA, Franke, +1

Patijn House / Caroline Lambrechts & Machteld D'Hollander
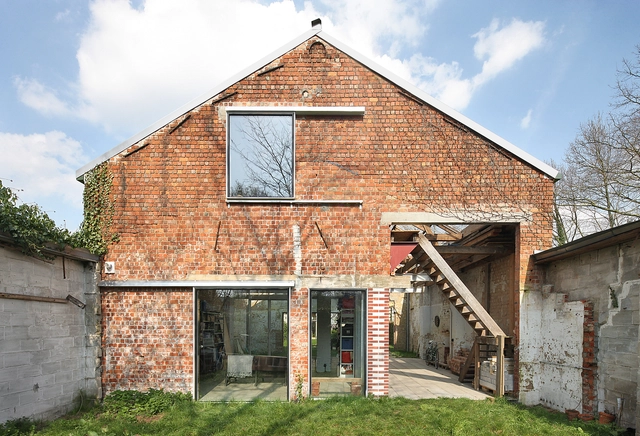
Patijn House / Caroline Lambrechts & Machteld D'Hollander - Renovation, Bedroom, Door, Facade, Beam, Chair, BedPatijn House / Caroline Lambrechts & Machteld D'Hollander - Renovation, Beam, Facade, Door, LightingPatijn House / Caroline Lambrechts & Machteld D'Hollander - Renovation, Stairs, Beam, Facade, Handrail, DoorPatijn House / Caroline Lambrechts & Machteld D'Hollander - Renovation, Door, Facade, Fence, ArchPatijn House / Caroline Lambrechts & Machteld D'Hollander - More Images+ 20
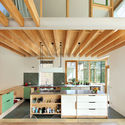
House of Lorraine / dmvA

House of Lorraine / dmvA - Renovation, Door, Facade, Column
© Sergio Pirrone

House of Lorraine / dmvA - Renovation, Bedroom, Beam, Facade, Lighting, Bed, TableHouse of Lorraine / dmvA - Renovation, Facade, Beam, Handrail, ChairHouse of Lorraine / dmvA - Renovation, Facade, BeamHouse of Lorraine / dmvA - Renovation, Door, FacadeHouse of Lorraine / dmvA - More Images+ 21

  • Architects: dmvA
  • Area Area of this architecture project Area:  689 m²
  • Year Completion year of this architecture project Year:  2018
  • Manufacturers Brands with products used in this architecture project
    Manufacturers:  Vitrocsa, Schüco, Unicor
  • Professionals: UTIL Struktuurstudies

Co-Housing in a Former Police Station / POLYGOON Architectuur + Jouri De Pelecijn Architect

Co-Housing in a Former Police Station / POLYGOON Architectuur + Jouri De Pelecijn Architect - Exterior Photography, Coliving, FacadeCo-Housing in a Former Police Station / POLYGOON Architectuur + Jouri De Pelecijn Architect - Interior Photography, Coliving, Garden, Facade, ChairCo-Housing in a Former Police Station / POLYGOON Architectuur + Jouri De Pelecijn Architect - Exterior Photography, ColivingCo-Housing in a Former Police Station / POLYGOON Architectuur + Jouri De Pelecijn Architect - Exterior Photography, ColivingCo-Housing in a Former Police Station / POLYGOON Architectuur + Jouri De Pelecijn Architect - More Images+ 18
•
Antwerp, Belgium

City Council Education Service / HUB
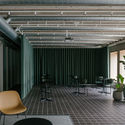
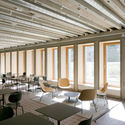
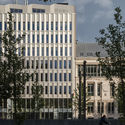
City Council Education Service  / HUB - Exterior Photography, Town & City Hall, FacadeCity Council Education Service  / HUB - Interior Photography, Town & City Hall, Facade, Chair, LightingCity Council Education Service  / HUB - Interior Photography, Town & City HallCity Council Education Service  / HUB - Exterior Photography, Town & City Hall, FacadeCity Council Education Service  / HUB - More Images+ 42
  • Architects: HUB
  • Area Area of this architecture project Area:  8120 m²
  • Year Completion year of this architecture project Year:  2020
  • Manufacturers Brands with products used in this architecture project
    Manufacturers:  Alumet, HERAKLITH

Lecture: "Bringing Outside Back" by BURA Urbanism's Marco Broekman

The expertise of BURA urbanism Amsterdam is shown in urban design projects which respond to urgent societal challenges: BURA “wants to design environments where people can work and live in a healthy and sustainable way, in balance with a resilient ecosystem”. On their company website, the office describes the city as a problem cause because of the air pollution, congestion, inequality it inherently produces. But at the same, the city offers solutions as it is where innovation and renewal are initiated.

BOPORO House / TOOP architectuur

BOPORO House / TOOP architectuur - Interior Photography, Houses, ChairBOPORO House / TOOP architectuur - Exterior Photography, HousesBOPORO House / TOOP architectuur - Exterior Photography, Houses, FacadeBOPORO House / TOOP architectuur - Interior Photography, Houses, FacadeBOPORO House / TOOP architectuur - More Images+ 31

•
Roeselare, Belgium
  • Architects: TOOP architectuur
  • Area Area of this architecture project Area:  250 m²
  • Year Completion year of this architecture project Year:  2020
  • Manufacturers Brands with products used in this architecture project
    Manufacturers:  Reynaers Aluminium

School Balder / dmvA

School Balder / dmvA - Exterior Photography, Schools , FacadeSchool Balder / dmvA - Interior Photography, Schools School Balder / dmvA - Exterior Photography, Schools , StairsSchool Balder / dmvA - Interior Photography, Schools , FacadeSchool Balder / dmvA - More Images+ 17

•
Mechelen, Belgium

House AC / Wim Heylen + Pieter Coelis

House AC / Wim Heylen + Pieter Coelis - Exterior Photography, Apartment Interiors, Facade
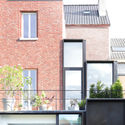
© Wim Heylen

House AC / Wim Heylen + Pieter Coelis - Exterior Photography, Apartment InteriorsHouse AC / Wim Heylen + Pieter Coelis - Exterior Photography, Apartment Interiors, FacadeHouse AC / Wim Heylen + Pieter Coelis - Interior Photography, Apartment Interiors, Stairs, HandrailHouse AC / Wim Heylen + Pieter Coelis - Interior Photography, Apartment Interiors, Door, TableHouse AC / Wim Heylen + Pieter Coelis - More Images+ 18
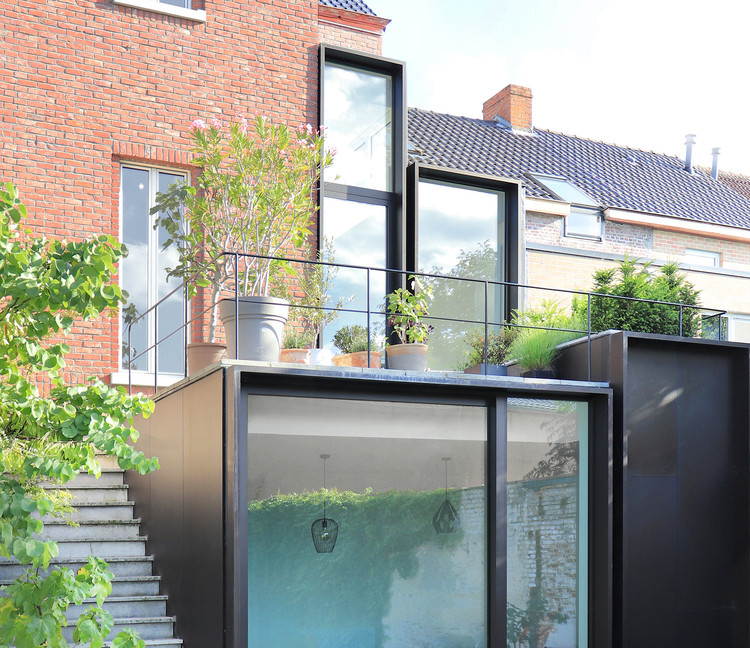
  • Area Area of this architecture project Area:  400 m²
  • Year Completion year of this architecture project Year:  2019
  • Manufacturers Brands with products used in this architecture project
    Manufacturers:  VELUX Group, Wienerberger, AutoDesk, Evalastic, Gyproc, +4

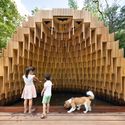
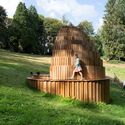
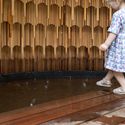
Rain Amplifier Installation / Matthijs la Roi Architects
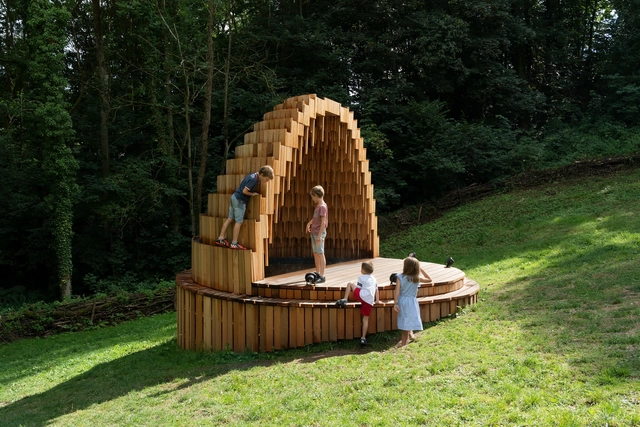
Rain Amplifier Installation  / Matthijs la Roi Architects - Exterior Photography, Installations & StructuresRain Amplifier Installation  / Matthijs la Roi Architects - Exterior Photography, Installations & Structures, FenceRain Amplifier Installation  / Matthijs la Roi Architects - Exterior Photography, Installations & StructuresRain Amplifier Installation  / Matthijs la Roi Architects - Interior Photography, Installations & StructuresRain Amplifier Installation  / Matthijs la Roi Architects - More Images+ 11
TRAIT de caractère House / OPEN ARCHITECTES

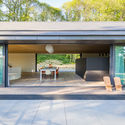
TRAIT de caractère House / OPEN ARCHITECTES - Interior Photography, Houses, Beam, Table, ChairTRAIT de caractère House / OPEN ARCHITECTES - Interior Photography, HousesTRAIT de caractère House / OPEN ARCHITECTES - Interior Photography, Houses, Facade, BenchTRAIT de caractère House / OPEN ARCHITECTES - Exterior Photography, HousesTRAIT de caractère House / OPEN ARCHITECTES - More Images+ 15
•
Ittre, Belgium

Headquarters of the Province of Antwerp / XDGA
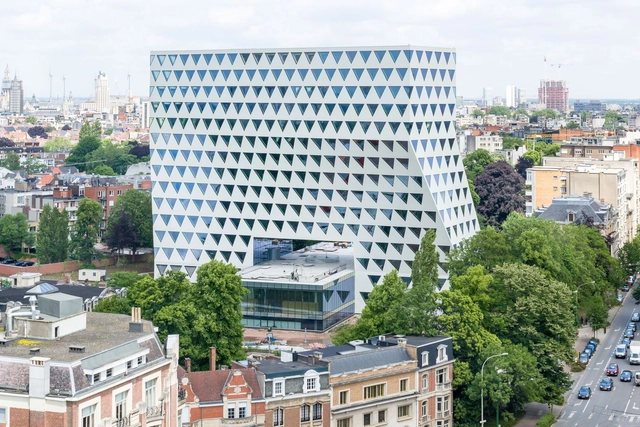
Headquarters of the Province of Antwerp / XDGA - Interior Photography, Office BuildingsHeadquarters of the Province of Antwerp / XDGA - Interior Photography, Office Buildings, KitchenHeadquarters of the Province of Antwerp / XDGA - Exterior Photography, Office Buildings, FacadeHeadquarters of the Province of Antwerp / XDGA - Interior Photography, Office Buildings, KitchenHeadquarters of the Province of Antwerp / XDGA - More Images+ 20