1. ArchDaily
  2. Belgium

Belgium

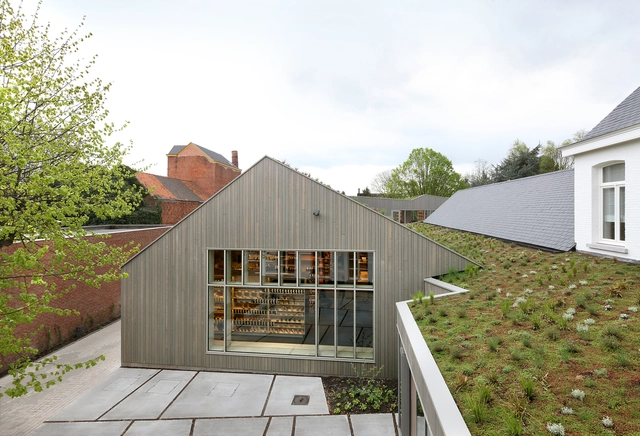
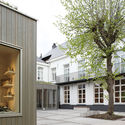
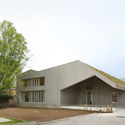
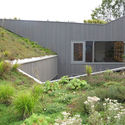
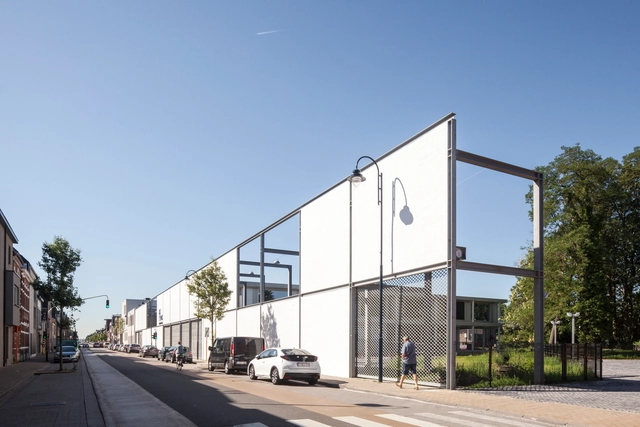
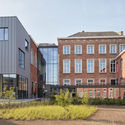
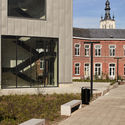
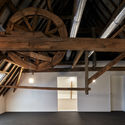
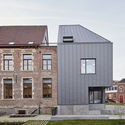
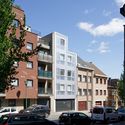
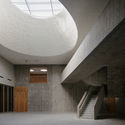
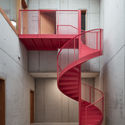
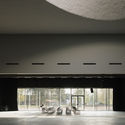
Pedico Shop / murmuur architecten + Robbrecht & Daem architecten

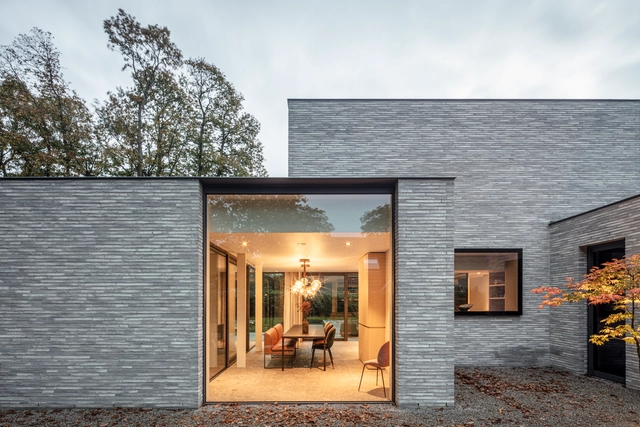
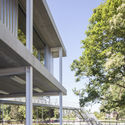
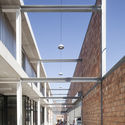
Pedico Shop / murmuur architecten + Robbrecht & Daem architecten - Interior Photography, Shopping Centers, Lighting, ChairPedico Shop / murmuur architecten + Robbrecht & Daem architecten - Exterior Photography, Shopping Centers, FacadePedico Shop / murmuur architecten + Robbrecht & Daem architecten - Exterior Photography, Shopping CentersPedico Shop / murmuur architecten + Robbrecht & Daem architecten - Exterior Photography, Shopping CentersPedico Shop / murmuur architecten + Robbrecht & Daem architecten - More Images+ 21

  • Area Area of this architecture project Area:  2327 m²
  • Year Completion year of this architecture project Year:  2014
  • Manufacturers Brands with products used in this architecture project
    Manufacturers:  Beneens, Cast PMR, Desso, F&T parketvloeren, IBIC, +3
  • Professionals: AIDE, HP Engineering

Elementary School Lebbeke / Compagnie O Architects

Elementary School Lebbeke / Compagnie O Architects - Exterior Photography, Elementary & Middle School, FacadeElementary School Lebbeke / Compagnie O Architects - Interior Photography, Elementary & Middle School, LightingElementary School Lebbeke / Compagnie O Architects - Exterior Photography, Elementary & Middle School, ColumnElementary School Lebbeke / Compagnie O Architects - Exterior Photography, Elementary & Middle SchoolElementary School Lebbeke / Compagnie O Architects - More Images+ 10

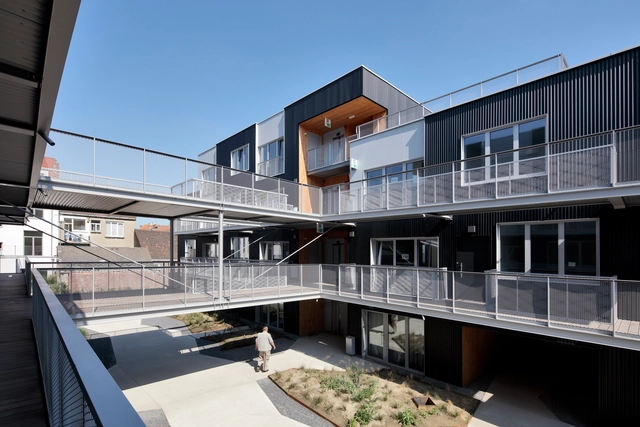
Bogerse Velden Social Housing / META architectuurbureau

Bogerse Velden Social Housing / META architectuurbureau - Exterior Photography, Social Housing, Garden, FacadeBogerse Velden Social Housing / META architectuurbureau - Exterior Photography, Social Housing, FacadeBogerse Velden Social Housing / META architectuurbureau - Exterior Photography, Social Housing, FacadeBogerse Velden Social Housing / META architectuurbureau - Exterior Photography, Social Housing, FacadeBogerse Velden Social Housing / META architectuurbureau - More Images+ 19

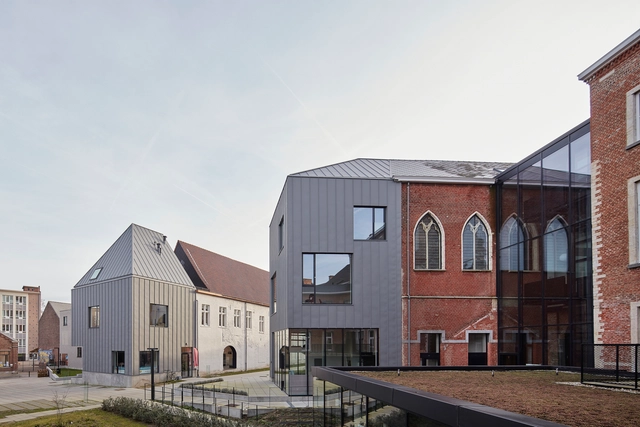
Z33 House for Contemporary Art / francesca torzo architetto

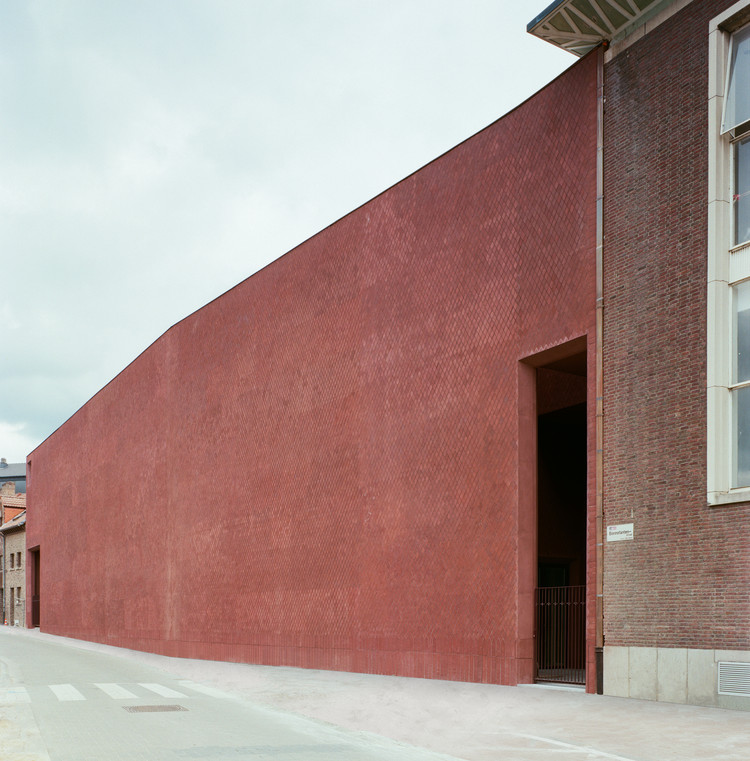
Z33 House for Contemporary Art / francesca torzo architetto - Exterior Photography, Gallery, Facade, Door
© Gion Balthasar von Albertini

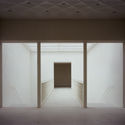
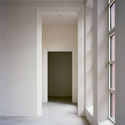
Z33 House for Contemporary Art / francesca torzo architetto - Interior Photography, Gallery, Facade, Door, Stairs, ArchZ33 House for Contemporary Art / francesca torzo architetto - Interior Photography, GalleryZ33 House for Contemporary Art / francesca torzo architetto - Interior Photography, Gallery, FacadeZ33 House for Contemporary Art / francesca torzo architetto - Interior Photography, GalleryZ33 House for Contemporary Art / francesca torzo architetto - More Images+ 37

•
Hasselt, Belgium

Town House in Antwerp / Sculp[IT]

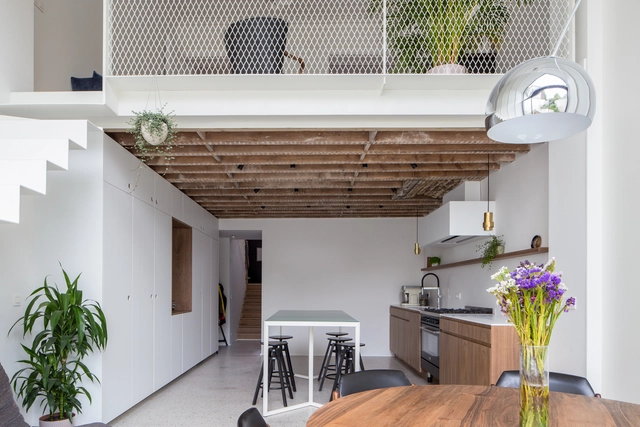
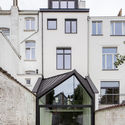
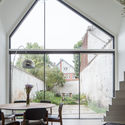
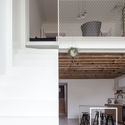
Town House in Antwerp / Sculp[IT] - Extension, Kitchen, Facade, Beam, Table, ChairTown House in Antwerp / Sculp[IT] - Extension, Door, TableTown House in Antwerp / Sculp[IT] - Extension, Facade, Handrail, Beam, StairsTown House in Antwerp / Sculp[IT] - Extension, Garden, Door, Facade, Stairs, Handrail, ChairTown House in Antwerp / Sculp[IT] - More Images+ 28

  • Architects: Sculp[IT]
  • Year Completion year of this architecture project Year:  2015
  • Manufacturers Brands with products used in this architecture project
    Manufacturers:  Jansen

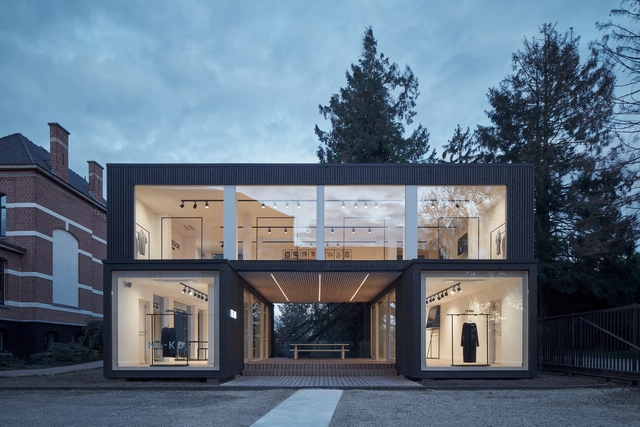
ARK Showroom for GAB / Ark-Shelter

ARK Showroom for GAB / Ark-Shelter - Interior Photography, Showroom, KitchenARK Showroom for GAB / Ark-Shelter - Interior Photography, Showroom, Facade, LightingARK Showroom for GAB / Ark-Shelter - Interior Photography, ShowroomARK Showroom for GAB / Ark-Shelter - Exterior Photography, Showroom, FacadeARK Showroom for GAB / Ark-Shelter - More Images+ 29

•
Ternat, Belgium
  • Architects: Ark-Shelter
  • Area Area of this architecture project Area:  227 m²
  • Year Completion year of this architecture project Year:  2019
  • Manufacturers Brands with products used in this architecture project
    Manufacturers:  Saint-Gobain, Electric Master, Fatrafol, Iw Trend, System Loxone, +1

Lutgardis, Reconstruction of a Block with Facilities and Dwellings / Urban Platform

Lutgardis, Reconstruction of a Block with Facilities and Dwellings / Urban Platform - Interior Photography, Mixed Use Architecture, FacadeLutgardis, Reconstruction of a Block with Facilities and Dwellings / Urban Platform - Interior Photography, Mixed Use Architecture, Beam, Table, ChairLutgardis, Reconstruction of a Block with Facilities and Dwellings / Urban Platform - Exterior Photography, Mixed Use Architecture, Facade, BalconyLutgardis, Reconstruction of a Block with Facilities and Dwellings / Urban Platform - Interior Photography, Mixed Use Architecture, Stairs, FacadeLutgardis, Reconstruction of a Block with Facilities and Dwellings / Urban Platform - More Images+ 23

Immac² Mixed Use Project / Urban Platform

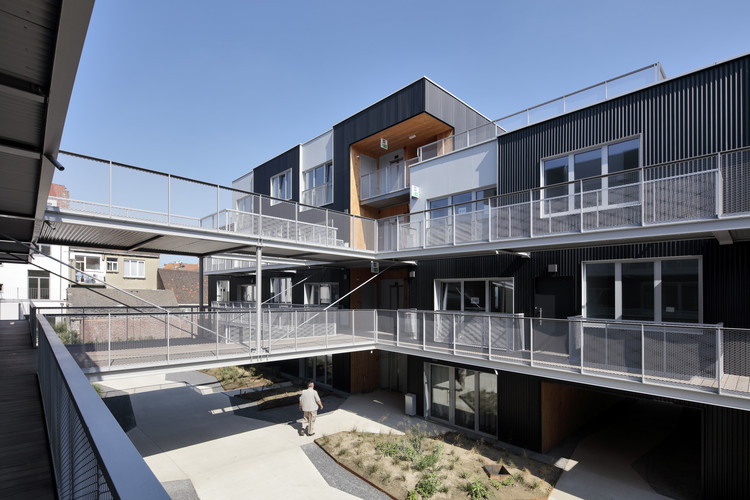
Immac² Mixed Use Project / Urban Platform - Exterior Photography, Renovation, FacadeImmac² Mixed Use Project / Urban Platform - Exterior Photography, Renovation, FacadeImmac² Mixed Use Project / Urban Platform - Interior Photography, Renovation, BeamImmac² Mixed Use Project / Urban Platform - Exterior Photography, Renovation, Facade, DoorImmac² Mixed Use Project / Urban Platform - More Images+ 11

Lochten Sustainable Micro Neighbourhood / Urban Platform

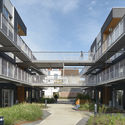
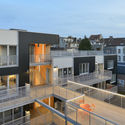
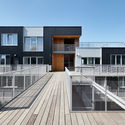
Lochten Sustainable Micro Neighbourhood / Urban Platform - Exterior Photography, Apartments, FacadeLochten Sustainable Micro Neighbourhood / Urban Platform - Exterior Photography, Apartments, FacadeLochten Sustainable Micro Neighbourhood / Urban Platform - Exterior Photography, Apartments, Deck, FacadeLochten Sustainable Micro Neighbourhood / Urban Platform - Exterior Photography, ApartmentsLochten Sustainable Micro Neighbourhood / Urban Platform - More Images+ 23

Johannes House Extension / MADAM architectuur

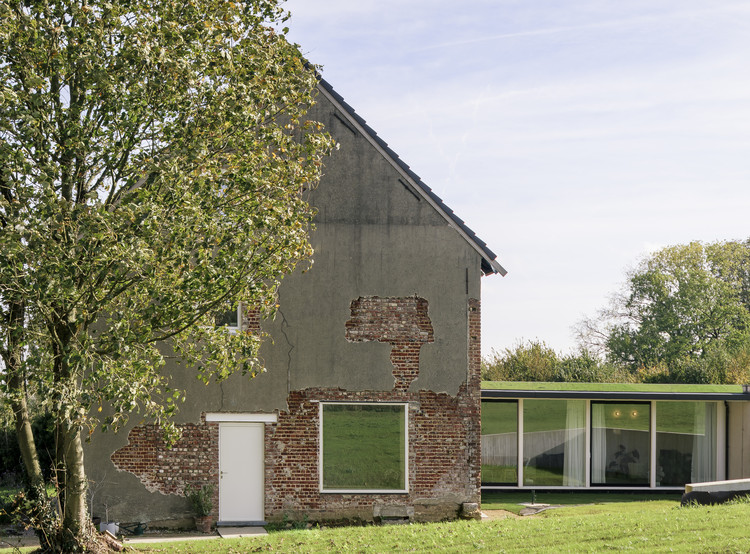
Johannes House Extension  / MADAM architectuur - Exterior Photography, Refurbishment
© Olmo Peeters

Johannes House Extension  / MADAM architectuur - Exterior Photography, Refurbishment, FacadeJohannes House Extension  / MADAM architectuur - Exterior Photography, RefurbishmentJohannes House Extension  / MADAM architectuur - Interior Photography, RefurbishmentJohannes House Extension  / MADAM architectuur - Interior Photography, Refurbishment, Bathroom, SinkJohannes House Extension  / MADAM architectuur - More Images+ 8

  • Architects: MADAM architectuur
  • Area Area of this architecture project Area:  300 m²
  • Year Completion year of this architecture project Year:  2019

Carmelites Extension / NOTAN OFFICE

Carmelites Extension / NOTAN OFFICE - Exterior Photography, Renovation, Facade
© Nicolas Delaroche

Carmelites Extension / NOTAN OFFICE - Exterior Photography, RenovationCarmelites Extension / NOTAN OFFICE - Interior Photography, Renovation, StairsCarmelites Extension / NOTAN OFFICE - Interior Photography, RenovationCarmelites Extension / NOTAN OFFICE - Exterior Photography, Renovation, FacadeCarmelites Extension / NOTAN OFFICE - More Images+ 12

  • Architects: NOTAN OFFICE
  • Area Area of this architecture project Area:  275 m²
  • Year Completion year of this architecture project Year:  2020
  • Manufacturers Brands with products used in this architecture project
    Manufacturers:  AutoDesk, EQUITONE, Adobe Systems Incorporated, Eternit
  • Professionals: Forme et structure

Residence WULF / CAS architecten

Residence WULF / CAS architecten - Exterior Photography, House Interiors, Garden, FacadeResidence WULF / CAS architecten - Exterior Photography, House Interiors, GardenResidence WULF / CAS architecten - Exterior Photography, House InteriorsResidence WULF / CAS architecten - Interior Photography, House Interiors, Kitchen, CountertopResidence WULF / CAS architecten - More Images+ 29

  • Architects: CAS architecten
  • Area Area of this architecture project Area:  300 m²
  • Year Completion year of this architecture project Year:  2018
  • Manufacturers Brands with products used in this architecture project
    Manufacturers:  AutoDesk, Delta Light, GUBI, IP Building, Natural Stone, +4
  • Professionals: Tuinen Snaet, Cobe Engineering

Korenbeek-161 Residential Building / Sill and Sound Architects

Korenbeek-161 Residential Building  / Sill and Sound Architects - Exterior Photography, Apartments, FacadeKorenbeek-161 Residential Building  / Sill and Sound Architects - Interior Photography, Apartments, KitchenKorenbeek-161 Residential Building  / Sill and Sound Architects - Exterior Photography, Apartments, FacadeKorenbeek-161 Residential Building  / Sill and Sound Architects - Exterior Photography, Apartments, FacadeKorenbeek-161 Residential Building  / Sill and Sound Architects - More Images+ 26

•
Brussels, Belgium
  • Area Area of this architecture project Area:  533 m²
  • Year Completion year of this architecture project Year:  2019
  • Manufacturers Brands with products used in this architecture project
    Manufacturers:  AutoDesk, Knauf, Macrolux Bnelux BV
  • Professionals: SIC Ingénierie sprl

Tim Van Laere Gallery / OFFICE Kersten Geers David Van Severen

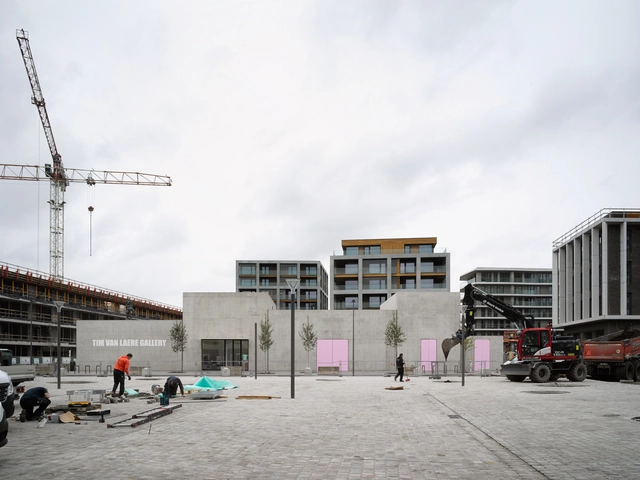
Tim Van Laere Gallery / OFFICE Kersten Geers David Van Severen - Interior Photography, Museum & Exhibition InteriorsTim Van Laere Gallery / OFFICE Kersten Geers David Van Severen - Exterior Photography, Museum & Exhibition Interiors, FacadeTim Van Laere Gallery / OFFICE Kersten Geers David Van Severen - Interior Photography, Museum & Exhibition Interiors, Facade, DoorTim Van Laere Gallery / OFFICE Kersten Geers David Van Severen - Exterior Photography, Museum & Exhibition InteriorsTim Van Laere Gallery / OFFICE Kersten Geers David Van Severen - More Images+ 14

Leietheater Deinze Theatre / TRANS architectuur I stedenbouw & V+

Leietheater Deinze Theatre / TRANS architectuur I stedenbouw & V+ - Exterior Photography, TheaterLeietheater Deinze Theatre / TRANS architectuur I stedenbouw & V+ - Interior Photography, Theater, Stairs, LightingLeietheater Deinze Theatre / TRANS architectuur I stedenbouw & V+ - Interior Photography, Theater, Stairs, HandrailLeietheater Deinze Theatre / TRANS architectuur I stedenbouw & V+ - Interior Photography, TheaterLeietheater Deinze Theatre / TRANS architectuur I stedenbouw & V+ - More Images+ 12

•
Deinze, Belgium

FETIS Apartment / AUXAU - Atelier d’architecture

FETIS Apartment / AUXAU - Atelier d’architecture - Interior Photography, Refurbishment, KitchenFETIS Apartment / AUXAU - Atelier d’architecture - Exterior Photography, Refurbishment, FacadeFETIS Apartment / AUXAU - Atelier d’architecture - Interior Photography, Refurbishment, StairsFETIS Apartment / AUXAU - Atelier d’architecture - Interior Photography, RefurbishmentFETIS Apartment / AUXAU - Atelier d’architecture - More Images+ 19

Alex Guesthouse / atelier vens vanbelle

Alex Guesthouse / atelier vens vanbelle - Exterior Photography, Extension, StairsAlex Guesthouse / atelier vens vanbelle - Interior Photography, ExtensionAlex Guesthouse / atelier vens vanbelle - Exterior Photography, ExtensionAlex Guesthouse / atelier vens vanbelle - Interior Photography, ExtensionAlex Guesthouse / atelier vens vanbelle - More Images+ 43

Van De Velde Funeral Center / HULPIA architecten

Van De Velde Funeral Center / HULPIA architecten - Exterior Photography, ApartmentsVan De Velde Funeral Center / HULPIA architecten - Interior Photography, Apartments, FacadeVan De Velde Funeral Center / HULPIA architecten - Exterior Photography, Apartments, FenceVan De Velde Funeral Center / HULPIA architecten - Exterior Photography, Apartments, GardenVan De Velde Funeral Center / HULPIA architecten - More Images+ 24