1. ArchDaily
  2. Belgium

Belgium

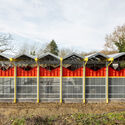
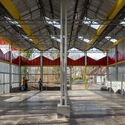
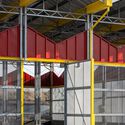
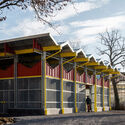
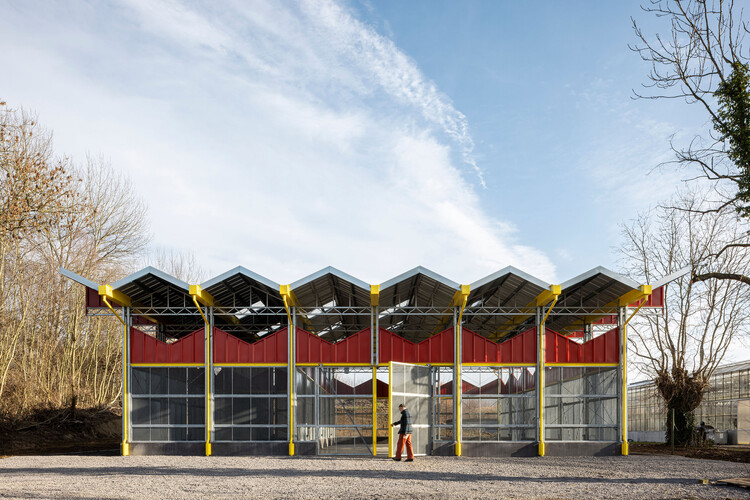
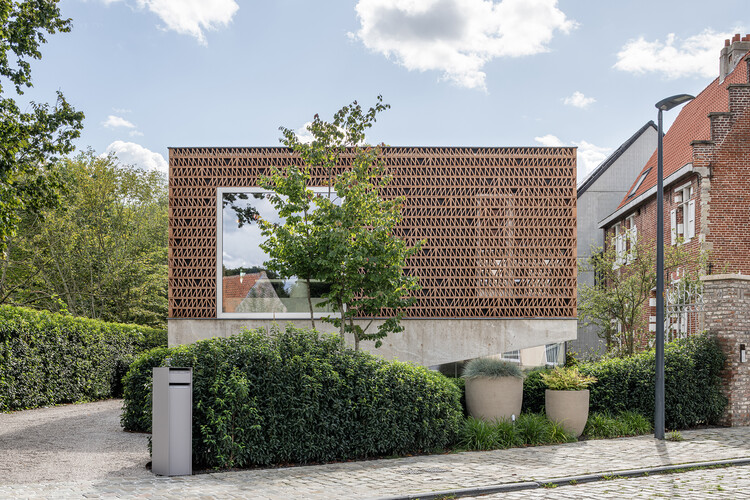
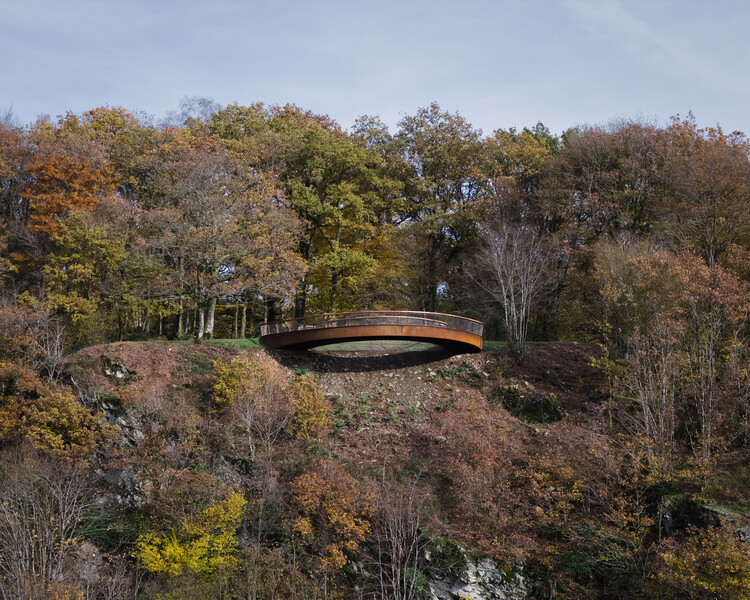
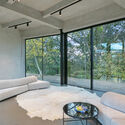
Look Out Point Vresse-Sur-Semois / SBE nv

Look Out Point Vresse-Sur-Semois / SBE nv - Cultural ArchitectureLook Out Point Vresse-Sur-Semois / SBE nv - Exterior Photography, Cultural Architecture, Handrail, FenceLook Out Point Vresse-Sur-Semois / SBE nv - Exterior Photography, Cultural Architecture, Handrail, FenceLook Out Point Vresse-Sur-Semois / SBE nv - Cultural ArchitectureLook Out Point Vresse-Sur-Semois / SBE nv - More Images+ 13

  • Engineers: SBE nv
  • Area Area of this architecture project Area:  100
  • Year Completion year of this architecture project Year:  2025
  • Manufacturers Brands with products used in this architecture project
    Manufacturers:  Jakob


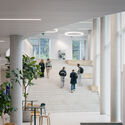

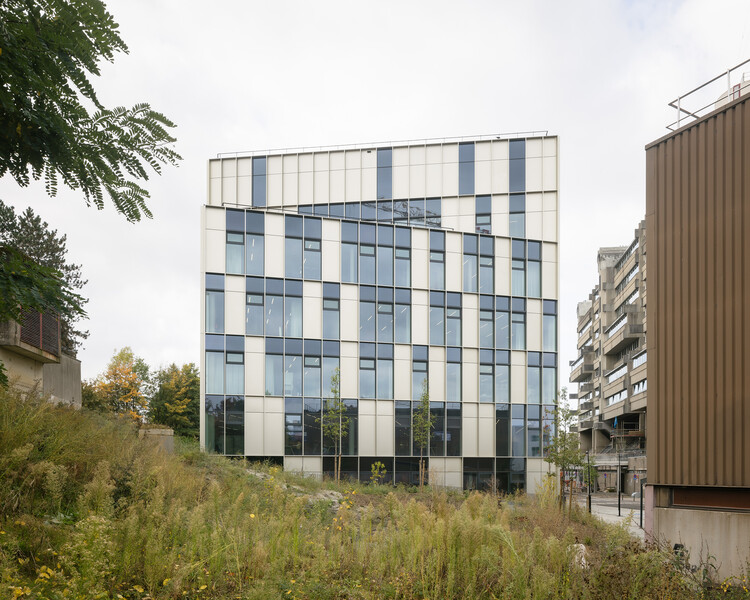
Learning and Innovation Center / evr-Architecten + A229

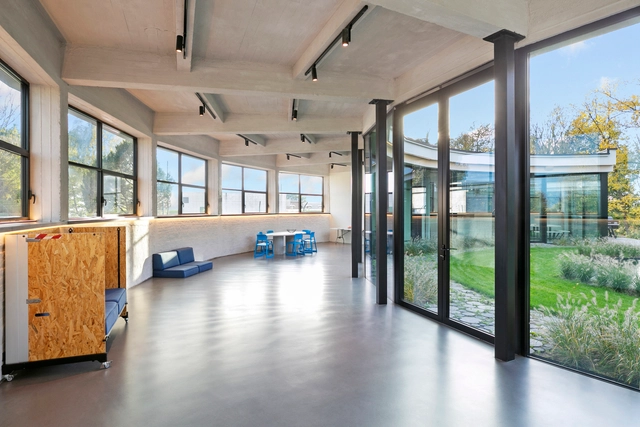
Learning and Innovation Center / evr-Architecten + A229 - Exterior Photography, Educational ArchitectureLearning and Innovation Center / evr-Architecten + A229 - Interior Photography, Educational Architecture, StairsLearning and Innovation Center / evr-Architecten + A229 - Interior Photography, Educational Architecture, ChairLearning and Innovation Center / evr-Architecten + A229 - Educational ArchitectureLearning and Innovation Center / evr-Architecten + A229 - More Images+ 23

  • Architects: A229, evr-Architecten
  • Area Area of this architecture project Area:  9910
  • Year Completion year of this architecture project Year:  2024

Residence AV / YAMA architects

Residence AV / YAMA architects - HousesResidence AV / YAMA architects - Exterior Photography, HousesResidence AV / YAMA architects - Interior Photography, HousesResidence AV / YAMA architects - HousesResidence AV / YAMA architects - More Images+ 25

  • Architects: YAMA architects
  • Area Area of this architecture project Area:  400
  • Year Completion year of this architecture project Year:  2025
  • Manufacturers Brands with products used in this architecture project
    Manufacturers:  Villeroy & Boch, Cocoon

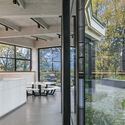
C MIL Building Renovation / CASTOR FIBER architecture studio

C MIL Building Renovation / CASTOR FIBER architecture studio - Interior Photography, Adaptive Reuse, Kitchen, Facade, SinkC MIL Building Renovation / CASTOR FIBER architecture studio - Exterior Photography, Adaptive ReuseC MIL Building Renovation / CASTOR FIBER architecture studio - Interior Photography, Adaptive Reuse, LightingC MIL Building Renovation / CASTOR FIBER architecture studio - Interior Photography, Adaptive Reuse, Facade, DoorC MIL Building Renovation / CASTOR FIBER architecture studio - More Images+ 12

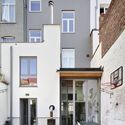
Brussels Dual Residence / Atelier Tom Vanhee

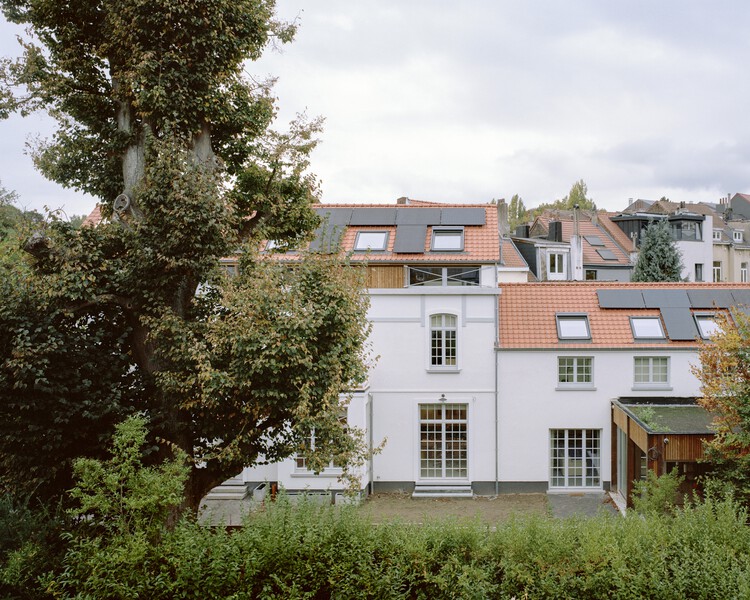
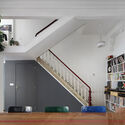
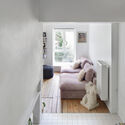
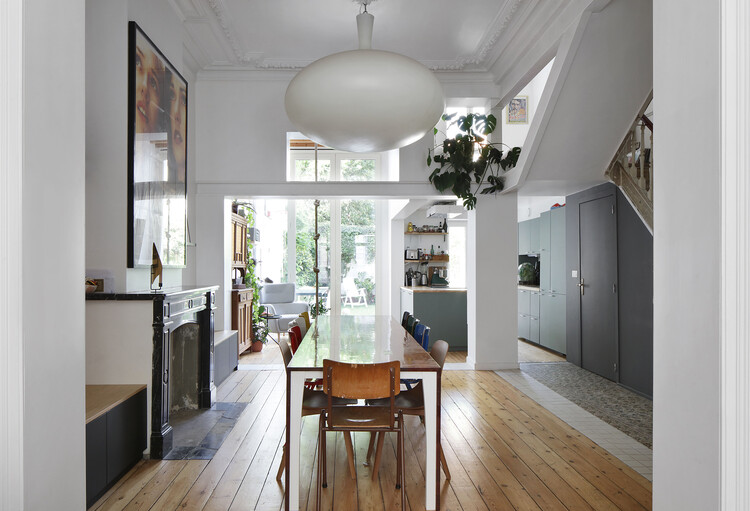
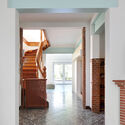
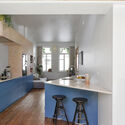
Brussels Dual Residence / Atelier Tom Vanhee - Interior Photography, Refurbishment, Door, Stairs, BalconyBrussels Dual Residence / Atelier Tom Vanhee - Interior Photography, Refurbishment, Kitchen, Countertop, Lighting, ChairBrussels Dual Residence / Atelier Tom Vanhee - Interior Photography, Refurbishment, Stairs, Lighting, ChairBrussels Dual Residence / Atelier Tom Vanhee - Interior Photography, Refurbishment, LightingBrussels Dual Residence / Atelier Tom Vanhee - More Images+ 9

  • Architects: Atelier Tom Vanhee
  • Area Area of this architecture project Area:  347
  • Year Completion year of this architecture project Year:  2024
  • Manufacturers Brands with products used in this architecture project
    Manufacturers:  Sto, Schluter, AGC, Derbigum, Gyproc, +4

Meandering Furniture Villa Renovation / Atelier Tom Vanhee

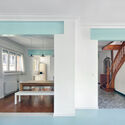
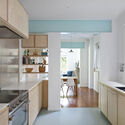
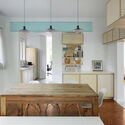
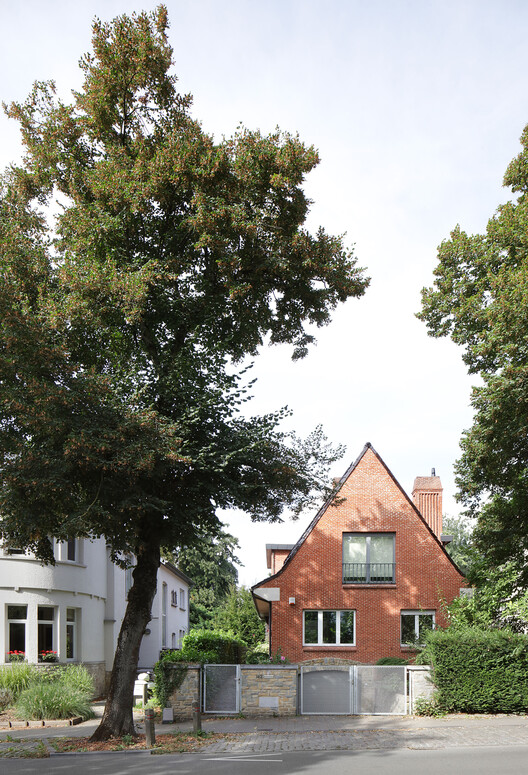
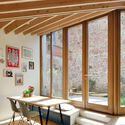
Meandering Furniture Villa Renovation / Atelier Tom Vanhee - RenovationMeandering Furniture Villa Renovation / Atelier Tom Vanhee - Interior Photography, Renovation, Kitchen, Door, LightingMeandering Furniture Villa Renovation / Atelier Tom Vanhee - Interior Photography, Renovation, Kitchen, Countertop, LightingMeandering Furniture Villa Renovation / Atelier Tom Vanhee - Interior Photography, Renovation, Kitchen, Chair, Lighting, Table, CountertopMeandering Furniture Villa Renovation / Atelier Tom Vanhee - More Images+ 17

Bruxelles, Belgium

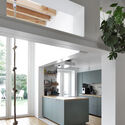
Butterfly Townhouse / Atelier Tom Vanhee

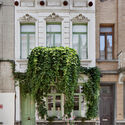
Butterfly Townhouse / Atelier Tom Vanhee - Exterior Photography, Refurbishment, Facade, BalconyButterfly Townhouse / Atelier Tom Vanhee - Interior Photography, Refurbishment, Kitchen, Countertop, Lighting, Chair, TableButterfly Townhouse / Atelier Tom Vanhee - Interior Photography, Refurbishment, Table, ChairButterfly Townhouse / Atelier Tom Vanhee - Interior Photography, Refurbishment, Door, Stairs, BalconyButterfly Townhouse / Atelier Tom Vanhee - More Images+ 13

  • Architects: Atelier Tom Vanhee
  • Area Area of this architecture project Area:  227
  • Year Completion year of this architecture project Year:  2024
  • Manufacturers Brands with products used in this architecture project
    Manufacturers:  Cedral, DuPont, Resitrix, SVK

Soberrijk House / Marge architecten

Soberrijk House / Marge architecten - Exterior Photography, HousesSoberrijk House / Marge architecten - Exterior Photography, Houses, BalconySoberrijk House / Marge architecten - Interior Photography, Houses, Lighting, ChairSoberrijk House / Marge architecten - Interior Photography, Houses, Stairs, Handrail, LightingSoberrijk House / Marge architecten - More Images+ 19

Daniël a Mid-Century Bungalow / FELT architecture & design

Daniël a Mid-Century Bungalow / FELT architecture & design - Exterior Photography, ExtensionDaniël a Mid-Century Bungalow / FELT architecture & design - ExtensionDaniël a Mid-Century Bungalow / FELT architecture & design - Exterior Photography, ExtensionDaniël a Mid-Century Bungalow / FELT architecture & design - ExtensionDaniël a Mid-Century Bungalow / FELT architecture & design - More Images+ 9

Heifort a Single-Story Home / FELT architecture & design

Heifort a Single-Story Home / FELT architecture & design - Exterior Photography, HousesHeifort a Single-Story Home / FELT architecture & design - Interior Photography, Houses, BedroomHeifort a Single-Story Home / FELT architecture & design - Interior Photography, Houses, Stairs, HandrailHeifort a Single-Story Home / FELT architecture & design - Interior Photography, HousesHeifort a Single-Story Home / FELT architecture & design - More Images+ 8

Ghent, Belgium

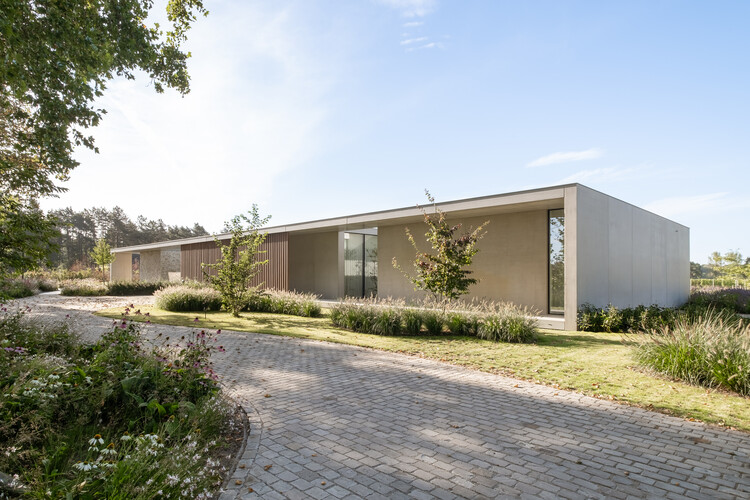
Concrete Villa / Cocoon Architecten

Concrete Villa / Cocoon Architecten - HousesConcrete Villa / Cocoon Architecten - HousesConcrete Villa / Cocoon Architecten - Interior Photography, Houses, ChairConcrete Villa / Cocoon Architecten - HousesConcrete Villa / Cocoon Architecten - More Images+ 25

  • Architects: Cocoon Architecten
  • Area Area of this architecture project Area:  1000
  • Year Completion year of this architecture project Year:  2025

Household Practice / FELT architecture & design

Household Practice / FELT architecture & design - Exterior Photography, Residential Architecture, Courtyard, DoorHousehold Practice / FELT architecture & design - Exterior Photography, Residential ArchitectureHousehold Practice / FELT architecture & design - Interior Photography, Residential ArchitectureHousehold Practice / FELT architecture & design - Interior Photography, Residential Architecture, Lighting, Table, ChairHousehold Practice / FELT architecture & design - More Images+ 20

  • Area Area of this architecture project Area:  345
  • Year Completion year of this architecture project Year:  2022
  • Manufacturers Brands with products used in this architecture project
    Manufacturers:  AGROB BUCHTAL, Wienerberger, Eternit, Sapa Building System International NV

Hofbode II Semi-Detached House / Marge architecten

Hofbode II Semi-Detached House / Marge architecten - Exterior Photography, Extension, GardenHofbode II Semi-Detached House / Marge architecten - Exterior Photography, Extension, GardenHofbode II Semi-Detached House / Marge architecten - ExtensionHofbode II Semi-Detached House / Marge architecten - Exterior Photography, Extension, Garden, Beam, ChairHofbode II Semi-Detached House / Marge architecten - More Images+ 21

Nazareth-De Pinte, Belgium
  • Architects: Marge architecten
  • Area Area of this architecture project Area:  200
  • Year Completion year of this architecture project Year:  2023
  • Manufacturers Brands with products used in this architecture project
    Manufacturers:  EQUITONE, Investwood, RENSON, Forbo, KERROCK, +1

City Dox Housing / XDGA

City Dox Housing / XDGA - Exterior Photography, Residential ArchitectureCity Dox Housing / XDGA - Exterior Photography, Residential ArchitectureCity Dox Housing / XDGA - Exterior Photography, Residential ArchitectureCity Dox Housing / XDGA - Exterior Photography, Residential ArchitectureCity Dox Housing / XDGA - More Images+ 20

  • Architects: XDGA
  • Area Area of this architecture project Area:  25000
  • Year Completion year of this architecture project Year:  2025
  • Manufacturers Brands with products used in this architecture project
    Manufacturers:  Polypane Glasindustrie NV

Chazal School Renovation and Playground Transformation / MULTIPLE Architecture & Urbanism

Chazal School Renovation and Playground Transformation / MULTIPLE Architecture & Urbanism - Exterior Photography, RenovationChazal School Renovation and Playground Transformation / MULTIPLE Architecture & Urbanism - Exterior Photography, RenovationChazal School Renovation and Playground Transformation / MULTIPLE Architecture & Urbanism - Interior Photography, RenovationChazal School Renovation and Playground Transformation / MULTIPLE Architecture & Urbanism - Exterior Photography, Renovation, GardenChazal School Renovation and Playground Transformation / MULTIPLE Architecture & Urbanism - More Images+ 10

Private House Reiken III / Marge architecten

Private House Reiken III / Marge architecten - Interior Photography, HousesPrivate House Reiken III / Marge architecten - HousesPrivate House Reiken III / Marge architecten - Interior Photography, Houses, Kitchen, Lighting, Countertop, ChairPrivate House Reiken III / Marge architecten - Exterior Photography, Houses, Facade, DoorPrivate House Reiken III / Marge architecten - More Images+ 20

  • Architects: Marge architecten
  • Area Area of this architecture project Area:  193
  • Year Completion year of this architecture project Year:  2023
  • Manufacturers Brands with products used in this architecture project
    Manufacturers:  Reynaers Aluminium, Saint-Gobain, Winckelmans

Garden No. 2 – Limburg / Camarim Arquitectos

Garden No. 2 – Limburg / Camarim Arquitectos - Exterior Photography, Residential Architecture, GardenGarden No. 2 – Limburg / Camarim Arquitectos - Exterior Photography, Residential Architecture, ChairGarden No. 2 – Limburg / Camarim Arquitectos - Exterior Photography, Residential Architecture, GardenGarden No. 2 – Limburg / Camarim Arquitectos - Exterior Photography, Residential ArchitectureGarden No. 2 – Limburg / Camarim Arquitectos - More Images+ 27

  • Area Area of this architecture project Area:  327
  • Year Completion year of this architecture project Year:  2024

Felix Residential Building / Studio Jan Vermeulen

Felix Residential Building / Studio Jan Vermeulen - Interior Photography, HousingFelix Residential Building / Studio Jan Vermeulen - Exterior Photography, Housing, Facade, BalconyFelix Residential Building / Studio Jan Vermeulen - HousingFelix Residential Building / Studio Jan Vermeulen - HousingFelix Residential Building / Studio Jan Vermeulen - More Images+ 18

  • Area Area of this architecture project Area:  2221
  • Year Completion year of this architecture project Year:  2024
  • Manufacturers Brands with products used in this architecture project
    Manufacturers:  Geberit, Unilin, VANDERSANDEN