1. ArchDaily
  2. Australia

Australia

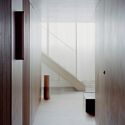
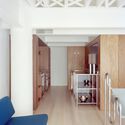
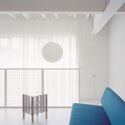
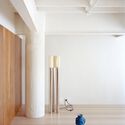
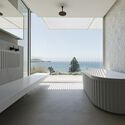
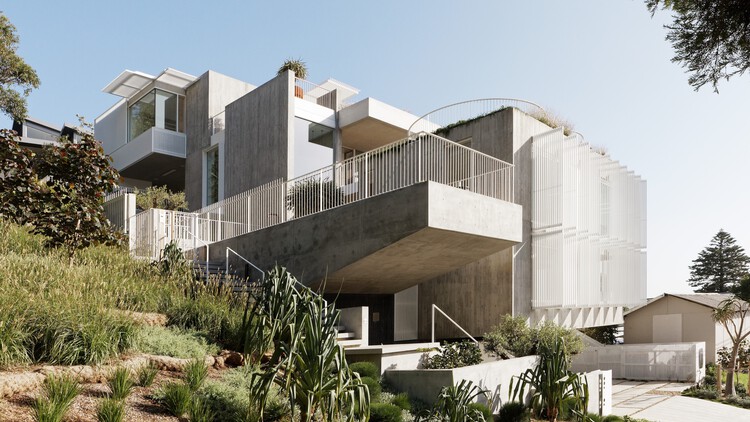
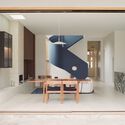

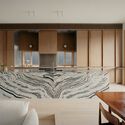
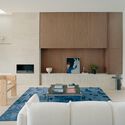
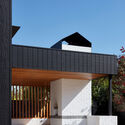
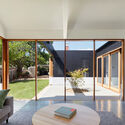
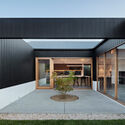
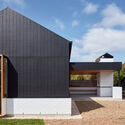
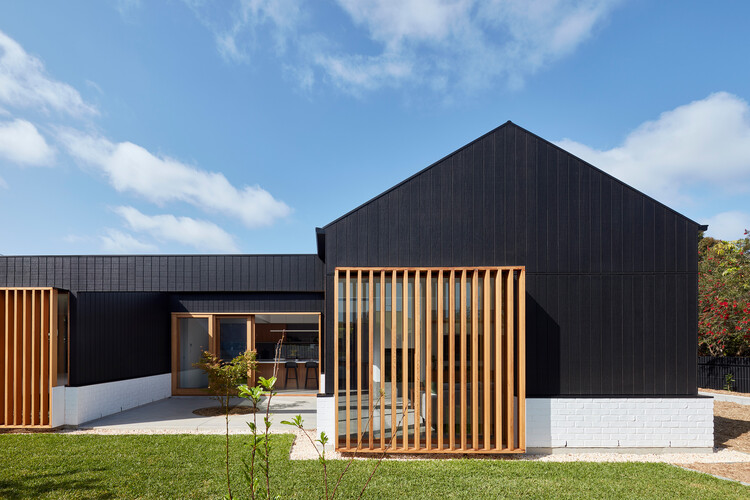
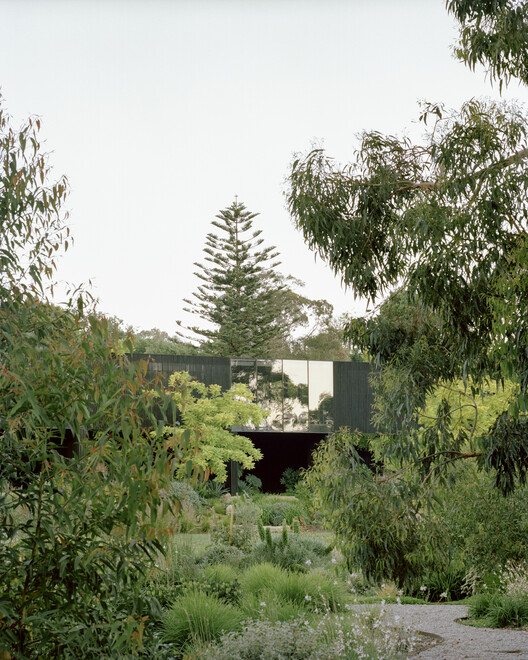
Lee House / Candalepas Associates

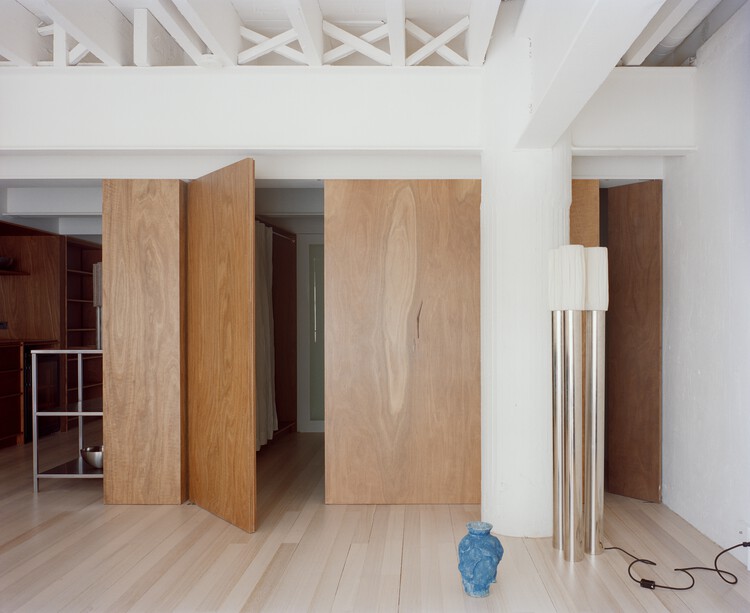
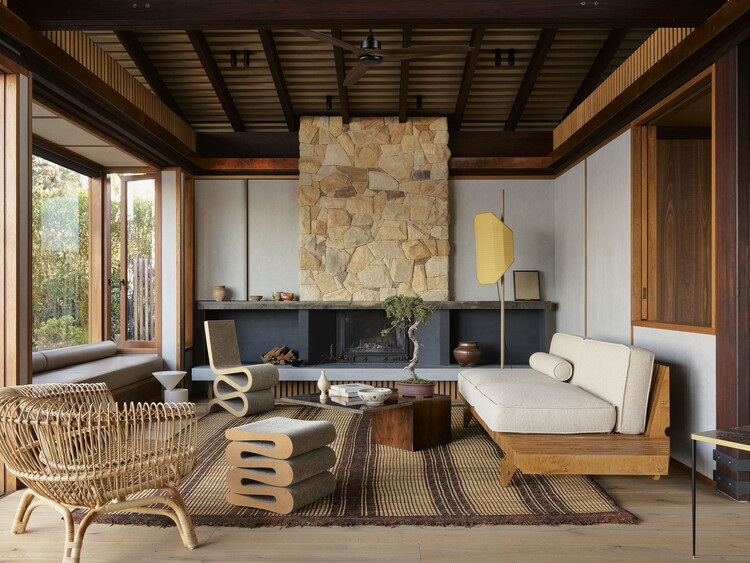
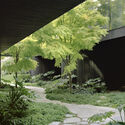
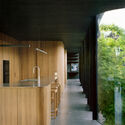
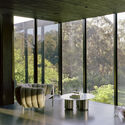
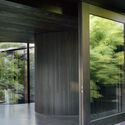
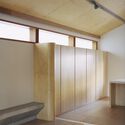
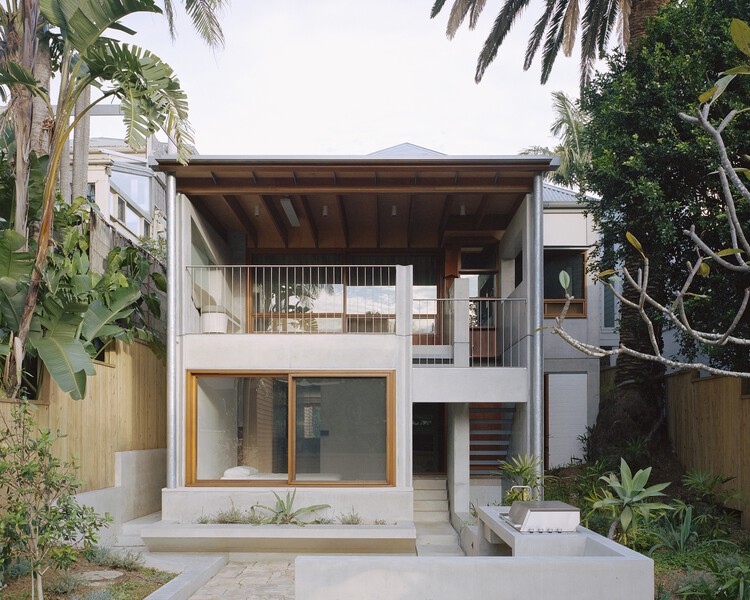
Lee House / Candalepas Associates - Interior Photography, Houses, BeamLee House / Candalepas Associates - HousesLee House / Candalepas Associates - Interior Photography, HousesLee House / Candalepas Associates - Interior Photography, HousesLee House / Candalepas Associates - More Images+ 10

Watsons Bay, Australia

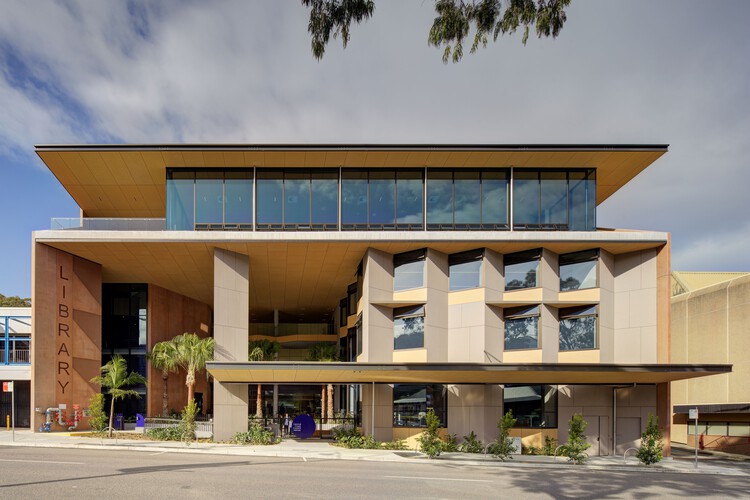
Gosford Regional Library / Lahznimmo Architects
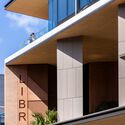
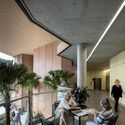
Gosford Regional Library / Lahznimmo Architects - LibraryGosford Regional Library / Lahznimmo Architects - Interior Photography, Library, ChairGosford Regional Library / Lahznimmo Architects - Interior Photography, Library, BalconyGosford Regional Library / Lahznimmo Architects - Interior Photography, LibraryGosford Regional Library / Lahznimmo Architects - More Images+ 11
Gosford, Australia
  • Area Area of this architecture project Area:  2863
  • Year Completion year of this architecture project Year:  2025
  • Manufacturers Brands with products used in this architecture project
    Manufacturers:  Autex Acoustic, Equitone, Sculptform

Carrickalinga Shed / Architects Ink

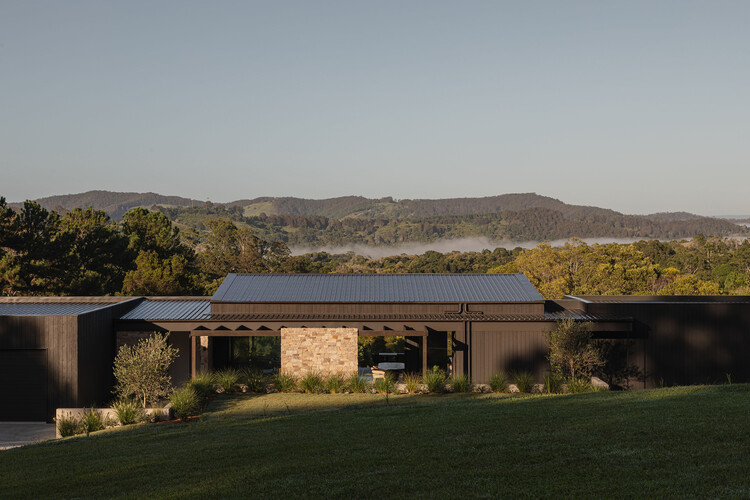
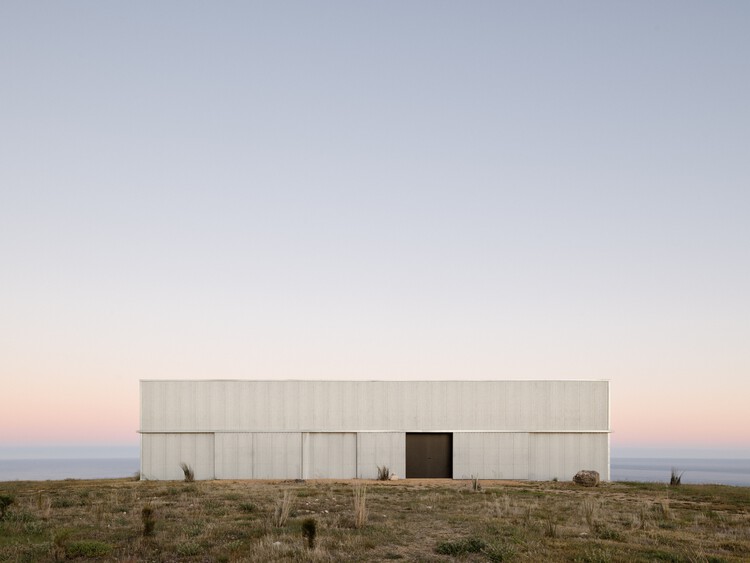
Carrickalinga Shed / Architects Ink - HousesCarrickalinga Shed / Architects Ink - HousesCarrickalinga Shed / Architects Ink - Exterior Photography, HousesCarrickalinga Shed / Architects Ink - HousesCarrickalinga Shed / Architects Ink - More Images+ 16

Carrickalinga, Australia
  • Architects: Architects Ink
  • Area Area of this architecture project Area:  320
  • Year Completion year of this architecture project Year:  2021

No.23 Residence / Tristan Burfield

No.23 Residence / Tristan Burfield - HousesNo.23 Residence / Tristan Burfield - HousesNo.23 Residence / Tristan Burfield - Interior Photography, Houses, BedroomNo.23 Residence / Tristan Burfield - Interior Photography, HousesNo.23 Residence / Tristan Burfield - More Images+ 18

Aireys Inlet, Australia
  • Architects: Tristan Burfield
  • Area Area of this architecture project Area:  58
  • Year Completion year of this architecture project Year:  2025

Moffat Morphing House / Arcke

Moffat Morphing House  / Arcke - Exterior Photography, Houses, CourtyardMoffat Morphing House  / Arcke - Exterior Photography, Houses, BeamMoffat Morphing House  / Arcke - Interior Photography, Houses, DoorMoffat Morphing House  / Arcke - Interior Photography, HousesMoffat Morphing House  / Arcke - More Images+ 23

Queensland, Australia
  • Architects: Arcke
  • Year Completion year of this architecture project Year:  2025

Abbie Abbotsford Terrace / Eckersley Architects

Abbie Abbotsford Terrace / Eckersley Architects - Interior Photography, Houses, ChairAbbie Abbotsford Terrace / Eckersley Architects - Interior Photography, HousesAbbie Abbotsford Terrace / Eckersley Architects - Interior Photography, Houses, Kitchen, Door, CountertopAbbie Abbotsford Terrace / Eckersley Architects - Exterior Photography, HousesAbbie Abbotsford Terrace / Eckersley Architects - More Images+ 5

Abbotsford, Australia
  • Area Area of this architecture project Area:  190
  • Year Completion year of this architecture project Year:  2021

Henville Street House / Philip Stejskal Architecture

Henville Street House  / Philip Stejskal Architecture - Interior Photography, Houses, Table, ChairHenville Street House  / Philip Stejskal Architecture - Interior Photography, Houses, BalconyHenville Street House  / Philip Stejskal Architecture - Interior Photography, Houses, ChairHenville Street House  / Philip Stejskal Architecture - Exterior Photography, Houses, Garden, BalconyHenville Street House  / Philip Stejskal Architecture - More Images+ 27

Fremantle, Australia

House in the City / James Allen Architect

House in the City / James Allen Architect - Interior Photography, Renovation, ChairHouse in the City / James Allen Architect - Interior Photography, Renovation, ChairHouse in the City / James Allen Architect - Exterior Photography, RenovationHouse in the City / James Allen Architect - Exterior Photography, Renovation, Courtyard, BeamHouse in the City / James Allen Architect - More Images+ 23

  • Area Area of this architecture project Area:  225
  • Year Completion year of this architecture project Year:  2023

Willowdale Sports Precinct / Sam Crawford Architects

Willowdale Sports Precinct / Sam Crawford Architects - Public ArchitectureWillowdale Sports Precinct / Sam Crawford Architects - Interior Photography, Public ArchitectureWillowdale Sports Precinct / Sam Crawford Architects - Public ArchitectureWillowdale Sports Precinct / Sam Crawford Architects - Public ArchitectureWillowdale Sports Precinct / Sam Crawford Architects - More Images+ 24

Hopetoun House / FGR Architects

Hopetoun  House / FGR Architects - Exterior Photography, Houses, FacadeHopetoun  House / FGR Architects - Interior Photography, HousesHopetoun  House / FGR Architects - Interior Photography, Houses, StairsHopetoun  House / FGR Architects - Exterior Photography, HousesHopetoun  House / FGR Architects - More Images+ 30

Toorak, Australia

Wings Way House / MRTN Architects

Wings Way House / MRTN Architects - Interior Photography, Houses, Beam, ChairWings Way House / MRTN Architects - Interior Photography, Houses, BeamWings Way House / MRTN Architects - Interior Photography, Houses, Beam, ChairWings Way House / MRTN Architects - Exterior Photography, HousesWings Way House / MRTN Architects - More Images+ 26

Skenes Creek North, Australia

Northcote House / LLDS

Northcote House / LLDS - SustainabilityNorthcote House / LLDS - SustainabilityNorthcote House / LLDS - Interior Photography, Sustainability, KitchenNorthcote House / LLDS - Interior Photography, Sustainability, BedroomNorthcote House / LLDS - More Images+ 17

  • Architects: LLDS
  • Year Completion year of this architecture project Year:  2023
  • Manufacturers Brands with products used in this architecture project
    Manufacturers:  Duravit, Fisher & Paykel, BORA, Bosch, Fatboy, +2

Summerhill Village / TANDEM design studio

Summerhill Village / TANDEM design studio - Exterior Photography, Social Housing, BalconySummerhill Village / TANDEM design studio - Exterior Photography, Social Housing, BalconySummerhill Village / TANDEM design studio - Social HousingSummerhill Village / TANDEM design studio - Exterior Photography, Social HousingSummerhill Village / TANDEM design studio - More Images+ 8

LPS Residence / Davidov Architects

LPS Residence / Davidov Architects - HousesLPS Residence / Davidov Architects - HousesLPS Residence / Davidov Architects - Interior Photography, Houses, ChairLPS Residence / Davidov Architects - Interior Photography, HousesLPS Residence / Davidov Architects - More Images+ 13

Melbourne, Australia
  • Architects: Davidov Architects
  • Area Area of this architecture project Area:  450
  • Year Completion year of this architecture project Year:  2022

Treehouse / Das Studio

Treehouse / Das Studio - Exterior Photography, HousesTreehouse / Das Studio - Exterior Photography, HousesTreehouse / Das Studio - Exterior Photography, Houses, DoorTreehouse / Das Studio - HousesTreehouse / Das Studio - More Images+ 11

North Adelaide, Australia
  • Architects: Das Studio
  • Year Completion year of this architecture project Year:  2024

Fitzroy North Terrace / Field Office Architecture

Fitzroy North Terrace / Field Office Architecture - ExtensionFitzroy North Terrace / Field Office Architecture - Interior Photography, Extension, Kitchen, Door, Countertop, ChairFitzroy North Terrace / Field Office Architecture - Interior Photography, Extension, Kitchen, Table, Lighting, Chair, CountertopFitzroy North Terrace / Field Office Architecture - Interior Photography, Extension, Kitchen, Door, Countertop, Lighting, Table, ChairFitzroy North Terrace / Field Office Architecture - More Images+ 14

Fitzroy North, Australia

Lane Cove House / Lachlan Seegers Architect

Lane Cove House / Lachlan Seegers Architect - HousesLane Cove House / Lachlan Seegers Architect - Interior Photography, Houses, BeamLane Cove House / Lachlan Seegers Architect - Interior Photography, HousesLane Cove House / Lachlan Seegers Architect - Interior Photography, Houses, Lighting, ChairLane Cove House / Lachlan Seegers Architect - More Images+ 15

Lane Cove, Australia

Today Design Workspace / studio edwards

Today Design Workspace / studio edwards - Interior Photography, Workshop, Table, Chair, LightingToday Design Workspace / studio edwards - Interior Photography, Workshop, ChairToday Design Workspace / studio edwards - Interior Photography, WorkshopToday Design Workspace / studio edwards - WorkshopToday Design Workspace / studio edwards - More Images+ 28

Collingwood, Australia