1. ArchDaily
  2. Australia

Australia

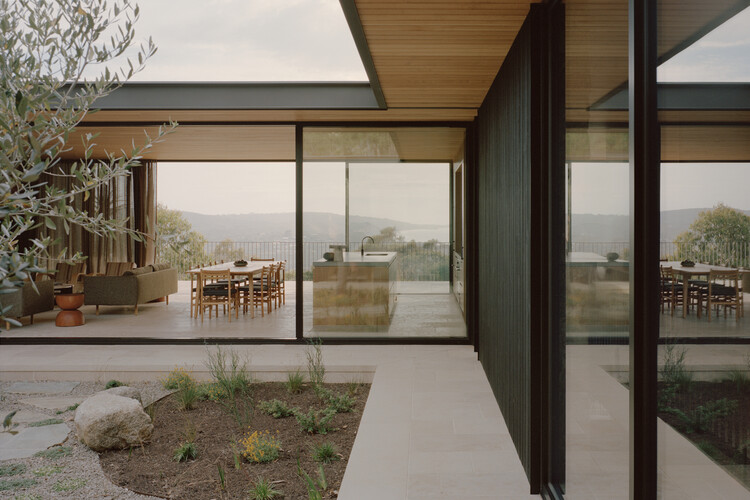
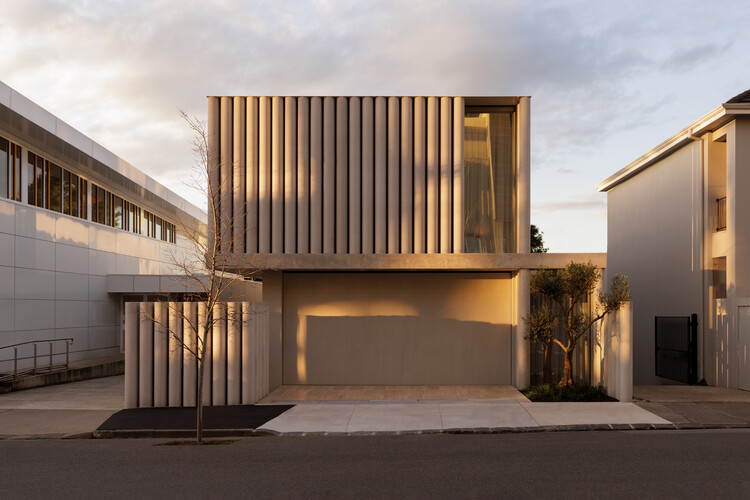
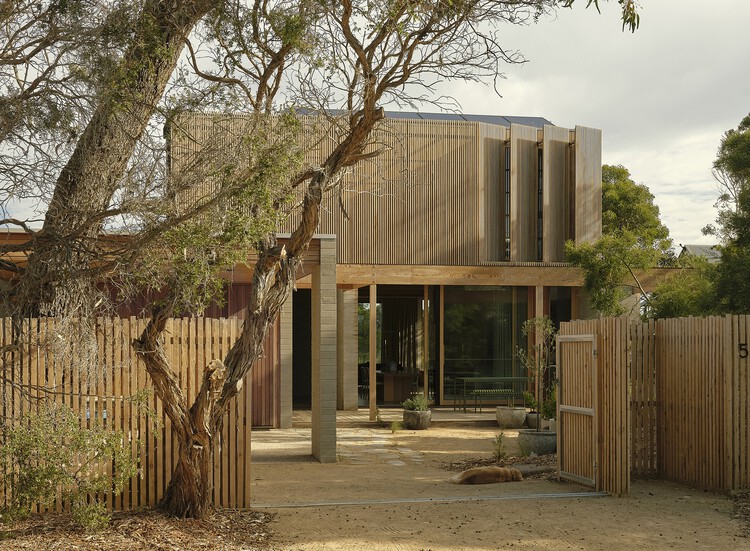
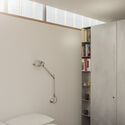
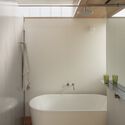
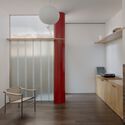

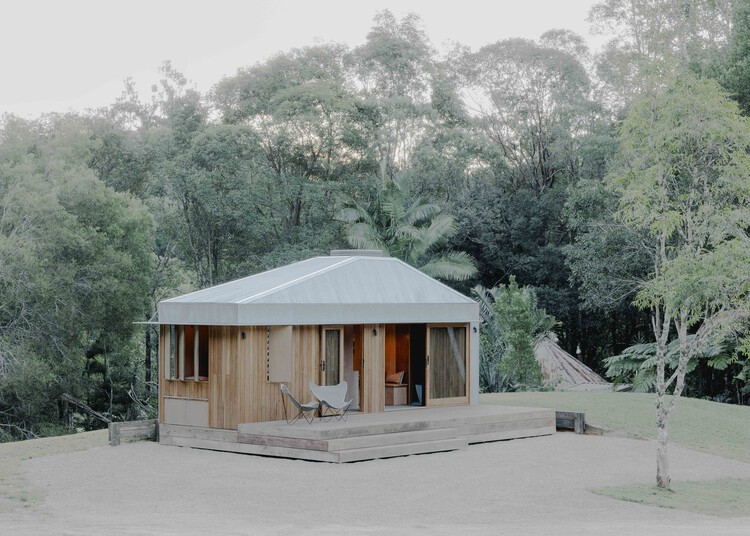
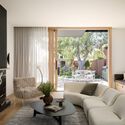
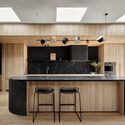
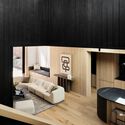
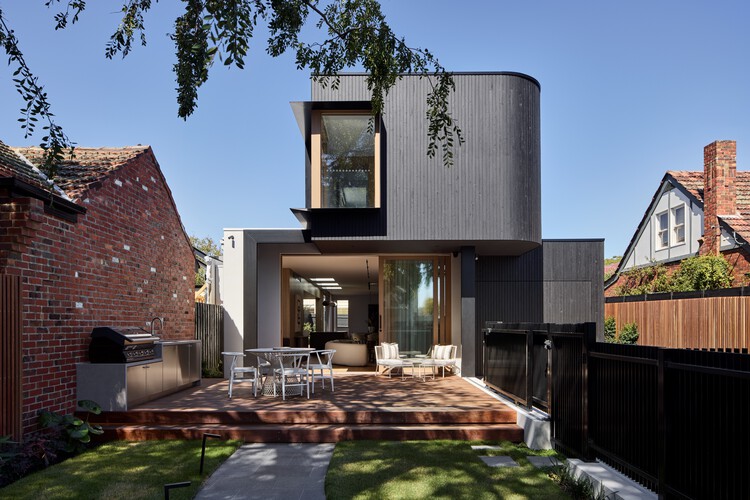
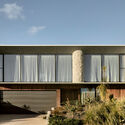
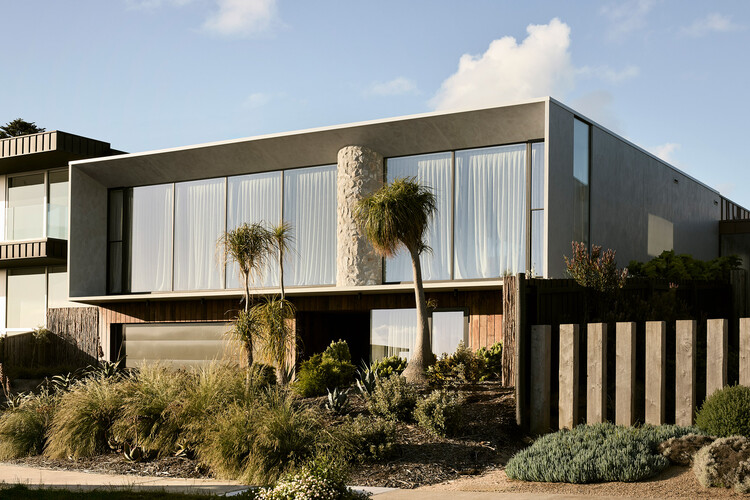
Havenwood / Atlas Architects

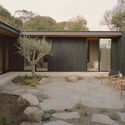
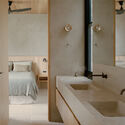
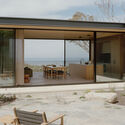
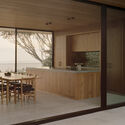
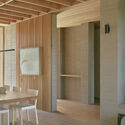
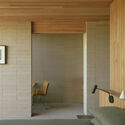
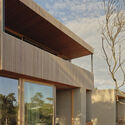

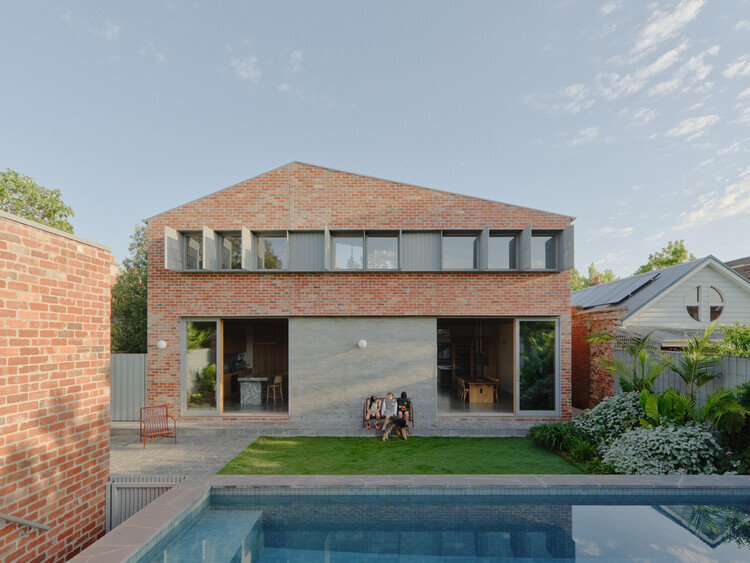
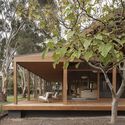
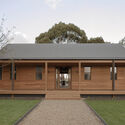
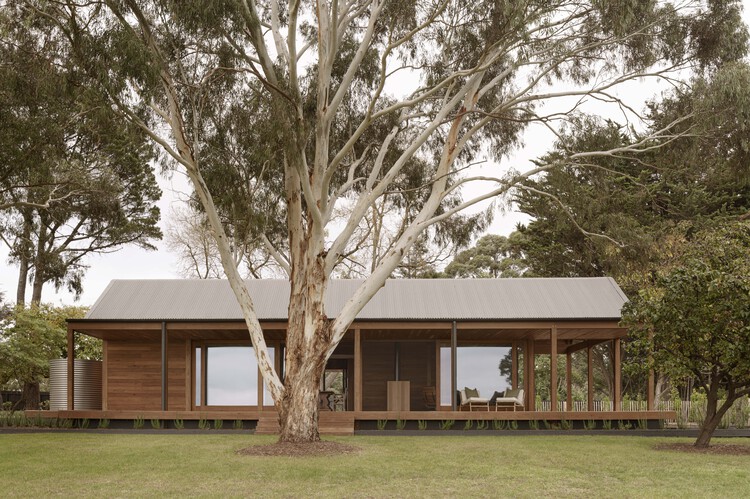
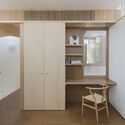
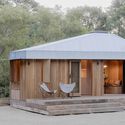
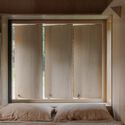
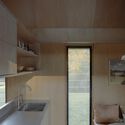
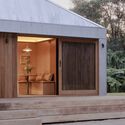
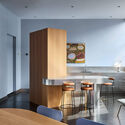
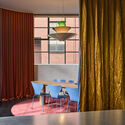
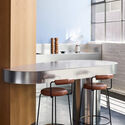
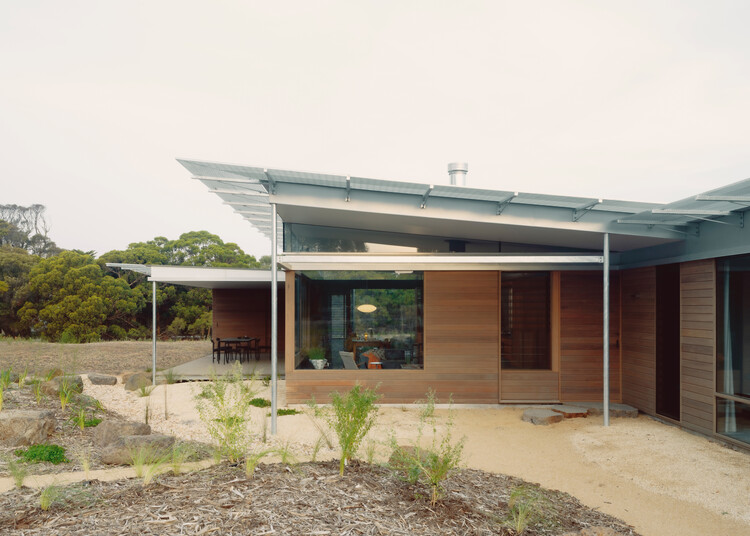
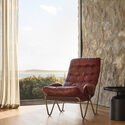
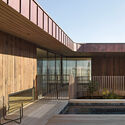
Havenwood / Atlas Architects - Exterior Photography, HousesHavenwood / Atlas Architects - Interior Photography, Houses, ChairHavenwood / Atlas Architects - Interior Photography, Houses, Kitchen, CountertopHavenwood / Atlas Architects - Interior Photography, HousesHavenwood / Atlas Architects - More Images+ 28

Brighton, Australia
  • Architects: Atlas Architects
  • Area Area of this architecture project Area:  334
  • Year Completion year of this architecture project Year:  2025

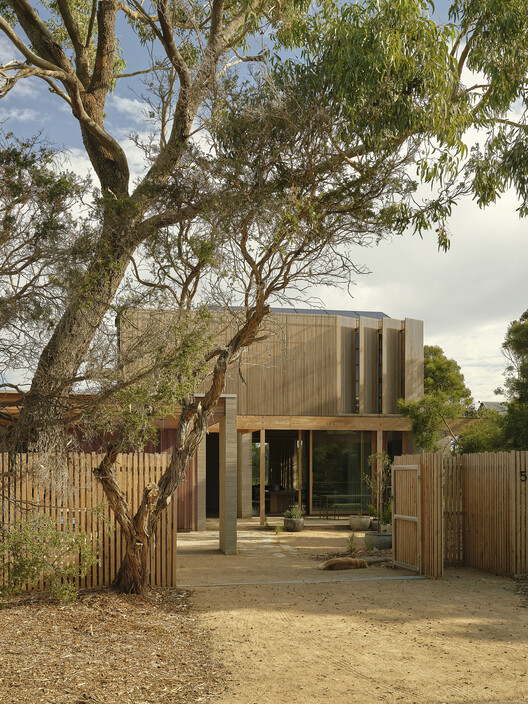
Coastal House / Splinter Society

Coastal House / Splinter Society - Exterior Photography, HousesCoastal House / Splinter Society - HousesCoastal House / Splinter Society - Interior Photography, HousesCoastal House / Splinter Society - Exterior Photography, Houses, DeckCoastal House / Splinter Society - More Images+ 4

Ocean Grove, Australia


Potter Museum of Art / Wood Marsh

Potter Museum of Art / Wood Marsh - ExtensionPotter Museum of Art / Wood Marsh - ExtensionPotter Museum of Art / Wood Marsh - Interior Photography, ExtensionPotter Museum of Art / Wood Marsh - Exterior Photography, ExtensionPotter Museum of Art / Wood Marsh - More Images+ 30

  • Architects: Wood Marsh
  • Year Completion year of this architecture project Year:  2025

Woodleigh Futures Studio / McIldowie Partners
Woodleigh Futures Studio / McIldowie Partners - Exterior Photography, SustainabilityWoodleigh Futures Studio / McIldowie Partners - Exterior Photography, Sustainability, CourtyardWoodleigh Futures Studio / McIldowie Partners - SustainabilityWoodleigh Futures Studio / McIldowie Partners - SustainabilityWoodleigh Futures Studio / McIldowie Partners - More Images+ 11
Rapid Close House / Philip Stejskal Architecture

Rapid Close House / Philip Stejskal Architecture - Interior Photography, Houses, Deck, Door, StairsRapid Close House / Philip Stejskal Architecture - HousesRapid Close House / Philip Stejskal Architecture - HousesRapid Close House / Philip Stejskal Architecture - Exterior Photography, HousesRapid Close House / Philip Stejskal Architecture - More Images+ 5

Brigadoon, Australia

Younghusband Woolstore / Woods Bagot

Younghusband Woolstore  / Woods Bagot - Exterior Photography, Adaptive ReuseYounghusband Woolstore  / Woods Bagot - Exterior Photography, Adaptive Reuse, BeamYounghusband Woolstore  / Woods Bagot - Interior Photography, Adaptive Reuse, StairsYounghusband Woolstore  / Woods Bagot - Exterior Photography, Adaptive ReuseYounghusband Woolstore  / Woods Bagot - More Images+ 12

  • Architects: Woods Bagot
  • Area Area of this architecture project Area:  56000
  • Year Completion year of this architecture project Year:  2024

A House To Gather / Sibling Architecture

A House To Gather / Sibling Architecture - Exterior Photography, Sustainability, StairsA House To Gather / Sibling Architecture - Interior Photography, SustainabilityA House To Gather / Sibling Architecture - Interior Photography, Sustainability, Stairs, HandrailA House To Gather / Sibling Architecture - Interior Photography, Sustainability, Bedroom, Door, Lighting, Bed, ChairA House To Gather / Sibling Architecture - More Images+ 13

  • Year Completion year of this architecture project Year:  2025
  • Manufacturers Brands with products used in this architecture project
    Manufacturers:  Big River Group, Dulux, Laminex
  • Professionals: Vhaus, Flowerspike, Contegrity

Youth 2 Independence Campbell Street Project / Liminal Architecture

Youth 2 Independence Campbell Street Project  / Liminal Architecture - Exterior Photography, Community , BalconyYouth 2 Independence Campbell Street Project  / Liminal Architecture - Community Youth 2 Independence Campbell Street Project  / Liminal Architecture - Community Youth 2 Independence Campbell Street Project  / Liminal Architecture - Exterior Photography, Community Youth 2 Independence Campbell Street Project  / Liminal Architecture - More Images+ 18

Australian War Memorial Southern Entrance and Parade Ground / Studio.SC

Australian War Memorial Southern Entrance and Parade Ground / Studio.SC - Interior Photography, Heritage, ColumnAustralian War Memorial Southern Entrance and Parade Ground / Studio.SC - HeritageAustralian War Memorial Southern Entrance and Parade Ground / Studio.SC - HeritageAustralian War Memorial Southern Entrance and Parade Ground / Studio.SC - HeritageAustralian War Memorial Southern Entrance and Parade Ground / Studio.SC - More Images+ 20

  • Architects: Studio.SC
  • Area Area of this architecture project Area:  3500
  • Year Completion year of this architecture project Year:  2025
  • Manufacturers Brands with products used in this architecture project
    Manufacturers:  Bronzeworks, Cricursa, Gosford Quarries Sandstone

Fairhaven House / LTD Architectural Design Studio + DOOD Studio

Fairhaven House / LTD Architectural Design Studio + DOOD Studio - Exterior Photography, HousesFairhaven House / LTD Architectural Design Studio + DOOD Studio - Interior Photography, HousesFairhaven House / LTD Architectural Design Studio + DOOD Studio - HousesFairhaven House / LTD Architectural Design Studio + DOOD Studio - Interior Photography, Houses, Kitchen, CountertopFairhaven House / LTD Architectural Design Studio + DOOD Studio - More Images+ 19

Cereus House / Circle Studio Architects

Cereus House / Circle Studio Architects - Exterior Photography, HousesCereus House / Circle Studio Architects - Interior Photography, Houses, Kitchen, Lighting, ChairCereus House / Circle Studio Architects - Interior Photography, Houses, ChairCereus House / Circle Studio Architects - Exterior Photography, HousesCereus House / Circle Studio Architects - More Images+ 18

Seddon, Australia
  • Area Area of this architecture project Area:  197
  • Year Completion year of this architecture project Year:  2024
  • Manufacturers Brands with products used in this architecture project
    Manufacturers:  Big River Group, Eco Timber

Gawler Crescent House / Ben Walker Architects

Gawler Crescent House / Ben Walker Architects - Exterior Photography, Residential ArchitectureGawler Crescent House / Ben Walker Architects - Exterior Photography, Residential ArchitectureGawler Crescent House / Ben Walker Architects - Interior Photography, Residential Architecture, ChairGawler Crescent House / Ben Walker Architects - Residential ArchitectureGawler Crescent House / Ben Walker Architects - More Images+ 22

  • Area Area of this architecture project Area:  450
  • Year Completion year of this architecture project Year:  2024
  • Manufacturers Brands with products used in this architecture project
    Manufacturers:  Made by Storey timber flooring, Meir Tapware

LDS Residence I / Davidov Architects

LDS Residence I / Davidov Architects - HousesLDS Residence I / Davidov Architects - Interior Photography, Houses, KitchenLDS Residence I / Davidov Architects - Interior Photography, HousesLDS Residence I / Davidov Architects - Interior Photography, HousesLDS Residence I / Davidov Architects - More Images+ 9

Caulfield North, Australia
  • Architects: Davidov Architects
  • Area Area of this architecture project Area:  200
  • Year Completion year of this architecture project Year:  2024

Gelato Messina Cronulla / Sans-Arc Studio

Gelato Messina Cronulla / Sans-Arc Studio - Retail InteriorsGelato Messina Cronulla / Sans-Arc Studio - Interior Photography, Retail Interiors, ChairGelato Messina Cronulla / Sans-Arc Studio - Interior Photography, Retail InteriorsGelato Messina Cronulla / Sans-Arc Studio - Retail InteriorsGelato Messina Cronulla / Sans-Arc Studio - More Images+ 10

  • Architects: Sans-Arc Studio
  • Area Area of this architecture project Area:  120
  • Year Completion year of this architecture project Year:  2025

West Gate Tunnel / Wood Marsh

West Gate Tunnel / Wood Marsh - InfrastructureWest Gate Tunnel / Wood Marsh - InfrastructureWest Gate Tunnel / Wood Marsh - InfrastructureWest Gate Tunnel / Wood Marsh - Exterior Photography, Infrastructure, CityscapeWest Gate Tunnel / Wood Marsh - More Images+ 23

  • Architects: Wood Marsh
  • Year Completion year of this architecture project Year:  2025

Tinderbox House / Studio Ilk Architecture + interiors

Tinderbox House / Studio Ilk Architecture + interiors - Exterior Photography, HousesTinderbox House / Studio Ilk Architecture + interiors - Interior Photography, HousesTinderbox House / Studio Ilk Architecture + interiors - Interior Photography, Houses, Facade, SinkTinderbox House / Studio Ilk Architecture + interiors - Exterior Photography, HousesTinderbox House / Studio Ilk Architecture + interiors - More Images+ 26

Tinderbox, Australia

Waverley House / Sam Crawford Architects

Waverley House / Sam Crawford Architects - Interior Photography, Houses, Deck, Stairs, HandrailWaverley House / Sam Crawford Architects - Interior Photography, Houses, Bedroom, LightingWaverley House / Sam Crawford Architects - HousesWaverley House / Sam Crawford Architects - Exterior Photography, HousesWaverley House / Sam Crawford Architects - More Images+ 39

Waverley, Australia

Barangaroo South Masterplan / RSHP

Barangaroo South Masterplan / RSHP - Interior Photography, Mixed Use Architecture, LightingBarangaroo South Masterplan / RSHP - Mixed Use ArchitectureBarangaroo South Masterplan / RSHP - Drawings, Mixed Use ArchitectureBarangaroo South Masterplan / RSHP - Exterior Photography, Mixed Use ArchitectureBarangaroo South Masterplan / RSHP - More Images+ 22

  • Architects: RSHP
  • Year Completion year of this architecture project Year:  2025