1. ArchDaily
  2. Australia

Australia

The Studio Accelerator
Studio Accelerator: Australia’s First Industry-Backed Business Program for Architects and Designers
Lagoon House / Peter Stutchbury Architecture

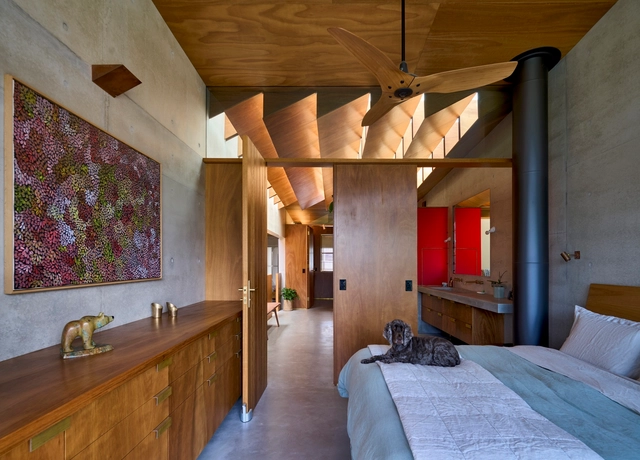
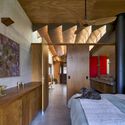
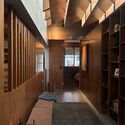
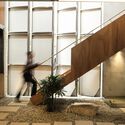
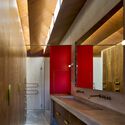
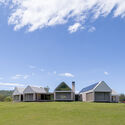
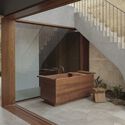
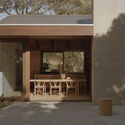
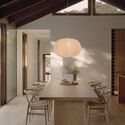
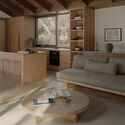
Lagoon House  / Peter Stutchbury Architecture - Interior Photography, Houses, Bedroom, Beam, Countertop, ChairLagoon House  / Peter Stutchbury Architecture - HousesLagoon House  / Peter Stutchbury Architecture - Interior Photography, Houses, Stairs, LightingLagoon House  / Peter Stutchbury Architecture - Interior Photography, Houses, Bathroom, Beam, Lighting, CountertopLagoon House  / Peter Stutchbury Architecture - More Images+ 13

•
North Curl Curl, Australia

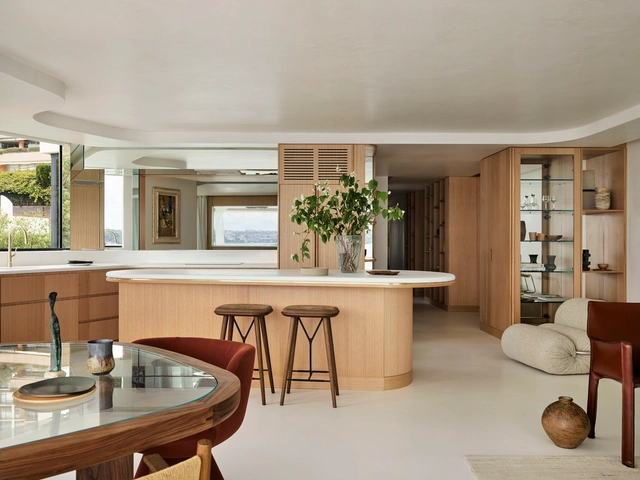
Esplanade Brighton Apartment / Wood Marsh

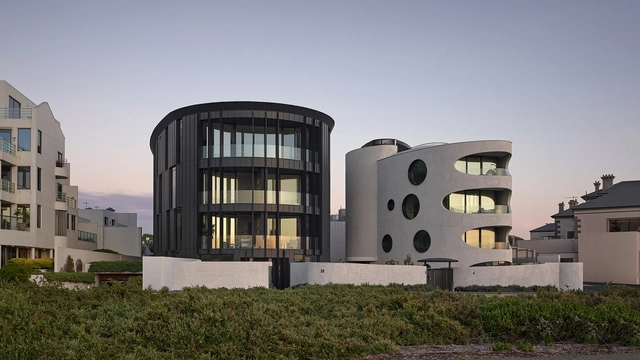
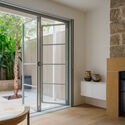
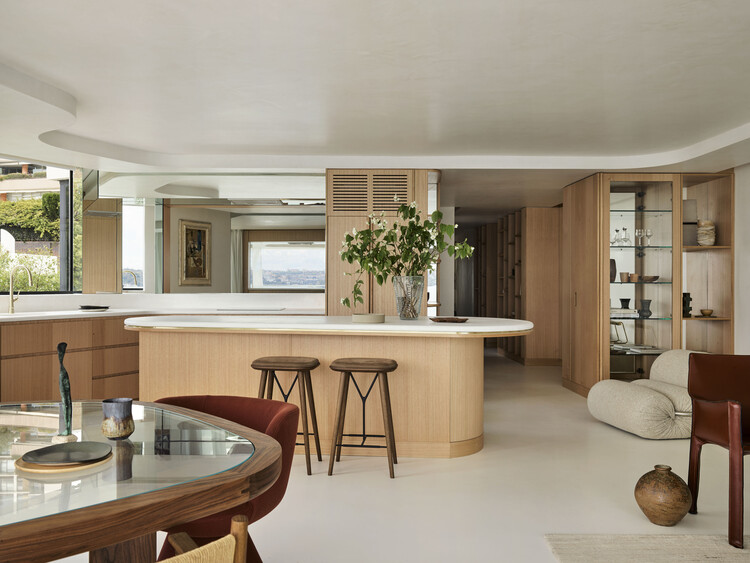
Esplanade Brighton Apartment / Wood Marsh - Exterior Photography, SustainabilityEsplanade Brighton Apartment / Wood Marsh - Interior Photography, Sustainability, Kitchen, CountertopEsplanade Brighton Apartment / Wood Marsh - Interior Photography, SustainabilityEsplanade Brighton Apartment / Wood Marsh - SustainabilityEsplanade Brighton Apartment / Wood Marsh - More Images+ 20

House of Fortune / Dean Dyson Architects

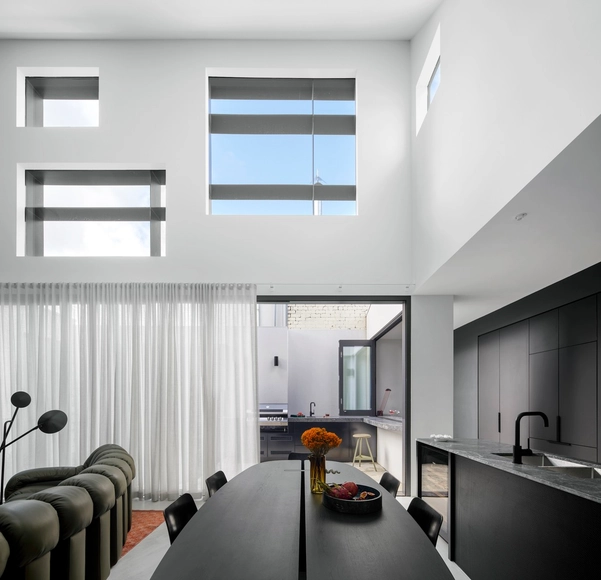
House of Fortune / Dean Dyson Architects - Interior Photography, Houses, Kitchen, Facade, LightingHouse of Fortune / Dean Dyson Architects - Exterior Photography, Houses, Facade, DoorHouse of Fortune / Dean Dyson Architects - Interior Photography, HousesHouse of Fortune / Dean Dyson Architects - HousesHouse of Fortune / Dean Dyson Architects - More Images+ 12

•
Collingwood, Australia

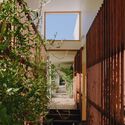
Earth by the River Residence / Luigi Rosselli Architects

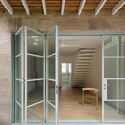
Earth by the River Residence / Luigi Rosselli Architects - Interior Photography, Houses, Door, BeamEarth by the River Residence / Luigi Rosselli Architects - Interior Photography, HousesEarth by the River Residence / Luigi Rosselli Architects - HousesEarth by the River Residence / Luigi Rosselli Architects - HousesEarth by the River Residence / Luigi Rosselli Architects - More Images+ 30

Back to Front House / Ian Moore Architects

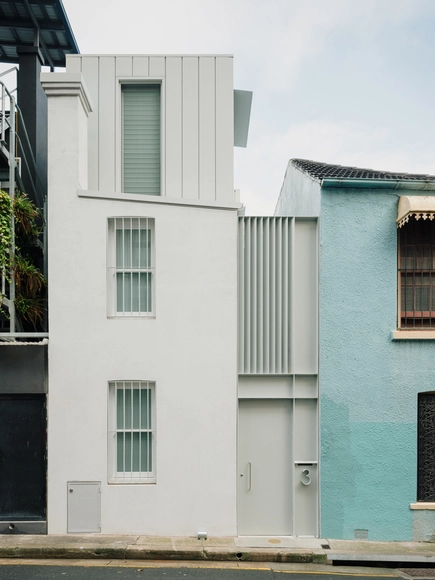
Back to Front House / Ian Moore Architects - RenovationBack to Front House / Ian Moore Architects - Interior Photography, Renovation, DoorBack to Front House / Ian Moore Architects - Interior Photography, Renovation, DoorBack to Front House / Ian Moore Architects - Interior Photography, Renovation, Door, ChairBack to Front House / Ian Moore Architects - More Images+ 24

•
Potts Point, Australia

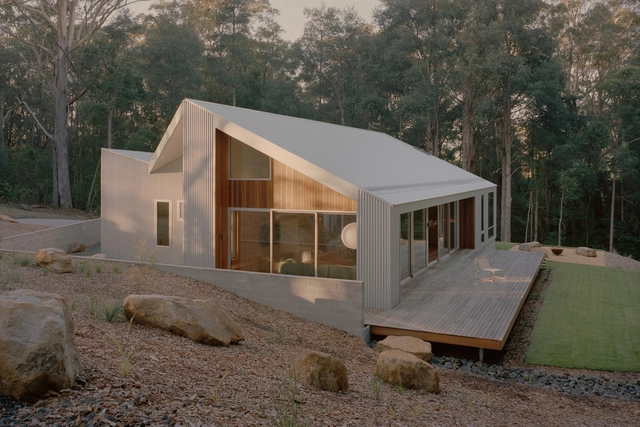
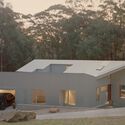
Ironbark House / Studio Carson Kelly

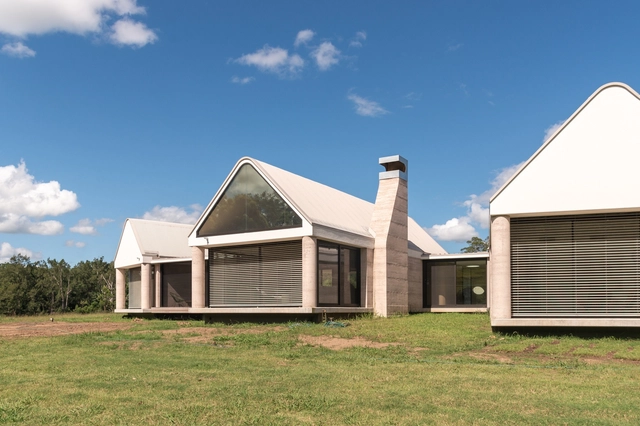
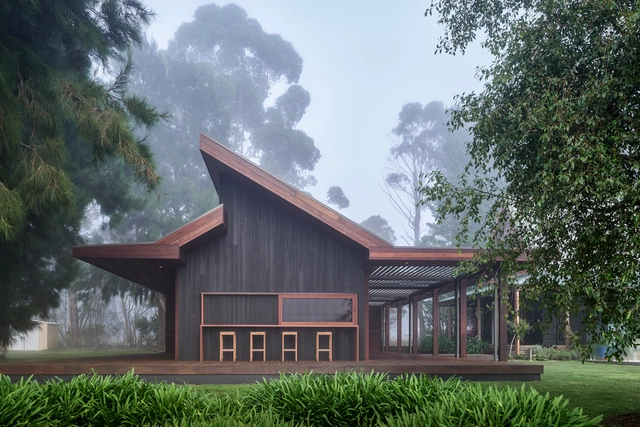
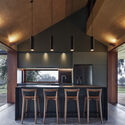
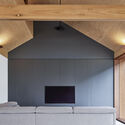
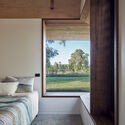
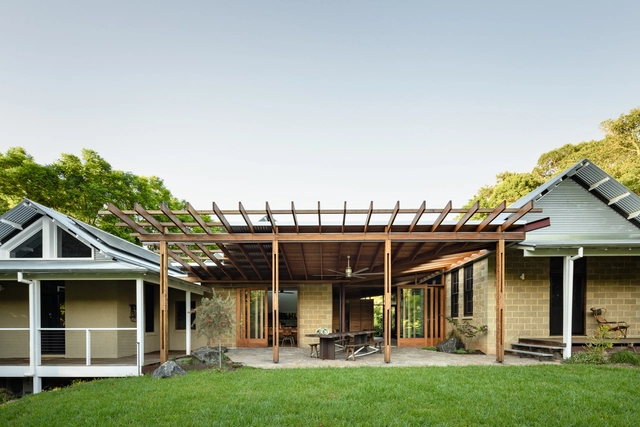
Ironbark House / Studio Carson Kelly - Interior Photography, HousesIronbark House / Studio Carson Kelly - Interior Photography, Houses, ChairIronbark House / Studio Carson Kelly - Exterior Photography, HousesIronbark House / Studio Carson Kelly - HousesIronbark House / Studio Carson Kelly - More Images+ 22

•
Ulladulla, Australia
  • Area Area of this architecture project Area:  250 m²
  • Year Completion year of this architecture project Year:  2025

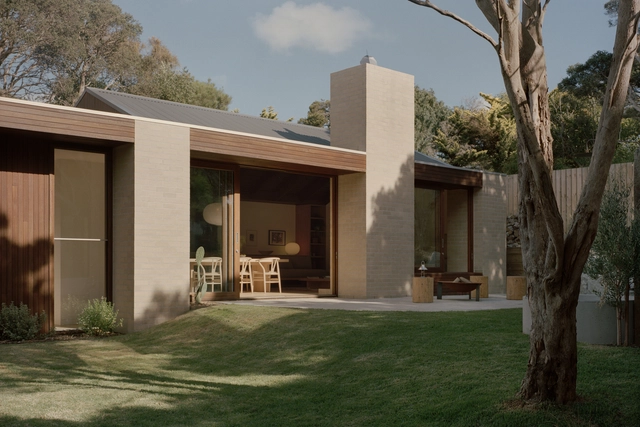
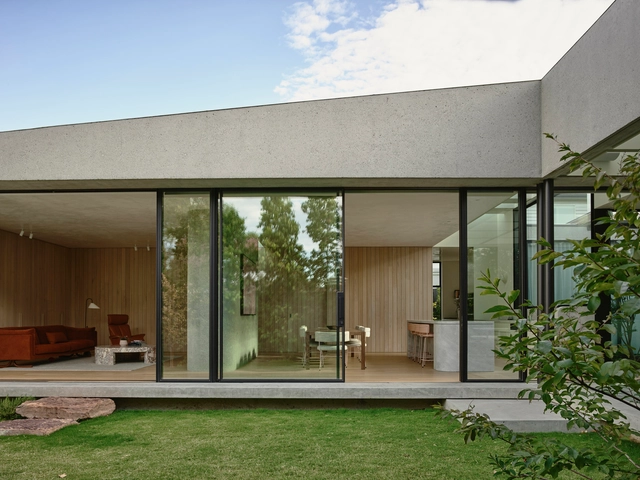
Fairfield Courtyard House / Taylor Knights

Fairfield Courtyard House / Taylor Knights - Interior Photography, Houses, CourtyardFairfield Courtyard House / Taylor Knights - Interior Photography, Houses, PatioFairfield Courtyard House / Taylor Knights - HousesFairfield Courtyard House / Taylor Knights - HousesFairfield Courtyard House / Taylor Knights - More Images+ 27

•
Fairfield, Australia
  • Architects: Taylor Knights
  • Area Area of this architecture project Area:  320 m²
  • Year Completion year of this architecture project Year:  2024

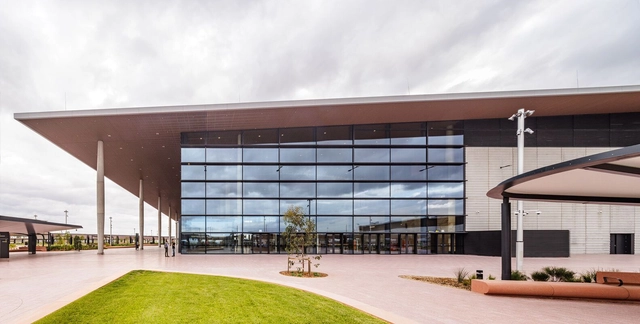
Western Sydney Airport / Zaha Hadid Architects + Cox Architecture + Woods Bagot

Western Sydney Airport / Zaha Hadid Architects + Cox Architecture + Woods Bagot - Exterior Photography, Sustainability & Green DesignWestern Sydney Airport / Zaha Hadid Architects + Cox Architecture + Woods Bagot - Sustainability & Green DesignWestern Sydney Airport / Zaha Hadid Architects + Cox Architecture + Woods Bagot - Sustainability & Green DesignWestern Sydney Airport / Zaha Hadid Architects + Cox Architecture + Woods Bagot - Sustainability & Green DesignWestern Sydney Airport / Zaha Hadid Architects + Cox Architecture + Woods Bagot - More Images+ 11

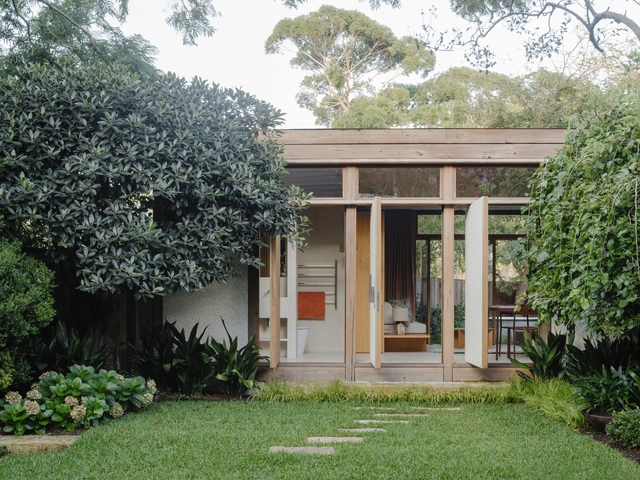
Love Shack Multi-Functional Studio / Second Edition

Love Shack Multi-Functional Studio / Second Edition - Exterior Photography, SustainabilityLove Shack Multi-Functional Studio / Second Edition - Interior Photography, Sustainability, ChairLove Shack Multi-Functional Studio / Second Edition - Interior Photography, Sustainability, Bedroom, Door, Bed, ChairLove Shack Multi-Functional Studio / Second Edition - Interior Photography, Sustainability, Patio, DoorLove Shack Multi-Functional Studio / Second Edition - More Images+ 17

  • Architects: Second Edition
  • Year Completion year of this architecture project Year:  2024
  • Manufacturers Brands with products used in this architecture project
    Manufacturers:  Cult, HAY

Darling Point Apartment / Studio ZAWA

Darling Point Apartment / Studio ZAWA - Interior Photography, Apartment Interiors, ChairDarling Point Apartment / Studio ZAWA - Apartment InteriorsDarling Point Apartment / Studio ZAWA - Apartment InteriorsDarling Point Apartment / Studio ZAWA - Interior Photography, Apartment Interiors, Bathroom, BathtubDarling Point Apartment / Studio ZAWA - More Images+ 12

  • Architects: Studio ZAWA
  • Area Area of this architecture project Area:  125 m²
  • Year Completion year of this architecture project Year:  2022
  • Manufacturers Brands with products used in this architecture project
    Manufacturers:  Ideal Work

Kildrummie House / Ink Architects Sydney

Kildrummie House / Ink Architects Sydney - HousesKildrummie House / Ink Architects Sydney - Interior Photography, Houses, Kitchen, Beam, Lighting, Countertop, ChairKildrummie House / Ink Architects Sydney - Interior Photography, Houses, Bedroom, Beam, LightingKildrummie House / Ink Architects Sydney - Interior Photography, Houses, BedroomKildrummie House / Ink Architects Sydney - More Images+ 10

•
High Range, Australia
  • Area Area of this architecture project Area:  65 m²
  • Year Completion year of this architecture project Year:  2024

Zulaikha Laurence Tree Change House / Studio ZAWA

Zulaikha Laurence Tree Change House / Studio ZAWA - Interior Photography, Sustainability, BeamZulaikha Laurence Tree Change House / Studio ZAWA - Interior Photography, Sustainability, Beam, ChairZulaikha Laurence Tree Change House / Studio ZAWA - Interior Photography, Sustainability, Kitchen, Countertop, ChairZulaikha Laurence Tree Change House / Studio ZAWA - Interior Photography, Sustainability, BeamZulaikha Laurence Tree Change House / Studio ZAWA - More Images+ 12

  • Architects: Studio ZAWA
  • Area Area of this architecture project Area:  315 m²
  • Year Completion year of this architecture project Year:  2024

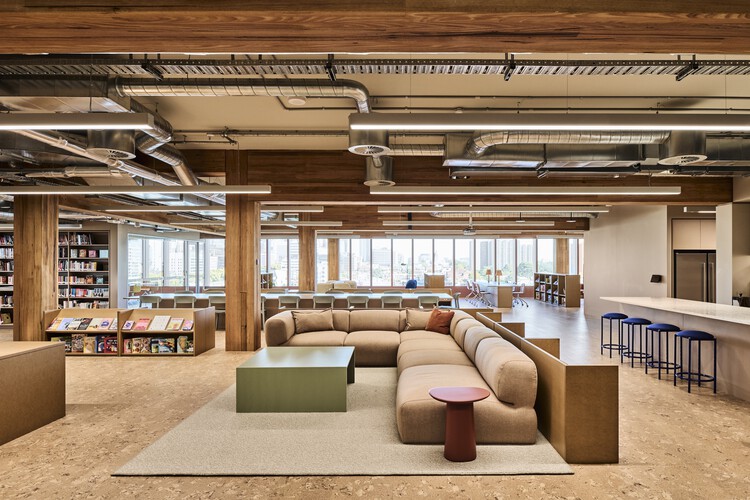
Hardie Grant Workplace / Carr

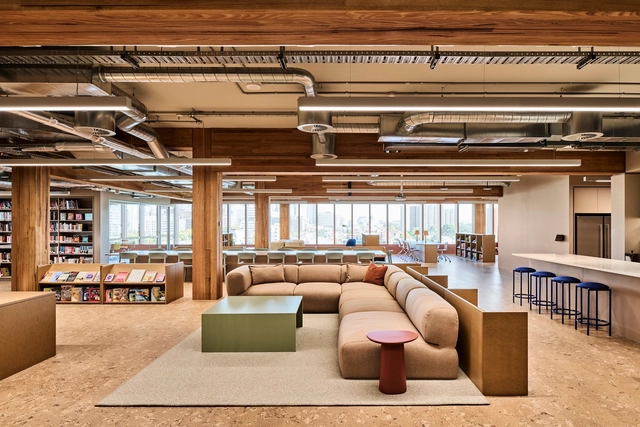
Hardie Grant Workplace / Carr - Interior Photography, Offices InteriorsHardie Grant Workplace / Carr - Interior Photography, Offices Interiors, Table, ChairHardie Grant Workplace / Carr - Interior Photography, Offices Interiors, ChairHardie Grant Workplace / Carr - Offices InteriorsHardie Grant Workplace / Carr - More Images+ 5

  • Architects: Carr
  • Area Area of this architecture project Area:  1357 m²
  • Year Completion year of this architecture project Year:  2025

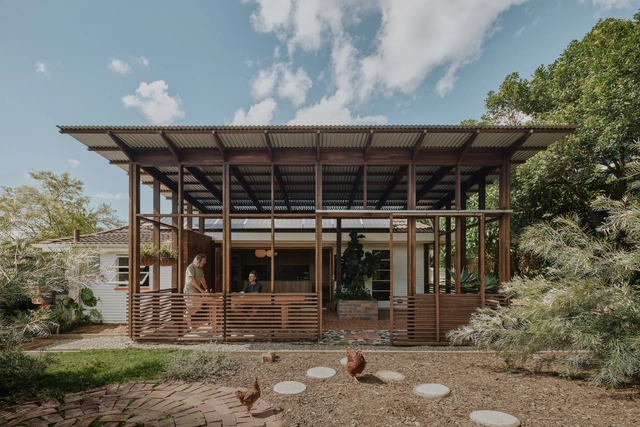
Kenmore Pavilion / CARD

Kenmore Pavilion / CARD - SustainabilityKenmore Pavilion / CARD - Interior Photography, Sustainability, KitchenKenmore Pavilion / CARD - Interior Photography, Sustainability, Deck, Stairs, BeamKenmore Pavilion / CARD - Exterior Photography, Sustainability, GardenKenmore Pavilion / CARD - More Images+ 7

•
Brisbane City, Australia
  • Architects: CARD
  • Area Area of this architecture project Area:  90 m²

New Castle / Anthony St John Parsons

New Castle / Anthony St John Parsons - HousesNew Castle / Anthony St John Parsons - Exterior Photography, Houses, GardenNew Castle / Anthony St John Parsons - Interior Photography, HousesNew Castle / Anthony St John Parsons - HousesNew Castle / Anthony St John Parsons - More Images+ 31

•
Newcastle, Australia

Marianne House / Victoria Merrett Architects

Marianne House / Victoria Merrett Architects - Interior Photography, Houses, DoorMarianne House / Victoria Merrett Architects - Interior Photography, Houses, Table, Chair, LightingMarianne House / Victoria Merrett Architects - Interior Photography, Houses, Table, Lighting, ChairMarianne House / Victoria Merrett Architects - HousesMarianne House / Victoria Merrett Architects - More Images+ 27

Cooroy House / Henry Bennett + Dan Wilson

Cooroy House / Henry Bennett + Dan Wilson - SustainabilityCooroy House / Henry Bennett + Dan Wilson - Interior Photography, Sustainability, LightingCooroy House / Henry Bennett + Dan Wilson - Interior Photography, Sustainability, BalconyCooroy House / Henry Bennett + Dan Wilson - Exterior Photography, Sustainability, GardenCooroy House / Henry Bennett + Dan Wilson - More Images+ 33