1. ArchDaily
  2. Australia
Australia
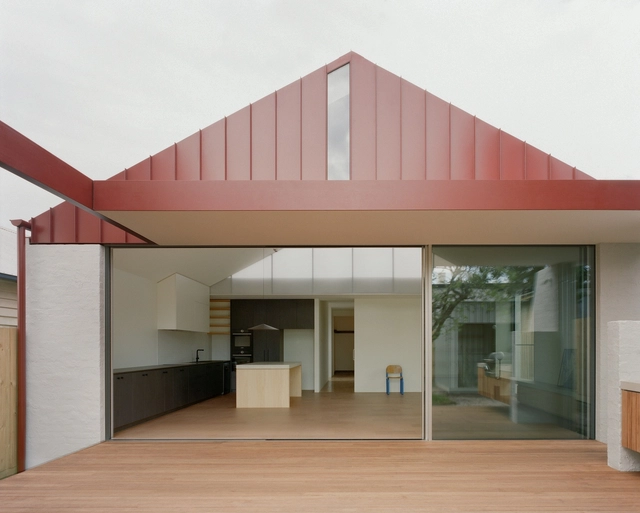
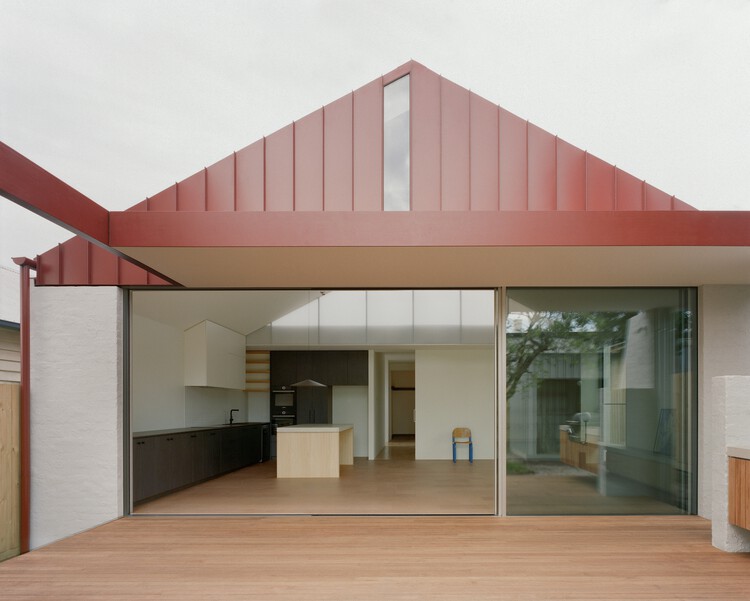
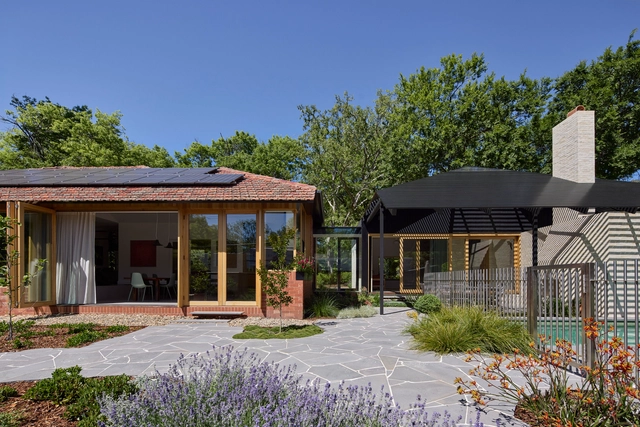
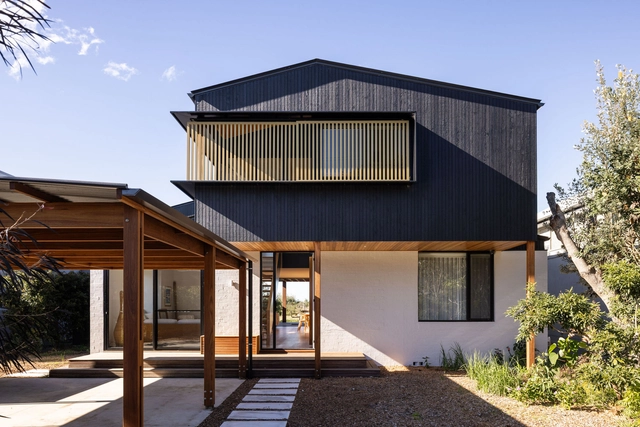
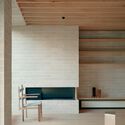
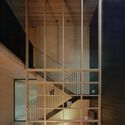
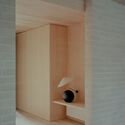
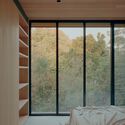
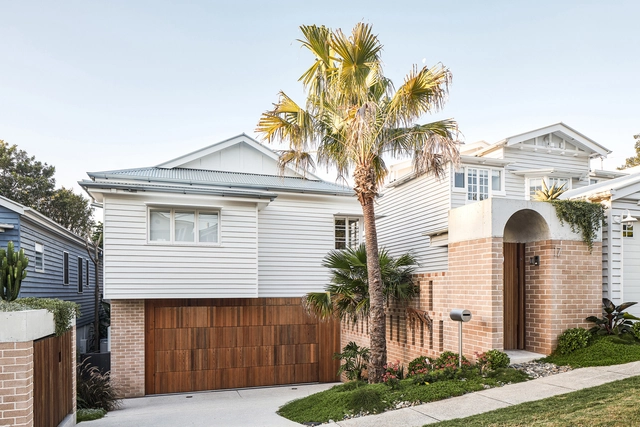
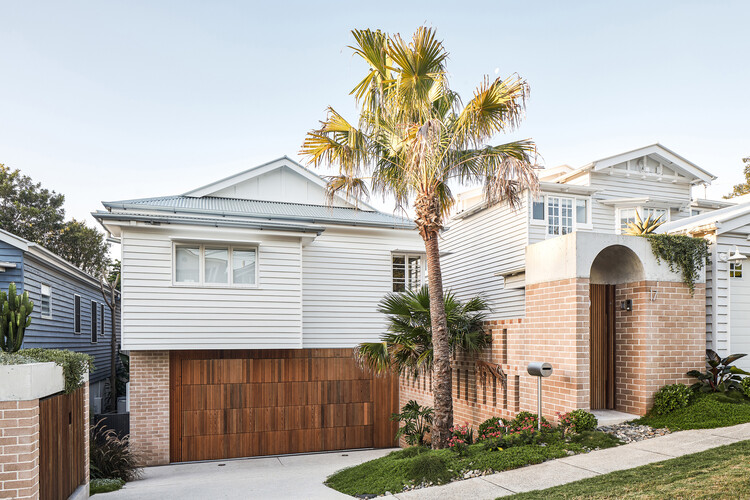
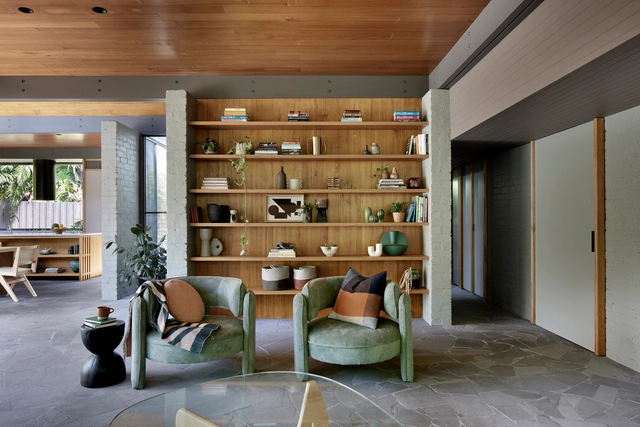
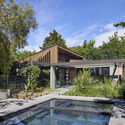
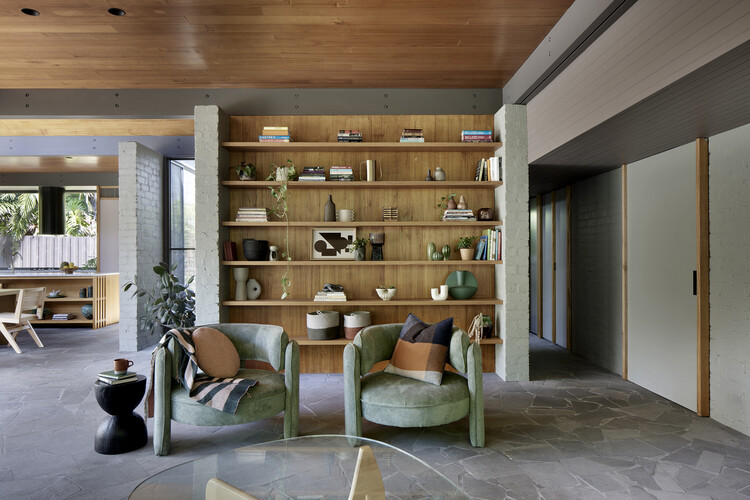
Thornbury House / Healy Ryan Architects

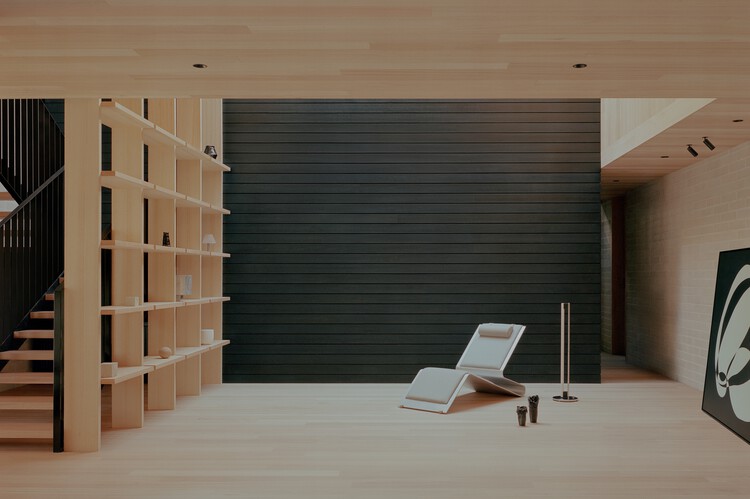
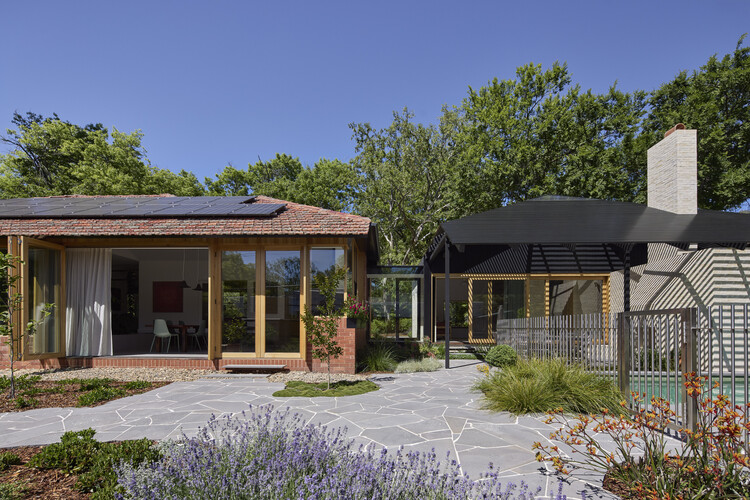
Thornbury House / Healy Ryan Architects - Interior Photography, ExtensionThornbury House / Healy Ryan Architects - ExtensionThornbury House / Healy Ryan Architects - ExtensionThornbury House / Healy Ryan Architects - ExtensionThornbury House / Healy Ryan Architects - More Images+ 20

  • Area Area of this architecture project Area:  165 m²
  • Year Completion year of this architecture project Year:  2024

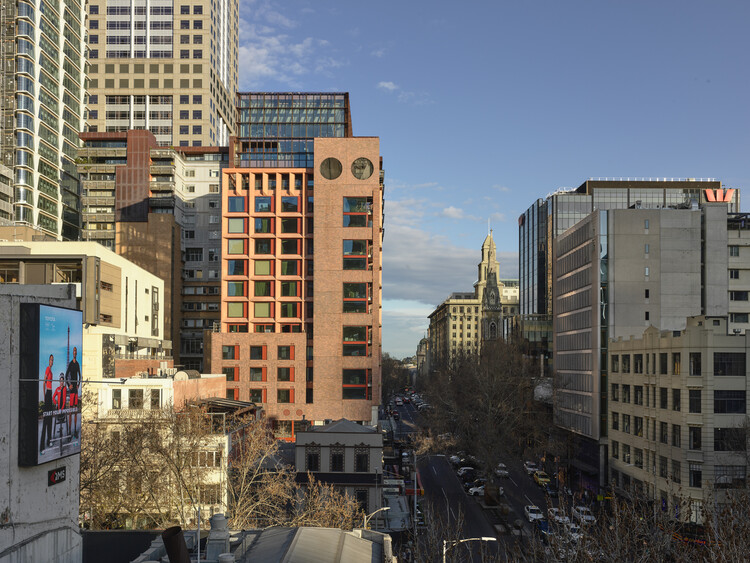
Melbourne Place Hotel / Kennedy Nolan Architects

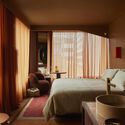
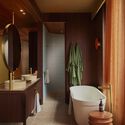
Melbourne Place Hotel / Kennedy Nolan Architects - HotelsMelbourne Place Hotel / Kennedy Nolan Architects - Interior Photography, Hotels, BedroomMelbourne Place Hotel / Kennedy Nolan Architects - Interior Photography, Hotels, Bathroom, Sink, Lighting, CountertopMelbourne Place Hotel / Kennedy Nolan Architects - Interior Photography, HotelsMelbourne Place Hotel / Kennedy Nolan Architects - More Images+ 29

•
Melbourne, Australia

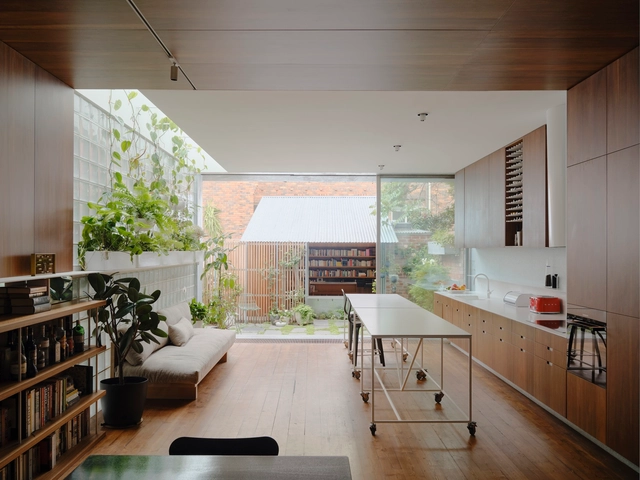
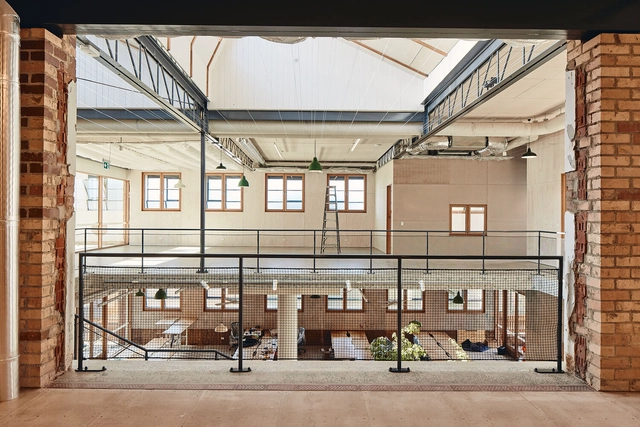
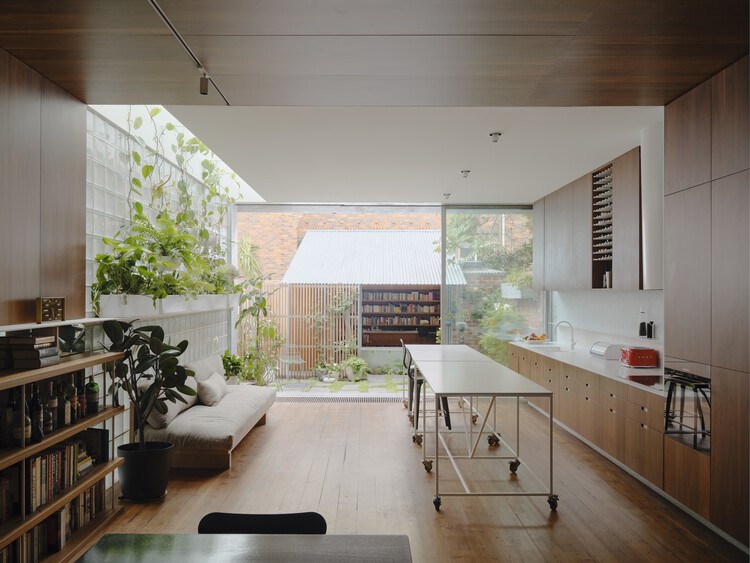
Mess Hall / Architecture Architecture

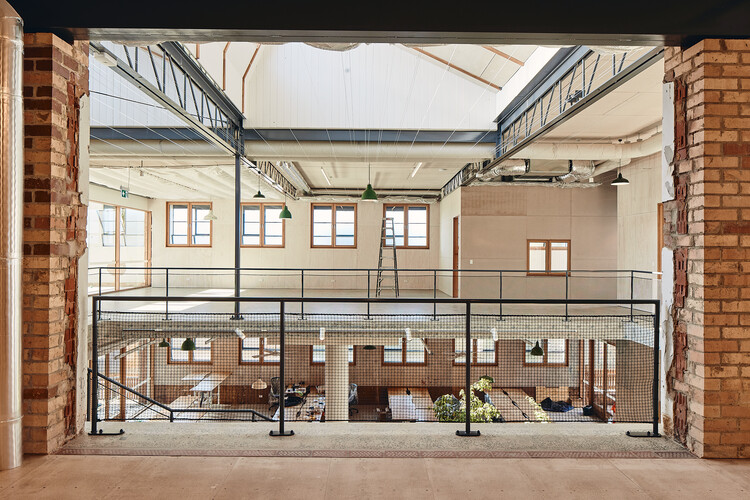
Mess Hall / Architecture Architecture - Interior Photography, Extension, Table, Lighting, ChairMess Hall / Architecture Architecture - Exterior Photography, Extension, Garden, ChairMess Hall / Architecture Architecture - Interior Photography, Extension, ChairMess Hall / Architecture Architecture - Interior Photography, Extension, Lighting, ChairMess Hall / Architecture Architecture - More Images+ 19

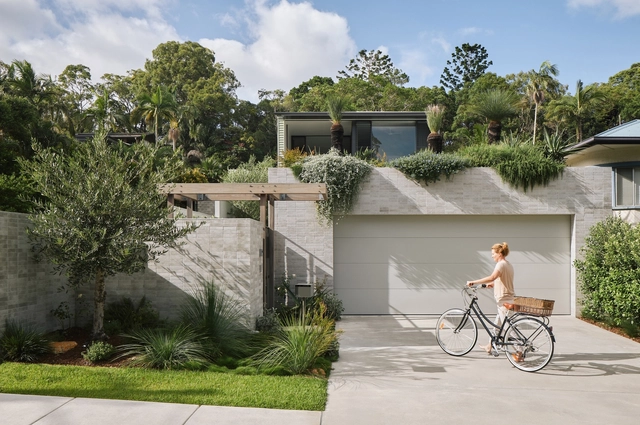
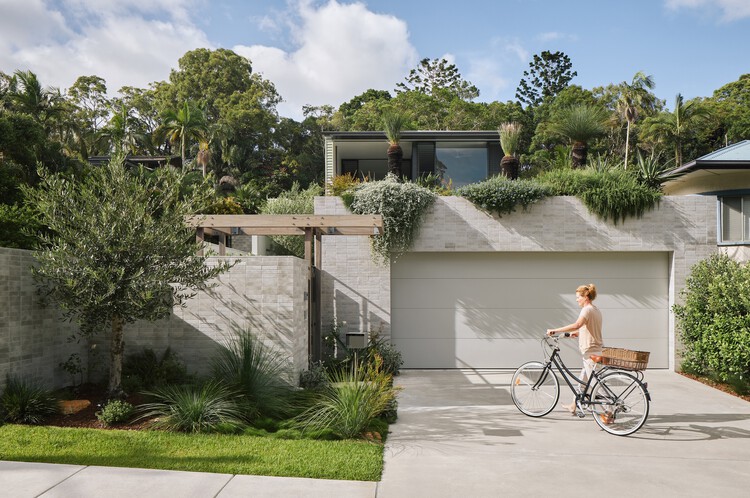
The Grove Residence / Jamison Architects

The Grove Residence / Jamison Architects - Exterior Photography, Houses, Garden, Balcony, StairsThe Grove Residence / Jamison Architects - HousesThe Grove Residence / Jamison Architects - Interior Photography, HousesThe Grove Residence / Jamison Architects - Exterior Photography, HousesThe Grove Residence / Jamison Architects - More Images+ 11

•
Burleigh Heads, Australia
  • Architects: Jamison Architects
  • Area Area of this architecture project Area:  298 m²
  • Year Completion year of this architecture project Year:  2024

The Fencing of Architecture and The Villa of the Architect

Is architecture complicit in withdrawal, or merely reflecting it?

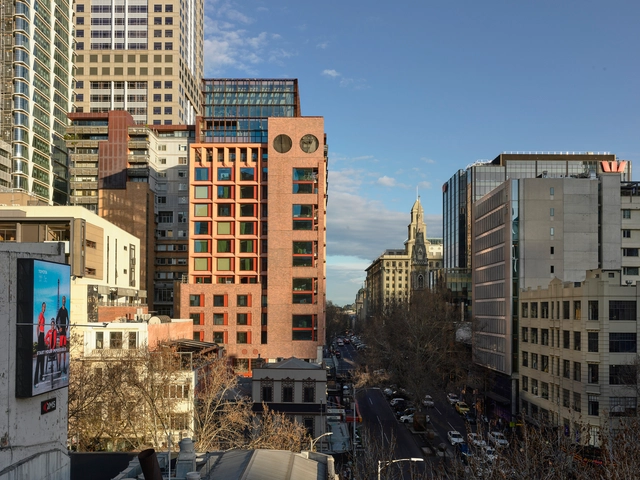
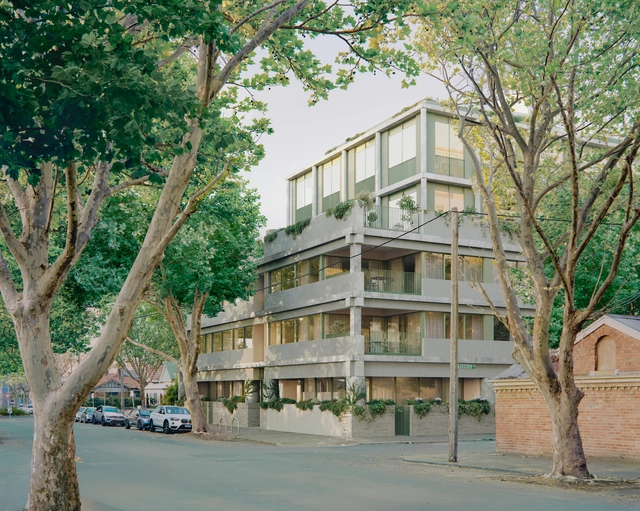
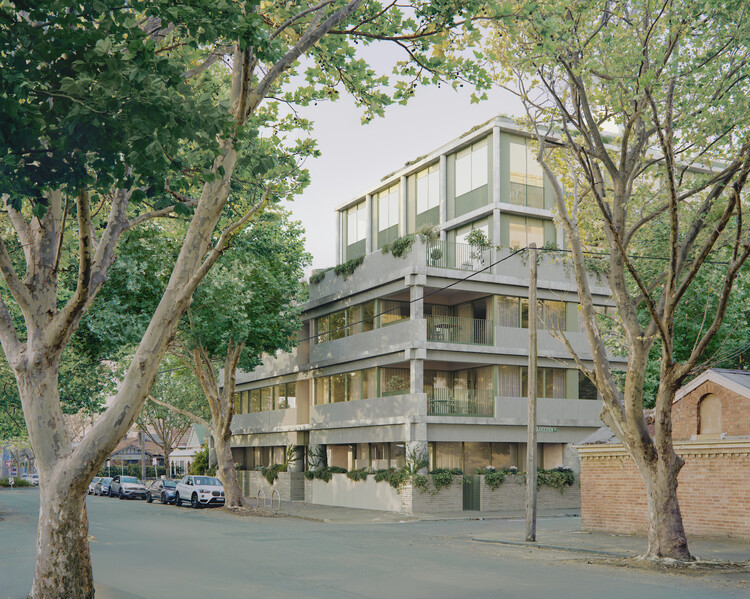
450 Gore Street, Fitzroy / Edition Office + Neometro

450 Gore Street, Fitzroy / Edition Office + Neometro - Apartments450 Gore Street, Fitzroy / Edition Office + Neometro - Interior Photography, Apartments, Table, Chair450 Gore Street, Fitzroy / Edition Office + Neometro - Interior Photography, Apartments, Kitchen, Countertop, Lighting, Chair450 Gore Street, Fitzroy / Edition Office + Neometro - Exterior Photography, Apartments450 Gore Street, Fitzroy / Edition Office + Neometro - More Images+ 18

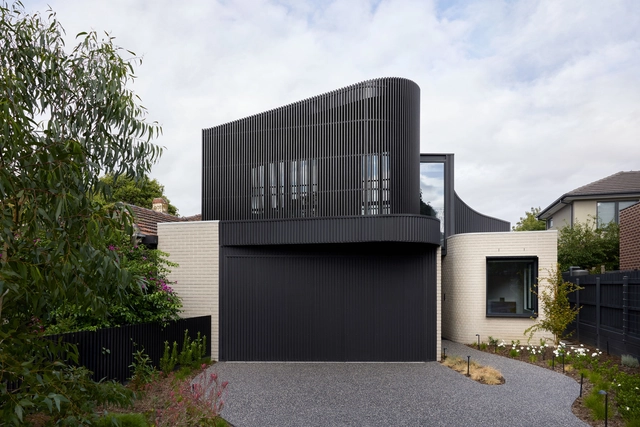
Echo House / PARABOLICA

Echo House / PARABOLICA - Interior Photography, HousesEcho House / PARABOLICA - HousesEcho House / PARABOLICA - Interior Photography, HousesEcho House / PARABOLICA - Interior Photography, Houses, Bedroom, BedEcho House / PARABOLICA - More Images+ 12

•
Melbourne, Australia
  • Architects: PARABOLICA
  • Year Completion year of this architecture project Year:  2024

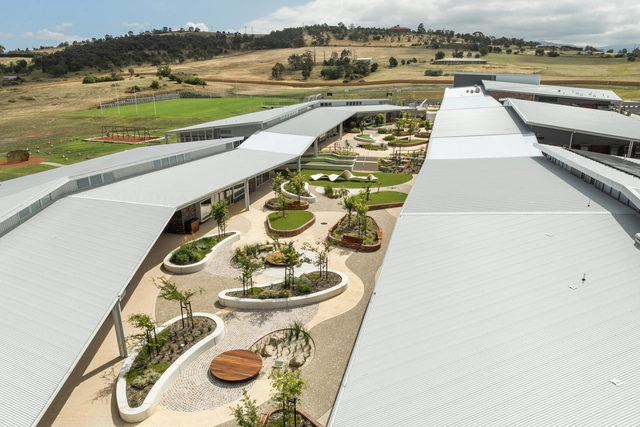
Brighton High School / JAWSARCHITECTS

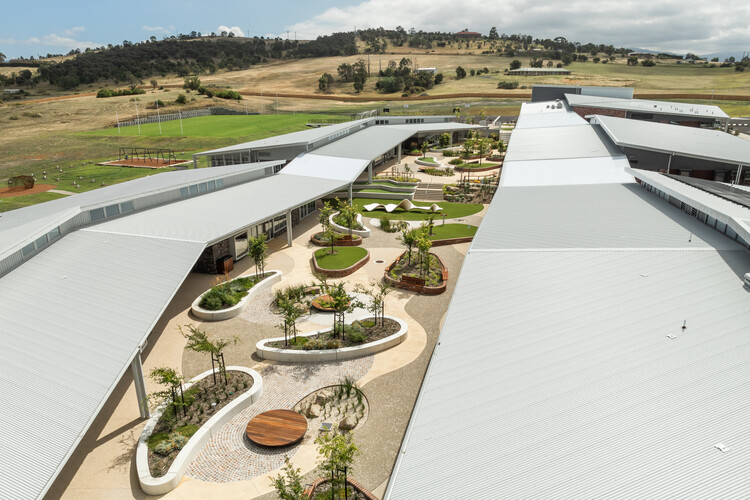
Brighton High School / JAWSARCHITECTS - Exterior Photography, Schools , GardenBrighton High School / JAWSARCHITECTS - Interior Photography, Schools , Table, ChairBrighton High School / JAWSARCHITECTS - Exterior Photography, Schools Brighton High School / JAWSARCHITECTS - Schools Brighton High School / JAWSARCHITECTS - More Images+ 17

•
Battery Point, Australia
  • Architects: JAWSARCHITECTS
  • Area Area of this architecture project Area:  7602 m²
  • Year Completion year of this architecture project Year:  2024

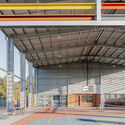
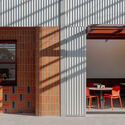
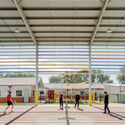
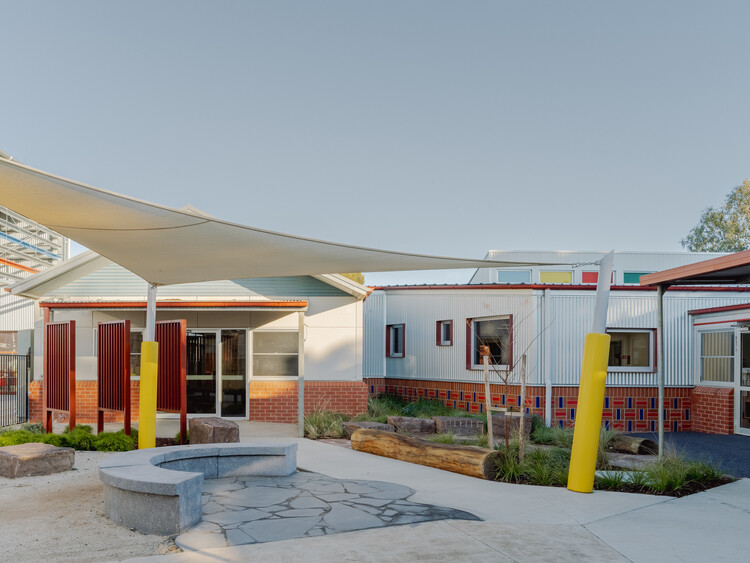
Swan Hill Specialist School / WHDA

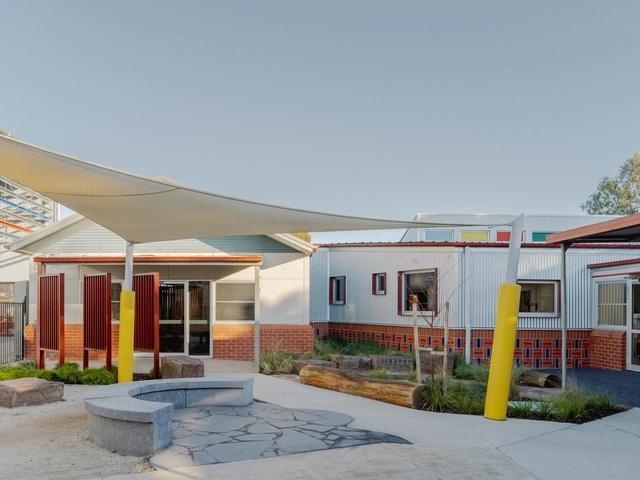
Swan Hill Specialist School / WHDA - Schools Swan Hill Specialist School / WHDA - Interior Photography, Schools , Lighting, ChairSwan Hill Specialist School / WHDA - Interior Photography, Schools Swan Hill Specialist School / WHDA - Interior Photography, Schools Swan Hill Specialist School / WHDA - More Images+ 24

•
Swan Hill, Australia
  • Architects: WHDA
  • Area Area of this architecture project Area:  1817 m²
  • Year Completion year of this architecture project Year:  2025

Freihaus / Gockel Architects

Freihaus / Gockel Architects - Interior Photography, Houses, ChairFreihaus / Gockel Architects - Interior Photography, Houses, Courtyard, StairsFreihaus / Gockel Architects - Exterior Photography, Houses, BalconyFreihaus / Gockel Architects - HousesFreihaus / Gockel Architects - More Images+ 17

•
Brisbane, Australia
  • Architects: Gockel Architects
  • Area Area of this architecture project Area:  290 m²
  • Year Completion year of this architecture project Year:  2024

Ripple House / Atlas Architects

Ripple House / Atlas Architects - HousesRipple House / Atlas Architects - Interior Photography, HousesRipple House / Atlas Architects - Interior Photography, Houses, Stairs, HandrailRipple House / Atlas Architects - Interior Photography, Houses, Door, ChairRipple House / Atlas Architects - More Images+ 20

•
Glen Iris, Australia
  • Architects: Atlas Architects
  • Area Area of this architecture project Area:  303 m²
  • Year Completion year of this architecture project Year:  2025

Eaglemont House / Bent Architecture

Eaglemont House / Bent Architecture  - Interior Photography, Renovation, Beam, ChairEaglemont House / Bent Architecture  - Interior Photography, Renovation, Kitchen, Beam, Countertop, ChairEaglemont House / Bent Architecture  - Interior Photography, Renovation, Beam, ChairEaglemont House / Bent Architecture  - Exterior Photography, Renovation, GardenEaglemont House / Bent Architecture  - More Images+ 19

Hotham House / Austin Maynard Architects

Hotham House / Austin Maynard Architects - Exterior Photography, Renovation, GardenHotham House / Austin Maynard Architects - Exterior Photography, Renovation, Garden, DoorHotham House / Austin Maynard Architects - Interior Photography, Renovation, CourtyardHotham House / Austin Maynard Architects - Interior Photography, Renovation, Table, Chair, LightingHotham House / Austin Maynard Architects - More Images+ 34

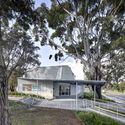
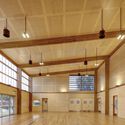
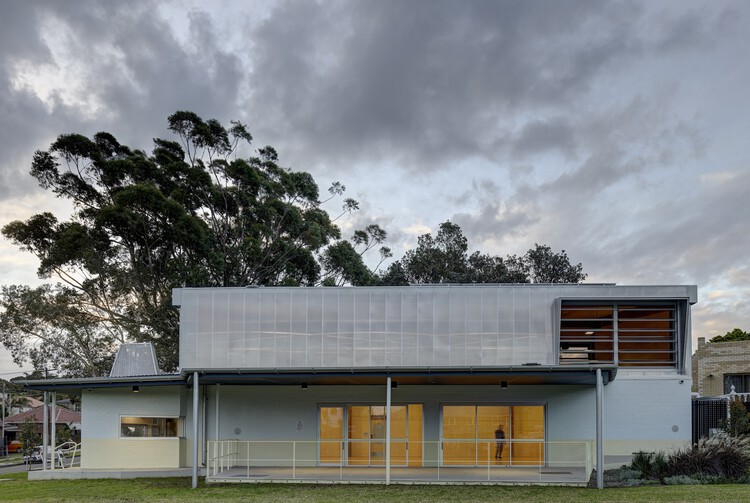
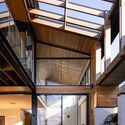
Matraville Youth and Cultural Hall / Sam Crawford Architects

Matraville Youth and Cultural Hall / Sam Crawford Architects - Exterior Photography, Cultural Center, FacadeMatraville Youth and Cultural Hall / Sam Crawford Architects - Cultural CenterMatraville Youth and Cultural Hall / Sam Crawford Architects - Interior Photography, Cultural Center, Kitchen, BeamMatraville Youth and Cultural Hall / Sam Crawford Architects - Cultural CenterMatraville Youth and Cultural Hall / Sam Crawford Architects - More Images+ 12

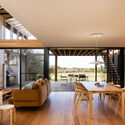
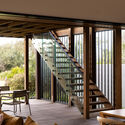
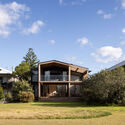
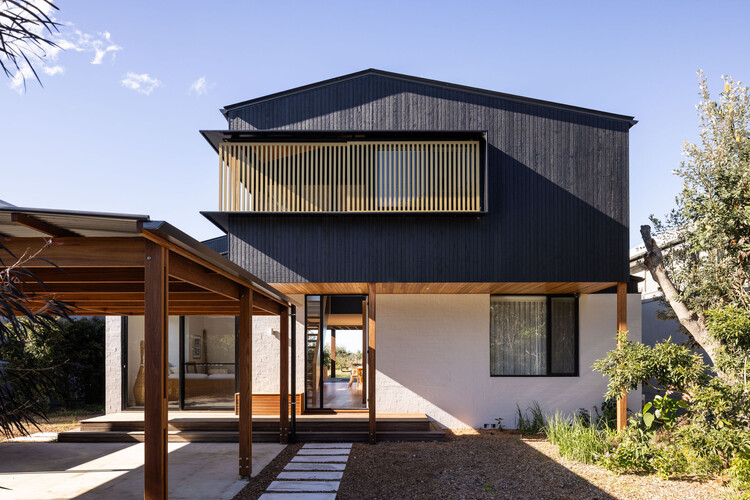
Bawley Point 01 House / Watershed Architects

Bawley Point 01 House / Watershed Architects - Interior Photography, Houses, Stairs, Beam, BalconyBawley Point 01 House / Watershed Architects - Interior Photography, Houses, Door, Table, ChairBawley Point 01 House / Watershed Architects - Interior Photography, Houses, Deck, Balcony, Beam, Stairs, ChairBawley Point 01 House / Watershed Architects - Exterior Photography, Houses, BalconyBawley Point 01 House / Watershed Architects - More Images+ 20

•
Bawley Point, Australia
  • Area Area of this architecture project Area:  240 m²
  • Year Completion year of this architecture project Year:  2025
  • Manufacturers Brands with products used in this architecture project
    Manufacturers:  Weathertex

Sanders Place / NMBW Architecture Studio

Sanders Place / NMBW Architecture Studio - Exterior Photography, Commercial Architecture, Balcony, Stairs, BeamSanders Place / NMBW Architecture Studio - Exterior Photography, Commercial Architecture, Courtyard, Beam, StairsSanders Place / NMBW Architecture Studio - Commercial ArchitectureSanders Place / NMBW Architecture Studio - Exterior Photography, Commercial ArchitectureSanders Place / NMBW Architecture Studio - More Images+ 12

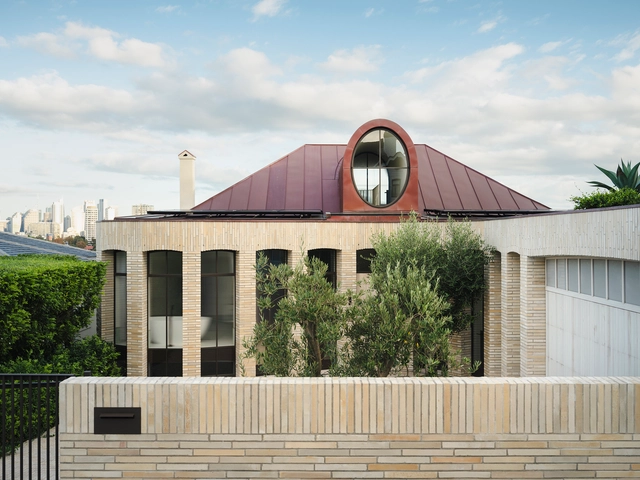
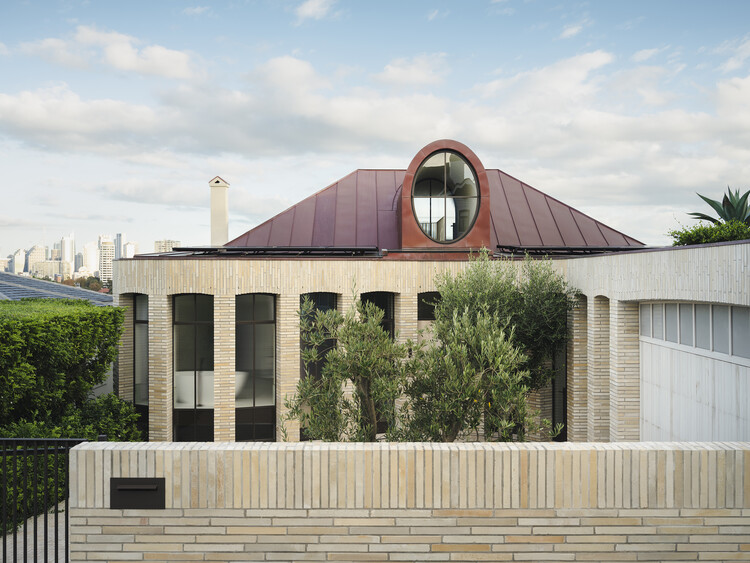
ReclaYm House / Luigi Rosselli Architects

ReclaYm House / Luigi Rosselli Architects - HousesReclaYm House / Luigi Rosselli Architects - Interior Photography, Houses, Arch, Lighting, ChairReclaYm House / Luigi Rosselli Architects - Interior Photography, Houses, ArchReclaYm House / Luigi Rosselli Architects - HousesReclaYm House / Luigi Rosselli Architects - More Images+ 26

•
Sydney, Australia

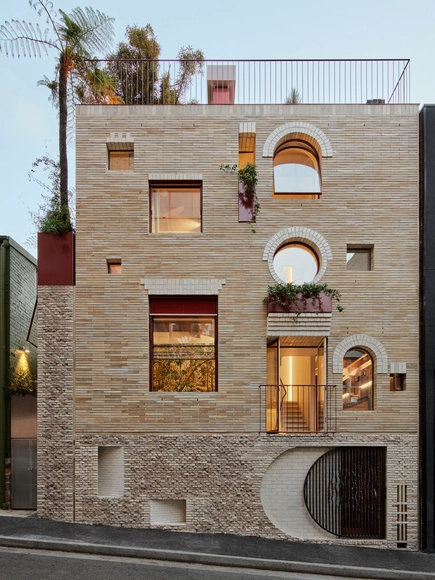
19 Waterloo Street House / SJB

19 Waterloo Street House / SJB - Interior Photography, Houses, Lighting, Table, Chair19 Waterloo Street House / SJB - Houses19 Waterloo Street House / SJB - Interior Photography, Houses19 Waterloo Street House / SJB - Exterior Photography, Houses, Balcony19 Waterloo Street House / SJB - More Images+ 28

•
Surry Hills NSW 2010, Australia
  • Architects: SJB
  • Area Area of this architecture project Area:  69 m²
  • Year Completion year of this architecture project Year:  2022
  • Manufacturers Brands with products used in this architecture project
    Manufacturers:  Blu Dot, Krause Bricks, Viabizzuno