-
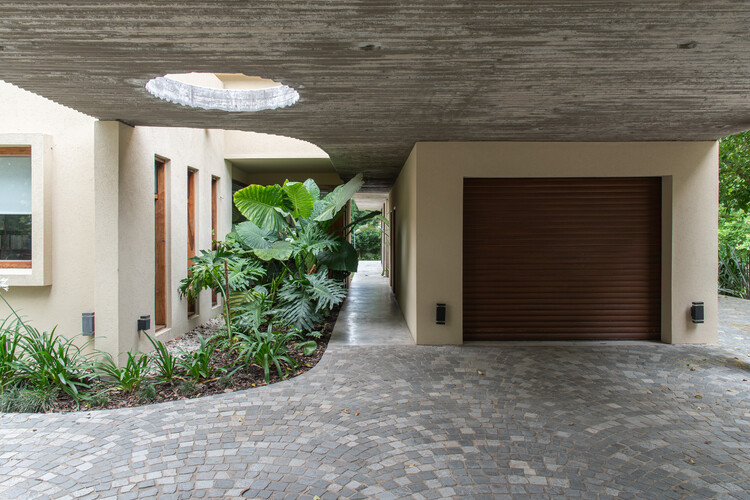
Architects: FIR Estudio
- Area: 145 m²
- Year: 2025
-
Manufacturers: REHAU, LG Electronics, Smeg

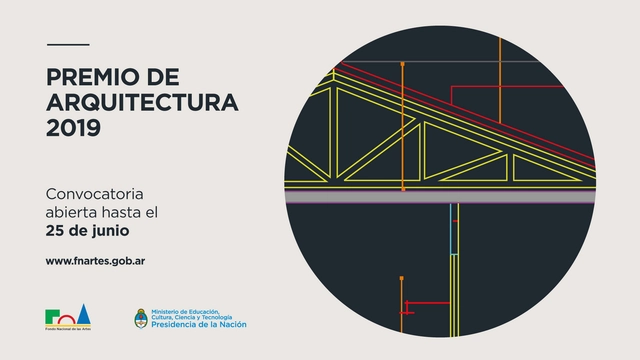
From May 7 to June 25, the National Fund for the Arts (FNA) is opening the call for entries for its 2019 Architecture Award, aimed at young architects who provide creative and effective design solutions for cultural spaces.


The Scientific Initiation Congress in Architecture and Urbanism (CICAU) is designed as a forum for reflection and exchange for students, faculty, and graduates in architecture, urbanism, and related fields. It seeks to focus on, interpret, analyze, and debate current issues in our cities through scientific initiation and academic research—a practice often overlooked in architecture and urbanism education. Consequently, we believe it is essential to reinforce the importance of research and the role of the student as a protagonist in their professional development.
Over the last two decades, the discipline of landscape has been designated as a model and a medium for the contemporary city. During this time, a range of alternative architecture and urbanism practices have emerged throughout Latin America. Many of these practices explore the ecological and territorial implications of urban projects. The emergence of these practices has coincided with social and political transformations in the region.

The goal of this first conference is to create a collective space for the exchange of ideas and knowledge among students, faculty, and researchers interested in reflecting on design, criticism, and the history of architecture.

Digital Constructivism, a two-week workshop by the Architectural Association Visiting School (AAVS) taking place at the Torcuato Di Tella University School of Architecture and Urban Studies this coming July, explores the generation of material environments from conceptualization to production. Structured as a series and based on an intensive version of the creative process developed by Diploma Unit 17 of the Architectural Association in London, "Spaces for Knowledge Exchange: New Worlds of Leisure," each instance of the workshop informs the next, advancing its conceptual construction cumulatively. The series is based on the conviction that radical architecture does not require appealing to parallel or fictional worlds, but rather operating through technically precise and spatially creative decisions based on connections with a world that, while increasingly homogeneous, is replete with exceptions, specific conditions, and extraordinary situations. From these, the workshop encourages the production of speculations that transgress established cultural identities in order to define new forms of beauty.

As part of the first radio broadcast of the 2018 season—now in its third year on the air—Etéreo (arquitectura que se escucha) captures highlights from the sessions held during the course on urban resilience and climate change in Latin American cities, organized by CELFI (Latin American Center for Interdisciplinary Training).
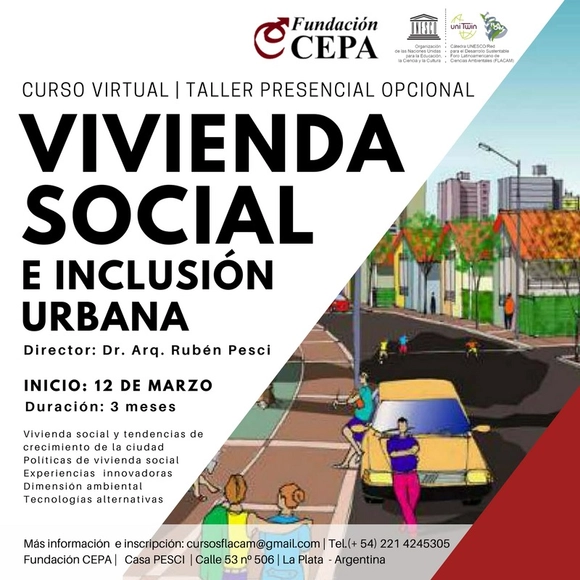
New course from Fundación CEPA: Social Housing and Urban Inclusion (2nd edition), starting March 12th, directed by architect and PhD in Urban Regeneration and Sustainability, Rubén Pesci.
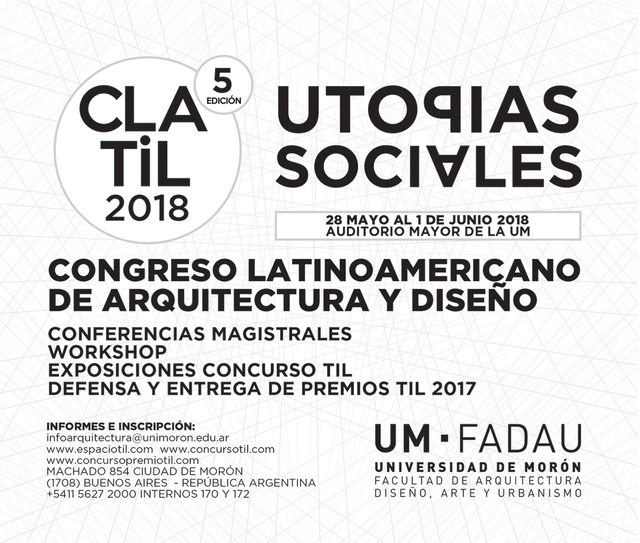
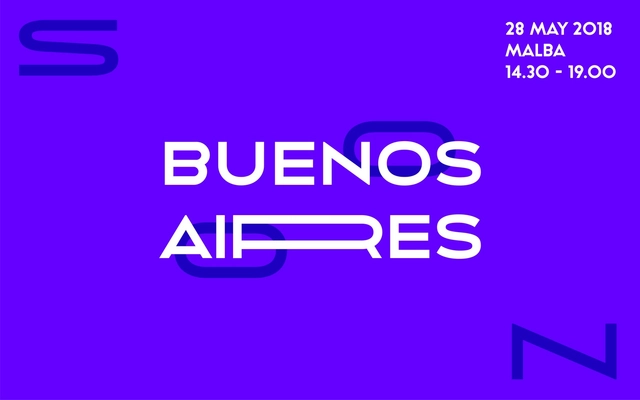
Building on its history, the Latin American Congress of Architecture (CLA TIL)—organized since 2013 by the Faculty of Architecture, Design, Art, and Urbanism at the University of Morón—will host its fifth edition in Argentina. The event, themed "Social Utopias," will take place from May 28 to June 1, 2018.
Read on for more information.
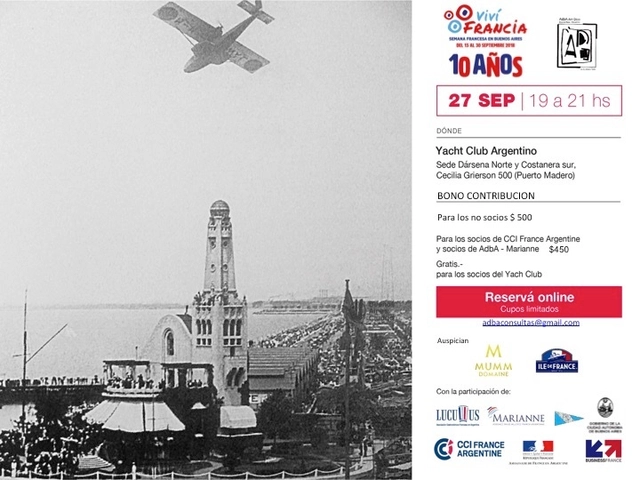
Viví Francia is the name of the French week, which aims to showcase the French presence across various fields. AdbA has selected gastronomy, architecture, and music, combining them in an iconic venue to offer you an exclusive experience in Buenos Aires.

The Master’s in History and Culture of Architecture and the City addresses the development of the relationships between architecture, culture, and the city from the Renaissance to Globalization. Intertwined with processes of political, technological, and cultural change, the increasing complexity of these relationships has eroded the mythical figure of the architect as an all-encompassing artist or intellectual, giving rise to new and unexpected ways of operating within the context of material culture. Today, architecture brings together numerous niches of knowledge that distribute competencies, all vying to position themselves at the center of the debate: history, theory, technology, representation, and design constitute domains in constant friction and exchange, forming a dynamic corpus of knowledge whose active principles of impact on reality are explored in the program.

The exhibition 'Archipaper: Drawings from the Plan,' at the National Museum of Decorative Art (MNAD) in Buenos Aires, brings together over 100 pieces in various techniques and dimensions by a diverse group of renowned Spanish architects, highlighting the importance of drawing and representation in architectural creative processes.
Find more information about the exhibition and words from architect Martín Marcos, director of the National Museum of Decorative Art, below.
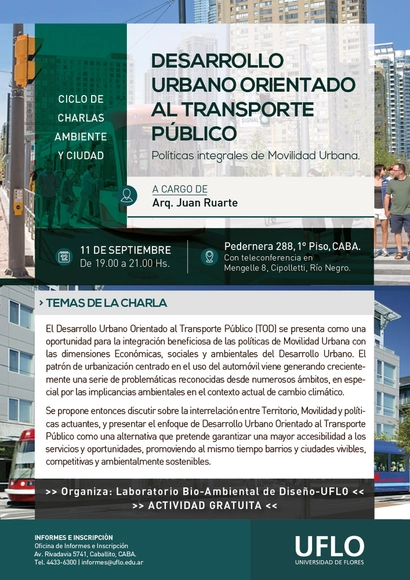
The Bio-Environmental Design Laboratory at the University of Flores (UFLO) invites you to the second free lecture of the ENVIRONMENT and CITY series, which aims to foster reflection and the exchange of perspectives on environmental issues within the urban context.
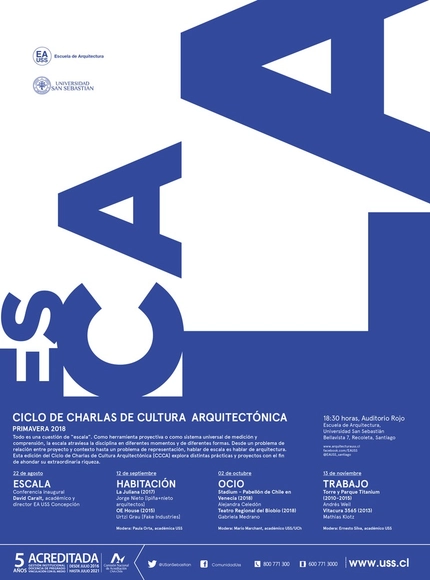
The spring edition of the series focuses on "scale" in architecture. Everything is a matter of "scale." Whether as a projective tool or a universal system of measurement and comprehension, scale permeates the discipline at different moments and in different ways. From the relationship between a project and its context to issues of representation, to speak of scale is to speak of architecture. This edition of the Architectural Culture Lecture Series [CCCA] explores various practices and projects to delve into its extraordinary richness.