1. ArchDaily
  2. Argentina

Argentina

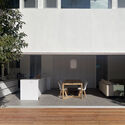
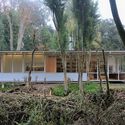
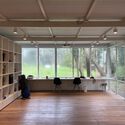
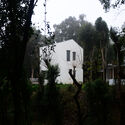
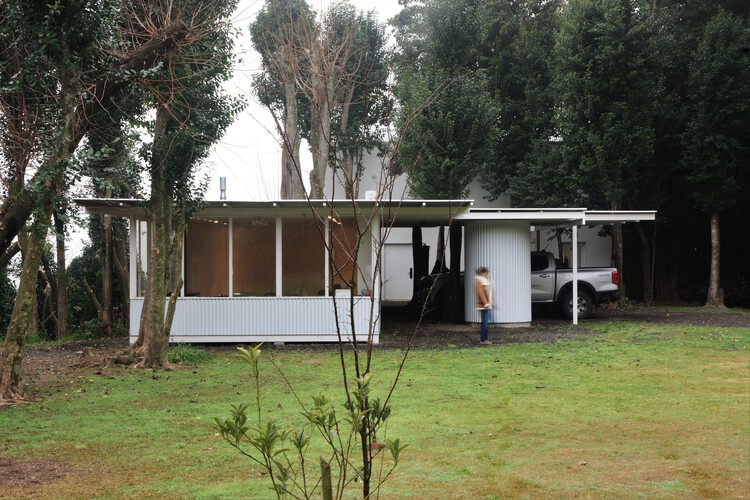
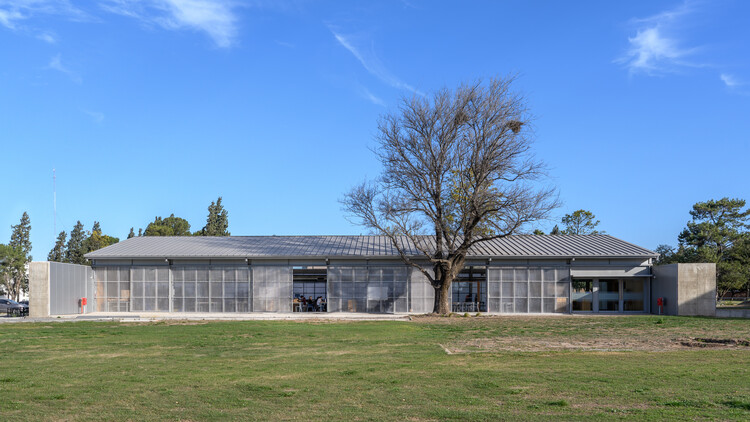
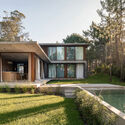
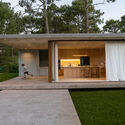
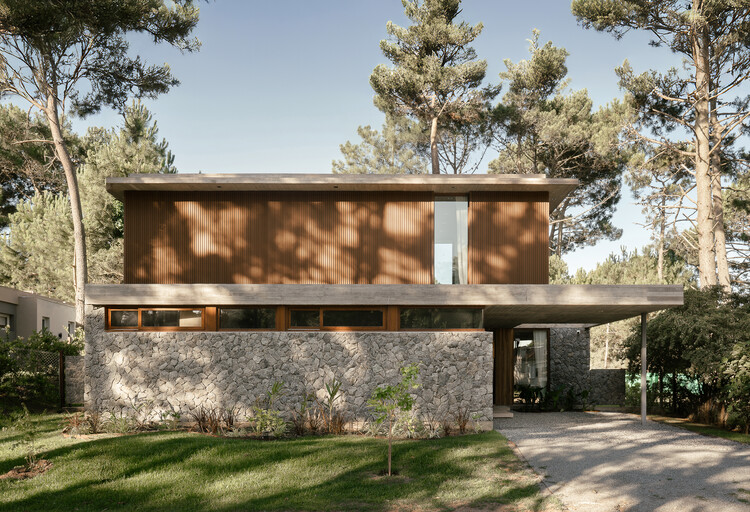
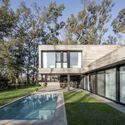
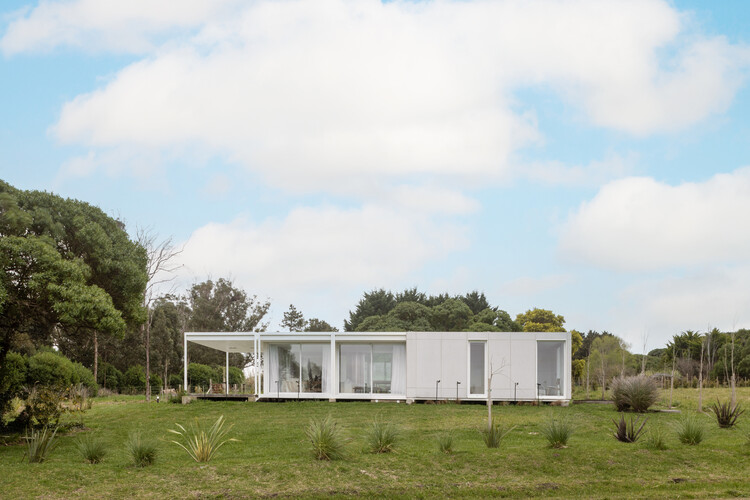
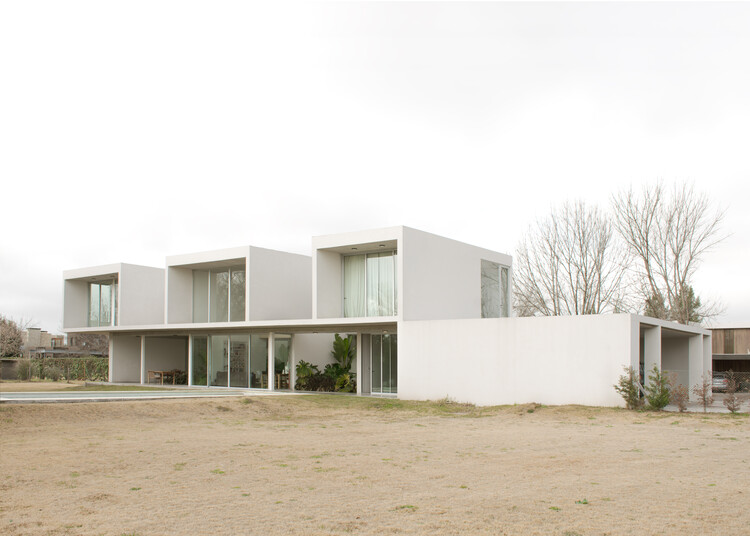
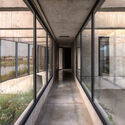
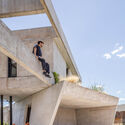
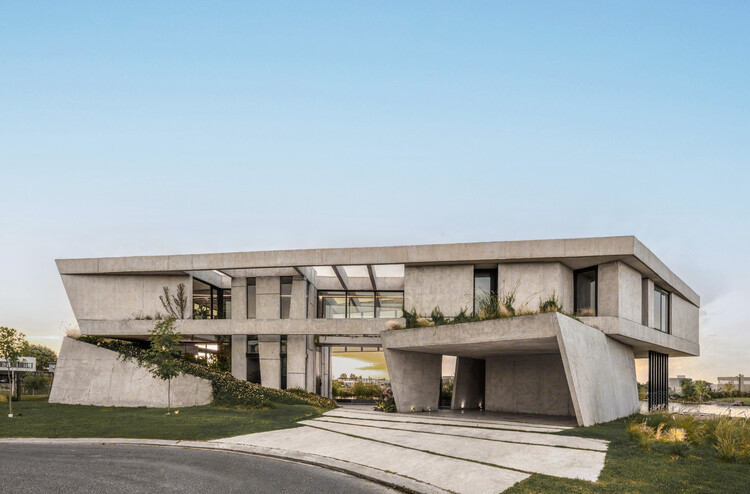
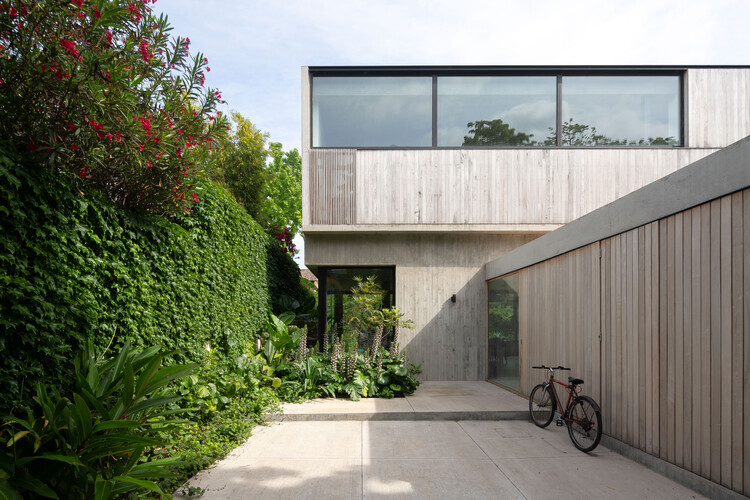
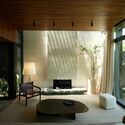
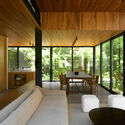
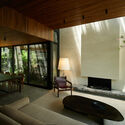
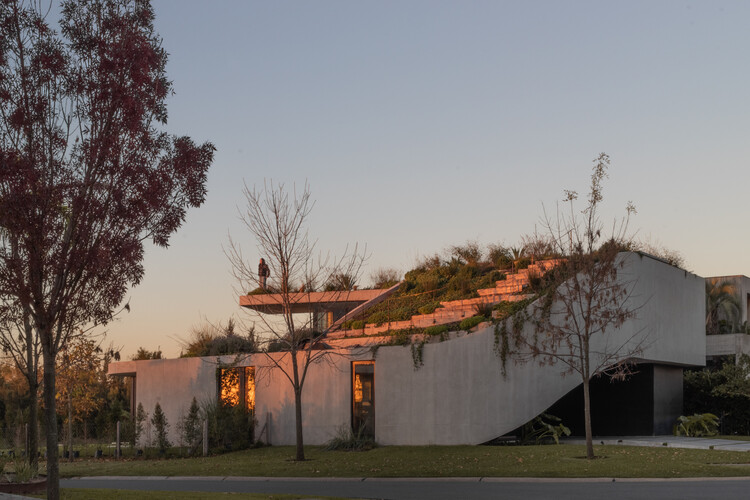
Studio House / Estudio Dupuy

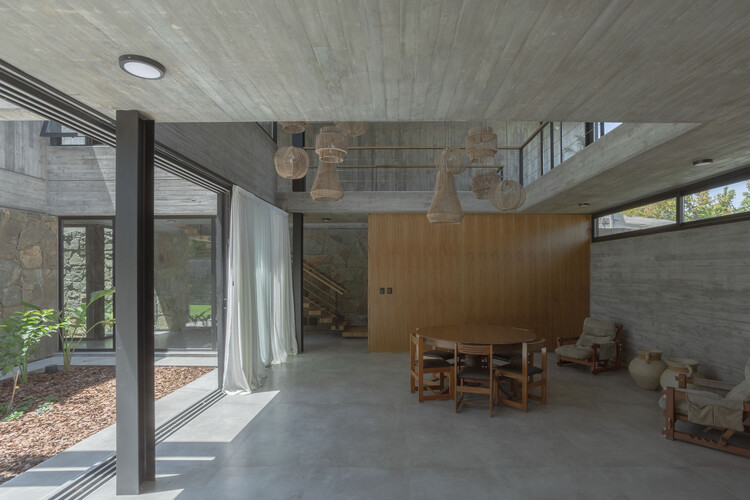
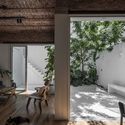
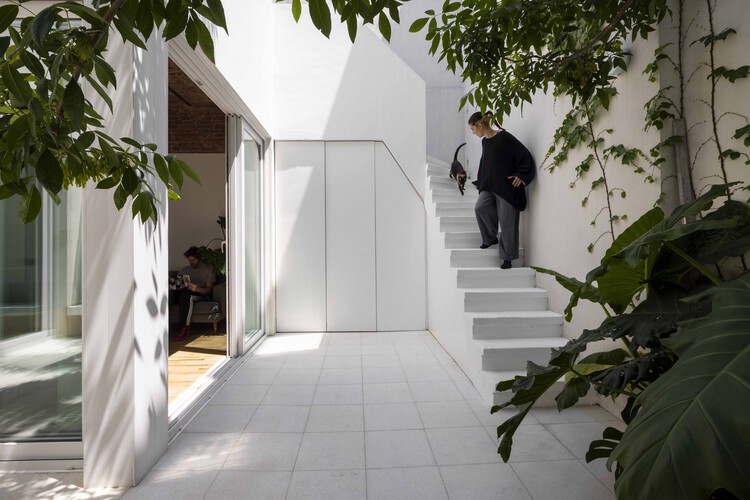
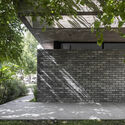
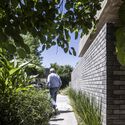
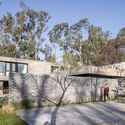
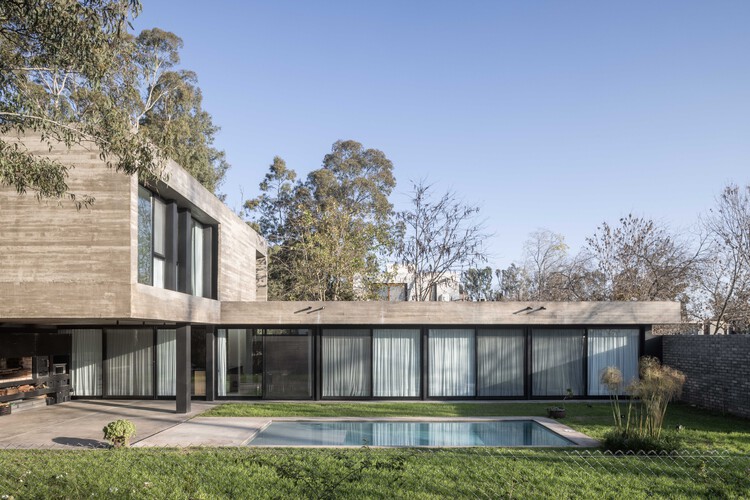
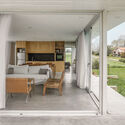
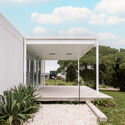
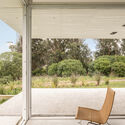
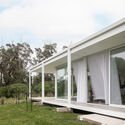
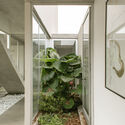
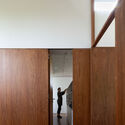
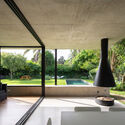
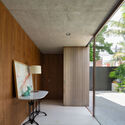
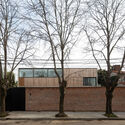
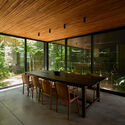
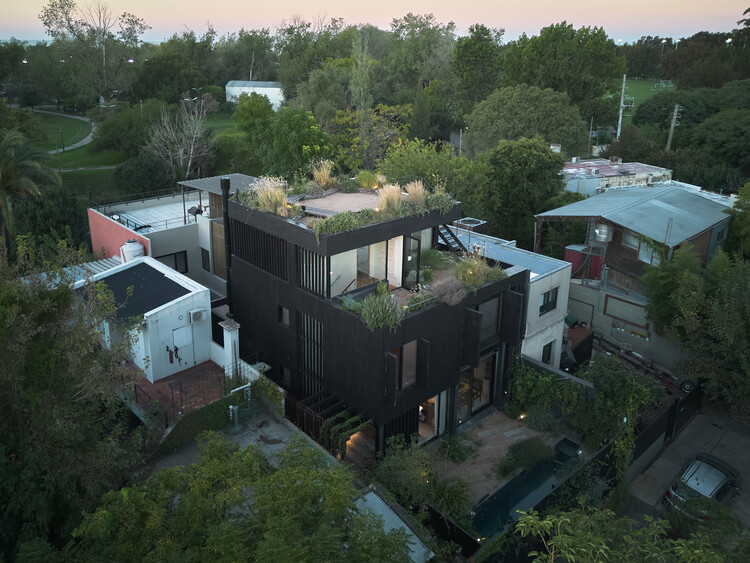
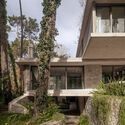
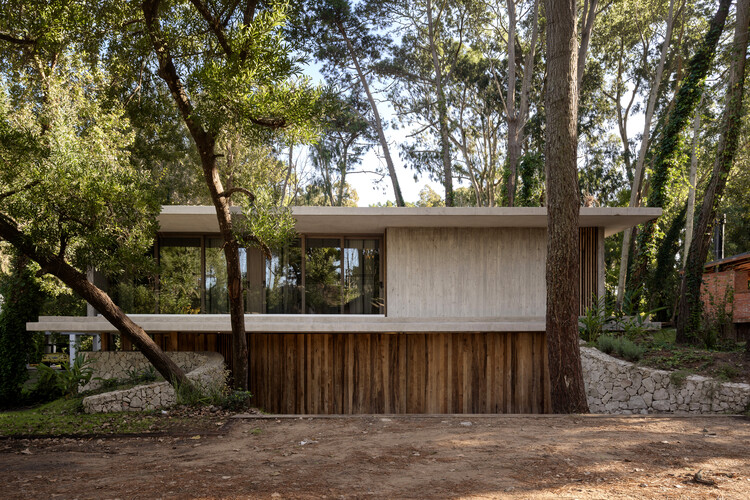
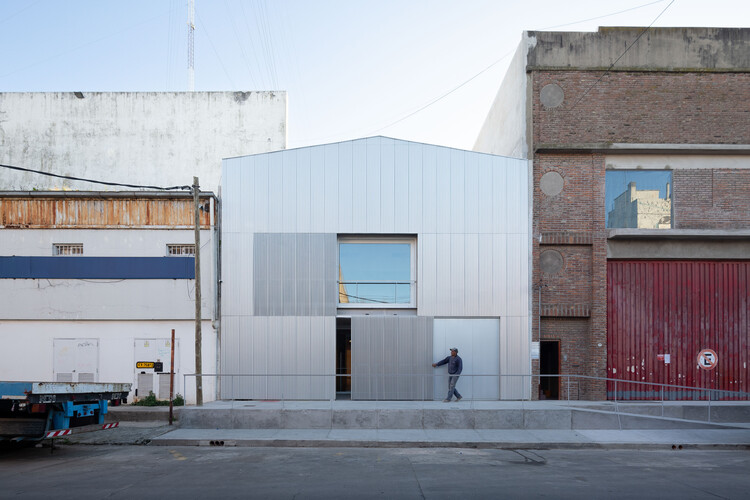
Studio House / Estudio Dupuy - Interior Photography, Houses, Balcony, ChairStudio House / Estudio Dupuy - HousesStudio House / Estudio Dupuy - Interior Photography, Houses, ChairStudio House / Estudio Dupuy - Exterior Photography, HousesStudio House / Estudio Dupuy - More Images+ 18

•
Belén de Escobar, Argentina
  • Architects: Estudio Dupuy
  • Area Area of this architecture project Area:  340 m²
  • Year Completion year of this architecture project Year:  2025
  • Manufacturers Brands with products used in this architecture project
    Manufacturers:  CMPC Maderas, PREADECON

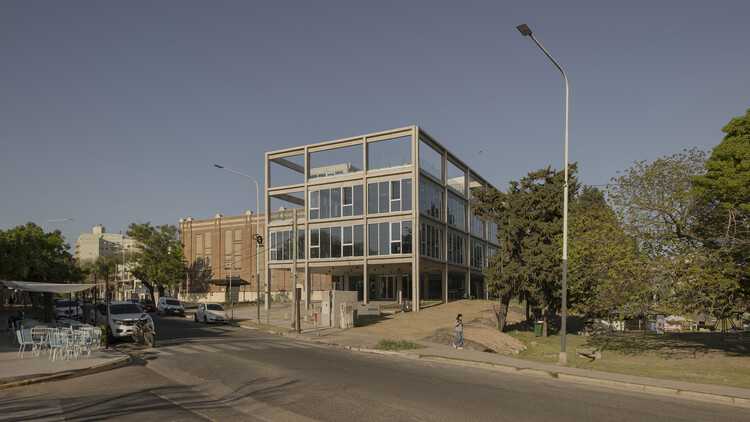
HUB UCC. Universidad Católica de Córdoba Innovation Space / BLT Arquitectos

HUB UCC. Universidad Católica de Córdoba Innovation Space / BLT Arquitectos - UniversityHUB UCC. Universidad Católica de Córdoba Innovation Space / BLT Arquitectos - UniversityHUB UCC. Universidad Católica de Córdoba Innovation Space / BLT Arquitectos - Interior Photography, University, Kitchen, ChairHUB UCC. Universidad Católica de Córdoba Innovation Space / BLT Arquitectos - UniversityHUB UCC. Universidad Católica de Córdoba Innovation Space / BLT Arquitectos - More Images+ 31

  • Architects: BLT Arquitectos
  • Area Area of this architecture project Area:  650 m²
  • Year Completion year of this architecture project Year:  2025

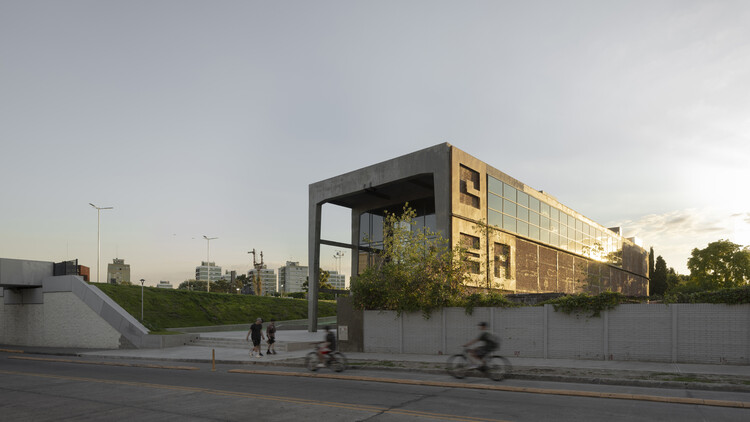
Audiovisual Experimentation Center / Dirección General de Arquitectura + Secretaria de Planificación + Municipalidad de Avellaneda

Audiovisual Experimentation Center / Dirección General de Arquitectura + Secretaria de Planificación + Municipalidad de Avellaneda - Exterior Photography, LearningAudiovisual Experimentation Center / Dirección General de Arquitectura + Secretaria de Planificación + Municipalidad de Avellaneda - Interior Photography, Learning, BeamAudiovisual Experimentation Center / Dirección General de Arquitectura + Secretaria de Planificación + Municipalidad de Avellaneda - Exterior Photography, LearningAudiovisual Experimentation Center / Dirección General de Arquitectura + Secretaria de Planificación + Municipalidad de Avellaneda - LearningAudiovisual Experimentation Center / Dirección General de Arquitectura + Secretaria de Planificación + Municipalidad de Avellaneda - More Images+ 33

•
Avellaneda, Argentina

H1 House / Genovesi Arquitectos

H1 House / Genovesi Arquitectos - HousesH1 House / Genovesi Arquitectos - Interior Photography, HousesH1 House / Genovesi Arquitectos - Exterior Photography, HousesH1 House / Genovesi Arquitectos - HousesH1 House / Genovesi Arquitectos - More Images+ 27

•
San Rafael, Argentina
  • Area Area of this architecture project Area:  450 m²
  • Year Completion year of this architecture project Year:  2026
  • Manufacturers Brands with products used in this architecture project
    Manufacturers:  FV, Hierrosan , Hipercerámico , Johnson Amoblamientos , Saez
New Headquarters Office Building for IAPSER / Sebastian Stechina + Carlos Di Napoli + Andres Francesconi

New Headquarters Office Building for IAPSER / Sebastian Stechina + Carlos Di Napoli + Andres Francesconi - Interior Photography, Office Buildings, ColumnNew Headquarters Office Building for IAPSER / Sebastian Stechina + Carlos Di Napoli + Andres Francesconi - Interior Photography, Office BuildingsNew Headquarters Office Building for IAPSER / Sebastian Stechina + Carlos Di Napoli + Andres Francesconi - Exterior Photography, Office Buildings, ColumnNew Headquarters Office Building for IAPSER / Sebastian Stechina + Carlos Di Napoli + Andres Francesconi - Interior Photography, Office Buildings, Stairs, Handrail, BalconyNew Headquarters Office Building for IAPSER / Sebastian Stechina + Carlos Di Napoli + Andres Francesconi - More Images+ 25

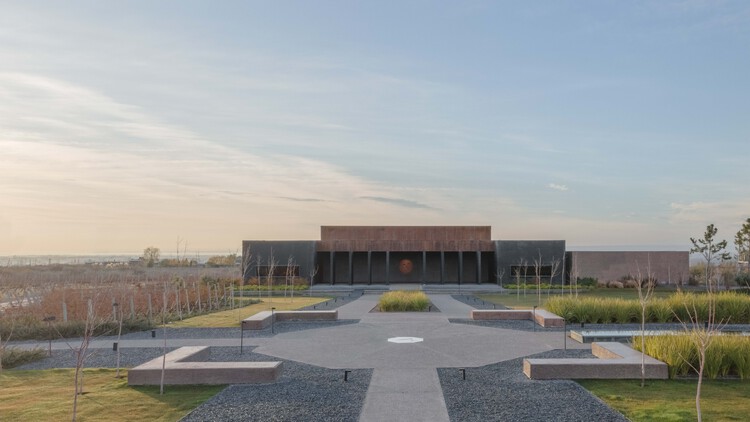
La Vigilia Winery / González Olsina & Vega Arquitectos
La Vigilia Winery / González Olsina & Vega Arquitectos - Interior Photography, Warehouse, Lighting, ChairLa Vigilia Winery / González Olsina & Vega Arquitectos - WarehouseLa Vigilia Winery / González Olsina & Vega Arquitectos - WarehouseLa Vigilia Winery / González Olsina & Vega Arquitectos - WarehouseLa Vigilia Winery / González Olsina & Vega Arquitectos - More Images+ 27

•
Los Chacayes, Argentina
  • Area Area of this architecture project Area:  1700 m²
  • Year Completion year of this architecture project Year:  2022
  • Manufacturers Brands with products used in this architecture project
    Manufacturers:  ASPEN Lumiere, Arquimetal , FV, Grupo Forestal, Hipercerámico , +3

PH Juana / Estudio NU

PH Juana / Estudio NU - Interior Photography, Renovation, StairsPH Juana / Estudio NU - Interior Photography, RenovationPH Juana / Estudio NU - Interior Photography, RenovationPH Juana / Estudio NU - Interior Photography, Renovation, Kitchen, Countertop, Chair, TablePH Juana / Estudio NU - More Images+ 21

•
Buenos Aires, Argentina
  • Architects: Estudio NU
  • Area Area of this architecture project Area:  80 m²
  • Year Completion year of this architecture project Year:  2024

Alamos House / En Obra Arquitectos

Alamos House / En Obra Arquitectos - HousesAlamos House / En Obra Arquitectos - Exterior Photography, HousesAlamos House / En Obra Arquitectos - HousesAlamos House / En Obra Arquitectos - HousesAlamos House / En Obra Arquitectos - More Images+ 21

•
Pinamar, Argentina
  • Area Area of this architecture project Area:  250 m²
  • Year Completion year of this architecture project Year:  2025

Bell House / BILBAO | LOPEZ

Bell House / BILBAO | LOPEZ - Exterior Photography, HousesBell House / BILBAO | LOPEZ - HousesBell House / BILBAO | LOPEZ - Exterior Photography, Houses, GardenBell House / BILBAO | LOPEZ - Exterior Photography, HousesBell House / BILBAO | LOPEZ - More Images+ 22

•
City Bell, Argentina
  • Architects: BILBAO | LOPEZ
  • Area Area of this architecture project Area:  290 m²
  • Year Completion year of this architecture project Year:  2023
  • Manufacturers Brands with products used in this architecture project
    Manufacturers:  Roca, Acindar , FV, Fanelli

Looking South House / PLUG arquitectura modular

Looking South House / PLUG arquitectura modular - Interior Photography, Houses, Door, Balcony, ChairLooking South House / PLUG arquitectura modular - HousesLooking South House / PLUG arquitectura modular - Interior Photography, HousesLooking South House / PLUG arquitectura modular - Exterior Photography, HousesLooking South House / PLUG arquitectura modular - More Images+ 16

•
Chapadmalal, Argentina
  • Area Area of this architecture project Area:  124 m²
  • Year Completion year of this architecture project Year:  2023
  • Manufacturers Brands with products used in this architecture project
    Manufacturers:  Etex, Alcor, Aluar, Peirano, ferrum

O House / YES! Architects

O House / YES! Architects - HousesO House / YES! Architects - HousesO House / YES! Architects - Interior Photography, HousesO House / YES! Architects - Interior Photography, HousesO House / YES! Architects - More Images+ 24

•
Pilar Centro, Argentina
  • Architects: YES! Architects
  • Area Area of this architecture project Area:  390 m²
  • Year Completion year of this architecture project Year:  2023

Lomadas House / Grizzo Studio

Lomadas House / Grizzo Studio - Exterior Photography, Houses, FenceLomadas House / Grizzo Studio - HousesLomadas House / Grizzo Studio - Interior Photography, HousesLomadas House / Grizzo Studio - Exterior Photography, HousesLomadas House / Grizzo Studio - More Images+ 20

•
Pilar, Argentina
  • Architects: Grizzo Studio
  • Area Area of this architecture project Area:  460 m²
  • Year Completion year of this architecture project Year:  2023

Veneciana Escalada Drive-Thru Ice Cream Shop / DRM Arquitectura

Veneciana Escalada Drive-Thru Ice Cream Shop / DRM Arquitectura - Exterior Photography, Retail Veneciana Escalada Drive-Thru Ice Cream Shop / DRM Arquitectura - Exterior Photography, Retail Veneciana Escalada Drive-Thru Ice Cream Shop / DRM Arquitectura - Interior Photography, Retail , Beam, ChairVeneciana Escalada Drive-Thru Ice Cream Shop / DRM Arquitectura - Interior Photography, Retail Veneciana Escalada Drive-Thru Ice Cream Shop / DRM Arquitectura - More Images+ 30

  • Architects: DRM Arquitectura
  • Area Area of this architecture project Area:  510 m²
  • Year Completion year of this architecture project Year:  2024

Casa Libertad / Clusellas Ades

Casa Libertad / Clusellas Ades - Interior Photography, HousesCasa Libertad / Clusellas Ades - Interior Photography, HousesCasa Libertad / Clusellas Ades - Interior Photography, HousesCasa Libertad / Clusellas Ades - Exterior Photography, HousesCasa Libertad / Clusellas Ades - More Images+ 26

•
Vicente López, Argentina
  • Architects: Clusellas Ades
  • Area Area of this architecture project Area:  323 m²
  • Year Completion year of this architecture project Year:  2020

House in San Isidro / Ábode arq

House in San Isidro / Ábode arq - Interior Photography, House Interiors, Lighting, ChairHouse in San Isidro / Ábode arq - Interior Photography, House Interiors, Door, Table, ChairHouse in San Isidro / Ábode arq - Interior Photography, House Interiors, Table, ChairHouse in San Isidro / Ábode arq - Interior Photography, House Interiors, Table, ChairHouse in San Isidro / Ábode arq - More Images+ 16

  • Architects: Ábode arq
  • Area Area of this architecture project Area:  235 m²
  • Year Completion year of this architecture project Year:  2025

Treinta y Nueve Árboles / Grizzo Studio

Treinta y Nueve Árboles / Grizzo Studio - HousesTreinta y Nueve Árboles / Grizzo Studio - Exterior Photography, HousesTreinta y Nueve Árboles / Grizzo Studio - HousesTreinta y Nueve Árboles / Grizzo Studio - Interior Photography, Houses, StairsTreinta y Nueve Árboles / Grizzo Studio - More Images+ 27

•
Cariló, Argentina
  • Architects: Grizzo Studio
  • Area Area of this architecture project Area:  582 m²
  • Year Completion year of this architecture project Year:  2026

Larivière Foundation / Clusellas Ades + Machado-Silvetti

Larivière Foundation / Clusellas Ades + Machado-Silvetti - Mixed Use ArchitectureLarivière Foundation / Clusellas Ades + Machado-Silvetti - Interior Photography, Mixed Use ArchitectureLarivière Foundation / Clusellas Ades + Machado-Silvetti - Mixed Use ArchitectureLarivière Foundation / Clusellas Ades + Machado-Silvetti - Interior Photography, Mixed Use ArchitectureLarivière Foundation / Clusellas Ades + Machado-Silvetti - More Images+ 20

GP House / AtelierM

GP House / AtelierM - Interior Photography, Houses, Beam, ChairGP House / AtelierM - HousesGP House / AtelierM - HousesGP House / AtelierM - HousesGP House / AtelierM - More Images+ 23

•
Tigre, Argentina
  • Architects: AtelierM
  • Area Area of this architecture project Area:  320 m²
  • Year Completion year of this architecture project Year:  2026