1. ArchDaily
  2. Argentina

Argentina

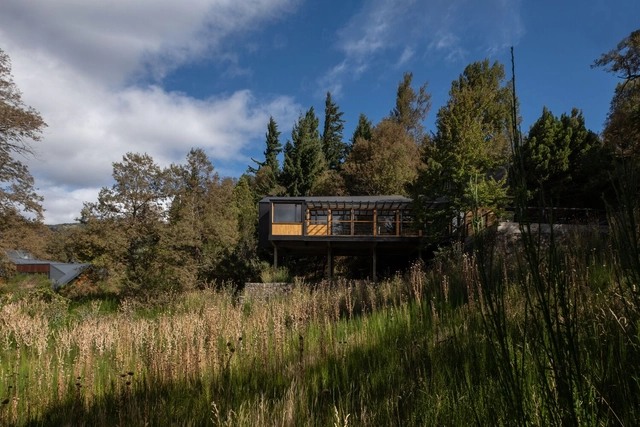
Sosa House / 40Sur Arquitectura

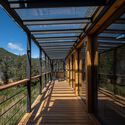
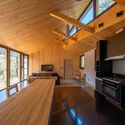
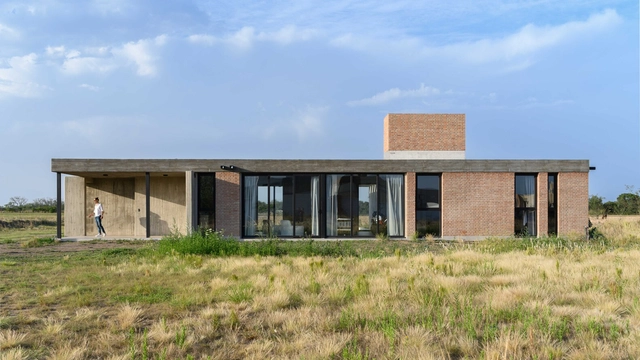
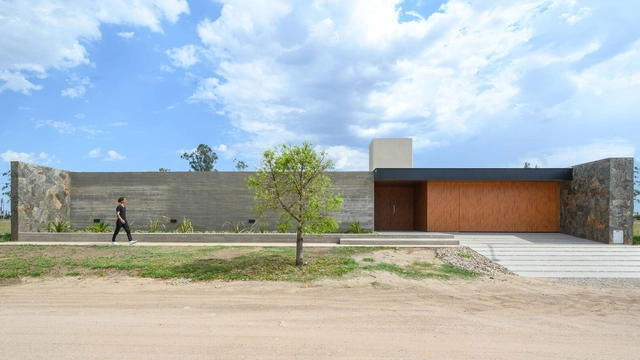
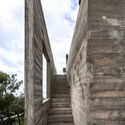
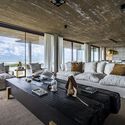
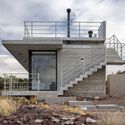
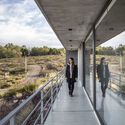
Sosa House / 40Sur Arquitectura - Exterior Photography, Houses, ForestSosa House / 40Sur Arquitectura - Exterior Photography, Houses, Garden, ForestSosa House / 40Sur Arquitectura - Exterior Photography, Houses, Beam, Fence, HandrailSosa House / 40Sur Arquitectura - Interior Photography, Houses, Kitchen, Beam, Table, Countertop, ChairSosa House / 40Sur Arquitectura - More Images+ 19

•
San Martin de los Andes, Argentina
  • Architects: 40Sur Arquitectura
  • Area Area of this architecture project Area:  164 m²
  • Year Completion year of this architecture project Year:  2022
  • Manufacturers Brands with products used in this architecture project
    Manufacturers:  Propanel

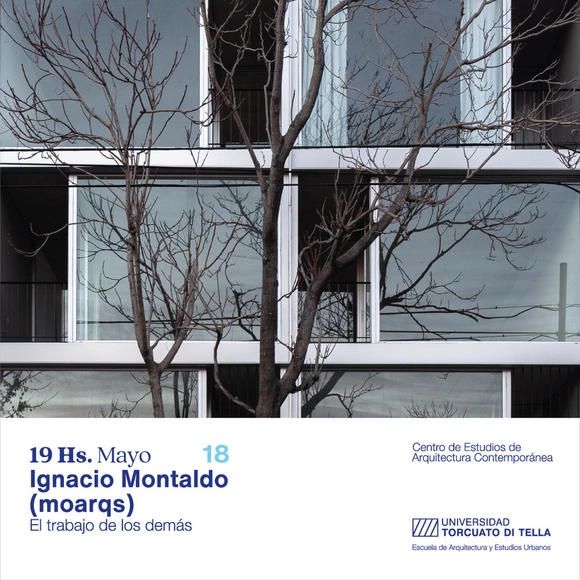
CEAC: "The Work of Others" Series / Ignacio Montaldo (moarqs)

The "The Work of Others" series is organized by the Center for Studies in Contemporary Architecture at Torcuato Di Tella University.

For this session, Ricardo Fernández Rojas will introduce Ignacio Montaldo, founder of the Buenos Aires-based architecture firm moarqs.

Workshop UCC LAB 2023

The Project Workshop at the Faculty of Architecture of the Universidad Católica de Córdoba offers a study program for architects and advanced students looking to deepen their critical thinking and project production within the contemporary cultural and professional landscape. The course is designed as a comprehensive experience that incorporates cultural activities complementary to the discipline.


Container Experience Home / Estudio Nómade

Container Experience Home / Estudio Nómade - Exterior Photography, Adaptive Reuse, Garden, StairsContainer Experience Home / Estudio Nómade - Interior Photography, Adaptive Reuse, Door, ChairContainer Experience Home / Estudio Nómade - Interior Photography, Adaptive Reuse, Beam, Table, ChairContainer Experience Home / Estudio Nómade - Interior Photography, Adaptive ReuseContainer Experience Home / Estudio Nómade - More Images+ 19

  • Architects: Estudio Nómade
  • Area Area of this architecture project Area:  154 m²
  • Manufacturers Brands with products used in this architecture project
    Manufacturers:  Hormigon pasalto, Madera Dura

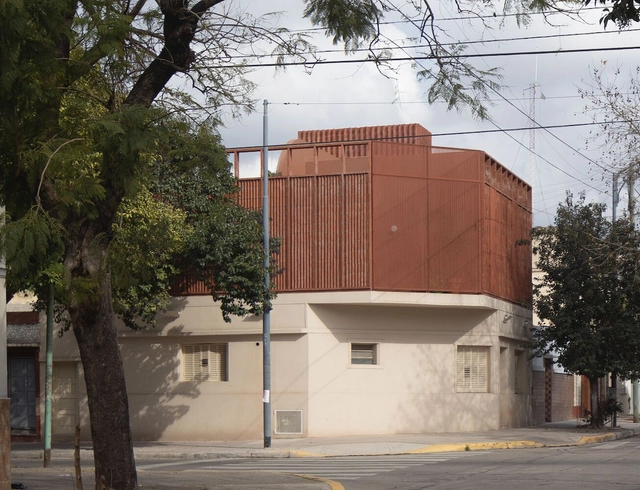
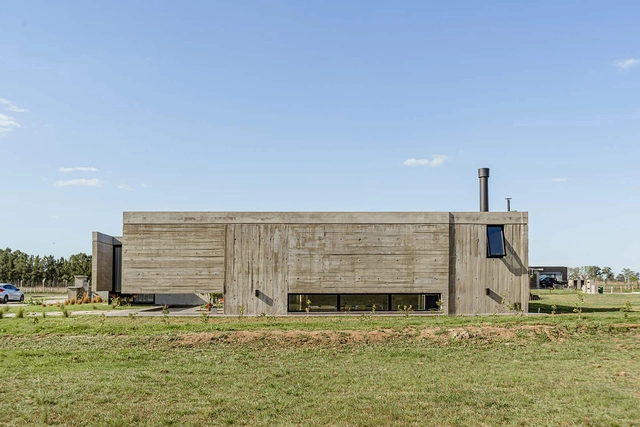
Fonrouge Residence / Fabrizio Pugliese

Fonrouge Residence / Fabrizio Pugliese - Exterior Photography, Apartments, FacadeFonrouge Residence / Fabrizio Pugliese - Interior Photography, Apartments, FacadeFonrouge Residence / Fabrizio Pugliese - Exterior Photography, Apartments, FacadeFonrouge Residence / Fabrizio Pugliese - Interior Photography, Apartments, Beam, Stairs, FacadeFonrouge Residence / Fabrizio Pugliese - More Images+ 13

•
Buenos Aires, Argentina
  • Architects: Fabrizio Pugliese
  • Area Area of this architecture project Area:  105 m²
  • Year Completion year of this architecture project Year:  2022
  • Manufacturers Brands with products used in this architecture project
    Manufacturers:  Destefano, Hande, TodoLuces

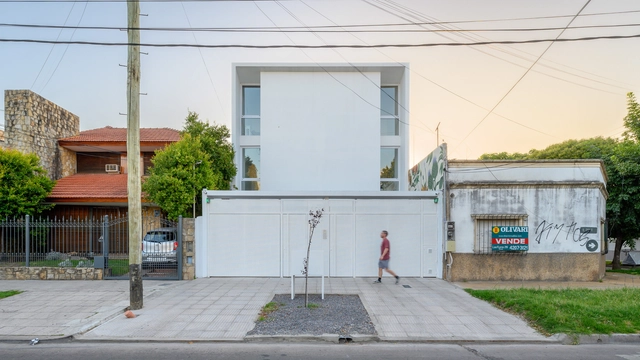
Emilio Zola 5915 Building / MasArqs

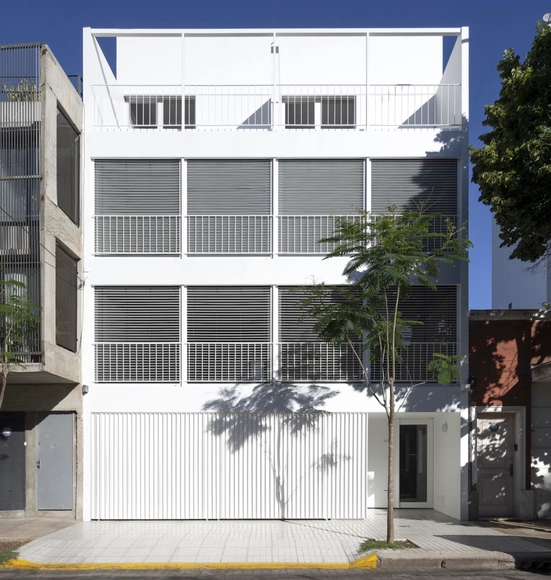
Emilio Zola 5915 Building / MasArqs - Exterior Photography, Apartments, Facade, CityscapeEmilio Zola 5915 Building / MasArqs - Interior Photography, Apartments, Stairs, Facade, HandrailEmilio Zola 5915 Building / MasArqs - Interior Photography, Apartments, Facade, Door, HandrailEmilio Zola 5915 Building / MasArqs - Interior Photography, Apartments, Kitchen, Facade, Sink, TableEmilio Zola 5915 Building / MasArqs - More Images+ 25

  • Architects: MasArqs
  • Area Area of this architecture project Area:  600 m²
  • Year Completion year of this architecture project Year:  2022
  • Manufacturers Brands with products used in this architecture project
    Manufacturers:  ACINDAR, Aluar A30new, Cemento Loma Negra, FV, Gatwick, +5

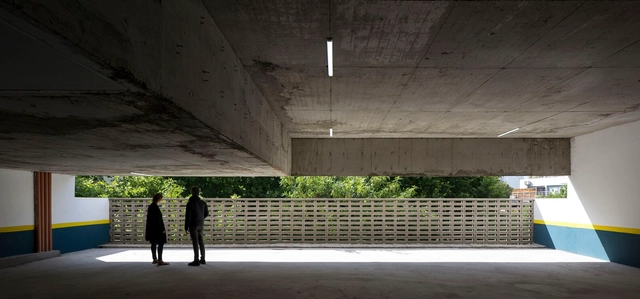
Parking Building Uriarte 1520 / Cottet Iachetti Arquitectos

Parking Building Uriarte 1520 / Cottet Iachetti Arquitectos - Interior Photography,           ParkingParking Building Uriarte 1520 / Cottet Iachetti Arquitectos - Interior Photography,           ParkingParking Building Uriarte 1520 / Cottet Iachetti Arquitectos - Interior Photography,           Parking, FacadeParking Building Uriarte 1520 / Cottet Iachetti Arquitectos - Interior Photography,           ParkingParking Building Uriarte 1520 / Cottet Iachetti Arquitectos - More Images+ 20

•
Palermo, Argentina

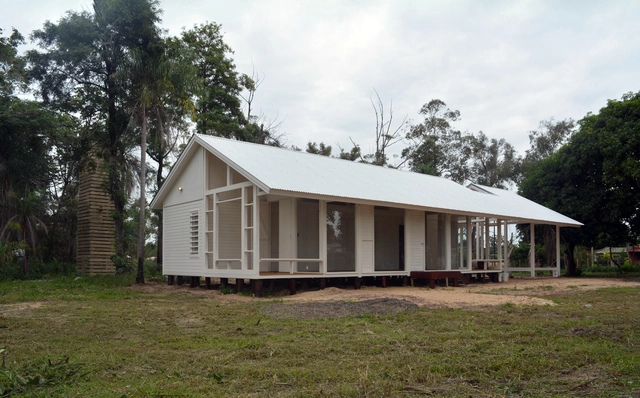
Prefabricated House Yvyra / ENNE Arquitectura


Prefabricated House Yvyra / ENNE Arquitectura - Exterior Photography, HousesPrefabricated House Yvyra / ENNE Arquitectura - Exterior Photography, HousesPrefabricated House Yvyra / ENNE Arquitectura - Interior Photography, HousesPrefabricated House Yvyra / ENNE Arquitectura - Interior Photography, Houses, DoorPrefabricated House Yvyra / ENNE Arquitectura - More Images+ 19

•
Posadas, Argentina
  • Architects: ENNE Arquitectura
  • Year Completion year of this architecture project Year:  2019
  • Manufacturers Brands with products used in this architecture project
    Manufacturers:  ACINDAR, Cetol, Herrajes Kunstler, Isover, Sinteplast, +2

Bombai House / TIM

Bombai House / TIM  - Exterior Photography, Houses, FacadeBombai House / TIM  - Exterior Photography, Houses, Garden, FacadeBombai House / TIM  - Exterior Photography, Houses, Garden, FacadeBombai House / TIM  - Exterior Photography, HousesBombai House / TIM  - More Images+ 20

•
Canning, Argentina
  • Architects: TIM
  • Area Area of this architecture project Area:  160 m²
  • Year Completion year of this architecture project Year:  2022
  • Manufacturers Brands with products used in this architecture project
    Manufacturers:  Electro Cstex, Exposur aberturas, Horcrisa, La lomita

Jorge Newbery 3136 Apartments / MoGS

Jorge Newbery 3136 Apartments / MoGS - Exterior Photography, Residential, Facade, CityscapeJorge Newbery 3136 Apartments / MoGS - Exterior Photography, Residential, FacadeJorge Newbery 3136 Apartments / MoGS - Interior Photography, Residential, FacadeJorge Newbery 3136 Apartments / MoGS - Interior Photography, Residential, Stairs, Facade, Handrail, Beam, BalconyJorge Newbery 3136 Apartments / MoGS - More Images+ 39

•
Buenos Aires, Argentina
  • Architects: MoGS
  • Area Area of this architecture project Area:  650 m²
  • Year Completion year of this architecture project Year:  2022

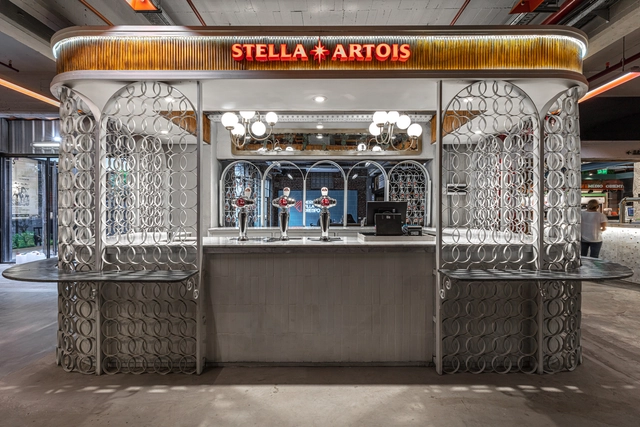
Stella Artois Stand / Hitzig Militello arquitectos

Stella Artois Stand  / Hitzig Militello arquitectos - Interior Photography, Bar, Beam, FacadeStella Artois Stand  / Hitzig Militello arquitectos - Exterior Photography, Bar, Door, FacadeStella Artois Stand  / Hitzig Militello arquitectos - Interior Photography, Bar, FacadeStella Artois Stand  / Hitzig Militello arquitectos - Interior Photography, Bar, Door, FacadeStella Artois Stand  / Hitzig Militello arquitectos - More Images+ 16

•
Villa Crespo, Argentina

Pekin House / TIM

•
Canning, Argentina
  • Architects: TIM
  • Area Area of this architecture project Area:  149 m²
  • Year Completion year of this architecture project Year:  2023
  • Manufacturers Brands with products used in this architecture project
    Manufacturers:  Michael Thonet, madera kiri

House at the Sea #78 / Guerrero Arquitectos

House at the Sea #78 / Guerrero Arquitectos - Exterior Photography, Houses, FacadeHouse at the Sea #78 / Guerrero Arquitectos - Interior Photography, Houses, FacadeHouse at the Sea #78 / Guerrero Arquitectos - Exterior Photography, Houses, Facade, StairsHouse at the Sea #78 / Guerrero Arquitectos - Interior Photography, Houses, Beam, TableHouse at the Sea #78 / Guerrero Arquitectos - More Images+ 19

•
Buenos Aires, Argentina
  • Area Area of this architecture project Area:  650 m²
  • Year Completion year of this architecture project Year:  2022

LABT-20 Modular Home / Estudio Borrachia Arquitectos + GB Arquitectos (Guillermo Badano)

LABT-20 Modular Home / Estudio Borrachia Arquitectos + GB Arquitectos (Guillermo Badano) - Exterior Photography, Houses, Garden, ForestLABT-20 Modular Home / Estudio Borrachia Arquitectos + GB Arquitectos (Guillermo Badano) - Exterior Photography, Houses, Garden, Facade, FenceLABT-20 Modular Home / Estudio Borrachia Arquitectos + GB Arquitectos (Guillermo Badano) - Exterior Photography, Houses, Garden, Facade, TableLABT-20 Modular Home / Estudio Borrachia Arquitectos + GB Arquitectos (Guillermo Badano) - Interior Photography, Houses, Bedroom, Beam, Lighting, BedLABT-20 Modular Home / Estudio Borrachia Arquitectos + GB Arquitectos (Guillermo Badano) - More Images+ 32

•
City Bell, Argentina

Chocon Terraces House / Chazarreta-Tohus-Almendra args

Chocon Terraces House / Chazarreta-Tohus-Almendra args - Exterior Photography, Tourism, Stairs, Facade, HandrailChocon Terraces House / Chazarreta-Tohus-Almendra args - Interior Photography, Tourism, FenceChocon Terraces House / Chazarreta-Tohus-Almendra args - Exterior Photography, Tourism, Facade, StairsChocon Terraces House / Chazarreta-Tohus-Almendra args - Exterior Photography, Tourism, Stairs, Facade, Handrail, CoastChocon Terraces House / Chazarreta-Tohus-Almendra args - More Images+ 17

•
Villa El Chocón, Argentina

Casa CMMY / Estudio Galera

Casa CMMY / Estudio Galera - Interior Photography, Houses, Kitchen, Beam, Table, ChairCasa CMMY / Estudio Galera - Interior Photography, Houses, Deck, Beam, Facade, Handrail, DoorCasa CMMY / Estudio Galera - Exterior Photography, Houses, Garden, Facade, Stairs, Door, FenceCasa CMMY / Estudio Galera - Exterior Photography, Houses, Facade, DoorCasa CMMY / Estudio Galera - More Images+ 24

•
Pinamar, Argentina
  • Architects: Estudio Galera
  • Area Area of this architecture project Area:  275 m²
  • Year Completion year of this architecture project Year:  2022
  • Manufacturers Brands with products used in this architecture project
    Manufacturers:  Ternium

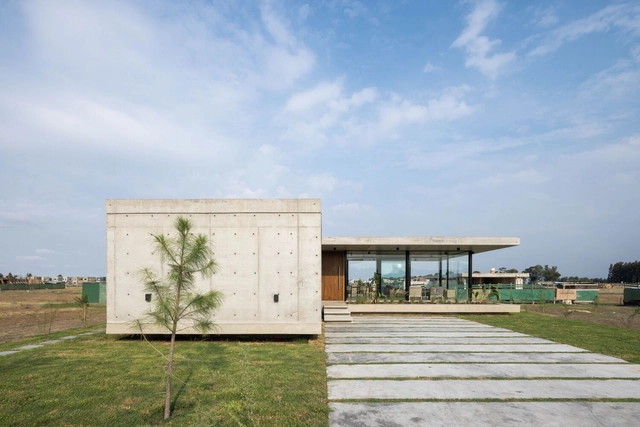
House 3X6 / Karlen + Clemente

House 3X6 / Karlen + Clemente - Exterior Photography, Houses, Facade, Door, BeamHouse 3X6 / Karlen + Clemente - Interior Photography, Houses, Kitchen, Beam, Facade, Table, ChairHouse 3X6 / Karlen + Clemente - Exterior Photography, Houses, Garden, FacadeHouse 3X6 / Karlen + Clemente - Exterior Photography, Houses, Beam, Facade, Column, HandrailHouse 3X6 / Karlen + Clemente - More Images+ 11

•
Río Tercero, Argentina
  • Architects: Karlen + Clemente
  • Area Area of this architecture project Area:  326 m²
  • Year Completion year of this architecture project Year:  2022
  • Manufacturers Brands with products used in this architecture project
    Manufacturers:  AutoDesk, Holcim, Lumion, Sika, ACINDAR, +10

Intimate House / Karlen + Clemente

Intimate House / Karlen + Clemente - Exterior Photography, Houses, FacadeIntimate House / Karlen + Clemente - Interior Photography, Houses, Courtyard, Facade, Beam, ColumnIntimate House / Karlen + Clemente - Exterior Photography, Houses, Garden, FacadeIntimate House / Karlen + Clemente - Interior Photography, Houses, Bedroom, Beam, TableIntimate House / Karlen + Clemente - More Images+ 7

•
Rio Tercero, Argentina
  • Architects: Karlen + Clemente
  • Area Area of this architecture project Area:  414 m²
  • Year Completion year of this architecture project Year:  2022
  • Manufacturers Brands with products used in this architecture project
    Manufacturers:  AutoDesk, Holcim, Sika, Trimble