1. ArchDaily
  2. Argentina

Argentina

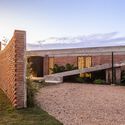
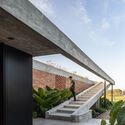
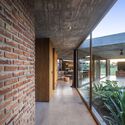
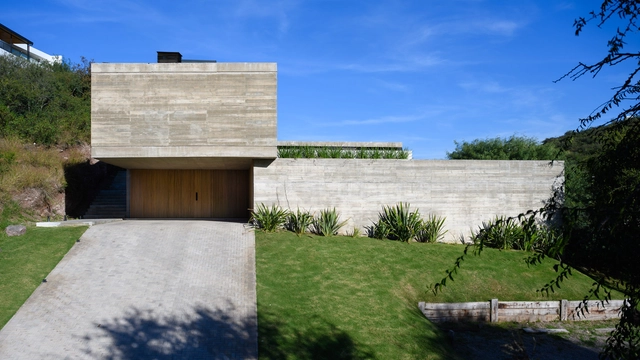
Vôlt House / Estudio PK

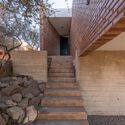
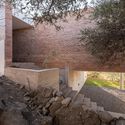
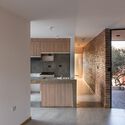
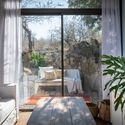
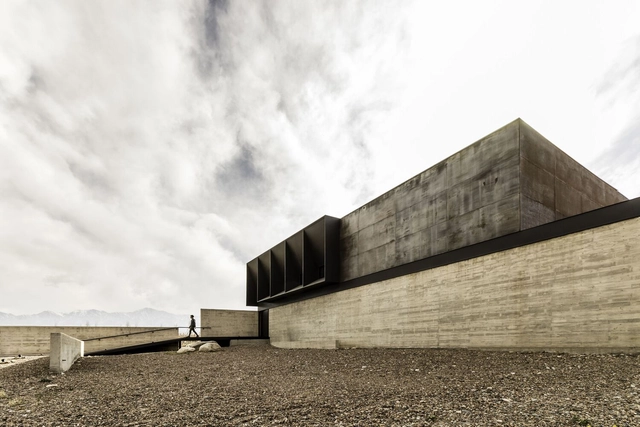
Vôlt House / Estudio PK - Exterior Photography, Houses, FacadeVôlt House / Estudio PK - Exterior Photography, Houses, Facade, Handrail, CoastVôlt House / Estudio PK - Exterior Photography, Houses, Garden, FacadeVôlt House / Estudio PK - Interior Photography, Houses, Facade, DoorVôlt House / Estudio PK - More Images+ 13

•
Capilla del Señor, Argentina
  • Architects: Estudio PK
  • Area Area of this architecture project Area:  230 m²
  • Year Completion year of this architecture project Year:  2022

House 2/3 / Momento

House 2/3 / Momento - Exterior Photography, Houses, StairsHouse 2/3 / Momento - Exterior Photography, HousesHouse 2/3 / Momento - Interior Photography, Houses, Kitchen, Countertop, ChairHouse 2/3 / Momento - Interior Photography, Houses, BedroomHouse 2/3 / Momento - More Images+ 13

•
San Nicolás, Argentina
  • Architects: Momento
  • Area Area of this architecture project Area:  82 m²
  • Year Completion year of this architecture project Year:  2020
  • Manufacturers Brands with products used in this architecture project
    Manufacturers:  Drevo amoblamientos, Merlino, Open Tech, Peirano, Roca

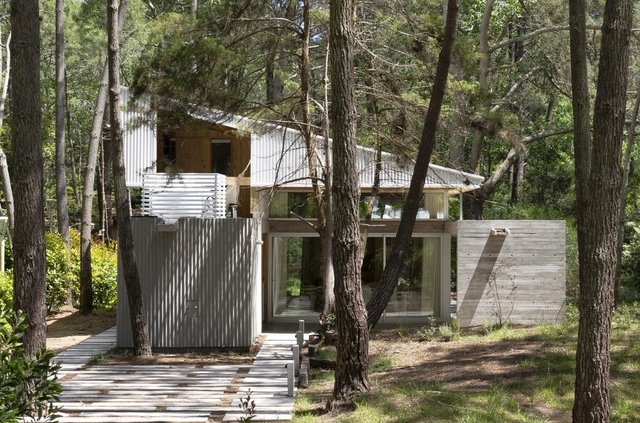
Pingüino House / Estudio Galera

Pingüino House / Estudio Galera - Exterior Photography, Houses, Door, ForestPingüino House / Estudio Galera - Interior Photography, Houses, Garden, Facade, Beam, Door, ColumnPingüino House / Estudio Galera - Interior Photography, Houses, Beam, Door, Chair, TablePingüino House / Estudio Galera - Interior Photography, Houses, Beam, Handrail, FacadePingüino House / Estudio Galera - More Images+ 28

•
Cariló, Argentina
  • Architects: Estudio Galera
  • Area Area of this architecture project Area:  155 m²
  • Year Completion year of this architecture project Year:  2021
  • Manufacturers Brands with products used in this architecture project
    Manufacturers:  Sagitario

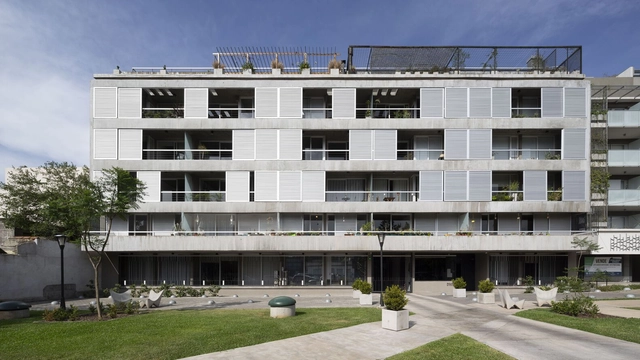
Donado 1655 Apartment Building / ESHH Arquitectura

Donado 1655 Apartment Building / ESHH Arquitectura - Exterior Photography, Apartments, Facade, CityscapeDonado 1655 Apartment Building / ESHH Arquitectura - Drawings, Apartments, Facade, BalconyDonado 1655 Apartment Building / ESHH Arquitectura - Interior Photography, Apartments, Beam, Facade, HandrailDonado 1655 Apartment Building / ESHH Arquitectura - Interior Photography, Apartments, Stairs, Facade, Handrail, BeamDonado 1655 Apartment Building / ESHH Arquitectura - More Images+ 22

•
Buenos Aires, Argentina
  • Architects: ESHH Arquitectura
  • Area Area of this architecture project Area:  4530 m²
  • Year Completion year of this architecture project Year:  2017

Gallareta House / OJA (organic and Joyful Architecture)

Gallareta House / OJA (organic and Joyful Architecture) - Exterior Photography, Detail, ForestGallareta House / OJA (organic and Joyful Architecture) - Exterior Photography, Detail, Facade, DoorGallareta House / OJA (organic and Joyful Architecture) - Interior Photography, Detail, Kitchen, Beam, Table, ChairGallareta House / OJA (organic and Joyful Architecture) - Interior Photography, Detail, ChairGallareta House / OJA (organic and Joyful Architecture) - More Images+ 18

•
Villa La Angostura, Argentina
  • Area Area of this architecture project Area:  250 m²
  • Year Completion year of this architecture project Year:  2023
  • Manufacturers Brands with products used in this architecture project
    Manufacturers:  Barbieri, NOI, Peirano, Placa Guatambú, Quadri, +1

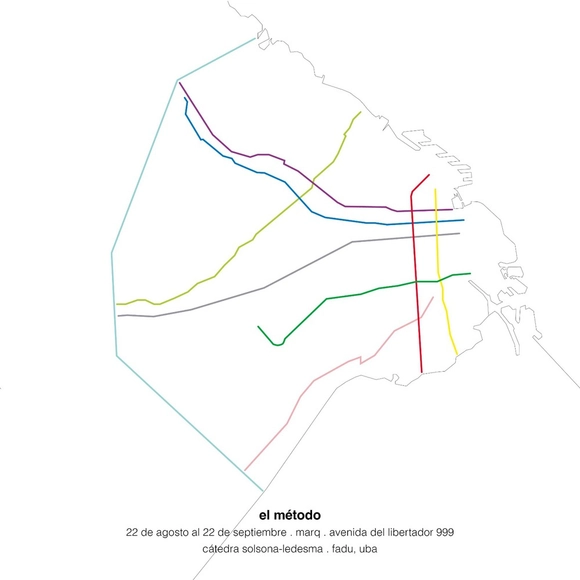
Exhibition: The Method / MARQ

The method is an academic proposal for approaching urban themes through fieldwork and critical observation of the city's arteries. Like any method, it consists of a series of steps that, when performed systematically, allow for targeted action that replaces chance or individual convenience.

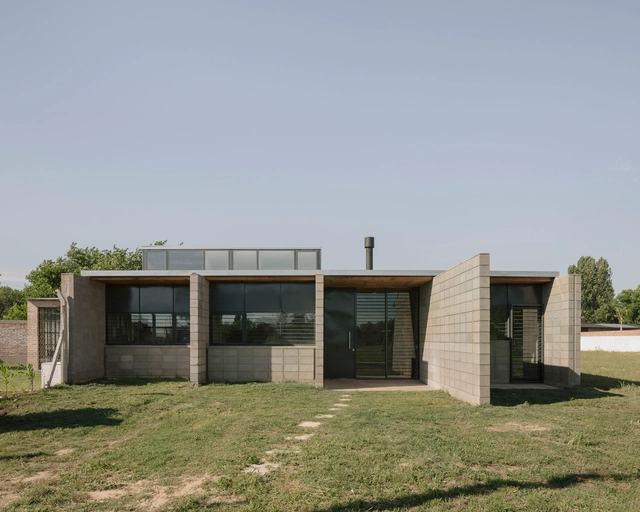
House for Juan and Laura / Atelier Atlantico

House for Juan and Laura / Atelier Atlantico - Exterior Photography, Houses, Facade, DoorHouse for Juan and Laura / Atelier Atlantico - Exterior Photography, Houses, FacadeHouse for Juan and Laura / Atelier Atlantico - Interior Photography, Houses, FacadeHouse for Juan and Laura / Atelier Atlantico - Interior Photography, Houses, FacadeHouse for Juan and Laura / Atelier Atlantico - More Images+ 14

•
Sauce Viejo, Argentina
  • Architects: Atelier Atlantico
  • Area Area of this architecture project Area:  144 m²
  • Year Completion year of this architecture project Year:  2021

SISTECCER: 13th International Congress on Facades 2023

The congress aims to showcase the possibilities that products and technologies currently available in the construction market, along with global trends, offer to architectural design. It is aimed at architects, engineers, consultants, manufacturers, architectural glass processors, suppliers for the enclosure industry, and representatives of construction companies. Over its twelve previous editions, SISTECCER has established itself as a meeting point for experts from both the country and abroad to expand knowledge on building envelope technologies.

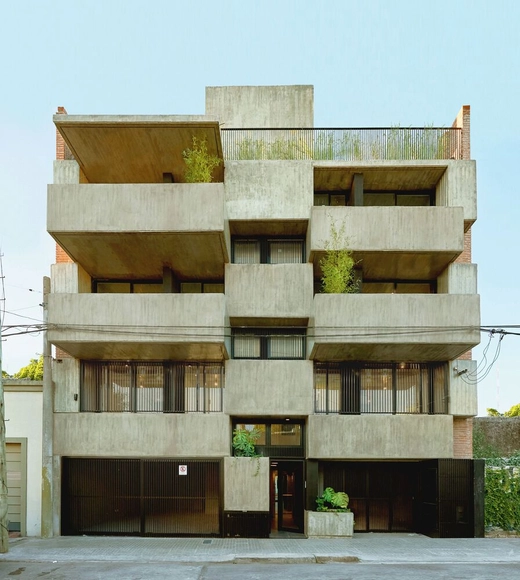
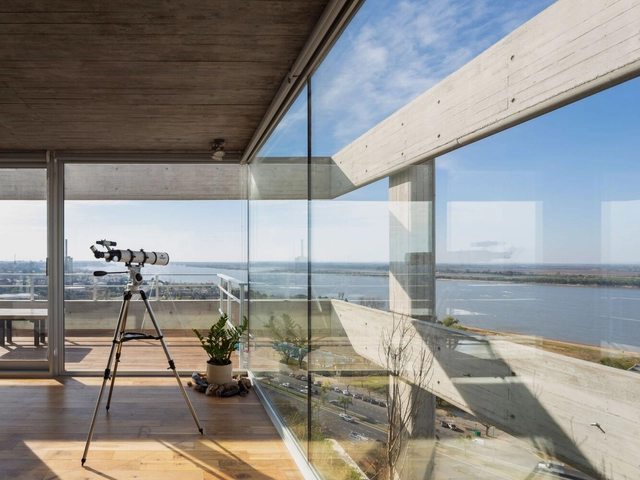
Gabbro Refinería Apartment Building / Ambrosioni Balparda Arquitectos

Gabbro Refinería Apartment Building / Ambrosioni Balparda Arquitectos - Interior Photography, Apartments, FacadeGabbro Refinería Apartment Building / Ambrosioni Balparda Arquitectos - Exterior Photography, Apartments, FacadeGabbro Refinería Apartment Building / Ambrosioni Balparda Arquitectos - Interior Photography, Apartments, Beam, TableGabbro Refinería Apartment Building / Ambrosioni Balparda Arquitectos - Interior Photography, Apartments, Table, ChairGabbro Refinería Apartment Building / Ambrosioni Balparda Arquitectos - More Images+ 16

  • Area Area of this architecture project Area:  438 m²
  • Year Completion year of this architecture project Year:  2023
  • Manufacturers Brands with products used in this architecture project
    Manufacturers:  Angel Alvarez

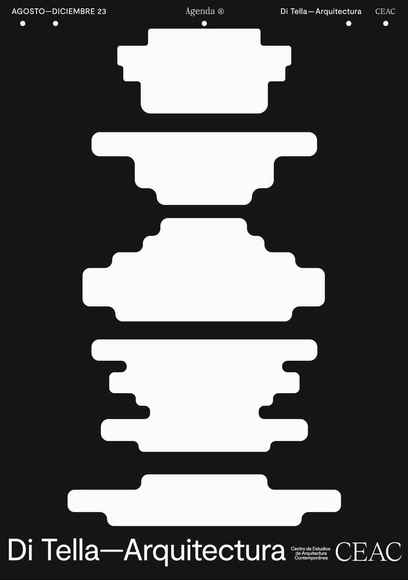
CEAC Program, Di Tella Architecture / Torcuato Di Tella University

The School of Architecture and Urban Studies at Universidad Torcuato Di Tella presents its program for the second semester of 2023, consisting of a series of lectures and workshops aimed at the general public and students of the faculty, respectively.
Corazón del Sol Winery / A4estudio

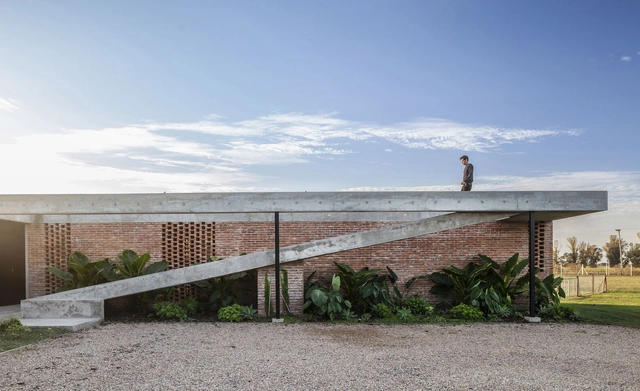
Corazón del Sol Winery / A4estudio - Exterior Photography, Winery, FacadeCorazón del Sol Winery / A4estudio - Exterior Photography, Winery, FacadeCorazón del Sol Winery / A4estudio - Exterior Photography, Winery, Facade, Bench, CoastCorazón del Sol Winery / A4estudio - Interior Photography, Winery, FacadeCorazón del Sol Winery / A4estudio - More Images+ 24

•
Tunuyán, Argentina
  • Architects: A4estudio
  • Area Area of this architecture project Area:  785 m²

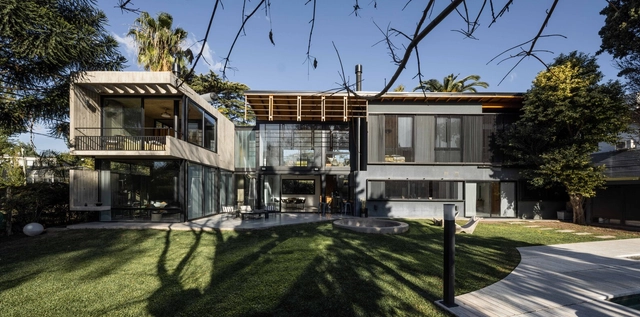
Dominga House / RBK arquitectura

Dominga House / RBK arquitectura - Exterior Photography, Houses, FacadeDominga House / RBK arquitectura - Exterior Photography, Houses, Garden, Facade, Handrail, ForestDominga House / RBK arquitectura - Interior Photography, Houses, TableDominga House / RBK arquitectura - Interior Photography, Houses, Stairs, Facade, HandrailDominga House / RBK arquitectura - More Images+ 18

•
Don Torcuato, Argentina
  • Architects: RBK arquitectura
  • Area Area of this architecture project Area:  310 m²
  • Year Completion year of this architecture project Year:  2022
  • Manufacturers Brands with products used in this architecture project
    Manufacturers:  FV, ferrum, leddesing

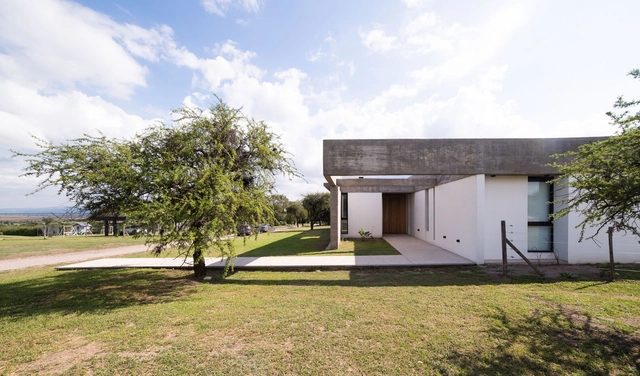
Causana House / ODA - Oficina de Arquitectos Lanzone - Gabarro

Causana House / ODA - Oficina de Arquitectos Lanzone - Gabarro - Exterior Photography, Houses, Facade, BeamCausana House / ODA - Oficina de Arquitectos Lanzone - Gabarro - Exterior Photography, Houses, FacadeCausana House / ODA - Oficina de Arquitectos Lanzone - Gabarro - Interior Photography, Houses, FacadeCausana House / ODA - Oficina de Arquitectos Lanzone - Gabarro - Interior Photography, Houses, FacadeCausana House / ODA - Oficina de Arquitectos Lanzone - Gabarro - More Images+ 20

•
Malagueño, Argentina
  • Area Area of this architecture project Area:  285 m²
  • Year Completion year of this architecture project Year:  2022
  • Manufacturers Brands with products used in this architecture project
    Manufacturers:  AutoDesk, Chaos Group, Holcim, ACINDAR, Aluar, +13

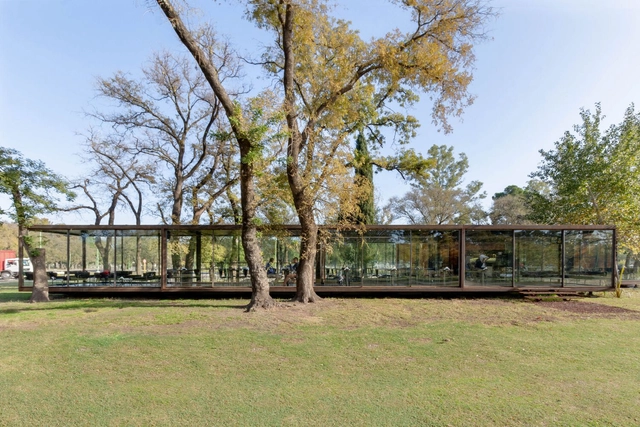
Parque de Mayo Pavilion / BRA - Bernardo Rosello Arquitectura

Parque de Mayo Pavilion / BRA - Bernardo Rosello Arquitectura - Exterior Photography, Installations & Structures, FacadeParque de Mayo Pavilion / BRA - Bernardo Rosello Arquitectura - Exterior Photography, Installations & Structures, Garden, Table, ForestParque de Mayo Pavilion / BRA - Bernardo Rosello Arquitectura - Exterior Photography, Installations & Structures, Garden, Door, Facade, Fence, HandrailParque de Mayo Pavilion / BRA - Bernardo Rosello Arquitectura - Interior Photography, Installations & StructuresParque de Mayo Pavilion / BRA - Bernardo Rosello Arquitectura - More Images+ 11

CR House / Arpon Arquitectura

CR House / Arpon Arquitectura - Exterior Photography, Houses, FacadeCR House / Arpon Arquitectura - Interior Photography, Houses, Beam, TableCR House / Arpon Arquitectura - Exterior Photography, Houses, Garden, Facade, BeamCR House / Arpon Arquitectura - Exterior Photography, Houses, Deck, FacadeCR House / Arpon Arquitectura - More Images+ 22

•
Córdoba, Argentina
  • Architects: Arpon Arquitectura
  • Area Area of this architecture project Area:  3444 ft²
  • Year Completion year of this architecture project Year:  2022
  • Manufacturers Brands with products used in this architecture project
    Manufacturers:  AutoDesk, Holcim, Lumion

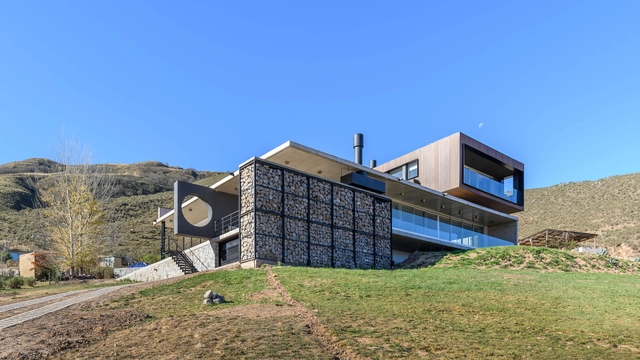
Seba House / Etéreo Arquitectos

Seba House / Etéreo Arquitectos - Exterior Photography, HousesSeba House / Etéreo Arquitectos - Exterior Photography, Houses, FacadeSeba House / Etéreo Arquitectos - Interior Photography, Houses, TableSeba House / Etéreo Arquitectos - Interior Photography, Houses, TableSeba House / Etéreo Arquitectos - More Images+ 27

•
Tafí del Valle, Argentina
  • Area Area of this architecture project Area:  350 m²
  • Year Completion year of this architecture project Year:  2022
  • Manufacturers Brands with products used in this architecture project
    Manufacturers:  EGGER, Hafele

Documenta House / Estudio Palacios

Documenta House / Estudio Palacios - Exterior Photography, Renovation, Garden, Facade, DoorDocumenta House / Estudio Palacios - Interior Photography, Renovation, Door, Facade, BenchDocumenta House / Estudio Palacios - Interior Photography, Renovation, DoorDocumenta House / Estudio Palacios - Exterior Photography, Renovation, FacadeDocumenta House / Estudio Palacios - More Images+ 20

•
Córdoba, Argentina
  • Architects: Estudio Palacios
  • Area Area of this architecture project Area:  315 m²
  • Year Completion year of this architecture project Year:  2020
  • Manufacturers Brands with products used in this architecture project
    Manufacturers:  Blangino

Río Arriba Apartment Building / Estudio Pablo Gagliardo

Río Arriba Apartment Building / Estudio Pablo Gagliardo - Exterior Photography, Residential, FacadeRío Arriba Apartment Building / Estudio Pablo Gagliardo - Exterior Photography, Residential, Facade, BalconyRío Arriba Apartment Building / Estudio Pablo Gagliardo - Interior Photography, Residential, Chair, TableRío Arriba Apartment Building / Estudio Pablo Gagliardo - Interior Photography, Residential, Deck, Handrail, CoastRío Arriba Apartment Building / Estudio Pablo Gagliardo - More Images+ 26

  • Area Area of this architecture project Area:  6800 m²
  • Year Completion year of this architecture project Year:  2021
  • Manufacturers Brands with products used in this architecture project
    Manufacturers:  Corralón Belgrano, Deckar, Marmolería Pafume, Texón SRL