1. ArchDaily
  2. Tokyo

Tokyo: The Latest Architecture and News
Jingu Studio / YNAS

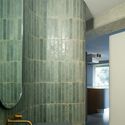
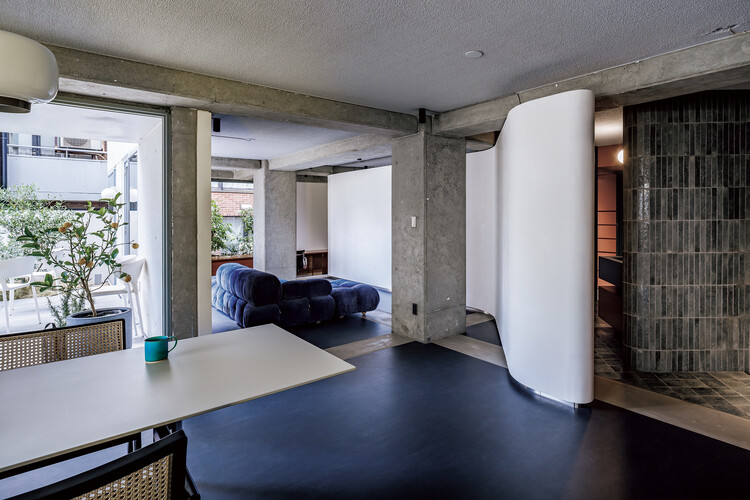
Jingu Studio / YNAS - Interior Photography, Renovation, ChairJingu Studio / YNAS - Interior Photography, Renovation, Lighting, ChairJingu Studio / YNAS - Interior Photography, Renovation, Bathroom, SinkJingu Studio / YNAS - Drawings, Renovation, BalconyJingu Studio / YNAS - More Images+ 21

  • Architects: YNAS
  • Area Area of this architecture project Area:  96 m²
  • Year Completion year of this architecture project Year:  2024

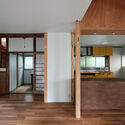
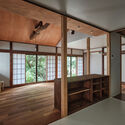
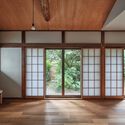
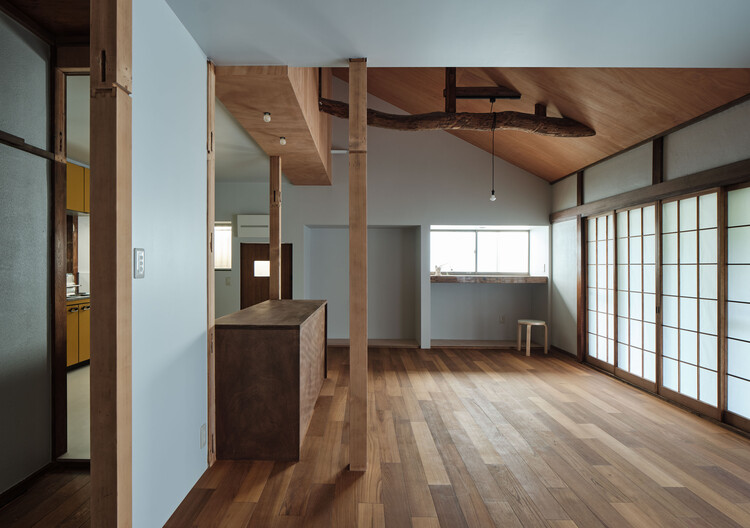
Minamicho House / ROOVICE

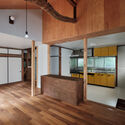
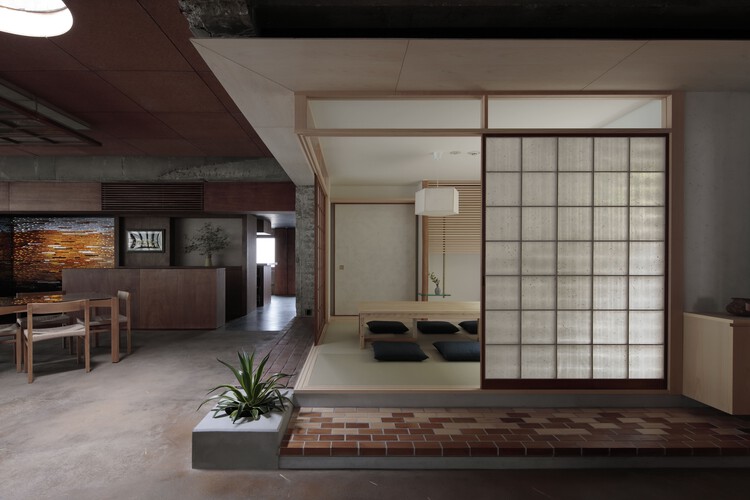
Minamicho House / ROOVICE - Interior Photography, Renovation, Kitchen, Beam, LightingMinamicho House / ROOVICE - RenovationMinamicho House / ROOVICE - RenovationMinamicho House / ROOVICE - Interior Photography, Renovation, Door, LightingMinamicho House / ROOVICE - More Images+ 23

  • Architects: ROOVICE
  • Area Area of this architecture project Area:  112 m²
  • Year Completion year of this architecture project Year:  2025
  • Manufacturers Brands with products used in this architecture project
    Manufacturers:  Osmo Edel, Tajima

A House, Resident and Milk Delivery Service / Meguro Architecture Laboratory

A House, Resident and Milk Delivery Service  / Meguro Architecture Laboratory - Interior Photography, RenovationA House, Resident and Milk Delivery Service  / Meguro Architecture Laboratory - Interior Photography, Renovation, ChairA House, Resident and Milk Delivery Service  / Meguro Architecture Laboratory - Interior Photography, Renovation, ChairA House, Resident and Milk Delivery Service  / Meguro Architecture Laboratory - Interior Photography, RenovationA House, Resident and Milk Delivery Service  / Meguro Architecture Laboratory - More Images+ 14
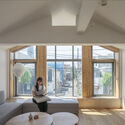
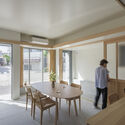
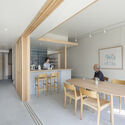
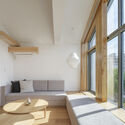
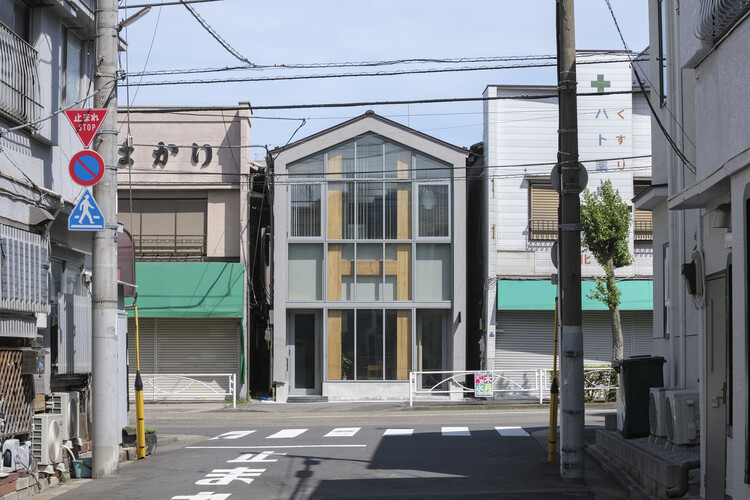
Coop. M / note architects


Coop. M / note architects - Interior Photography, Apartment Interiors, Lighting, Table, ChairCoop. M / note architects - Interior Photography, Apartment Interiors, Kitchen, Countertop, ChairCoop. M / note architects - Apartment InteriorsCoop. M / note architects - Apartment InteriorsCoop. M / note architects - More Images+ 18

  • Architects: note architects
  • Area Area of this architecture project Area:  72 m²
  • Year Completion year of this architecture project Year:  2025
  • Manufacturers Brands with products used in this architecture project
    Manufacturers:  Tsubohara Mokko

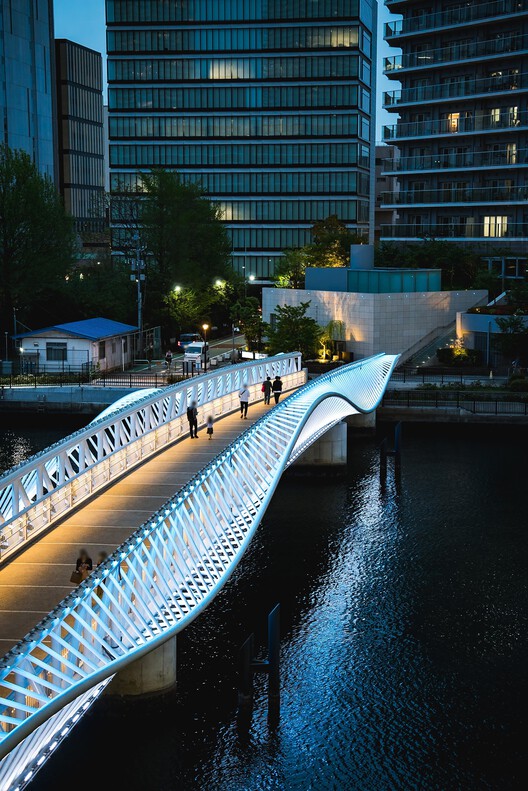
Reimei Kobashi Pedestrian Bridge / Hoshino Architects

Reimei Kobashi Pedestrian Bridge / Hoshino Architects - Exterior Photography, Pedestrian Bridge, CityscapeReimei Kobashi Pedestrian Bridge / Hoshino Architects - Interior Photography, Pedestrian Bridge, CityscapeReimei Kobashi Pedestrian Bridge / Hoshino Architects - Exterior Photography, Pedestrian BridgeReimei Kobashi Pedestrian Bridge / Hoshino Architects - Exterior Photography, Pedestrian Bridge, Fence, Handrail, CityscapeReimei Kobashi Pedestrian Bridge / Hoshino Architects - More Images+ 19
Dining Above the Depot / mtthw

Dining Above the Depot / mtthw - Interior Photography, Adaptive Reuse, Beam, Chair, TableDining Above the Depot / mtthw - Interior Photography, Adaptive Reuse, Beam, ChairDining Above the Depot / mtthw - Interior Photography, Adaptive ReuseDining Above the Depot / mtthw - Adaptive ReuseDining Above the Depot / mtthw - More Images+ 25

  • Architects: mtthw
  • Area Area of this architecture project Area:  197 m²
  • Year Completion year of this architecture project Year:  2024
  • Manufacturers Brands with products used in this architecture project
    Manufacturers:  ENDO Lighting Corporation, IKEDA CORPORATION, LIXIL , MATEX, NSG INTERIOR, +1

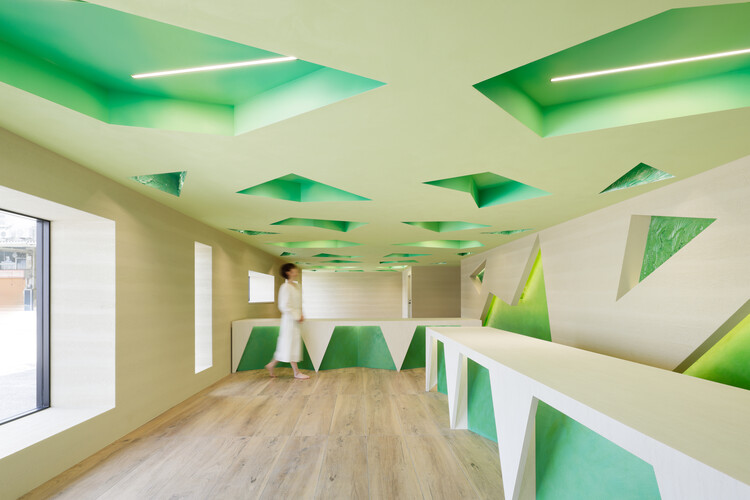
Kakushin Office/Resonance of Green / Moriyuki Ochiai Architects

Kakushin Office/Resonance of Green / Moriyuki Ochiai Architects - Interior Photography, Offices InteriorsKakushin Office/Resonance of Green / Moriyuki Ochiai Architects - Interior Photography, Offices InteriorsKakushin Office/Resonance of Green / Moriyuki Ochiai Architects - Offices InteriorsKakushin Office/Resonance of Green / Moriyuki Ochiai Architects - Offices InteriorsKakushin Office/Resonance of Green / Moriyuki Ochiai Architects - More Images+ 11
SYMBOLPLUS Office / SYMBOLPLUS INC.
SYMBOLPLUS Office / SYMBOLPLUS INC. - Interior Photography, Offices Interiors, Table, ChairSYMBOLPLUS Office / SYMBOLPLUS INC. - Offices InteriorsSYMBOLPLUS Office / SYMBOLPLUS INC. - Offices InteriorsSYMBOLPLUS Office / SYMBOLPLUS INC. - Interior Photography, Offices InteriorsSYMBOLPLUS Office / SYMBOLPLUS INC. - More Images+ 24
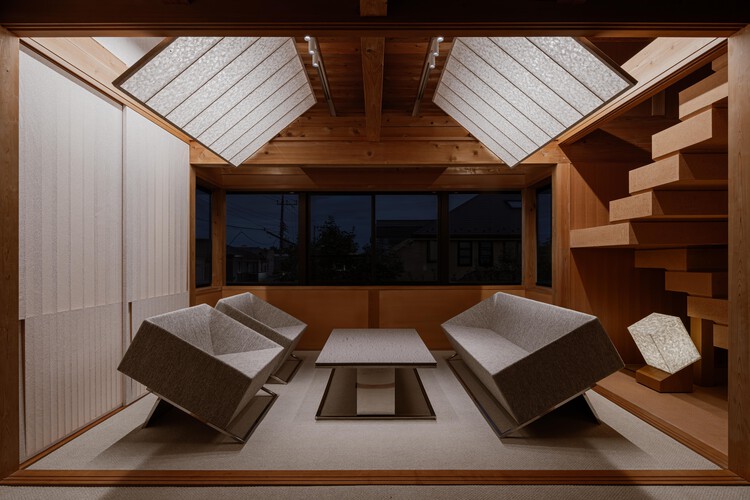
  • Architects: SYMBOLPLUS INC.
  • Area Area of this architecture project Area:  76 m²
  • Year Completion year of this architecture project Year:  2024

Asoka Hospital South Wing / AIDAHO

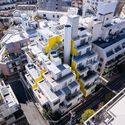
Asoka Hospital South Wing / AIDAHO - Exterior Photography, Hospitality Architecture, BalconyAsoka Hospital South Wing / AIDAHO - Hospitality ArchitectureAsoka Hospital South Wing / AIDAHO - Interior Photography, Hospitality ArchitectureAsoka Hospital South Wing / AIDAHO - Hospitality ArchitectureAsoka Hospital South Wing / AIDAHO - More Images+ 25
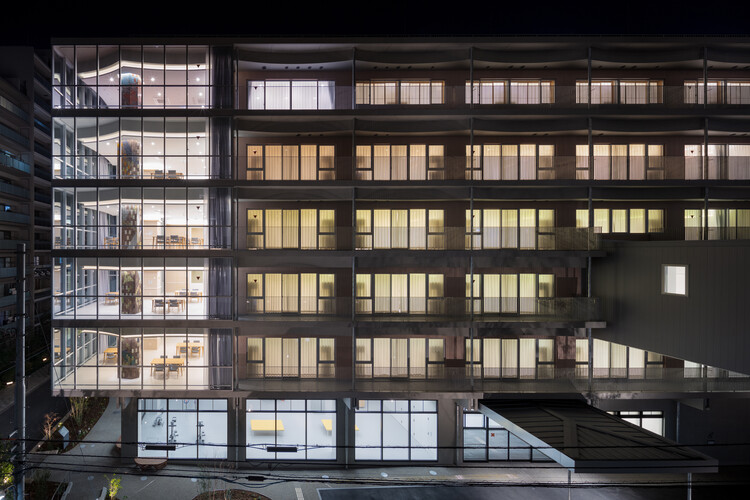
  • Architects: AIDAHO
  • Area Area of this architecture project Area:  1005 m²
  • Year Completion year of this architecture project Year:  2024
  • Manufacturers Brands with products used in this architecture project
    Manufacturers:  Asahi Kasei Construction Materials, Dainichi Giken Kogyo, PORTERS PAINTS, Sato Watanabe, TAJIMA ROOFING

House in Koganei, SA House / OFA (OfficeForArchitects) Architectural Design Office

House in Koganei, SA House / OFA (OfficeForArchitects) Architectural Design Office - HousesHouse in Koganei, SA House / OFA (OfficeForArchitects) Architectural Design Office - Interior Photography, HousesHouse in Koganei, SA House / OFA (OfficeForArchitects) Architectural Design Office - HousesHouse in Koganei, SA House / OFA (OfficeForArchitects) Architectural Design Office - HousesHouse in Koganei, SA House / OFA (OfficeForArchitects) Architectural Design Office - More Images+ 22
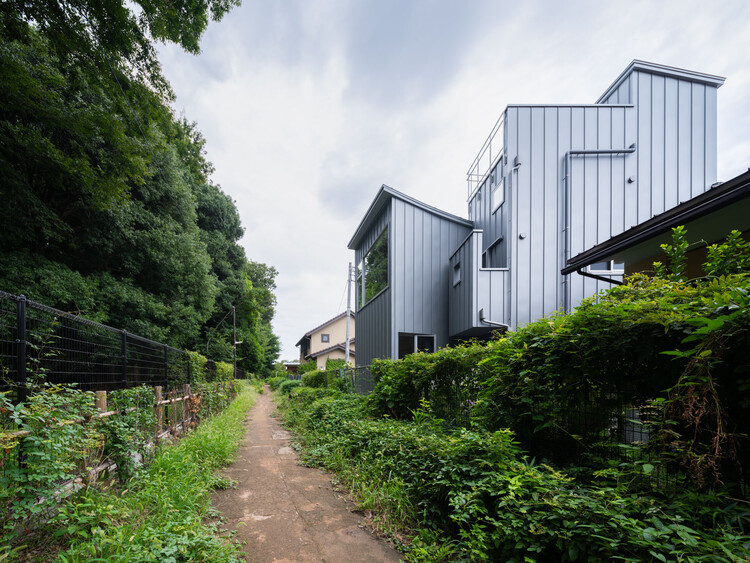
•
Tokyo, Japan

Escenario Hanabusayama / Ryuichi Sasaki + Sasaki Architecture
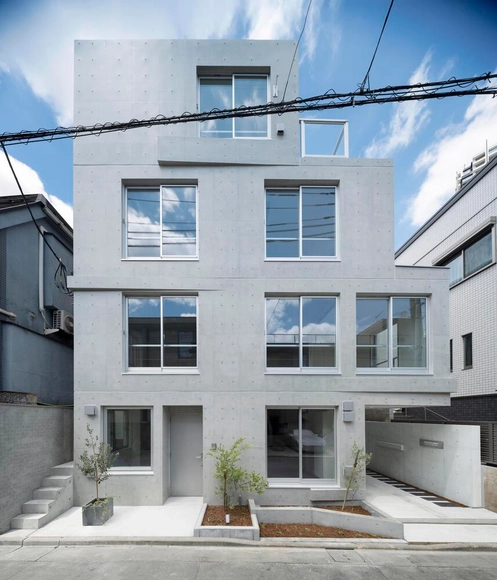
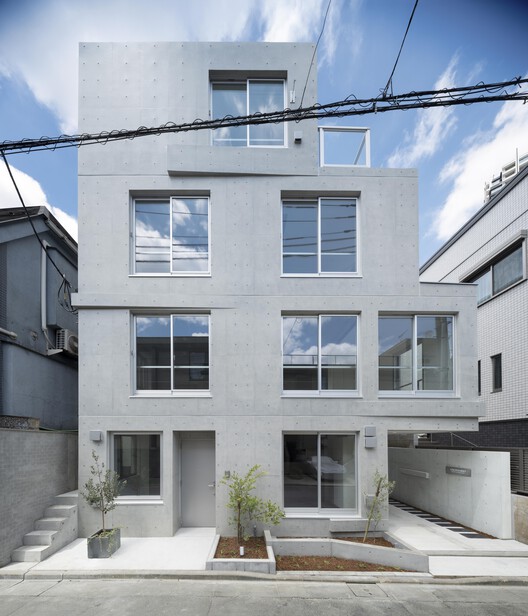
Escenario Hanabusayama / Ryuichi Sasaki + Sasaki Architecture - Interior Photography, HousesEscenario Hanabusayama / Ryuichi Sasaki + Sasaki Architecture - Interior Photography, Houses, Stairs, ChairEscenario Hanabusayama / Ryuichi Sasaki + Sasaki Architecture - Interior Photography, Houses, Stairs, HandrailEscenario Hanabusayama / Ryuichi Sasaki + Sasaki Architecture - Exterior Photography, HousesEscenario Hanabusayama / Ryuichi Sasaki + Sasaki Architecture - More Images+ 20
•
Tokyo, Japan

House 14° / Akaike Kazuhito Architect & Associates
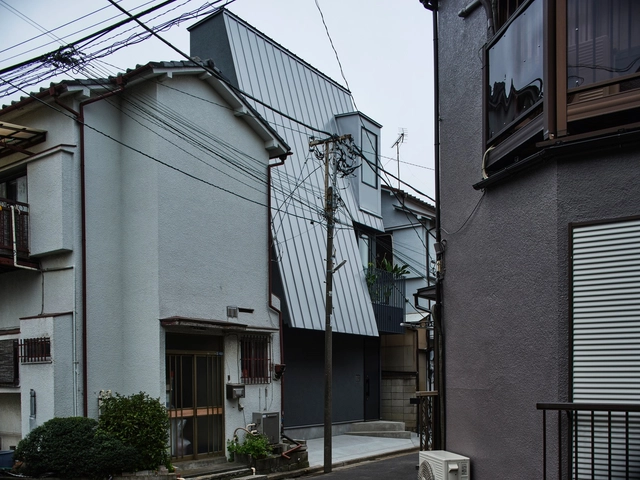
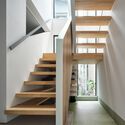
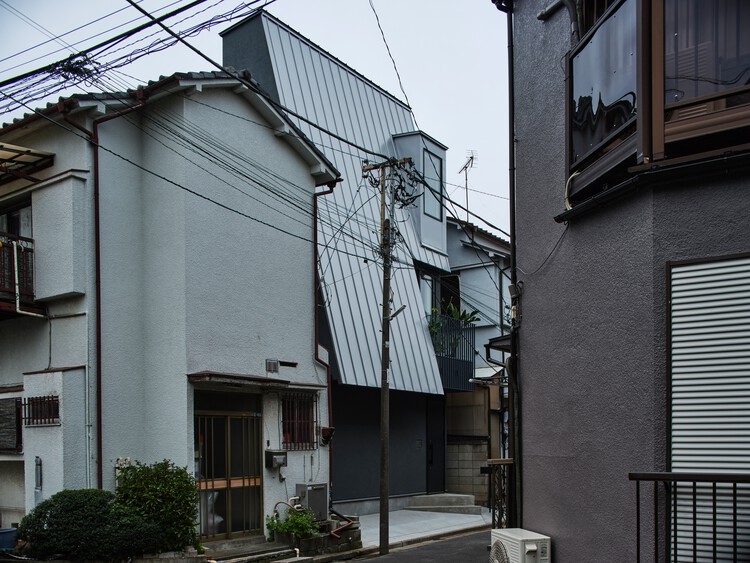
House 14° / Akaike Kazuhito Architect & Associates - Interior Photography, Houses, StairsHouse 14° / Akaike Kazuhito Architect & Associates - HousesHouse 14° / Akaike Kazuhito Architect & Associates - HousesHouse 14° / Akaike Kazuhito Architect & Associates - HousesHouse 14° / Akaike Kazuhito Architect & Associates - More Images+ 8
•
Tokyo, Japan

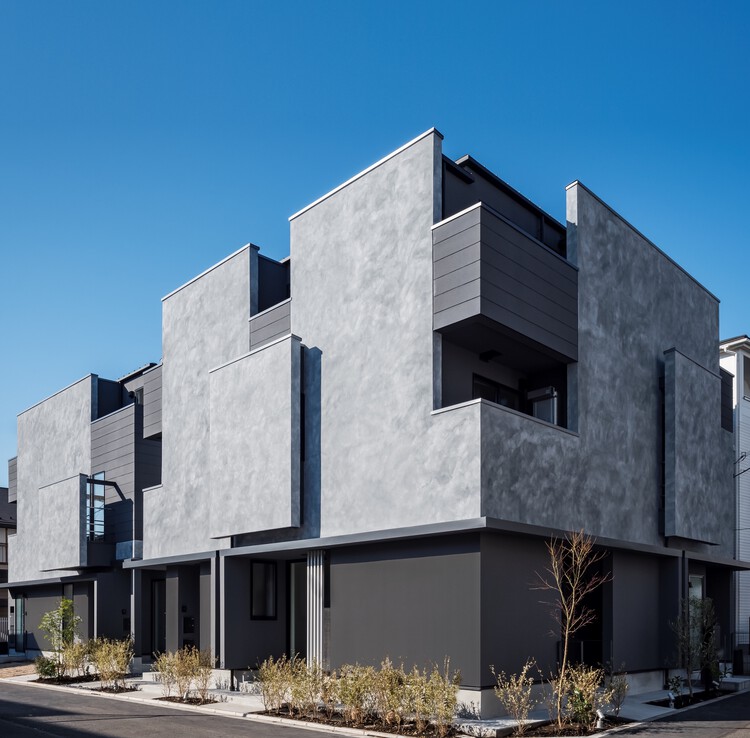
Casa Legato / Hugo Kohno Architect Associates

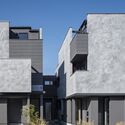
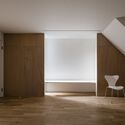
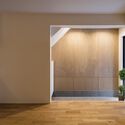
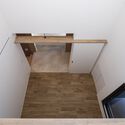
Casa Legato / Hugo Kohno Architect Associates - Exterior Photography, Apartments, BalconyCasa Legato / Hugo Kohno Architect Associates - Interior Photography, ApartmentsCasa Legato / Hugo Kohno Architect Associates - Interior Photography, Apartments, DoorCasa Legato / Hugo Kohno Architect Associates - ApartmentsCasa Legato / Hugo Kohno Architect Associates - More Images+ 18
•
Tokyo, Japan

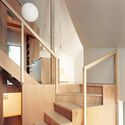

Tent Cabin in Omori / HUNE ARCHITECTS
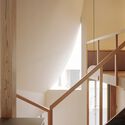
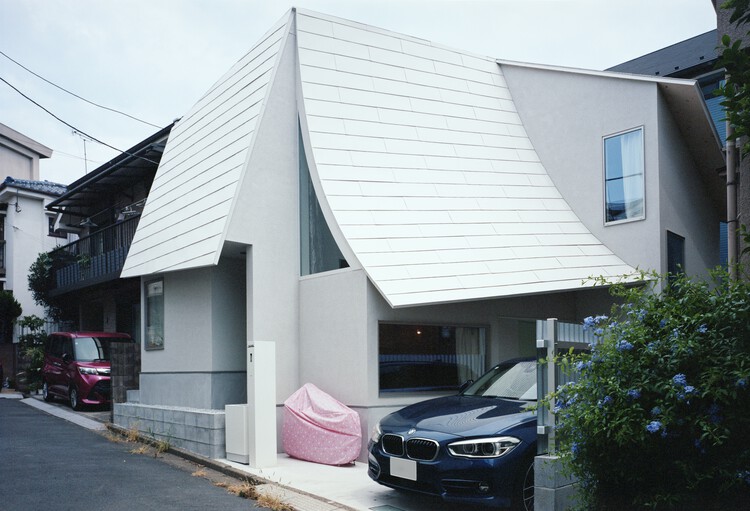
Tent Cabin in Omori / HUNE ARCHITECTS - Interior Photography, Houses, Handrail, StairsTent Cabin in Omori / HUNE ARCHITECTS - HousesTent Cabin in Omori / HUNE ARCHITECTS - Interior Photography, HousesTent Cabin in Omori / HUNE ARCHITECTS - HousesTent Cabin in Omori / HUNE ARCHITECTS - More Images+ 14
•
Tokyo, Japan
  • Architects: HUNE ARCHITECTS
  • Area Area of this architecture project Area:  72 m²
  • Year Completion year of this architecture project Year:  2025

Front Place Chiyoda Ichibancho / Mitsubishi Jisho Design Inc.

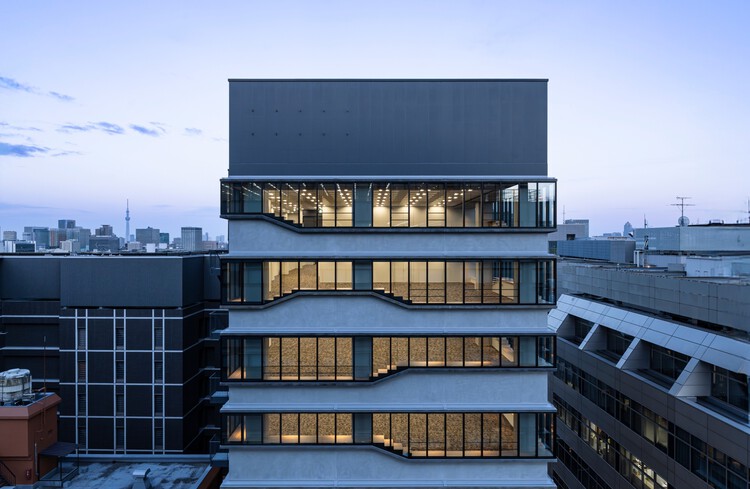
Front Place Chiyoda Ichibancho / Mitsubishi Jisho Design Inc. - Interior Photography, OfficesFront Place Chiyoda Ichibancho / Mitsubishi Jisho Design Inc. - Interior Photography, Offices, Kitchen, ChairFront Place Chiyoda Ichibancho / Mitsubishi Jisho Design Inc. - Interior Photography, Offices, Table, ChairFront Place Chiyoda Ichibancho / Mitsubishi Jisho Design Inc. - Exterior Photography, OfficesFront Place Chiyoda Ichibancho / Mitsubishi Jisho Design Inc. - More Images+ 25

•
Tokyo, Japan

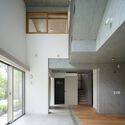
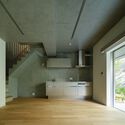
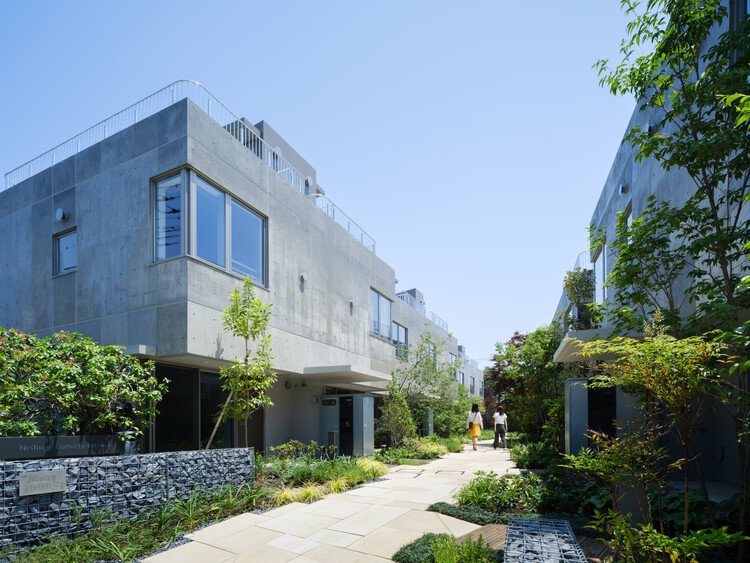
Nishiogi Comichi Terrace / Naruse Inokuma Architects
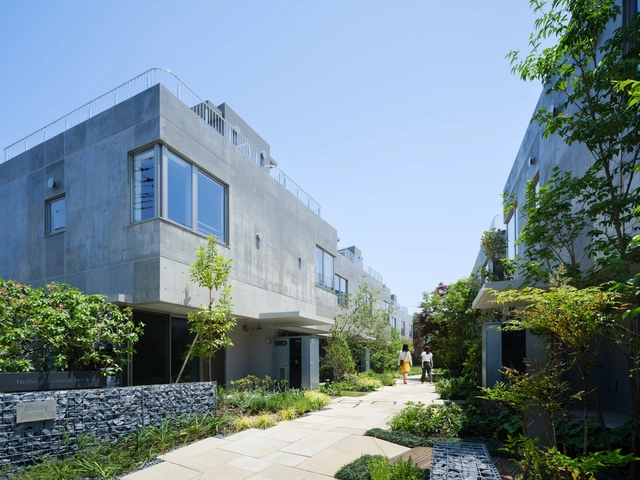
Nishiogi Comichi Terrace / Naruse Inokuma Architects - HousingNishiogi Comichi Terrace / Naruse Inokuma Architects - HousingNishiogi Comichi Terrace / Naruse Inokuma Architects - Exterior Photography, Housing, GardenNishiogi Comichi Terrace / Naruse Inokuma Architects - Interior Photography, Housing, StairsNishiogi Comichi Terrace / Naruse Inokuma Architects - More Images+ 20
•
Tokyo, Japan

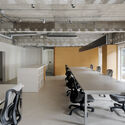
DA OSAKA Branch Tokyo / Reiichi Ikeda Design

DA OSAKA Branch Tokyo / Reiichi Ikeda Design - Interior Photography, Renovation, Kitchen, Chair, TableDA OSAKA Branch Tokyo / Reiichi Ikeda Design - Interior Photography, Renovation, ChairDA OSAKA Branch Tokyo / Reiichi Ikeda Design - RenovationDA OSAKA Branch Tokyo / Reiichi Ikeda Design - Exterior Photography, RenovationDA OSAKA Branch Tokyo / Reiichi Ikeda Design - More Images+ 7
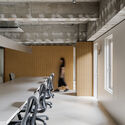
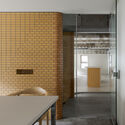
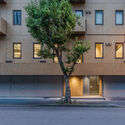
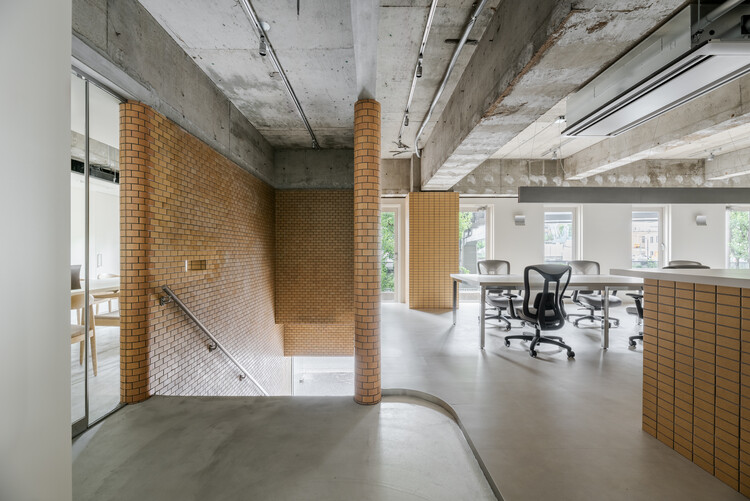
  • Interior Designers: Reiichi Ikeda Design
  • Area Area of this architecture project Area:  165 m²
  • Year Completion year of this architecture project Year:  2025

Green House / Shin Aoki and Partners
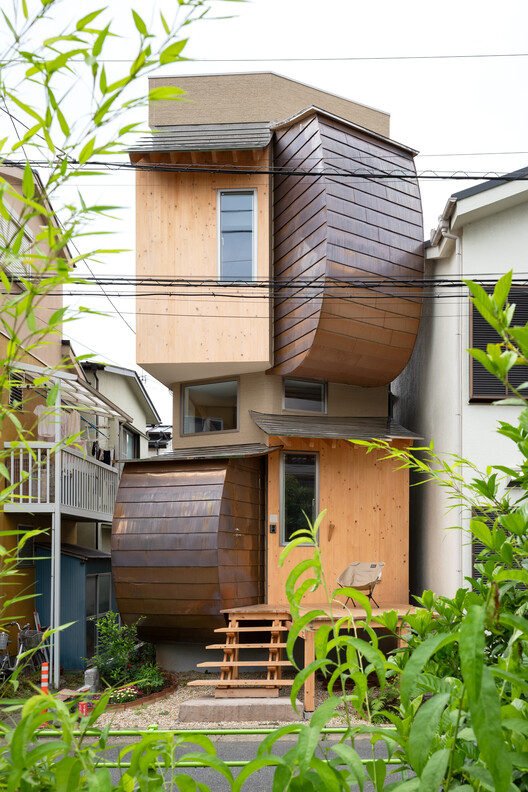
Green House / Shin Aoki and Partners - Residential ArchitectureGreen House / Shin Aoki and Partners - Residential ArchitectureGreen House / Shin Aoki and Partners - Interior Photography, Residential Architecture, Beam, Stairs, LightingGreen House / Shin Aoki and Partners - Residential ArchitectureGreen House / Shin Aoki and Partners - More Images+ 31
  • Area Area of this architecture project Area:  69 m²
  • Year Completion year of this architecture project Year:  2025