1. ArchDaily
  2. mexico-city

mexico-city: The Latest Architecture and News

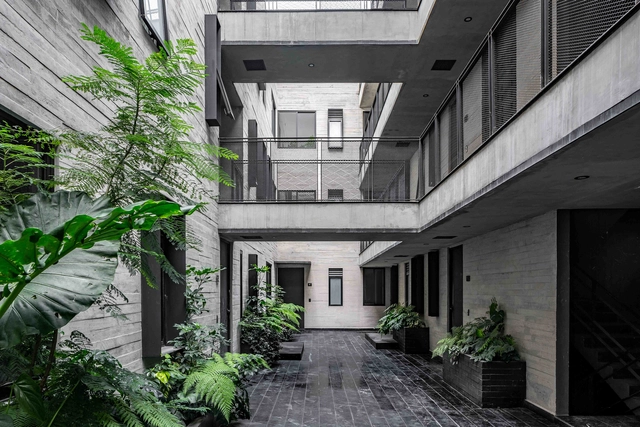
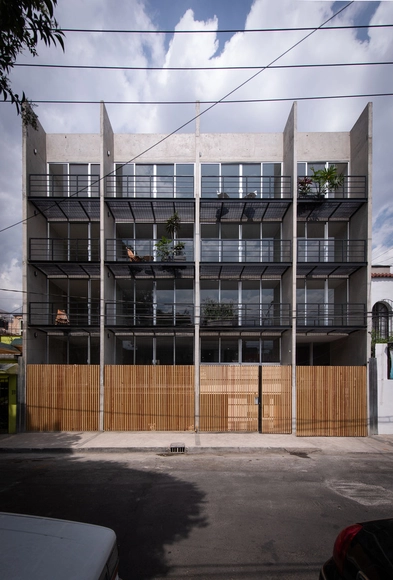
CYTA Building / ARCHETONIC + ATIKO Arquitectos

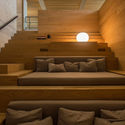
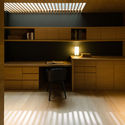
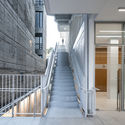
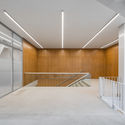
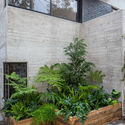
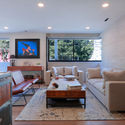
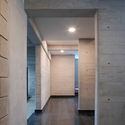
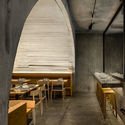
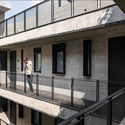
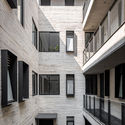
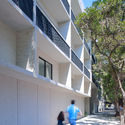
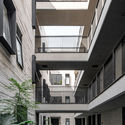
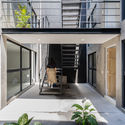
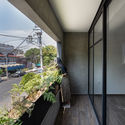
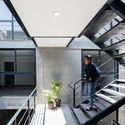
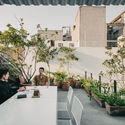
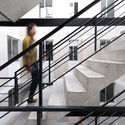
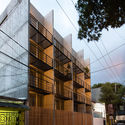
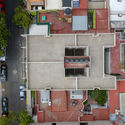
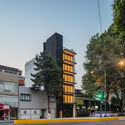
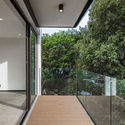
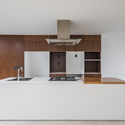
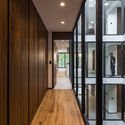
CYTA Building / ARCHETONIC + ATIKO Arquitectos - Exterior Photography, Apartments, FacadeCYTA Building / ARCHETONIC + ATIKO Arquitectos - Interior Photography, Apartments, StairsCYTA Building / ARCHETONIC + ATIKO Arquitectos - Exterior Photography, Apartments, BalconyCYTA Building / ARCHETONIC + ATIKO Arquitectos - Exterior Photography, ApartmentsCYTA Building / ARCHETONIC + ATIKO Arquitectos - More Images+ 23

Mexico City, Mexico
  • Area Area of this architecture project Area:  3959
  • Year Completion year of this architecture project Year:  2020
  • Manufacturers Brands with products used in this architecture project
    Manufacturers:  AutoDesk, Comex, Global Woods, Gravita, Irving, +9

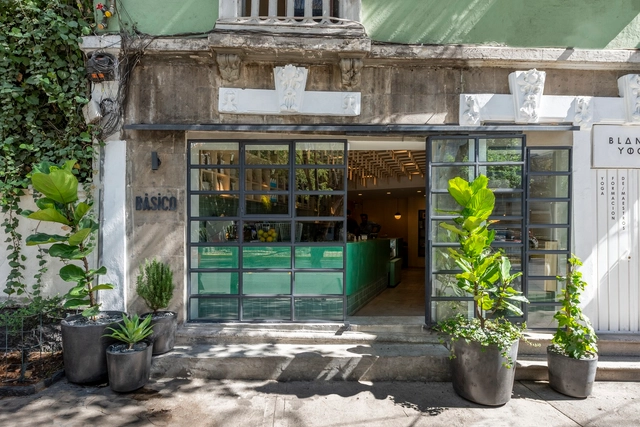
Basico Restaurant / MS Estudio

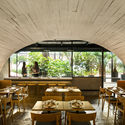
Basico Restaurant / MS Estudio - Interior Photography, RestaurantBasico Restaurant / MS Estudio - Interior Photography, RestaurantBasico Restaurant / MS Estudio - Interior Photography, RestaurantBasico Restaurant / MS Estudio - Interior Photography, Restaurant, KitchenBasico Restaurant / MS Estudio - More Images+ 14

Mexico City, Mexico
  • Architects: MS Estudio
  • Area Area of this architecture project Area:  142
  • Manufacturers Brands with products used in this architecture project
    Manufacturers:  Bandido Studio, Electrón Catorce, La Fabriquita, MDC, Rokam

Impact of state-of-the-art technologies on storage tanks

Mexico is the world's second-largest oil importer, with an annual growth rate of 1.71%. Consequently, there is a need to increase storage capacity and protect new infrastructure with high-tech products, ensuring durability and enhancing asset value.

Bezares Apartment / Taller ADG + Micaela de Bernardi

Bezares Apartment / Taller ADG + Micaela de Bernardi - Interior Photography, House Interiors, Bedroom, BedBezares Apartment / Taller ADG + Micaela de Bernardi - Interior Photography, House Interiors, Beam, TableBezares Apartment / Taller ADG + Micaela de Bernardi - Interior Photography, House Interiors, BeamBezares Apartment / Taller ADG + Micaela de Bernardi - Interior Photography, House Interiors, Kitchen, Countertop, ChairBezares Apartment / Taller ADG + Micaela de Bernardi - More Images+ 15

  • Area Area of this architecture project Area:  7028 ft²
  • Year Completion year of this architecture project Year:  2017
  • Manufacturers Brands with products used in this architecture project
    Manufacturers:  Acor, AutoCAD, Grupo Arca, Listone Giordano, Molteni & C, +1

Faculty of Chemistry and Biochemistry, La Salle University / José Muñoz Villers

Faculty of Chemistry and Biochemistry, La Salle University / José Muñoz Villers - Exterior Photography, University, Facade
© Oscar Hernández

Faculty of Chemistry and Biochemistry, La Salle University / José Muñoz Villers - Interior Photography, University, Door, Facade, HandrailFaculty of Chemistry and Biochemistry, La Salle University / José Muñoz Villers - Interior Photography, University, Stairs, HandrailFaculty of Chemistry and Biochemistry, La Salle University / José Muñoz Villers - Interior Photography, UniversityFaculty of Chemistry and Biochemistry, La Salle University / José Muñoz Villers - Interior Photography, University, Stairs, HandrailFaculty of Chemistry and Biochemistry, La Salle University / José Muñoz Villers - More Images+ 23

Mexico City, Mexico
  • Area Area of this architecture project Area:  21463 ft²
  • Year Completion year of this architecture project Year:  2020
  • Manufacturers Brands with products used in this architecture project
    Manufacturers:  AutoDesk, dormakaba, Adobe Systems Incorporated, Aluvri, Apasco, +6

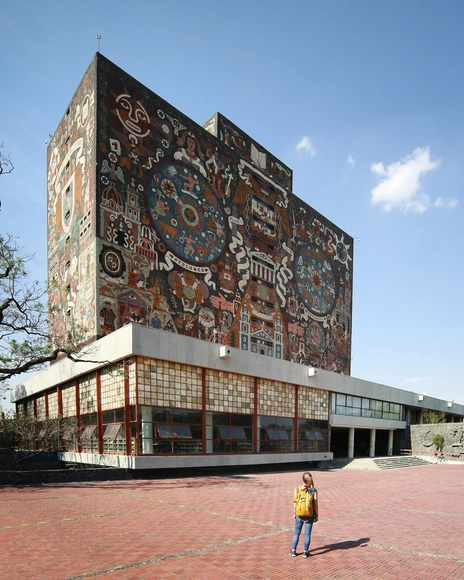
Architecture Classics: UNAM Central Library / Juan O'Gorman

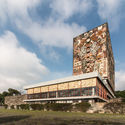
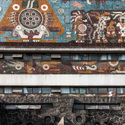
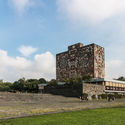
The northern side of the Rectoría tower in the Ciudad Universitaria, the main campus of the National Autonomous University of Mexico, emanates a particular Mexican character. It is a classic example of modern architecture that integrates architecture with sculptural and pictorial elements that denote the university's mission to carry and preserve knowledge, history, and Mexican cultural identity through the ages.

The creation of the UNAM tower's emblem was assigned to Juan O’Gorman, Gustavo Saavedra, and Juan Martínez de Velasco, who later brought in Juan Íñiguez, Rafael Carrasco Puente, and José María Luján as advisors for the project.

Architecture Classics: UNAM Central Library / Juan O'Gorman - Landmarks & MonumentsArchitecture Classics: UNAM Central Library / Juan O'Gorman - Landmarks & MonumentsArchitecture Classics: UNAM Central Library / Juan O'Gorman - Landmarks & MonumentsArchitecture Classics: UNAM Central Library / Juan O'Gorman - Landmarks & MonumentsArchitecture Classics: UNAM Central Library / Juan O'Gorman - More Images+ 15

Pachuca Apartments / PPAA

Pachuca Apartments / PPAA - Interior Photography, Apartment Interiors, Kitchen, FacadePachuca Apartments / PPAA - Interior Photography, Apartment Interiors, Kitchen, TablePachuca Apartments / PPAA - Interior Photography, Apartment Interiors, Facade, BenchPachuca Apartments / PPAA - Exterior Photography, Apartment InteriorsPachuca Apartments / PPAA - More Images+ 31

  • Architects: PPAA
  • Area Area of this architecture project Area:  440
  • Year Completion year of this architecture project Year:  2018

Vrtical Studio / Vrtical

Vrtical Studio / Vrtical - Interior Photography, Individual Architects & Firms, TableVrtical Studio / Vrtical - Interior Photography, Individual Architects & Firms, StairsVrtical Studio / Vrtical - Interior Photography, Individual Architects & Firms, StairsVrtical Studio / Vrtical - Interior Photography, Individual Architects & Firms, Table, ChairVrtical Studio / Vrtical - More Images+ 17

  • Architects: Vrtical
  • Area Area of this architecture project Area:  70
  • Year Completion year of this architecture project Year:  2020
  • Manufacturers Brands with products used in this architecture project
    Manufacturers:  AutoDesk, Adobe Systems Incorporated, Hunter Douglas

I93 Building / Wolff - Yapur

I93 Building / Wolff - Yapur - Exterior Photography, ApartmentsI93 Building / Wolff - Yapur - Exterior Photography, Apartments, GardenI93 Building / Wolff - Yapur - Interior Photography, Apartments, TableI93 Building / Wolff - Yapur - Interior Photography, Apartments, Door, FacadeI93 Building / Wolff - Yapur - More Images+ 21

Mexico City, Mexico
  • Architects: Wolff - Yapur
  • Area Area of this architecture project Area:  670
  • Year Completion year of this architecture project Year:  2019
  • Manufacturers Brands with products used in this architecture project
    Manufacturers:  AutoDesk, 77 Design, Adobe Systems Incorporated, Fortaleza, Global Woods, +13

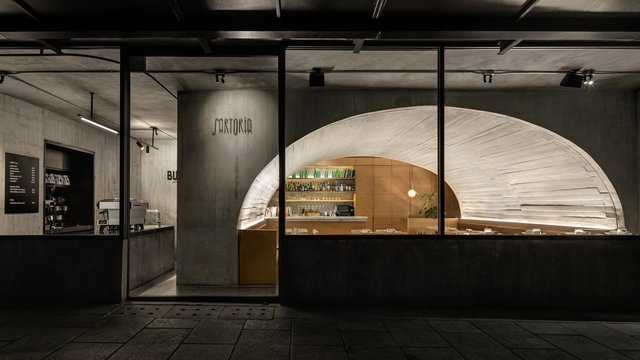
Buna Sartoría Restaurant and Coffee Shop / Taller ADG

Buna Sartoría Restaurant and Coffee Shop / Taller ADG - Interior Photography, Renovation, Kitchen, Stairs, Arch, Chair, TableBuna Sartoría Restaurant and Coffee Shop / Taller ADG - Interior Photography, Renovation, Beam, Table, ChairBuna Sartoría Restaurant and Coffee Shop / Taller ADG - Interior Photography, Renovation, Arch, Table, ChairBuna Sartoría Restaurant and Coffee Shop / Taller ADG - Interior Photography, Renovation, Kitchen, Countertop, LightingBuna Sartoría Restaurant and Coffee Shop / Taller ADG - More Images+ 11

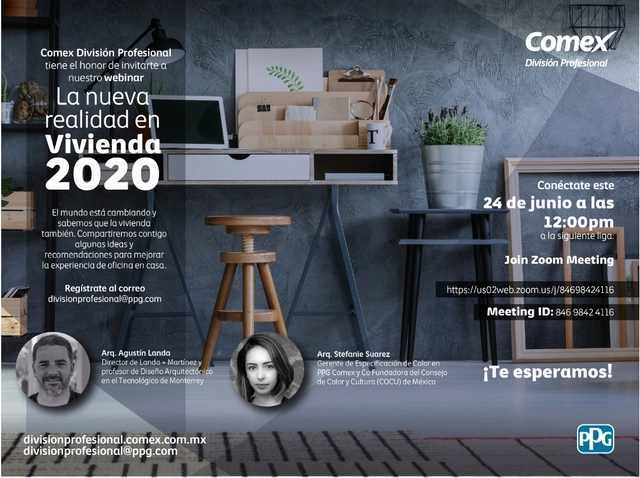
The new reality in housing 2020

We know that the world is changing, and this is a moment to reinvent ourselves in the face of an unprecedented situation. The health crisis has compelled us to transform the way we live and interact today.
Office work has been reinvented in response to the need for cultural and digital transformation. Consequently, millions of Mexicans are now working from home—an increasingly common practice that has tested our individual resilience, allowing us to adapt to this new way of working while balancing new responsibilities and activities that promote our performance and well-being.

Tlacotalpan 89 Building / Wolff - Yapur

Tlacotalpan 89 Building / Wolff - Yapur - Interior Photography, Apartments, Facade, HandrailTlacotalpan 89 Building / Wolff - Yapur - Interior Photography, Apartments, FacadeTlacotalpan 89 Building / Wolff - Yapur - Interior Photography, Apartments, FacadeTlacotalpan 89 Building / Wolff - Yapur - Interior Photography, Apartments, FacadeTlacotalpan 89 Building / Wolff - Yapur - More Images+ 19

Mexico City, Mexico
  • Architects: Wolff - Yapur
  • Area Area of this architecture project Area:  3195
  • Year Completion year of this architecture project Year:  2019
  • Manufacturers Brands with products used in this architecture project
    Manufacturers:  AutoDesk, 77 Design, Adobe Systems Incorporated, Fortaleza, Global Woods, +13

Oriente 430 Building / Taller eme

Oriente 430 Building / Taller eme - Interior Photography, Apartments, StairsOriente 430 Building / Taller eme - Interior Photography, Apartments, Stairs, Handrail, DoorOriente 430 Building / Taller eme - Interior Photography, ApartmentsOriente 430 Building / Taller eme - Interior Photography, Apartments, Stairs, HandrailOriente 430 Building / Taller eme - More Images+ 25

Mexico City, Mexico
  • Architects: Taller eme
  • Area Area of this architecture project Area:  375
  • Year Completion year of this architecture project Year:  2020
  • Manufacturers Brands with products used in this architecture project
    Manufacturers:  AutoDesk, CASTEL, Cesantoni, Google, Lamosa

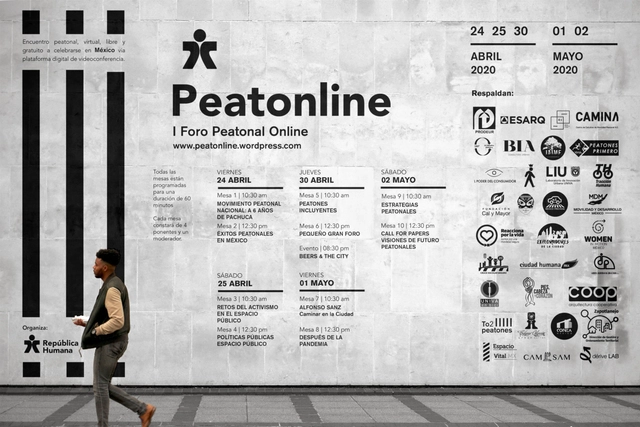
PEATONLINE: First online pedestrian forum

PEATONLINE is the first virtual, open-access, pedestrian-focused gathering in Mexico, created to share experiences and visions regarding mobility and inclusive public space.
Esrawe Studio Office / Esrawe Studio

Esrawe Studio Office / Esrawe Studio - Interior Photography, Offices Interiors, Table, ChairEsrawe Studio Office / Esrawe Studio - Interior Photography, Offices Interiors, Beam, TableEsrawe Studio Office / Esrawe Studio - Interior Photography, Offices Interiors, Door, Table, ChairEsrawe Studio Office / Esrawe Studio - Exterior Photography, Offices Interiors, BalconyEsrawe Studio Office / Esrawe Studio - More Images+ 17

  • Architects: Esrawe Studio
  • Area Area of this architecture project Area:  6082 ft²
  • Year Completion year of this architecture project Year:  2019
  • Manufacturers Brands with products used in this architecture project
    Manufacturers:  Acor

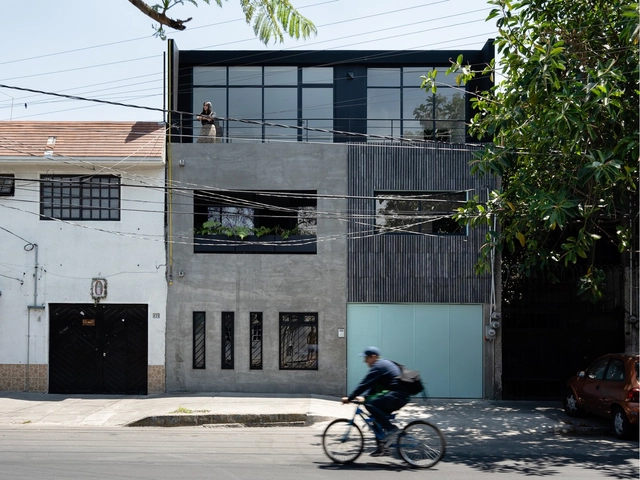
Nakasone House / Escobedo Soliz

Nakasone House / Escobedo Soliz - Exterior Photography, HousesNakasone House / Escobedo Soliz - Interior Photography, HousesNakasone House / Escobedo Soliz - Interior Photography, HousesNakasone House / Escobedo Soliz - Exterior Photography, HousesNakasone House / Escobedo Soliz - More Images+ 21

Mexico City, Mexico
  • Architects: Escobedo Soliz
  • Area Area of this architecture project Area:  100
  • Year Completion year of this architecture project Year:  2020
  • Manufacturers Brands with products used in this architecture project
    Manufacturers:  Arcelor Mittal, Cemento Cruz Azul

Vibe Building / COOP Arquitectos

Vibe Building / COOP Arquitectos - Interior Photography, Apartments, TableVibe Building / COOP Arquitectos - Interior Photography, Apartments, Stairs, Facade, HandrailVibe Building / COOP Arquitectos - Exterior Photography, Apartments, FacadeVibe Building / COOP Arquitectos - Exterior Photography, Apartments, FacadeVibe Building / COOP Arquitectos - More Images+ 24

Mexico City, Mexico
  • Architects: COOP Arquitectos
  • Area Area of this architecture project Area:  1275
  • Year Completion year of this architecture project Year:  2019
  • Manufacturers Brands with products used in this architecture project
    Manufacturers:  AutoDesk, Sika, CEMPOSA, Cemex, Dica, +2

Division del Norte Building / Iconico

Division del Norte Building / Iconico - Exterior Photography, Residential, Facade
© Onnis Luque

Division del Norte Building / Iconico - Exterior Photography, ResidentialDivision del Norte Building / Iconico - Interior Photography, ResidentialDivision del Norte Building / Iconico - Interior Photography, Residential, Kitchen, DoorDivision del Norte Building / Iconico - Interior Photography, Residential, FacadeDivision del Norte Building / Iconico - More Images+ 19

Mexico City, Mexico
  • Architects: Iconico
  • Area Area of this architecture project Area:  8073 ft²
  • Year Completion year of this architecture project Year:  2019
  • Manufacturers Brands with products used in this architecture project
    Manufacturers:  AutoDesk, Chaos Group, Grupo JOBEN, Kommerling, Messina, +1