1. ArchDaily
  2. Mexico City

Mexico City: The Latest Architecture and News

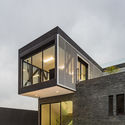
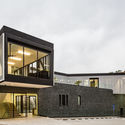
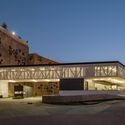

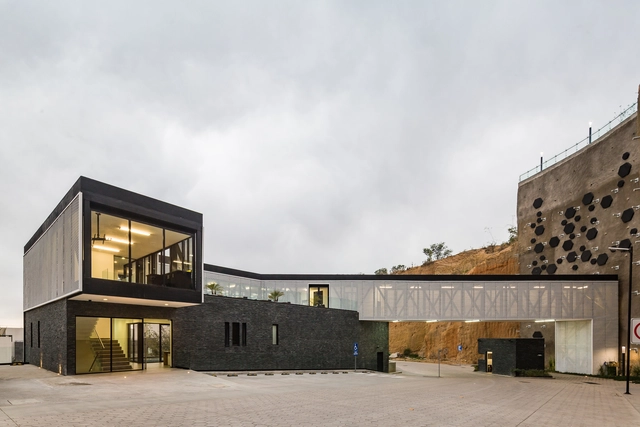
Moncayo Club House / Iconico
Moncayo Club House / Iconico - Exterior Photography, Community Center, Facade, Table, ChairMoncayo Club House / Iconico - Exterior Photography, Community Center, Facade, DoorMoncayo Club House / Iconico - Exterior Photography, Community Center, FacadeMoncayo Club House / Iconico - Community CenterMoncayo Club House / Iconico - More Images+ 20

Mexico City, Mexico
  • Architects: Iconico
  • Area Area of this architecture project Area:  894
  • Year Completion year of this architecture project Year:  2019

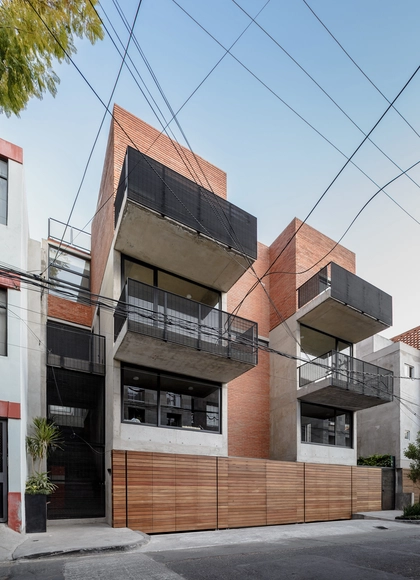
Cerrada de La Paz #19 Building / Estudio Tacubaya

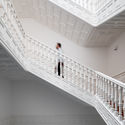
Cerrada de La Paz #19 Building / Estudio Tacubaya - Exterior Photography, Residential, Stairs, Facade
© Mauricio Salas

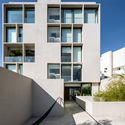
Cerrada de La Paz #19 Building / Estudio Tacubaya - ResidentialCerrada de La Paz #19 Building / Estudio Tacubaya - Exterior Photography, Residential, FacadeCerrada de La Paz #19 Building / Estudio Tacubaya - Interior Photography, ResidentialCerrada de La Paz #19 Building / Estudio Tacubaya - ResidentialCerrada de La Paz #19 Building / Estudio Tacubaya - More Images+ 29
  • Architects: Estudio Tacubaya
  • Area Area of this architecture project Area:  16546 ft²
  • Year Completion year of this architecture project Year:  2018
  • Manufacturers Brands with products used in this architecture project
    Manufacturers:  Holcim, Grupo JOBEN, Marca Madera, NOVIDESA, URREA

Monterrey 55 Building / PPAA

Monterrey 55 Building / PPAA - Interior Photography, Offices Interiors, Bedroom, TableMonterrey 55 Building / PPAA - Drawings, Offices Interiors, Stairs, HandrailMonterrey 55 Building / PPAA - Exterior Photography, Offices Interiors, FacadeMonterrey 55 Building / PPAA - Interior Photography, Offices Interiors, TableMonterrey 55 Building / PPAA - More Images+ 16

  • Architects: PPAA
  • Area Area of this architecture project Area:  2088
  • Year Completion year of this architecture project Year:  2016

U9 Apartments / Nicolás Vázquez

Mexico City, Mexico

Tajín 417 Building / Cometrue

Tajín 417 Building / Cometrue - Apartments
© Onnis Luque

Tajín 417 Building / Cometrue - ApartmentsTajín 417 Building / Cometrue - ApartmentsTajín 417 Building / Cometrue - ApartmentsTajín 417 Building / Cometrue - ApartmentsTajín 417 Building / Cometrue - More Images+ 26

Mexico city, Mexico
  • Architects: Cometrue
  • Area Area of this architecture project Area:  1860
  • Year Completion year of this architecture project Year:  2018
  • Manufacturers Brands with products used in this architecture project
    Manufacturers:  Helvex, Mabe, Rotoplas, Tecnorampa, Teka, +2

SMA-GSM Offices / Sordo Madaleno Arquitectos
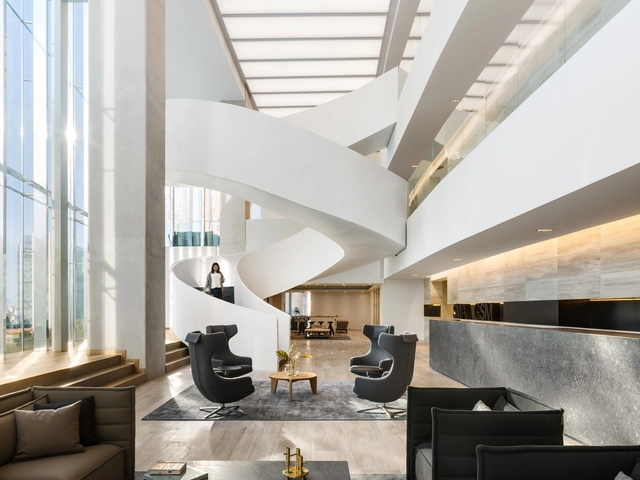
SMA-GSM Offices / Sordo Madaleno Arquitectos - Offices InteriorsSMA-GSM Offices / Sordo Madaleno Arquitectos - Interior Photography, Offices Interiors, Table, ChairSMA-GSM Offices / Sordo Madaleno Arquitectos - Interior Photography, Offices Interiors, Facade, TableSMA-GSM Offices / Sordo Madaleno Arquitectos - Interior Photography, Offices Interiors, Stairs, TableSMA-GSM Offices / Sordo Madaleno Arquitectos - More Images+ 27

  • Area Area of this architecture project Area:  51203 ft²
  • Year Completion year of this architecture project Year:  2018
  • Manufacturers Brands with products used in this architecture project
    Manufacturers:  Artek, Comex, Grupo Arca, Levira, Optilux, +3

DPS Apartments / Estudio MMX + Olga Romano

DPS Apartments / Estudio MMX + Olga Romano - Exterior Photography, Apartment Interiors, FacadeDPS Apartments / Estudio MMX + Olga Romano - Exterior Photography, Apartment Interiors, FacadeDPS Apartments / Estudio MMX + Olga Romano - Apartment InteriorsDPS Apartments / Estudio MMX + Olga Romano - Exterior Photography, Apartment Interiors, FacadeDPS Apartments / Estudio MMX + Olga Romano - More Images+ 9

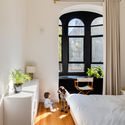
Kaspé House / Zeller & Moye

Kaspé House / Zeller & Moye - Apartment InteriorsKaspé House / Zeller & Moye - Apartment InteriorsKaspé House / Zeller & Moye - Apartment InteriorsKaspé House / Zeller & Moye - Apartment InteriorsKaspé House / Zeller & Moye - More Images+ 22

  • Architects: Zeller & Moye
  • Area Area of this architecture project Area:  248
  • Year Completion year of this architecture project Year:  2018
  • Manufacturers Brands with products used in this architecture project
    Manufacturers:  AutoDesk, Google, M+N Luminarias, Madera de Maple, TABLAROCA, +1

Milton House / Estudio Atemporal

Milton House / Estudio Atemporal - Interior Photography, Renovation, Kitchen, Beam, Lighting, TableMilton House / Estudio Atemporal - Interior Photography, Renovation, Table, Lighting, ChairMilton House / Estudio Atemporal - RenovationMilton House / Estudio Atemporal - Interior Photography, Renovation, Kitchen, Table, ChairMilton House / Estudio Atemporal - More Images+ 26

  • Architects: Estudio Atemporal
  • Area Area of this architecture project Area:  2443 ft²
  • Year Completion year of this architecture project Year:  2017
  • Manufacturers Brands with products used in this architecture project
    Manufacturers:  Cemex, Comex, Helvex, Home Dressing, VALVO

Soumaya Museum / FR-EE Fernando Romero Enterprise
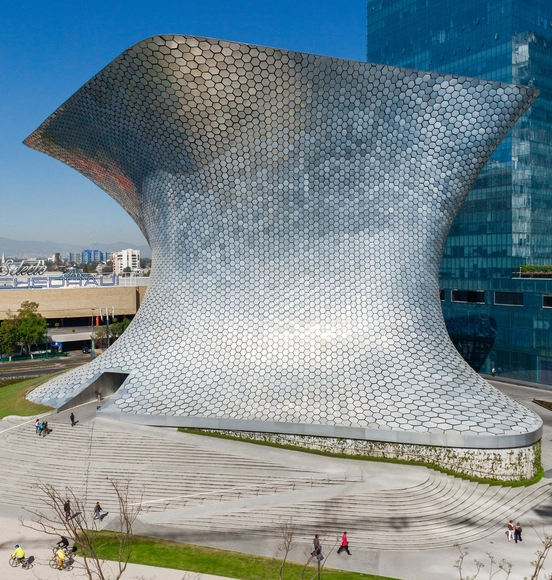
Soumaya Museum / FR-EE Fernando Romero Enterprise - Exterior Photography, Museum, FacadeSoumaya Museum / FR-EE Fernando Romero Enterprise - Drawings, Museum, FacadeSoumaya Museum / FR-EE Fernando Romero Enterprise - Exterior Photography, Museum, FacadeSoumaya Museum / FR-EE Fernando Romero Enterprise - Exterior Photography, Museum, ArchSoumaya Museum / FR-EE Fernando Romero Enterprise - More Images+ 27

Mexico City, Mexico

Sidral House / CampoTaller

Sidral House / CampoTaller - RenovationSidral House / CampoTaller - RenovationSidral House / CampoTaller - RenovationSidral House / CampoTaller - RenovationSidral House / CampoTaller - More Images+ 15

Mexico City, Mexico
  • Architects: CampoTaller
  • Area Area of this architecture project Area:  1399 ft²
  • Year Completion year of this architecture project Year:  2017
  • Manufacturers Brands with products used in this architecture project
    Manufacturers:  EQUIPE CERAMICS, Helvex, MOEN, VALVO

Nubes House / Vrtical

Nubes House / Vrtical - Exterior Photography, Houses, Facade
© Enrique Marquez Abella

Nubes House / Vrtical - HousesNubes House / Vrtical - HousesNubes House / Vrtical - HousesNubes House / Vrtical - HousesNubes House / Vrtical - More Images+ 12

Mexico City, Mexico
  • Architects: Vrtical
  • Area Area of this architecture project Area:  827
  • Year Completion year of this architecture project Year:  2018

Water Pavilion / Apaloosa Estudio de Arquitectura y Diseño + Simetría Estudio de Arquitectura + #localista

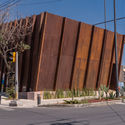
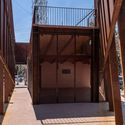
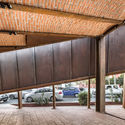
Water Pavilion / Apaloosa Estudio de Arquitectura y Diseño + Simetría Estudio de Arquitectura + #localista - PavilionWater Pavilion / Apaloosa Estudio de Arquitectura y Diseño + Simetría Estudio de Arquitectura + #localista - PavilionWater Pavilion / Apaloosa Estudio de Arquitectura y Diseño + Simetría Estudio de Arquitectura + #localista - PavilionWater Pavilion / Apaloosa Estudio de Arquitectura y Diseño + Simetría Estudio de Arquitectura + #localista - PavilionWater Pavilion / Apaloosa Estudio de Arquitectura y Diseño + Simetría Estudio de Arquitectura + #localista - More Images+ 24
Mexico City, Mexico

Reforma Latino Tower / Landa + Martínez Arquitectos
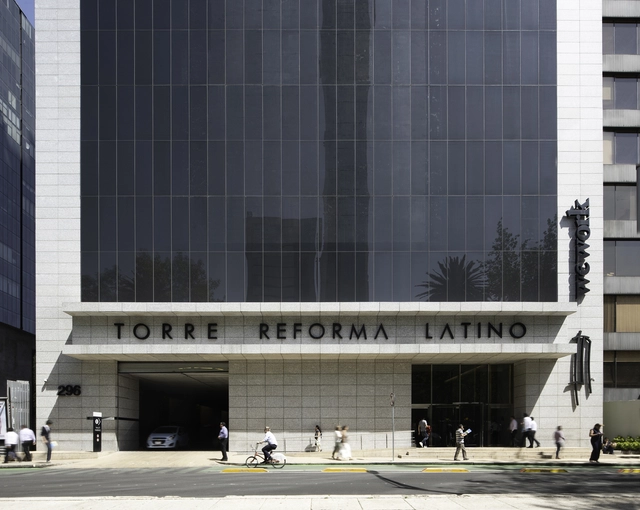
Reforma Latino Tower / Landa + Martínez Arquitectos - SustainabilityReforma Latino Tower / Landa + Martínez Arquitectos - SustainabilityReforma Latino Tower / Landa + Martínez Arquitectos - SustainabilityReforma Latino Tower / Landa + Martínez Arquitectos - SustainabilityReforma Latino Tower / Landa + Martínez Arquitectos - More Images+ 15
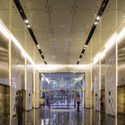
  • Area Area of this architecture project Area:  968751 ft²
  • Year Completion year of this architecture project Year:  2016
  • Manufacturers Brands with products used in this architecture project
    Manufacturers:  Atlas Schindler, Aluvisa, Highlander, Illux, Lamosa, +5

Jewish Documentation and Research Center of Mexico (CDIJUM) / Ezra Cherem Behar & Alan Cherem Hamui
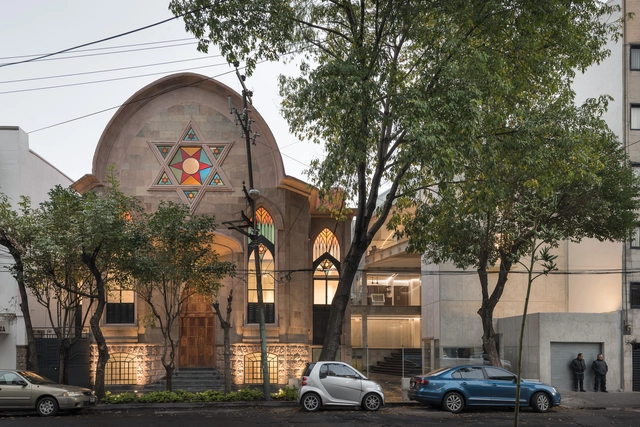
Jewish Documentation and Research Center of Mexico (CDIJUM) / Ezra Cherem Behar & Alan Cherem Hamui - Interior Photography, Library, Arch, ArcadeJewish Documentation and Research Center of Mexico (CDIJUM) / Ezra Cherem Behar & Alan Cherem Hamui - Interior Photography, Library, ChairJewish Documentation and Research Center of Mexico (CDIJUM) / Ezra Cherem Behar & Alan Cherem Hamui - Interior Photography, Library, Kitchen, Facade, Table, CountertopJewish Documentation and Research Center of Mexico (CDIJUM) / Ezra Cherem Behar & Alan Cherem Hamui - Interior Photography, Library, Facade, HandrailJewish Documentation and Research Center of Mexico (CDIJUM) / Ezra Cherem Behar & Alan Cherem Hamui - More Images+ 22

Mexico City, Mexico
  • Architects: Ezra Cherem Behar, Alan Cherem Hamui
  • Area Area of this architecture project Area:  20537 ft²
  • Year Completion year of this architecture project Year:  2018
  • Manufacturers Brands with products used in this architecture project
    Manufacturers:  GC Geoconstrucción S.A. de C.V., Global Woods, HEG Diseño e Instalación S.A. de C.V., Organitec, Sackbé S.A. de C.V., +2

Torre Diana / Colonnier Arquitectos

Torre Diana / Colonnier Arquitectos - Exterior Photography, Office Buildings, Facade, CityscapeTorre Diana / Colonnier Arquitectos - Interior Photography, Office Buildings, Lighting, ChairTorre Diana / Colonnier Arquitectos - Exterior Photography, Office Buildings, FacadeTorre Diana / Colonnier Arquitectos - Office BuildingsTorre Diana / Colonnier Arquitectos - More Images+ 26

Mexico City, Mexico
  • Area Area of this architecture project Area:  141229
  • Year Completion year of this architecture project Year:  2016
  • Manufacturers Brands with products used in this architecture project
    Manufacturers:  Atlas Schindler, Saint-Gobain, Alcopla, American Standard, Cemex, +6

PRV 843 Building / JL arquitectos

PRV 843 Building / JL arquitectos - Exterior Photography, Residential, Facade
© Aldo C. Gracia

PRV 843 Building / JL arquitectos - Exterior Photography, Residential, Facade, Beam, Chair, TablePRV 843 Building / JL arquitectos - ResidentialPRV 843 Building / JL arquitectos - ResidentialPRV 843 Building / JL arquitectos - Interior Photography, Residential, DoorPRV 843 Building / JL arquitectos - More Images+ 23

Mexico City, Mexico
  • Architects: CH2 arquitectos, JL Arquitectos
  • Area Area of this architecture project Area:  1647
  • Year Completion year of this architecture project Year:  2018
  • Manufacturers Brands with products used in this architecture project
    Manufacturers:  Irving, Kone, NewTechWood, Novaceramic, Pinturas Berel

Escandón Terrace / PALMA

Escandón Terrace / PALMA - Apartment InteriorsEscandón Terrace / PALMA - Apartment InteriorsEscandón Terrace / PALMA - Apartment InteriorsEscandón Terrace / PALMA - Exterior Photography, Apartment Interiors, FacadeEscandón Terrace / PALMA - More Images+ 6

  • Architects: PALMA
  • Area Area of this architecture project Area:  35
  • Year Completion year of this architecture project Year:  2018
  • Manufacturers Brands with products used in this architecture project
    Manufacturers:  MACERE México