1. ArchDaily
  2. Mexico City

Mexico City: The Latest Architecture and News


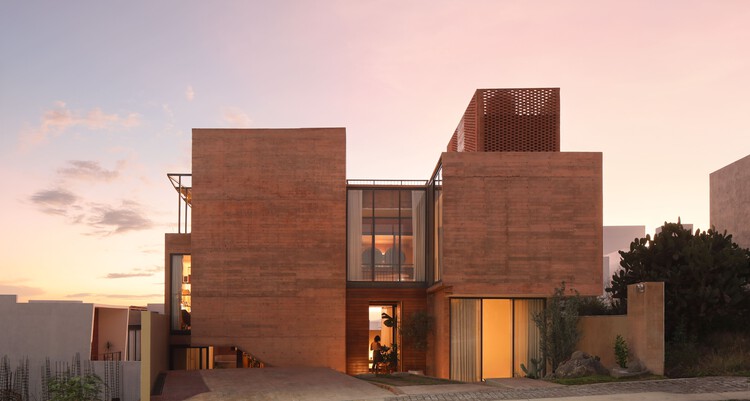
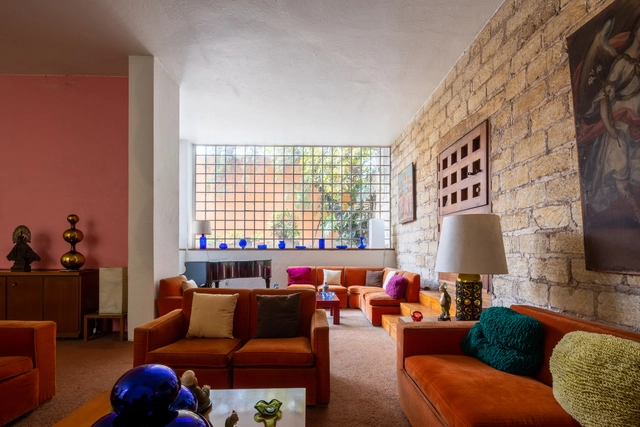
Casa Xoltic / AMASA Estudio

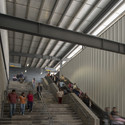
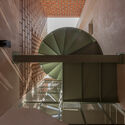
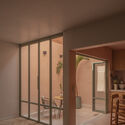
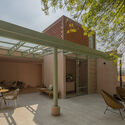
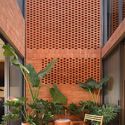
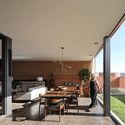
Casa Xoltic / AMASA Estudio - RenovationCasa Xoltic / AMASA Estudio - Interior Photography, RenovationCasa Xoltic / AMASA Estudio - Exterior Photography, Renovation, Courtyard, ChairCasa Xoltic / AMASA Estudio - Interior Photography, Renovation, Patio, Beam, ChairCasa Xoltic / AMASA Estudio - More Images+ 16

Mexico City, Mexico
  • Area Area of this architecture project Area:  337
  • Year Completion year of this architecture project Year:  2025

Eno Tokio Restaurant / NODO Taller

Eno Tokio Restaurant / NODO Taller - Interior Photography, RestaurantEno Tokio Restaurant / NODO Taller - Interior Photography, RestaurantEno Tokio Restaurant / NODO Taller - Interior Photography, Restaurant, CountertopEno Tokio Restaurant / NODO Taller - Interior Photography, Restaurant, Kitchen, CountertopEno Tokio Restaurant / NODO Taller - More Images+ 13

Mexico City, Mexico
  • Architects: NODO Taller
  • Area Area of this architecture project Area:  67
  • Year Completion year of this architecture project Year:  2021
  • Manufacturers Brands with products used in this architecture project
    Manufacturers:  Al Chef Restaurant Planners, Oscar Haggerman, Yurik Kifuri Mobiliario

VWT | Mexico Edition - Enrique Norten and Gabriela Carrillo

The unique AnA format offers a personal look into the architecture of renowned international firms. Speakers follow one rule: they cannot discuss their projects. Instead, the event focuses on their careers, influences, and key experiences, sharing the intellectual biography that has shaped the architects they are today.

The new reality in housing 2020

We know that the world is changing, and this is a moment to reinvent ourselves in the face of an unprecedented situation. The health crisis has compelled us to transform the way we live and interact today.
Office work has been reinvented in response to the need for cultural and digital transformation. Consequently, millions of Mexicans are now working from home—an increasingly common practice that has tested our individual resilience, allowing us to adapt to this new way of working while balancing new responsibilities and activities that promote our performance and well-being.

Impact of state-of-the-art technologies on storage tanks

Mexico is the world's second-largest oil importer, with an annual growth rate of 1.71%. Consequently, there is a need to increase storage capacity and protect new infrastructure with high-tech products, ensuring durability and enhancing asset value.

PEATONLINE: First online pedestrian forum

PEATONLINE is the first virtual, open-access, pedestrian-focused gathering in Mexico, created to share experiences and visions regarding mobility and inclusive public space.

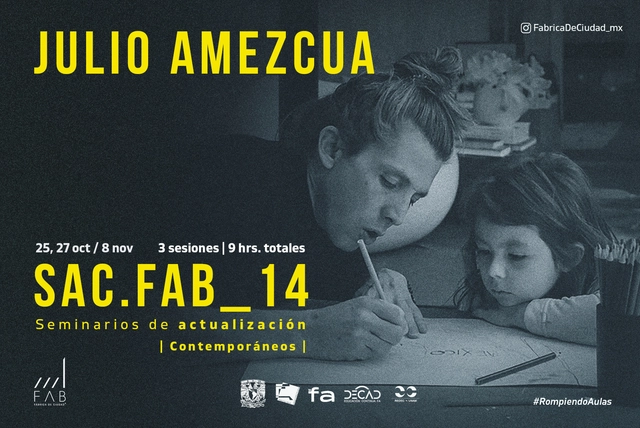
Update Seminar | SAC-FAB14 | JULIO AMEZCUA

Fábrica de Ciudad invites you to participate in the Update Seminar: SAC-FAB.14 | JULIO AMEZCUA

Mexico Roofing Day

Mexico Roofing Day will not only be an opportunity to explore future trends but also a platform for building meaningful connections. Participants will have the chance to establish business relationships, collaborate on innovative projects, and contribute to the sustainable growth of the roofing industry.

Juriquilla House / Estudio Mero

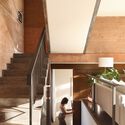
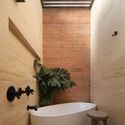
Juriquilla House / Estudio Mero - Interior Photography, Sustainability, Stairs, Handrail, BeamJuriquilla House / Estudio Mero - Interior Photography, SustainabilityJuriquilla House / Estudio Mero - Interior Photography, Sustainability, Bathroom, Sink, ToiletJuriquilla House / Estudio Mero - Interior Photography, Sustainability, ChairJuriquilla House / Estudio Mero - More Images+ 13

Mexico City, Mexico
  • Architects: Estudio Mero
  • Area Area of this architecture project Area:  350
  • Year Completion year of this architecture project Year:  2024
  • Manufacturers Brands with products used in this architecture project
    Manufacturers:  Canto Artesanos, David Pompa, RADALK, Rokam, Studio Roca, +1

Daniela Riquelme Studio Workshop / AMASA Estudio

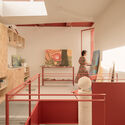
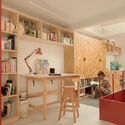
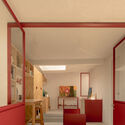
Daniela Riquelme Studio Workshop / AMASA Estudio - RenovationDaniela Riquelme Studio Workshop / AMASA Estudio - Interior Photography, Renovation, StairsDaniela Riquelme Studio Workshop / AMASA Estudio - Interior Photography, Renovation, Lighting, ChairDaniela Riquelme Studio Workshop / AMASA Estudio - RenovationDaniela Riquelme Studio Workshop / AMASA Estudio - More Images+ 7

Mexico City, Mexico
  • Architects: AMASA Estudio
  • Area Area of this architecture project Area:  52
  • Year Completion year of this architecture project Year:  2024

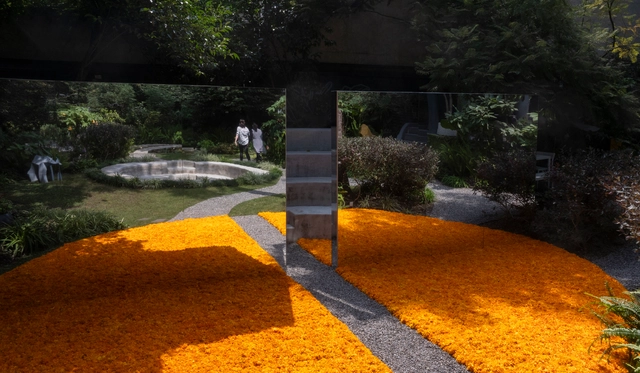
Unexpected Reflections / Miguel de la Torre mta+v

Unexpected Reflections / Miguel de la Torre mta+v - Exterior Photography, PavilionUnexpected Reflections / Miguel de la Torre mta+v - PavilionUnexpected Reflections / Miguel de la Torre mta+v - PavilionUnexpected Reflections / Miguel de la Torre mta+v - PavilionUnexpected Reflections / Miguel de la Torre mta+v - More Images+ 12

Mexico City, Mexico
  • Area Area of this architecture project Area:  100
  • Year Completion year of this architecture project Year:  2024
  • Manufacturers Brands with products used in this architecture project
    Manufacturers:  Caocao, Comex, Devas Paisaje
  • Professionals: mta+v

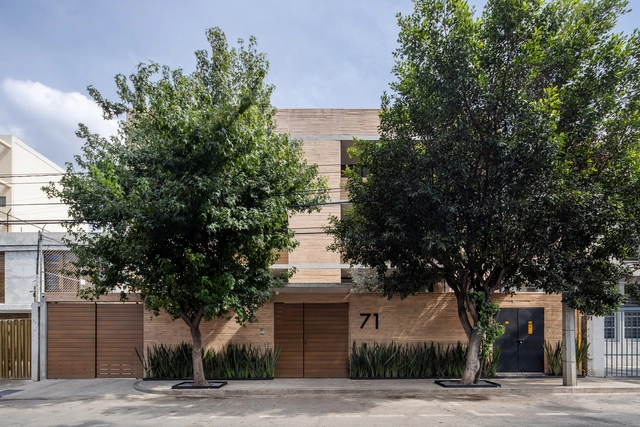
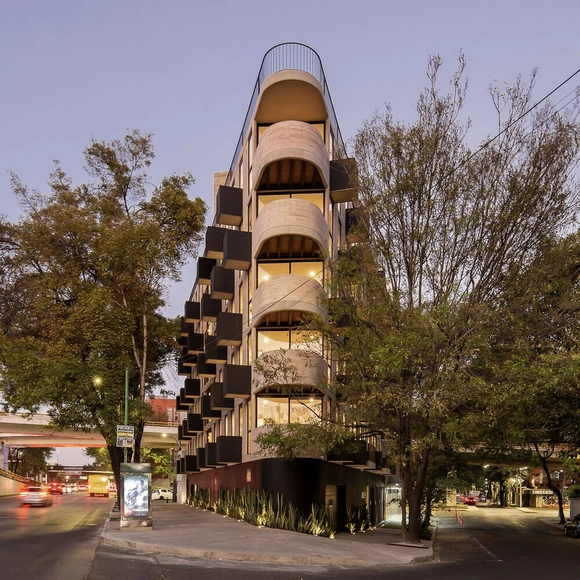
AC71 / HGR Arquitectos

AC71 / HGR Arquitectos - Exterior Photography, Residential, FacadeAC71 / HGR Arquitectos - ResidentialAC71 / HGR Arquitectos - ResidentialAC71 / HGR Arquitectos - Exterior Photography, ResidentialAC71 / HGR Arquitectos - More Images+ 28

Mexico City, Mexico
  • Architects: HGR Arquitectos
  • Area Area of this architecture project Area:  1440
  • Year Completion year of this architecture project Year:  2023

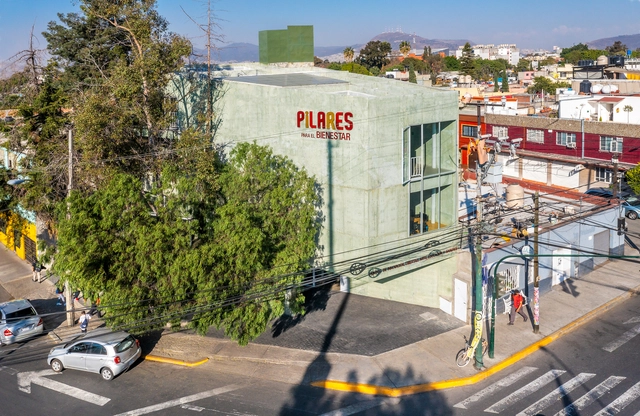
Pilares Azcapotzalco Community Center / WORKac + ESTUDIO Ignacio Urquiza Ana Paula de Alba

Pilares Azcapotzalco Community Center / WORKac + ESTUDIO Ignacio Urquiza Ana Paula de Alba - Exterior Photography, Community Center, Facade, ArchPilares Azcapotzalco Community Center / WORKac + ESTUDIO Ignacio Urquiza Ana Paula de Alba - Interior Photography, Community Center, FacadePilares Azcapotzalco Community Center / WORKac + ESTUDIO Ignacio Urquiza Ana Paula de Alba - Interior Photography, Community Center, Stairs, Handrail, Facade, FencePilares Azcapotzalco Community Center / WORKac + ESTUDIO Ignacio Urquiza Ana Paula de Alba - Interior Photography, Community Center, Table, ChairPilares Azcapotzalco Community Center / WORKac + ESTUDIO Ignacio Urquiza Ana Paula de Alba - More Images+ 33

Mexico City, Mexico

Lago Algo Cultural Center / Naso

Lago Algo Cultural Center / Naso - Interior Photography, Cultural Center, Beam, Chair, TableLago Algo Cultural Center / Naso - Exterior Photography, Cultural Center, Garden, Table, ChairLago Algo Cultural Center / Naso - Interior Photography, Cultural Center, Facade, Table, Lighting, ChairLago Algo Cultural Center / Naso - Interior Photography, Cultural Center, Beam, Facade, Arch, Handrail, ColumnLago Algo Cultural Center / Naso - More Images+ 23

Mexico City, Mexico
  • Architects: Naso
  • Area Area of this architecture project Area:  40365 ft²
  • Year Completion year of this architecture project Year:  2022

AD Classics: Ortega Garden House / Luis Barragán

AD Classics: Ortega Garden House / Luis Barragán - Exterior Photography, Garden, FacadeAD Classics: Ortega Garden House / Luis Barragán - Interior Photography, Table, ChairAD Classics: Ortega Garden House / Luis Barragán - Interior Photography, TableAD Classics: Ortega Garden House / Luis Barragán - Interior PhotographyAD Classics: Ortega Garden House / Luis Barragán - More Images+ 39

Mexico City, Mexico
  • Architects: Luis Barragan
  • Area Area of this architecture project Area:  2500
  • Year Completion year of this architecture project Year:  1940

MO288 Residential Building / HGR Arquitectos

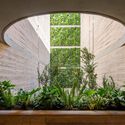
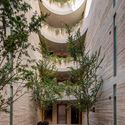
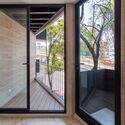
MO288 Residential Building  / HGR Arquitectos - Exterior Photography, Residential, FacadeMO288 Residential Building  / HGR Arquitectos - Interior Photography, Residential, Garden, Facade, ArchMO288 Residential Building  / HGR Arquitectos - Exterior Photography, Residential, Deck, Facade, BenchMO288 Residential Building  / HGR Arquitectos - Interior Photography, Residential, Door, FacadeMO288 Residential Building  / HGR Arquitectos - More Images+ 19

Mexico City, Mexico
  • Architects: HGR Arquitectos
  • Area Area of this architecture project Area:  1398
  • Year Completion year of this architecture project Year:  2023

Architecture Classics: Casa en el Aire / Agustín Hernández

Mexico City, Mexico

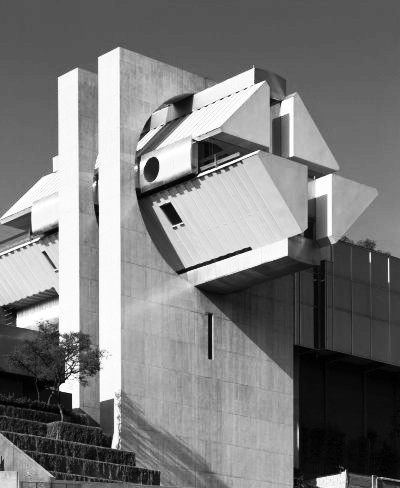
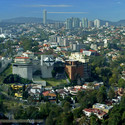
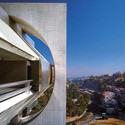
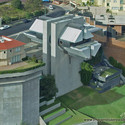
This strange and sophisticated work of architecture, like a monumental and provocative ultra-modern sculpture, is actually a cutting-edge family home designed by Mexican architect Agustín Hernández, known for his style of Sculptural Architecture.

Architecture Classics: Casa en el Aire / Agustín Hernández - HousesArchitecture Classics: Casa en el Aire / Agustín Hernández - HousesArchitecture Classics: Casa en el Aire / Agustín Hernández - HousesArchitecture Classics: Casa en el Aire / Agustín Hernández - HousesArchitecture Classics: Casa en el Aire / Agustín Hernández - More Images+ 5

Newton 207 Building / ARQMOV Workshop

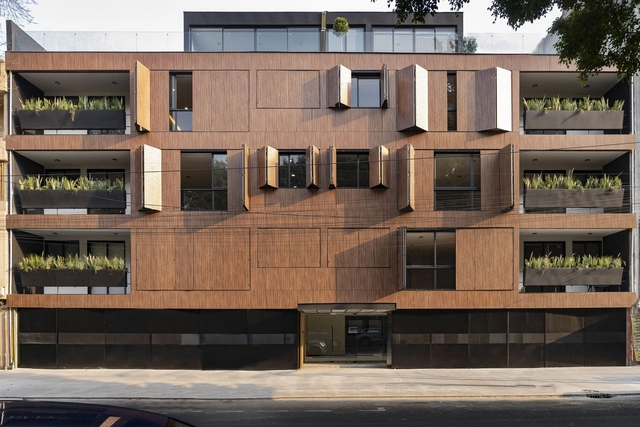
Newton 207 Building / ARQMOV Workshop - Exterior Photography, Residential, FacadeNewton 207 Building / ARQMOV Workshop - Exterior Photography, Residential, FacadeNewton 207 Building / ARQMOV Workshop - Exterior Photography, Residential, Garden, FacadeNewton 207 Building / ARQMOV Workshop - Interior Photography, Residential, Kitchen, CountertopNewton 207 Building / ARQMOV Workshop - More Images+ 18

Mexico City, Mexico
  • Architects: ARQMOV Workshop
  • Area Area of this architecture project Area:  22540 ft²
  • Year Completion year of this architecture project Year:  2022
  • Manufacturers Brands with products used in this architecture project
    Manufacturers:  AlfredoGalicia Max, Blue Sky Facades, Bodega de Aluminio, Cristal JMA, Faktor Luz, +5