1. ArchDaily
  2. brasilia

brasilia: The Latest Architecture and News

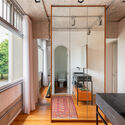
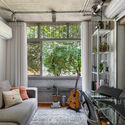
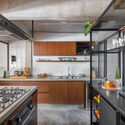
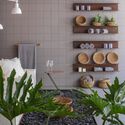
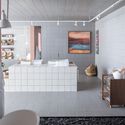
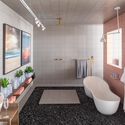
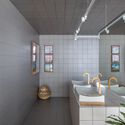
Brisa Apartment / Elisa Albuquerque

Brisa Apartment / Elisa Albuquerque - Interior Photography, Renovation, Bedroom, BedBrisa Apartment / Elisa Albuquerque - Interior Photography, Renovation, Table, ChairBrisa Apartment / Elisa Albuquerque - Interior Photography, Renovation, Kitchen, Sink, CountertopBrisa Apartment / Elisa Albuquerque - Interior Photography, Renovation, Table, ChairBrisa Apartment / Elisa Albuquerque - More Images+ 11

  • Architects: Elisa Albuquerque
  • Area Area of this architecture project Area:  689 ft²
  • Year Completion year of this architecture project Year:  2022
  • Manufacturers Brands with products used in this architecture project
    Manufacturers:  Gauss Revestimentos, Pisobras, Tião Piauí

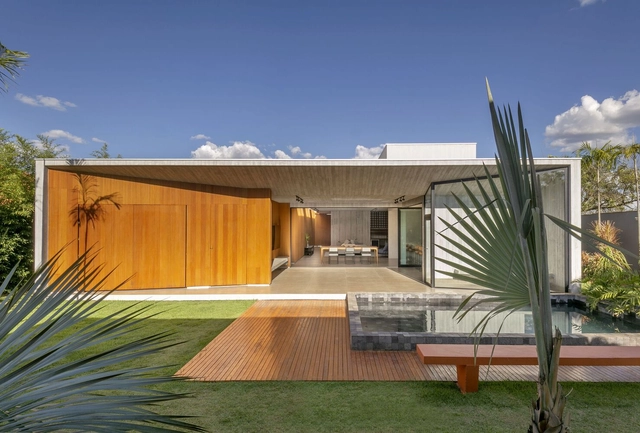
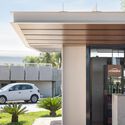
Habka House / Estúdio MRGB

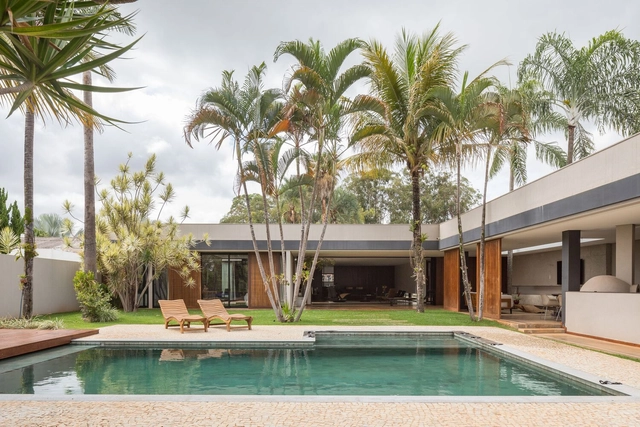
Habka House / Estúdio MRGB - Exterior Photography, Houses, Garden, FacadeHabka House / Estúdio MRGB - Drawings, Houses, Patio, Door, Facade, ChairHabka House / Estúdio MRGB - Exterior Photography, Houses, Facade, BeamHabka House / Estúdio MRGB - Exterior Photography, Houses, Courtyard, Facade, Chair, TableHabka House / Estúdio MRGB - More Images+ 32

•
Brasilia, Brazil
  • Architects: Estúdio MRGB
  • Area Area of this architecture project Area:  700 m²
  • Year Completion year of this architecture project Year:  2021
  • Manufacturers Brands with products used in this architecture project
    Manufacturers:  Florense, Alutec, AutoDesk, Deca, Eliane, +7

Mané Market / BLOCO Arquitetos

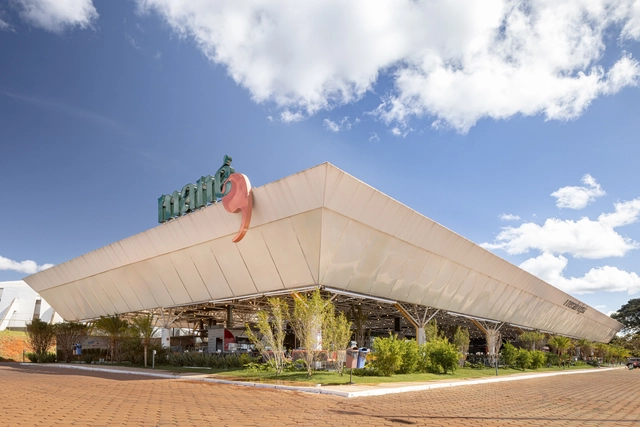
Mané Market / BLOCO Arquitetos - Interior Photography, Market, Beam, Table, ChairMané Market / BLOCO Arquitetos - Interior Photography, Market, Table, ChairMané Market / BLOCO Arquitetos - Interior Photography, Market, BeamMané Market / BLOCO Arquitetos - Interior Photography, Market, Garden, Table, ChairMané Market / BLOCO Arquitetos - More Images+ 19

  • Architects: BLOCO Arquitetos
  • Area Area of this architecture project Area:  4000 m²
  • Year Completion year of this architecture project Year:  2022
  • Manufacturers Brands with products used in this architecture project
    Manufacturers:  Light Design Brasília, Ricca Móveis

Comvida Apartment / Tribeira

Comvida Apartment / Tribeira - Interior Photography, Apartment Interiors, Kitchen, Beam, Table, Chair, Countertop
© Júlia Tótoli

Comvida Apartment / Tribeira - Interior Photography, Apartment Interiors, Kitchen, Beam, Table, Chair, LightingComvida Apartment / Tribeira - Interior Photography, Apartment Interiors, Door, Beam, Table, BedComvida Apartment / Tribeira - Interior Photography, Apartment Interiors, Kitchen, Facade, Beam, ChairComvida Apartment / Tribeira - Interior Photography, Apartment Interiors, Kitchen, Beam, Countertop, Sink, ChairComvida Apartment / Tribeira - More Images+ 15

  • Architects: Tribeira
  • Area Area of this architecture project Area:  78 m²
  • Year Completion year of this architecture project Year:  2019
  • Manufacturers Brands with products used in this architecture project
    Manufacturers:  Cimentare, Desmobilia, Eliane, Gail, Kannel portas automáticas, +2

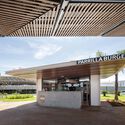
Burger Grill Restaurant / Atelier Paralelo

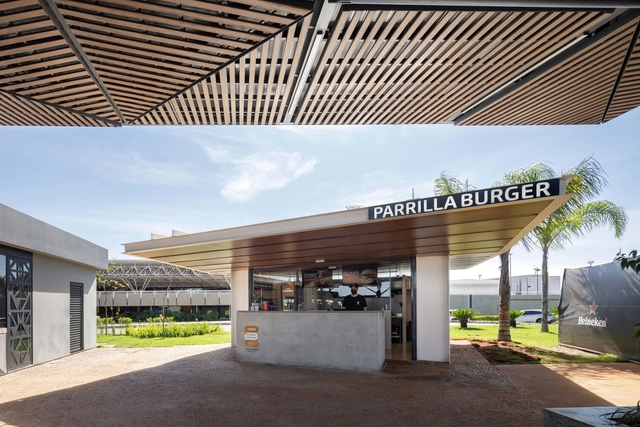
Burger Grill Restaurant / Atelier Paralelo - RestaurantBurger Grill Restaurant / Atelier Paralelo - Exterior Photography, Restaurant, Facade, ColumnBurger Grill Restaurant / Atelier Paralelo - Interior Photography, Restaurant, Facade, Door, BeamBurger Grill Restaurant / Atelier Paralelo - RestaurantBurger Grill Restaurant / Atelier Paralelo - More Images+ 6

•
Brasilia, Brazil
  • Architects: Atelier Paralelo
  • Area Area of this architecture project Area:  45 m²
  • Year Completion year of this architecture project Year:  2021
  • Manufacturers Brands with products used in this architecture project
    Manufacturers:  Gerdau, Isoeste

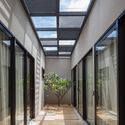
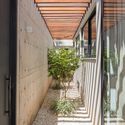
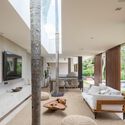
House 05 / com/c arquitetura

House 05 / com/c arquitetura - Interior Photography, Houses, TableHouse 05 / com/c arquitetura - HousesHouse 05 / com/c arquitetura - Interior Photography, Houses, FacadeHouse 05 / com/c arquitetura - Interior Photography, Houses, FacadeHouse 05 / com/c arquitetura - More Images+ 19

•
Brasília, Brazil
  • Architects: com/c arquitetura
  • Area Area of this architecture project Area:  710 m²
  • Year Completion year of this architecture project Year:  2019
  • Manufacturers Brands with products used in this architecture project
    Manufacturers:  Bontempo, Claramar, Deca, Hijau Palimanan, São Geraldo, +1

Ori Refuge / Traama Arquitetura

Ori Refuge / Traama Arquitetura - Interior Photography, Residential Interiors
© Júlia Tótoli

Ori Refuge / Traama Arquitetura - Interior Photography, Residential Interiors, ChairOri Refuge / Traama Arquitetura - Interior Photography, Residential InteriorsOri Refuge / Traama Arquitetura - Interior Photography, Residential InteriorsOri Refuge / Traama Arquitetura - Interior Photography, Residential InteriorsOri Refuge / Traama Arquitetura - More Images+ 13

  • Architects: Traama Arquitetura
  • Area Area of this architecture project Area:  65 m²
  • Year Completion year of this architecture project Year:  2021
  • Manufacturers Brands with products used in this architecture project
    Manufacturers:  Duratex

Online Postgraduate Program in Sustainable Environmental Rehabilitation - Opening Webinar

With a 15-year history and over 550 trained professionals, the Reabilita postgraduate program is one of the longest-running distance learning specialization courses at the University of Brasília. The course is promoted by the Laboratory of Sustainability Applied to Architecture and Urbanism (LaSUS) at the Faculty of Architecture and Urbanism (FAU) of the University of Brasília (UnB). It is coordinated by Full Professor Marta Romero, a leading authority in bioclimatism who has published numerous books and scientific articles on the subject of Applied Sustainability.

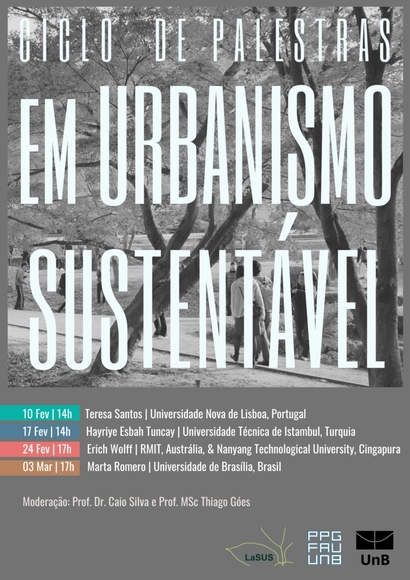
Principles of Sustainable Urbanism: Lecture Series

The Sustainable Urbanism course within the Graduate Program (PPG) at the Faculty of Architecture and Urbanism (FAU) of the University of Brasília (UnB) is pleased to invite you to discuss key premises of urban sustainability as applied to cities and communities.

Section Haus / Debaixo do Bloco Arquitetura

Section Haus / Debaixo do Bloco Arquitetura - Interior Photography, Renovation, BeamSection Haus / Debaixo do Bloco Arquitetura - Interior Photography, Renovation, TableSection Haus / Debaixo do Bloco Arquitetura - Interior Photography, Renovation, Table, ChairSection Haus / Debaixo do Bloco Arquitetura - Interior Photography, Renovation, TableSection Haus / Debaixo do Bloco Arquitetura - More Images+ 34

•
Brasília, Brazil

Bathroom / Esquadra Arquitetos

Bathroom / Esquadra Arquitetos - Interior Photography, Decoration & OrnamentBathroom / Esquadra Arquitetos - Interior Photography, Decoration & OrnamentBathroom / Esquadra Arquitetos - Interior Photography, Decoration & Ornament, BathroomBathroom / Esquadra Arquitetos - Interior Photography, Decoration & Ornament, Bathroom, ChairBathroom / Esquadra Arquitetos - More Images+ 16

  • Area Area of this architecture project Area:  41 m²
  • Year Completion year of this architecture project Year:  2018
  • Manufacturers Brands with products used in this architecture project
    Manufacturers:  AutoDesk, Doka Bath Works, Trimble

Modern Furniture Restoration Workshop School at MAB - Brasília Art Museum

Another exhibition by the "Modern Furniture Restoration Workshop School of the IFB" is now on display at the Brasília Art Museum (MAB), organized by the IFB Samambaia Campus. This initiative serves as a contribution to heritage and museum education, functioning as an integrated effort between teaching, research, and outreach that leverages its educational potential and capacity for social transformation to foster the dissemination and discussion of Brasília's culture and history.

Couri House / ARQBR Arquitetura e Urbanismo

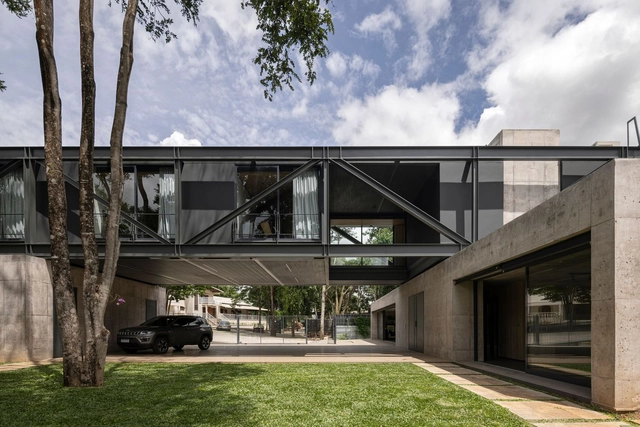
Couri House / ARQBR Arquitetura e Urbanismo - Exterior Photography, HousesCouri House / ARQBR Arquitetura e Urbanismo - Exterior Photography, Houses, FacadeCouri House / ARQBR Arquitetura e Urbanismo - Exterior Photography, HousesCouri House / ARQBR Arquitetura e Urbanismo - Interior Photography, Houses, Table, ChairCouri House / ARQBR Arquitetura e Urbanismo - More Images+ 26

•
Brasília, Brazil
  • Architects: ArqBr Arquitetura e Urbanismo
  • Area Area of this architecture project Area:  340 m²
  • Year Completion year of this architecture project Year:  2021
  • Manufacturers Brands with products used in this architecture project
    Manufacturers:  Esqualid, MB Ambientes, Serralheiria Zileno, Virgula Zero
  • Professionals: Lumini, Centra Engenharia

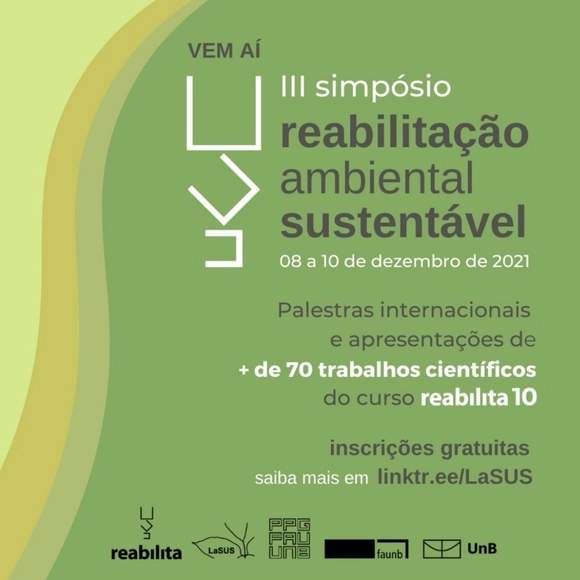
III Symposium on Sustainable Environmental Rehabilitation

The 3rd Symposium on Sustainable Environmental Rehabilitation is hosted by the Laboratory of Sustainability Applied to Architecture and Urbanism at the Faculty of Architecture and Urbanism of the University of Brasília (FAU-UnB). This scientific event will feature academic presentations organized into three main tracks: rehabilitation and sustainability; cities and indicators; and
environment and energy efficiency.

CAU/DF Seal - Architecture of Brasília 2021

In this edition, in addition to the superquadra blocks, public and private schools participated. The public—building managers, condominium administrators, residents, and other interested parties—was also able to submit nominations online. All nominations were reviewed by the CAU/DF Temporary Heritage Commission between August and early November, resulting in the selection of 30 buildings that stood out for their historical value, the well-maintained state of their facades, outdoor areas, pilotis, and other analytical criteria.

Barra House / SAINZ arquitetura

Barra House / SAINZ arquitetura - Exterior Photography, HousesBarra House / SAINZ arquitetura - Interior Photography, Houses, Kitchen, ChairBarra House / SAINZ arquitetura - Exterior Photography, HousesBarra House / SAINZ arquitetura - Exterior Photography, HousesBarra House / SAINZ arquitetura - More Images+ 28

•
Brasília, Brazil
  • Architects: SAINZ arquitetura
  • Area Area of this architecture project Area:  295 m²
  • Year Completion year of this architecture project Year:  2020
  • Manufacturers Brands with products used in this architecture project
    Manufacturers:  Danilo Vale, Galpão, Light Design, Multipedras, Palimanam, +2
  • Professionals: Light Design, Tejo Engenharia

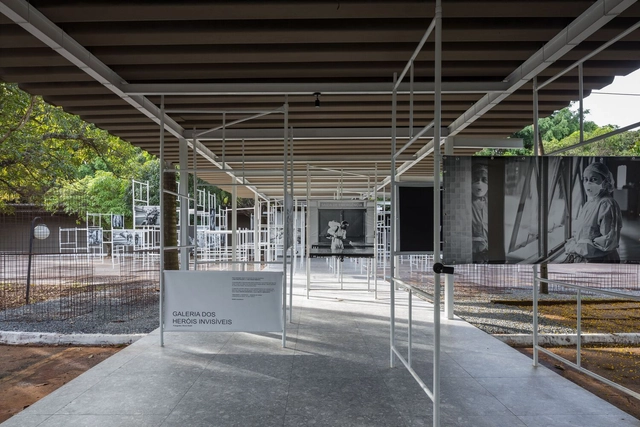
Gallery of Invisible Heroes / SAINZ arquitetura

Gallery of Invisible Heroes / SAINZ arquitetura - Interior Photography, Temporary Installations, Facade, Chair, TableGallery of Invisible Heroes / SAINZ arquitetura - Interior Photography, Temporary InstallationsGallery of Invisible Heroes / SAINZ arquitetura - Interior Photography, Temporary Installations, Facade, DoorGallery of Invisible Heroes / SAINZ arquitetura - Exterior Photography, Temporary InstallationsGallery of Invisible Heroes / SAINZ arquitetura - More Images+ 10

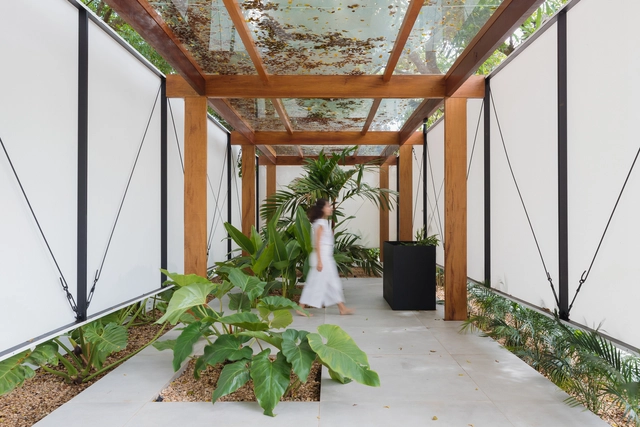
Botanical Installation / Studio Pippa

Botanical Installation / Studio Pippa - Interior Photography, Temporary InstallationsBotanical Installation / Studio Pippa - Interior Photography, Temporary Installations, Table, ChairBotanical Installation / Studio Pippa - Interior Photography, Temporary Installations, GardenBotanical Installation / Studio Pippa - Interior Photography, Temporary Installations, Facade, BeamBotanical Installation / Studio Pippa - More Images+ 14

  • Architects: Studio Pippa
  • Area Area of this architecture project Area:  2874 ft²
  • Year Completion year of this architecture project Year:  2021
  • Manufacturers Brands with products used in this architecture project
    Manufacturers:  AutoDesk, Ana Paula Roseo, Casa Certa, Dessine, Gravia, +6
  • Professionals: LV Engenharia, Ana Paula Roseo