1. ArchDaily
  2. brasilia

brasilia: The Latest Architecture and News

Submissions open for the IAB 2021 Awards - Centenary Edition

The IAB 2021 Awards – Centennial Edition marks a new chapter in the long-standing tradition of recognizing and honoring architecture and urbanism, as promoted by the IAB and its various departments throughout its history.

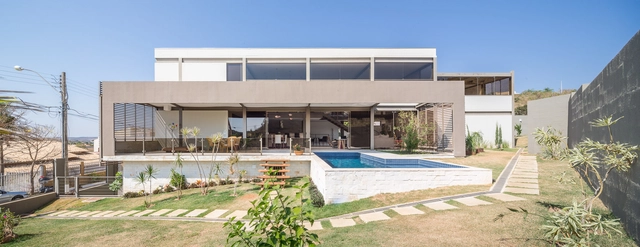
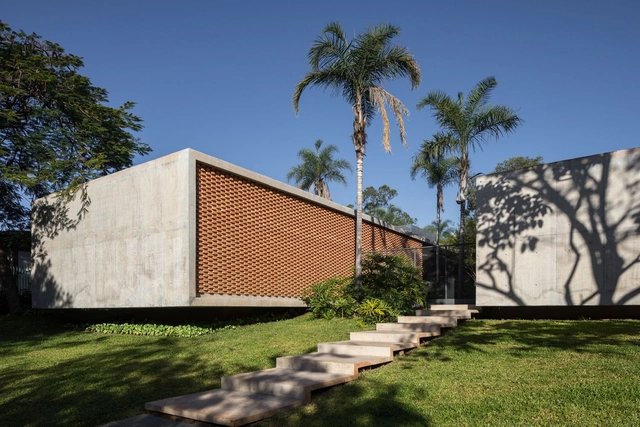
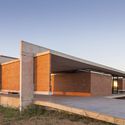
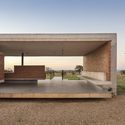
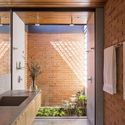
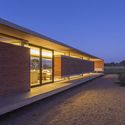
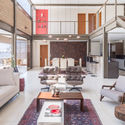
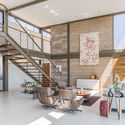
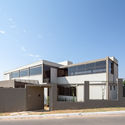
Colina House / BLOCO Arquitetos

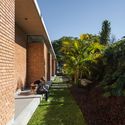
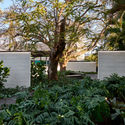
Colina House / BLOCO Arquitetos - Exterior Photography, HousesColina House / BLOCO Arquitetos - Exterior Photography, HousesColina House / BLOCO Arquitetos - Exterior Photography, Houses, FacadeColina House / BLOCO Arquitetos - Exterior Photography, Houses, FacadeColina House / BLOCO Arquitetos - More Images+ 26

•
Brasília, Brazil
  • Architects: BLOCO Arquitetos
  • Area Area of this architecture project Area:  520 m²
  • Year Completion year of this architecture project Year:  2020

Methodology for Teaching Architectural Design in the Architectural Design 1 Course: For Architecture Professors

This work is designed to provide educators with didactic strategies applied in the first design studio of an architecture program: Architecture Studio 1 (PA 1).

The creative process for designing architectural works

E-book and print book

With architectural education and students in mind, this work teaches the creative process for designing architectural projects.

Book Launch: The Creative Process for Designing Architectural Works

With architectural education and students in mind, this book teaches the creative process for designing architectural works.

Every creative activity requires a work method combined with talent. Due to shortcomings in education, students do not always receive the necessary didactics from their design professors to develop a design method capable of enabling them to address any level of complexity in a given project. Available software (2D and 3D) is merely a tool for developing and/or presenting ideas. Creativity, therefore, remains an essential factor and a key differentiator for architecture professionals in the job market.

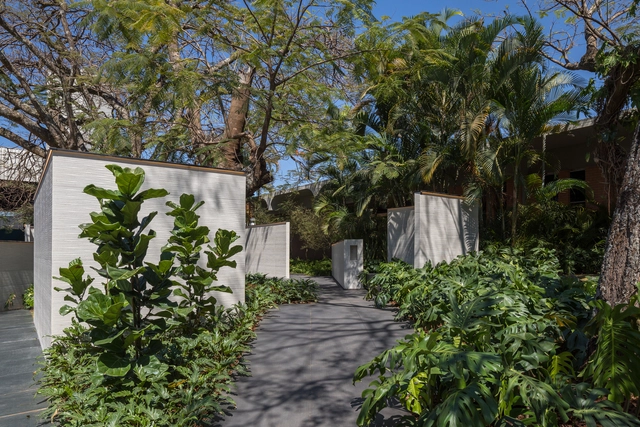
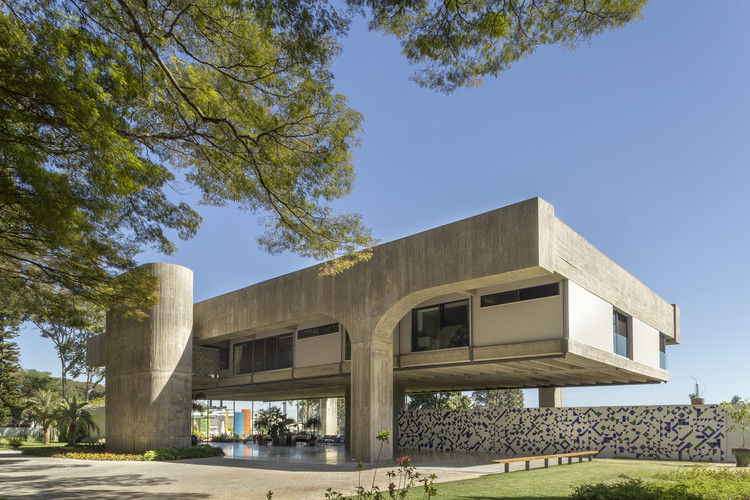
São Geraldo Pavilion / SAINZ arquitetura + Marina Pimentel Paisagismo

São Geraldo Pavilion / SAINZ arquitetura + Marina Pimentel Paisagismo - PavilionSão Geraldo Pavilion / SAINZ arquitetura + Marina Pimentel Paisagismo - PavilionSão Geraldo Pavilion / SAINZ arquitetura + Marina Pimentel Paisagismo - PavilionSão Geraldo Pavilion / SAINZ arquitetura + Marina Pimentel Paisagismo - PavilionSão Geraldo Pavilion / SAINZ arquitetura + Marina Pimentel Paisagismo - More Images+ 13

Pináculo Magazine dedicated to architecture students

Pináculo magazine is the first in Brazil dedicated to architecture students.
Its content is designed to support students in their Theory and Design courses, as well as to serve as a research reference.
A testimonial from one of our readers:

RSM Apartment / Mínimo Arquitetura e Design

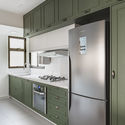
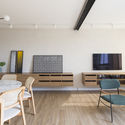
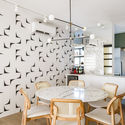
RSM Apartment / Mínimo Arquitetura e Design - Interior Photography, Apartment Interiors, StairsRSM Apartment / Mínimo Arquitetura e Design - Interior Photography, Apartment Interiors, Kitchen, CountertopRSM Apartment / Mínimo Arquitetura e Design - Interior Photography, Apartment Interiors, ChairRSM Apartment / Mínimo Arquitetura e Design - Interior Photography, Apartment Interiors, ChairRSM Apartment / Mínimo Arquitetura e Design - More Images+ 13

  • Architects: Estúdio Mova
  • Area Area of this architecture project Area:  77 m²
  • Year Completion year of this architecture project Year:  2018
  • Manufacturers Brands with products used in this architecture project
    Manufacturers:  Duratex, Decortiles, Portinari, Quina Azuleijaria

Restaurante Candê / Mínimo Arquitetura e Design

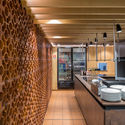
Restaurante Candê / Mínimo Arquitetura e Design - Interior Photography, Restaurant & Bar Interiors, Kitchen, Beam
© Haruo Mikami

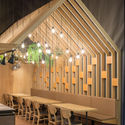
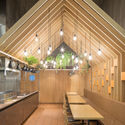
Restaurante Candê / Mínimo Arquitetura e Design - Interior Photography, Restaurant & Bar Interiors, ChairRestaurante Candê / Mínimo Arquitetura e Design - Interior Photography, Restaurant & Bar Interiors, CountertopRestaurante Candê / Mínimo Arquitetura e Design - Interior Photography, Restaurant & Bar InteriorsRestaurante Candê / Mínimo Arquitetura e Design - Interior Photography, Restaurant & Bar Interiors, Kitchen, BeamRestaurante Candê / Mínimo Arquitetura e Design - More Images+ 13

  • Architects: Estúdio Mova
  • Area Area of this architecture project Area:  1151 ft²
  • Year Completion year of this architecture project Year:  2018
  • Manufacturers Brands with products used in this architecture project
    Manufacturers:  Sherwin-Williams, Coral, Gail

Vera Apartment / Casulo Arquitetura

Vera Apartment / Casulo Arquitetura - Interior Photography, Apartment InteriorsVera Apartment / Casulo Arquitetura - Interior Photography, Apartment InteriorsVera Apartment / Casulo Arquitetura - Interior Photography, Apartment InteriorsVera Apartment / Casulo Arquitetura - Interior Photography, Apartment Interiors, Kitchen, CountertopVera Apartment / Casulo Arquitetura - More Images+ 21

  • Architects: Casulo Arquitetura
  • Area Area of this architecture project Area:  120 m²
  • Year Completion year of this architecture project Year:  2019
  • Manufacturers Brands with products used in this architecture project
    Manufacturers:  Cristiana Bertolucci, Deca, Marmoraria Alvorada, NS Brazil, Samuel Lamas, +1

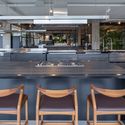
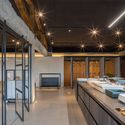
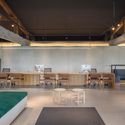
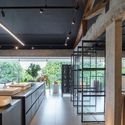
São Geraldo Lago Store / STUDIO PIPPA

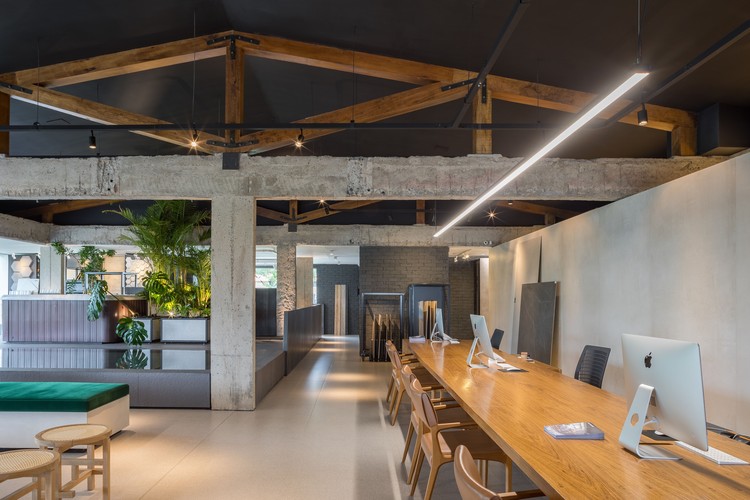
São Geraldo Lago Store / STUDIO PIPPA - Interior Photography, Showroom, Kitchen, CountertopSão Geraldo Lago Store / STUDIO PIPPA - Interior Photography, Showroom, KitchenSão Geraldo Lago Store / STUDIO PIPPA - Interior Photography, ShowroomSão Geraldo Lago Store / STUDIO PIPPA - Interior Photography, Showroom, KitchenSão Geraldo Lago Store / STUDIO PIPPA - More Images+ 31

•
Brasília, Brazil
  • Architects: STUDIO PIPPA
  • Area Area of this architecture project Area:  630 m²
  • Year Completion year of this architecture project Year:  2018

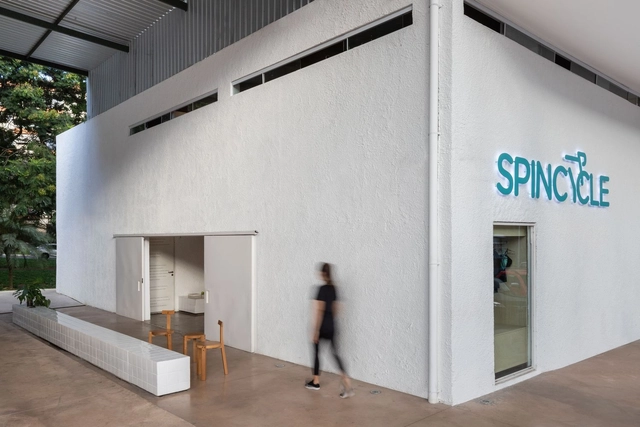
SPINCYCLE / STUDIO PIPPA

SPINCYCLE / STUDIO PIPPA - Interior Photography, Sports InteriorsSPINCYCLE / STUDIO PIPPA - Interior Photography, Sports Interiors, BathroomSPINCYCLE / STUDIO PIPPA - Interior Photography, Sports InteriorsSPINCYCLE / STUDIO PIPPA - Interior Photography, Sports Interiors, StairsSPINCYCLE / STUDIO PIPPA - More Images+ 24

  • Architects: STUDIO PIPPA
  • Area Area of this architecture project Area:  272 m²
  • Year Completion year of this architecture project Year:  2020

Alfazema Apartment / STUDIO PIPPA

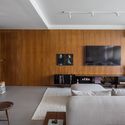
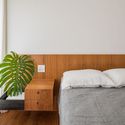
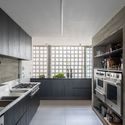
Alfazema Apartment / STUDIO PIPPA - Interior Photography, Apartment InteriorsAlfazema Apartment / STUDIO PIPPA - Interior Photography, Apartment InteriorsAlfazema Apartment / STUDIO PIPPA - Interior Photography, Apartment Interiors, Bedroom, BedAlfazema Apartment / STUDIO PIPPA - Interior Photography, Apartment Interiors, Kitchen, CountertopAlfazema Apartment / STUDIO PIPPA - More Images+ 12

  • Architects: STUDIO PIPPA
  • Area Area of this architecture project Area:  185 m²
  • Year Completion year of this architecture project Year:  2019
  • Manufacturers Brands with products used in this architecture project
    Manufacturers:  Arquivo Contemporâneo, Bontempo, Deca, Decortiles, Etel Carmona, +8

Vila Rica House / BLOCO Arquitetos

Vila Rica House / BLOCO Arquitetos - HousesVila Rica House / BLOCO Arquitetos - HousesVila Rica House / BLOCO Arquitetos - HousesVila Rica House / BLOCO Arquitetos - HousesVila Rica House / BLOCO Arquitetos - More Images+ 42

•
Brasilia, Brazil
  • Architects: BLOCO Arquitetos
  • Area Area of this architecture project Area:  400 m²
  • Year Completion year of this architecture project Year:  2017
  • Manufacturers Brands with products used in this architecture project
    Manufacturers:  Cleimar Marcenaria, Marmoraria Alvorada, Talentus Esquadrias

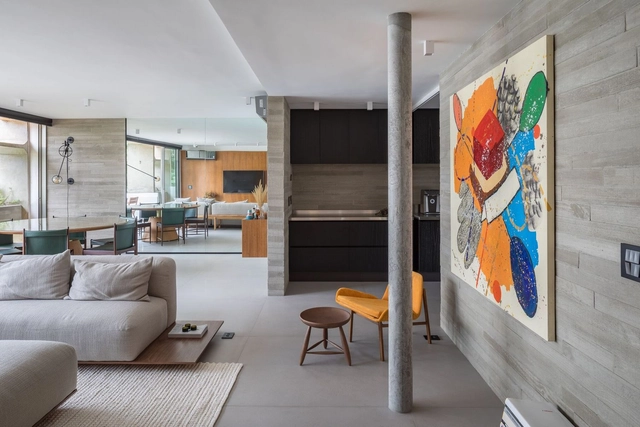
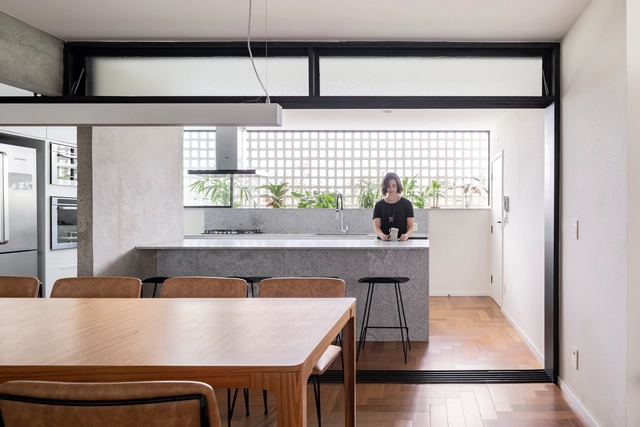




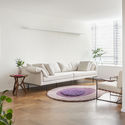
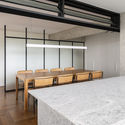
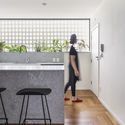
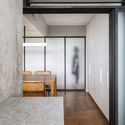
Apartment 308S / BLOCO Arquitetos

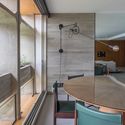
Apartment 308S / BLOCO Arquitetos - Interior Photography, Apartment Interiors, TableApartment 308S / BLOCO Arquitetos - Interior Photography, Apartment Interiors, Kitchen, Facade, Table, ChairApartment 308S / BLOCO Arquitetos - Interior Photography, Apartment Interiors, Kitchen, Door, Lighting, Countertop, Sink, TableApartment 308S / BLOCO Arquitetos - Interior Photography, Apartment Interiors, DoorApartment 308S / BLOCO Arquitetos - More Images+ 13

  • Architects: BLOCO Arquitetos
  • Area Area of this architecture project Area:  154 m²
  • Year Completion year of this architecture project Year:  2018
  • Manufacturers Brands with products used in this architecture project
    Manufacturers:  Dessine, Estilo Glass, Prime Armários, Sonotto, Virgula Zero

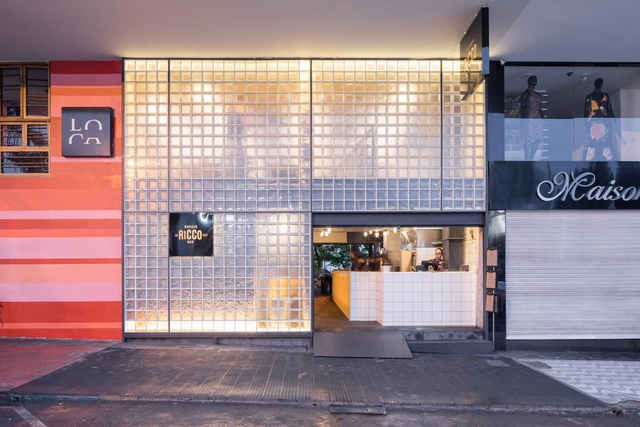
Ricco Burger Restaurant / BLOCO Arquitetos

Ricco Burger Restaurant / BLOCO Arquitetos - Interior Photography, Renovation, Kitchen, Beam, Countertop, Table, ChairRicco Burger Restaurant / BLOCO Arquitetos - Interior Photography, Renovation, Kitchen, Table, ChairRicco Burger Restaurant / BLOCO Arquitetos - Exterior Photography, Renovation, Stairs, Handrail, BeamRicco Burger Restaurant / BLOCO Arquitetos - Interior Photography, Renovation, Kitchen, Beam, Table, Lighting, ChairRicco Burger Restaurant / BLOCO Arquitetos - More Images+ 15

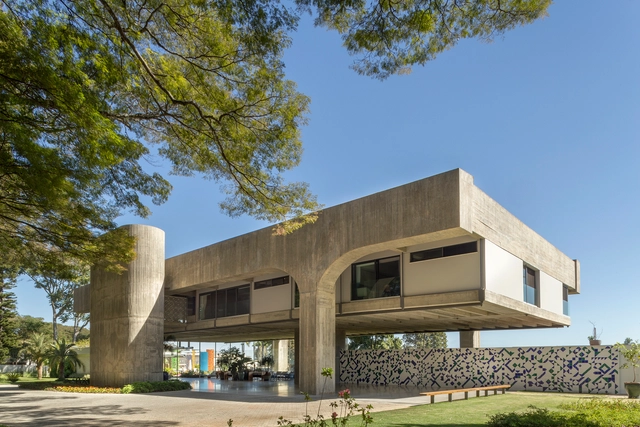
Renovation of a Brutalist House in Brazil / Arquitécnika

Renovation of a Brutalist House in Brazil / Arquitécnika - Interior Photography, RenovationRenovation of a Brutalist House in Brazil / Arquitécnika - Exterior Photography, RenovationRenovation of a Brutalist House in Brazil / Arquitécnika - Interior Photography, Renovation, Chair, TableRenovation of a Brutalist House in Brazil / Arquitécnika - Exterior Photography, Renovation, Beam, ColumnRenovation of a Brutalist House in Brazil / Arquitécnika - More Images+ 35

•
Brasília, Brazil
  • Architects: Arquitécnika
  • Area Area of this architecture project Area:  1968 m²
  • Year Completion year of this architecture project Year:  2019
  • Manufacturers Brands with products used in this architecture project
    Manufacturers:  AutoDesk, Sherwin-Williams, Alutec, Arte em Cinema, Bontempo, +22

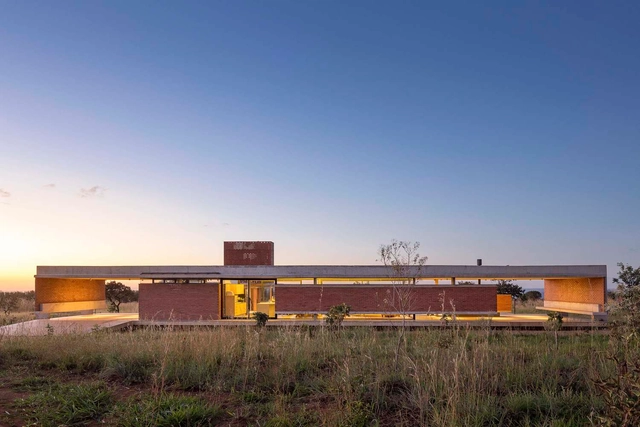
Cerrado House / CoGa Arquitetura

Cerrado House / CoGa Arquitetura - Interior Photography, HousesCerrado House / CoGa Arquitetura - Interior Photography, Houses, StairsCerrado House / CoGa Arquitetura - Interior Photography, Houses, ChairCerrado House / CoGa Arquitetura - Exterior Photography, Houses, FacadeCerrado House / CoGa Arquitetura - More Images+ 28

•
Brasília, Brazil
  • Architects: CoGa Arquitetura
  • Area Area of this architecture project Area:  460 m²
  • Year Completion year of this architecture project Year:  2014
  • Manufacturers Brands with products used in this architecture project
    Manufacturers:  Borrile Metalúrgica, Ecoblock, Portobello