1. ArchDaily
  2. Brasilia

Brasilia: The Latest Architecture and News

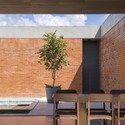
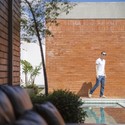
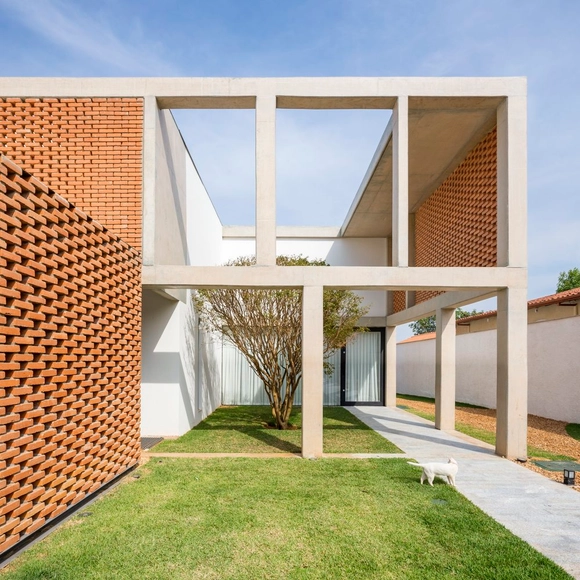
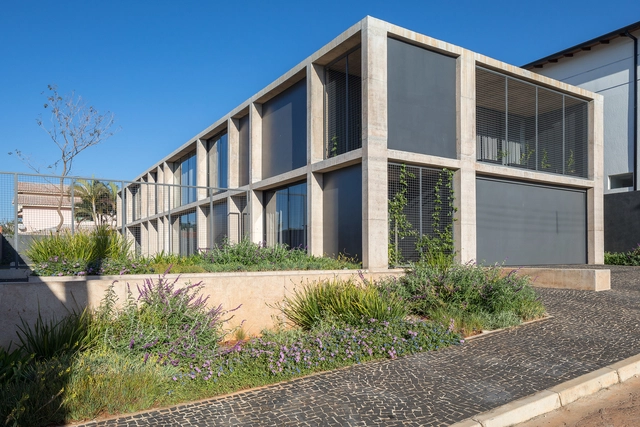
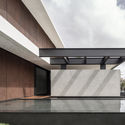
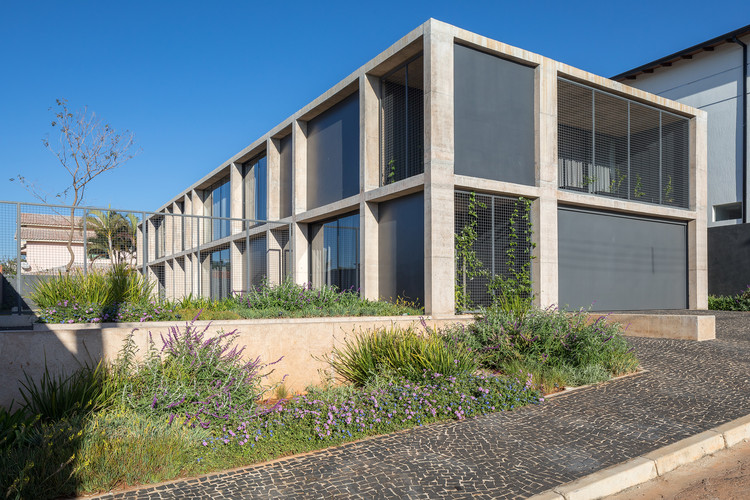
Malva House / Bloco Arquitetos

Malva House / Bloco Arquitetos - HousesMalva House / Bloco Arquitetos - HousesMalva House / Bloco Arquitetos - HousesMalva House / Bloco Arquitetos - HousesMalva House / Bloco Arquitetos - More Images+ 21

•
Brasília, Brazil
  • Architects: Bloco Arquitetos
  • Year Completion year of this architecture project Year:  2014
  • Manufacturers Brands with products used in this architecture project
    Manufacturers:  Indusparquet, By Silva, Concresteel, Dessine, Palimanam Pedras, +1

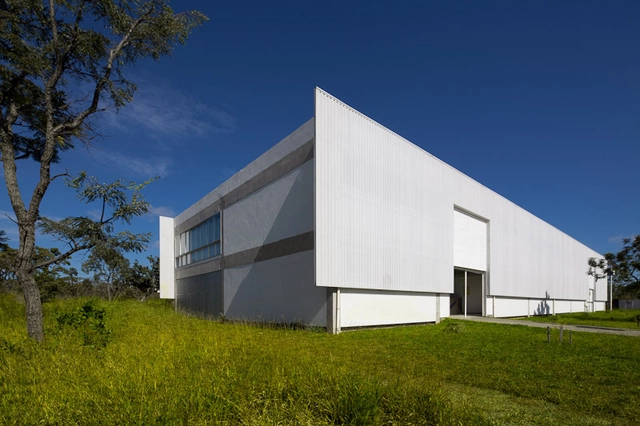
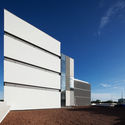
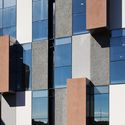
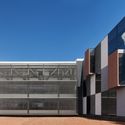
Scientific Equipment Maintenance Center / Ceplan + CoGa Arquitetura

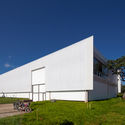
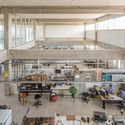
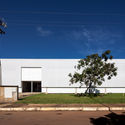
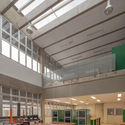
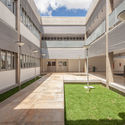
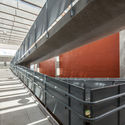
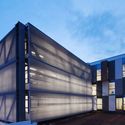
Scientific Equipment Maintenance Center / Ceplan + CoGa Arquitetura - Exterior Photography, Distribution Center, FacadeScientific Equipment Maintenance Center / Ceplan + CoGa Arquitetura - Interior Photography, Distribution Center, KitchenScientific Equipment Maintenance Center / Ceplan + CoGa Arquitetura - Exterior Photography, Distribution CenterScientific Equipment Maintenance Center / Ceplan + CoGa Arquitetura - Interior Photography, Distribution CenterScientific Equipment Maintenance Center / Ceplan + CoGa Arquitetura - More Images+ 18

  • Area Area of this architecture project Area:  1836 m²
  • Year Completion year of this architecture project Year:  2010
  • Manufacturers Brands with products used in this architecture project
    Manufacturers:  Brise Metálico, Louças e Metais, Pré Fabricado Concreto

VIVA House / Studio VRM

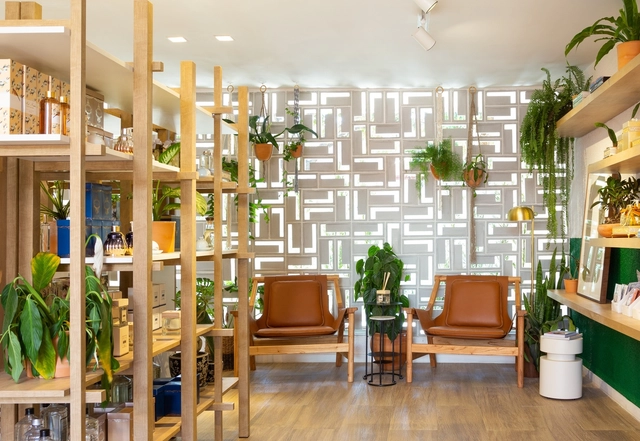
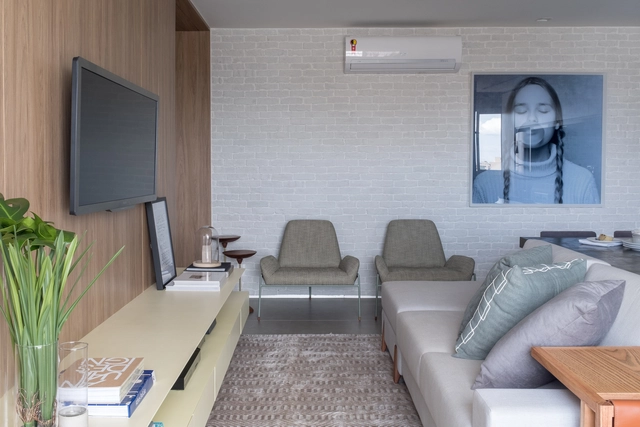
VIVA House  / Studio VRM - Interior Photography, Retail InteriorsVIVA House  / Studio VRM - Interior Photography, Retail InteriorsVIVA House  / Studio VRM - Interior Photography, Retail Interiors, KitchenVIVA House  / Studio VRM - Interior Photography, Retail InteriorsVIVA House  / Studio VRM - More Images+ 13

  • Architects: Studio VRM
  • Area Area of this architecture project Area:  398 ft²
  • Year Completion year of this architecture project Year:  2019
  • Manufacturers Brands with products used in this architecture project
    Manufacturers:  Arauco, AutoDesk, Cinex, Coral, Danilo Vale, +8

Teaching and Faculty Unit / CEPLAN + CoGa Arquitetura

Teaching and Faculty Unit / CEPLAN + CoGa Arquitetura - Exterior Photography, University, FacadeTeaching and Faculty Unit / CEPLAN + CoGa Arquitetura - Interior Photography, University, BeamTeaching and Faculty Unit / CEPLAN + CoGa Arquitetura - Exterior Photography, UniversityTeaching and Faculty Unit / CEPLAN + CoGa Arquitetura - Interior Photography, University, BeamTeaching and Faculty Unit / CEPLAN + CoGa Arquitetura - More Images+ 33

•
Brasília, Brazil
  • Area Area of this architecture project Area:  4485 m²
  • Year Completion year of this architecture project Year:  2012
  • Manufacturers Brands with products used in this architecture project
    Manufacturers:  Cristalmais, Jatobá Pastilhas, Louças e Metais, Montele, REFAX, +1

Grid House / BLOCO Arquitetos

Grid House / BLOCO Arquitetos - Houses, Facade, Handrail, StairsGrid House / BLOCO Arquitetos - Houses, Garden, FacadeGrid House / BLOCO Arquitetos - Houses, Facade, FenceGrid House / BLOCO Arquitetos - Houses, Stairs, HandrailGrid House / BLOCO Arquitetos - More Images+ 34

•
Brasília, Brazil
  • Architects: BLOCO Arquitetos
  • Area Area of this architecture project Area:  400 m²
  • Year Completion year of this architecture project Year:  2016
  • Manufacturers Brands with products used in this architecture project
    Manufacturers:  Alemdaluz, Marmoraria Alvorada, artline
  • Professionals: Vítor Odísio Engenharia

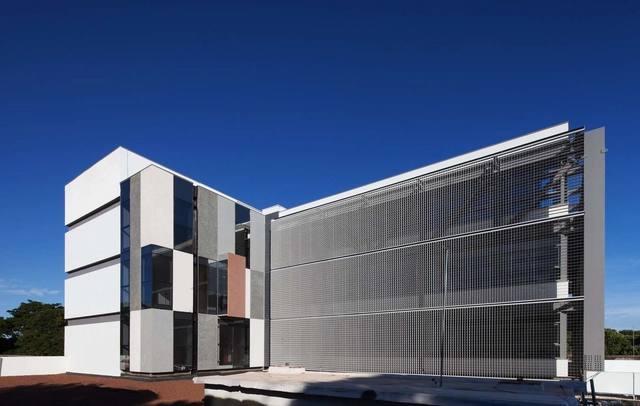
Federal District University / Kruchin Arquitetura

Federal District University / Kruchin Arquitetura - Exterior Photography, UniversityFederal District University / Kruchin Arquitetura - Exterior Photography, University, FacadeFederal District University / Kruchin Arquitetura - Interior Photography, University, FacadeFederal District University / Kruchin Arquitetura - Exterior Photography, University, FacadeFederal District University / Kruchin Arquitetura - More Images+ 21

•
Brasília, Brazil
  • Area Area of this architecture project Area:  5000 m²
  • Year Completion year of this architecture project Year:  2016
  • Manufacturers Brands with products used in this architecture project
    Manufacturers:  CPC Estruturas, PCF Soluções, Ser-Cop, Stone

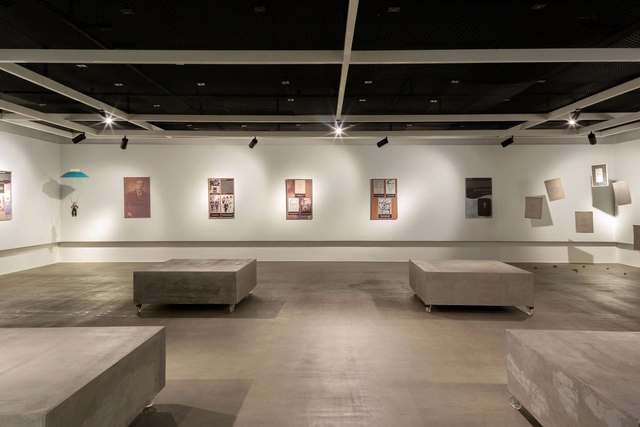
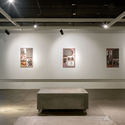
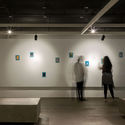
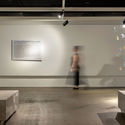
Exhibition Room of Instituto Cervantes in Brasilia / SAINZ arquitetura

Exhibition Room of Instituto Cervantes in Brasilia / SAINZ arquitetura - InstallationExhibition Room of Instituto Cervantes in Brasilia / SAINZ arquitetura - InstallationExhibition Room of Instituto Cervantes in Brasilia / SAINZ arquitetura - InstallationExhibition Room of Instituto Cervantes in Brasilia / SAINZ arquitetura - InstallationExhibition Room of Instituto Cervantes in Brasilia / SAINZ arquitetura - More Images+ 6

•
Brasilia, Brazil
  • Arquitetos: SAINZ arquitetura
  • Area Area of this architecture project Area:  200 m²
  • Year Completion year of this architecture project Year:  2019
  • Manufacturers Brands with products used in this architecture project
    Manufacturers:  GRAPHISOFT, Gravia, HTC Vive, Light Design

GA House / Esquadra Arquitetos

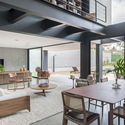
GA House / Esquadra Arquitetos - Interior Photography, Houses, Facade, Table, ChairGA House / Esquadra Arquitetos - Interior Photography, Houses, FacadeGA House / Esquadra Arquitetos - Interior Photography, Houses, Stairs, HandrailGA House / Esquadra Arquitetos - Interior Photography, Houses, Table, ChairGA House / Esquadra Arquitetos - More Images+ 17

•
Brasilia, Brazil
  • Area Area of this architecture project Area:  587 m²
  • Year Completion year of this architecture project Year:  2018
  • Manufacturers Brands with products used in this architecture project
    Manufacturers:  Arquivo Contemporâneo, COR Conceito, Kitchen, Lumini

Book Launch: "Technical Assistance in Urbanism and Architecture for Social Interest"

The work on housing improvements and the qualification of urban spaces in peripheral areas, resulting from the implementation of public and free technical assistance for the low-income population of the Federal District (DF), is the subject of a book to be launched this Saturday (14th) in the Sol Nascente community, in celebration of National Architect and Urban Planner Day. The publication, edited by the Institute of Architects of Brazil and sponsored by the Council of Architecture and Urbanism of the Federal District, brings together texts from various authors regarding the experience carried out by CODHAB between 2015 and 2018, in addition to interviews and articles by professors who also address the topic as an extension project at the University of Brasília.
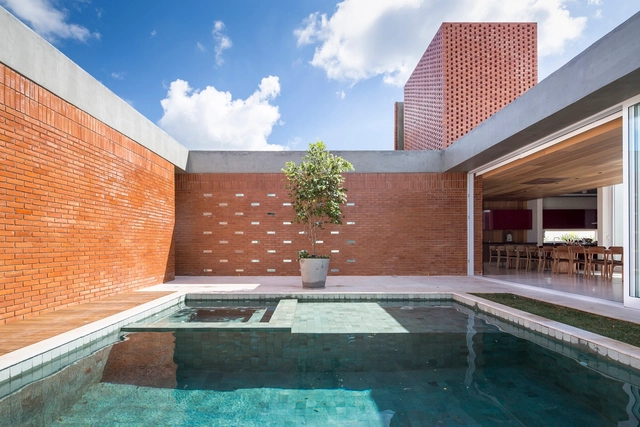
Tâmega House / Labcity

Tâmega House / Labcity - Interior Photography, Houses, Door, BeamTâmega House / Labcity - HousesTâmega House / Labcity - HousesTâmega House / Labcity - Interior Photography, Houses, Beam, Facade, ChairTâmega House / Labcity - More Images+ 30

•
Brasília, Brazil
  • Architects: Labcity
  • Area Area of this architecture project Area:  320 m²
  • Year Completion year of this architecture project Year:  2019
  • Manufacturers Brands with products used in this architecture project
    Manufacturers:  Talentus Esquadrias

S2 House / Debaixo do Bloco Arquitetura

S2 House / Debaixo do Bloco Arquitetura - HousesS2 House / Debaixo do Bloco Arquitetura - HousesS2 House / Debaixo do Bloco Arquitetura - HousesS2 House / Debaixo do Bloco Arquitetura - HousesS2 House / Debaixo do Bloco Arquitetura - More Images+ 39

•
Brasilia, Brazil

Portico House / BLOCO Arquitetos

Portico House / BLOCO Arquitetos - Exterior Photography, Houses, FacadePortico House / BLOCO Arquitetos - Interior Photography, Houses, Kitchen, Beam, Facade, Table, ChairPortico House / BLOCO Arquitetos - Interior Photography, Houses, BedroomPortico House / BLOCO Arquitetos - Interior Photography, Houses, Bathroom, Beam, Bathtub, BenchPortico House / BLOCO Arquitetos - More Images+ 21

•
Brasilia, Brazil
  • Architects: BLOCO Arquitetos
  • Area Area of this architecture project Area:  215 m²
  • Year Completion year of this architecture project Year:  2018
  • Manufacturers Brands with products used in this architecture project
    Manufacturers:  AutoDesk, Deca, Docol

11 House / CODA Arquitetura

11 House / CODA Arquitetura - Interior Photography, Houses, Lighting, Table11 House / CODA Arquitetura - Interior Photography, Houses, Kitchen, Beam, Countertop, Chair11 House / CODA Arquitetura - Houses11 House / CODA Arquitetura - Interior Photography, Houses, Stairs, Beam, Door, Handrail, Facade11 House / CODA Arquitetura - More Images+ 28

•
Brasilia, Brazil
  • Architects: CoDA Arquitetura
  • Area Area of this architecture project Area:  368 m²
  • Year Completion year of this architecture project Year:  2017

São Miguel Apartment / Nuevo Arquitetura

São Miguel Apartment / Nuevo Arquitetura - Apartment InteriorsSão Miguel Apartment / Nuevo Arquitetura - Apartment InteriorsSão Miguel Apartment / Nuevo Arquitetura - Apartment InteriorsSão Miguel Apartment / Nuevo Arquitetura - Apartment InteriorsSão Miguel Apartment / Nuevo Arquitetura - More Images+ 12

  • Architects: Nuevo Arquitetura
  • Area Area of this architecture project Area:  125 m²
  • Year Completion year of this architecture project Year:  2019

Axes House / BLOCO Arquitetos

Axes House / BLOCO Arquitetos - HousesAxes House / BLOCO Arquitetos - HousesAxes House / BLOCO Arquitetos - HousesAxes House / BLOCO Arquitetos - HousesAxes House / BLOCO Arquitetos - More Images+ 23

•
Brasilia, Brazil
  • Architects: BLOCO Arquitetos
  • Area Area of this architecture project Area:  442 m²
  • Year Completion year of this architecture project Year:  2016
  • Manufacturers Brands with products used in this architecture project
    Manufacturers:  Adobe Systems Incorporated, AutoDesk

DT Apartment / Traama Arquitetura

DT Apartment / Traama Arquitetura - Apartment InteriorsDT Apartment / Traama Arquitetura - Apartment InteriorsDT Apartment / Traama Arquitetura - Apartment InteriorsDT Apartment / Traama Arquitetura - Apartment InteriorsDT Apartment / Traama Arquitetura - More Images+ 12

South lake House / Estúdio Cláudio Resmini

South lake House / Estúdio Cláudio Resmini - Interior Photography, Houses, Kitchen, Facade, Table, Lighting, ChairSouth lake House / Estúdio Cláudio Resmini - HousesSouth lake House / Estúdio Cláudio Resmini - Interior Photography, Houses, Door, FacadeSouth lake House / Estúdio Cláudio Resmini - Interior Photography, Houses, Table, ChairSouth lake House / Estúdio Cláudio Resmini - More Images+ 66

•
Brasilia, Brazil
  • Area Area of this architecture project Area:  1200 m²
  • Year Completion year of this architecture project Year:  2018
  • Manufacturers Brands with products used in this architecture project
    Manufacturers:  Kabala móveis Indústria e comércio, Marmoraria Alvorada

W3 South House / LAB606

W3 South House / LAB606 - HousesW3 South House / LAB606 - Interior Photography, Houses, Kitchen, CountertopW3 South House / LAB606 - Exterior Photography, Houses, FacadeW3 South House / LAB606 - HousesW3 South House / LAB606 - More Images+ 65

•
Brasília, Brazil
  • Architects: LAB606
  • Area Area of this architecture project Area:  240 m²
  • Year Completion year of this architecture project Year:  2012