
-
Architects: CEPLAN, CoGa Arquitetura
- Area: 1836 m²
- Year: 2010
-
Photographs:Joana França
-
Manufacturers: Brise Metálico, Louças e Metais, Pré Fabricado Concreto

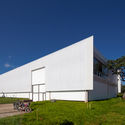
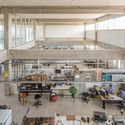
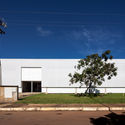
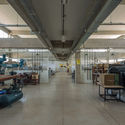
Text description provided by the architects. The first preliminary study for the new CME building was drafted in 2004. The need for new facilities was identified in a survey report conducted at the beginning of the process. After several studies, its location and architectural concept were defined. Finally, in 2007, development of the project was authorized. The building is located in Sector A of the Darcy Ribeiro University Campus, near the CESPE and Geochronology buildings and the future site of the UnB Technology Park.