Axes House / BLOCO Arquitetos

Axes House / BLOCO Arquitetos - Image 2 of 28Axes House / BLOCO Arquitetos - Image 3 of 28Axes House / BLOCO Arquitetos - Image 4 of 28Axes House / BLOCO Arquitetos - Image 5 of 28Axes House / BLOCO Arquitetos - More Images+ 23

  • Architects: BLOCO Arquitetos
  • Area Area of this architecture project Area:  442
  • Year Completion year of this architecture project Year:  2016
  • Photographs
    Photographs:Haruo Mikami
  • Manufacturers Brands with products used in this architecture project
    Manufacturers:  Adobe Systems Incorporated, AutoDesk
  • Lead Architects: Daniel Mangabeira, Henrique Coutinho, Matheus Seco
  • Category: Houses
  • Project Team: Victor Machado, Guilherme Mahana, Luciana Ribeiro, Marina Lira, Bárbara Neumann
  • Engineering: Grid Engenharia
  • Landscape: Mariana Siqueira
  • Consultants: André Torres
More SpecsLess Specs
Axes House / BLOCO Arquitetos - Image 5 of 28
© Haruo Mikami

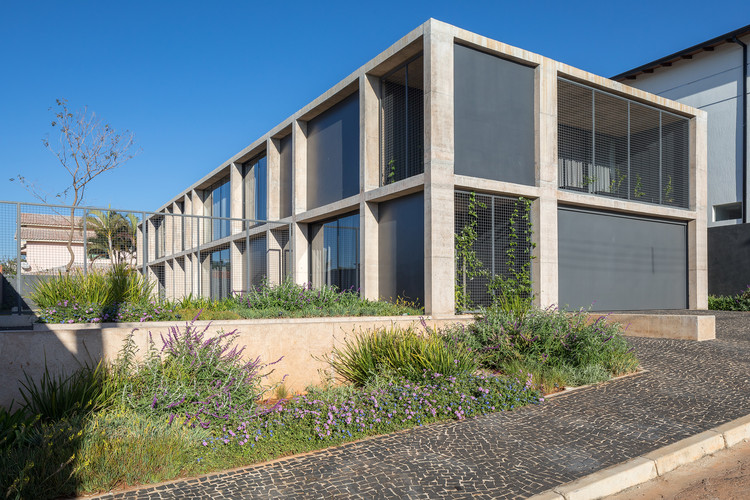
Text description provided by the architects. The Axis House is located in a region of Brasília where the urban fabric is solely structured by a sequence of medium-sized, gated residential communities with no direct connection between them. In this context, the initial objective was to maximize the connection between the street and the house to increase visual contact and encourage interaction among neighbors.

Content Loader

Project gallery

See allShow less
About this office
Cite: "Axes House / BLOCO Arquitetos" [Casa dos Eixos / BLOCO Arquitetos] 06 Jul 2026. ArchDaily. Accessed . <https://www.archdaily.com/1084791/axes-house-bloco-arquitetos> ISSN 0719-8884
© Haruo Mikami

轴线住宅 / BLOCO Arquitetos

You've started following your first account!

Did you know?

You'll now receive updates based on what you follow! Personalize your stream and start following your favorite authors, offices and users.