1. ArchDaily
  2. Brasilia

Brasilia: The Latest Architecture and News

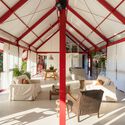
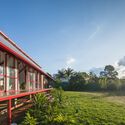
Ghibli House / Nuevo Arquitetura

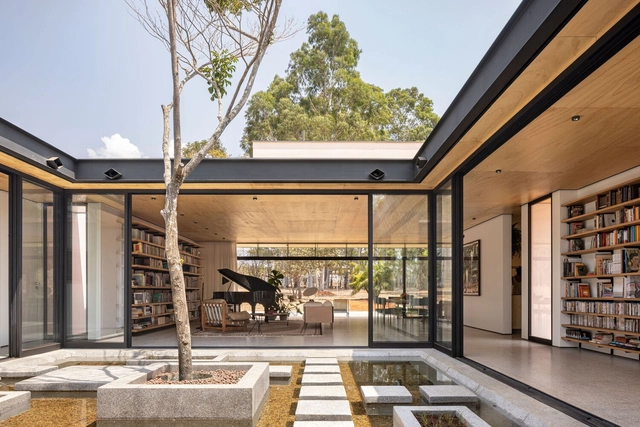
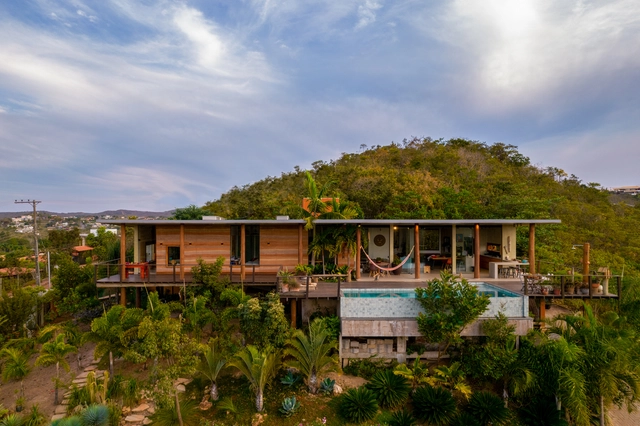
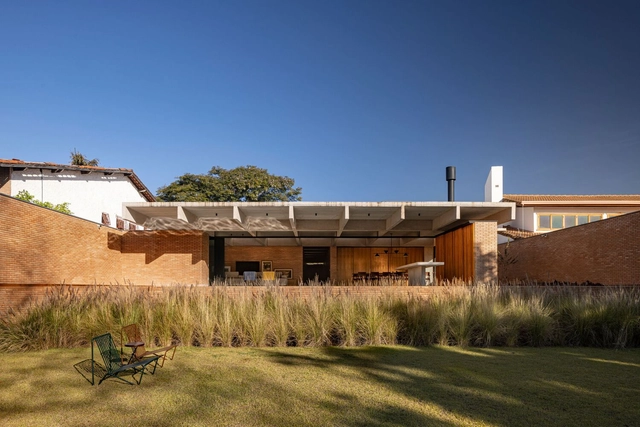
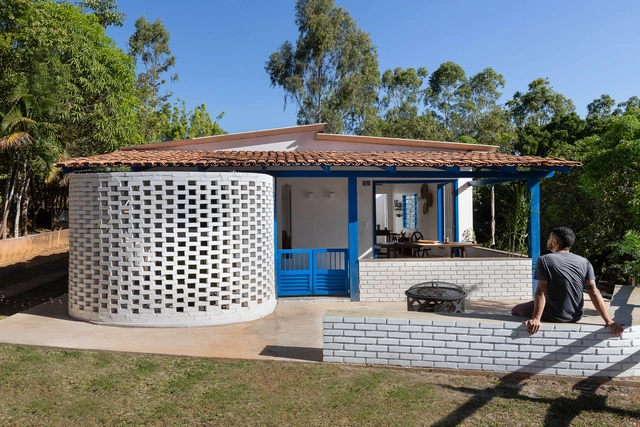
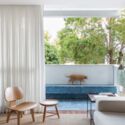
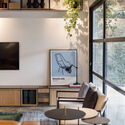
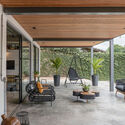
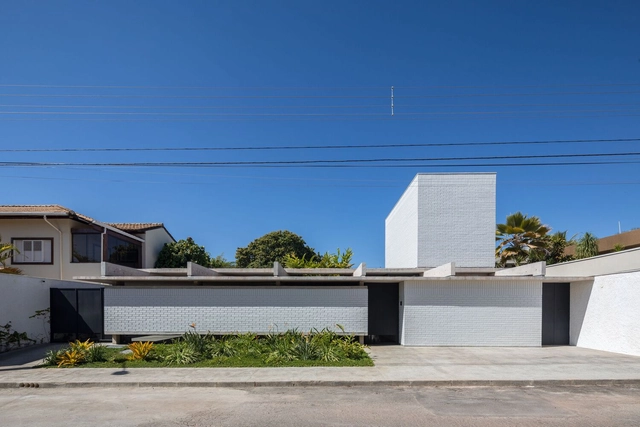
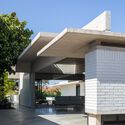
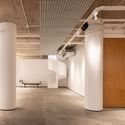
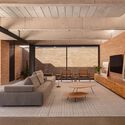
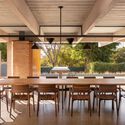
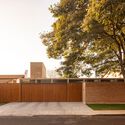
Ghibli House / Nuevo Arquitetura - Exterior Photography, Houses, FacadeGhibli House / Nuevo Arquitetura - Interior Photography, Houses, Beam, Door, Facade, Table, ChairGhibli House / Nuevo Arquitetura - Interior Photography, Houses, Facade, Door, Handrail, ArchGhibli House / Nuevo Arquitetura - Exterior Photography, Houses, GardenGhibli House / Nuevo Arquitetura - More Images+ 29

•
Brasília, Brazil
  • Architects: Nuevo Arquitetura
  • Area Area of this architecture project Area:  202 m²
  • Year Completion year of this architecture project Year:  2022
  • Manufacturers Brands with products used in this architecture project
    Manufacturers:  Deca, Gradebrás Insústria, Gravia, Isoeste, Portinari

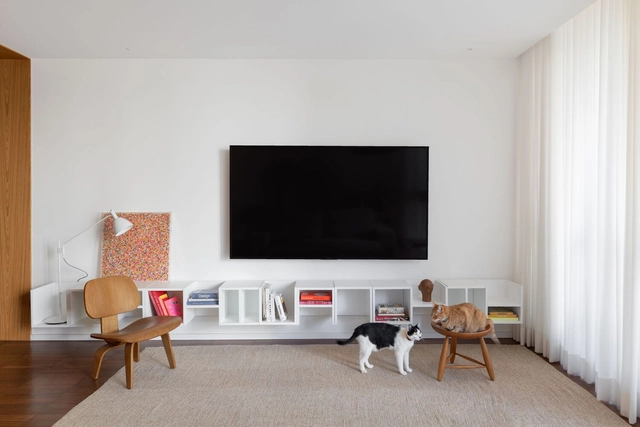
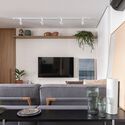
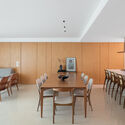
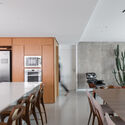
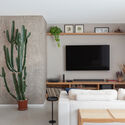
SID Apartment / Studio Varanda

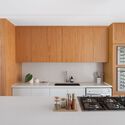
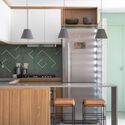
SID Apartment / Studio Varanda - Interior Photography, Apartment Interiors, Chair, TableSID Apartment / Studio Varanda - Interior Photography, Apartment Interiors, ChairSID Apartment / Studio Varanda - Interior Photography, Apartment Interiors, Kitchen, Facade, CountertopSID Apartment / Studio Varanda - Interior Photography, Apartment Interiors, Table, Chair, BenchSID Apartment / Studio Varanda - More Images+ 26

  • Architects: Studio Varanda
  • Area Area of this architecture project Area:  136 m²
  • Year Completion year of this architecture project Year:  2021
  • Manufacturers Brands with products used in this architecture project
    Manufacturers:  Carminati tapetes, Felipe Zorzeto Design, Ladrilharia, Lumini, Marcenaria Baraúna, +1

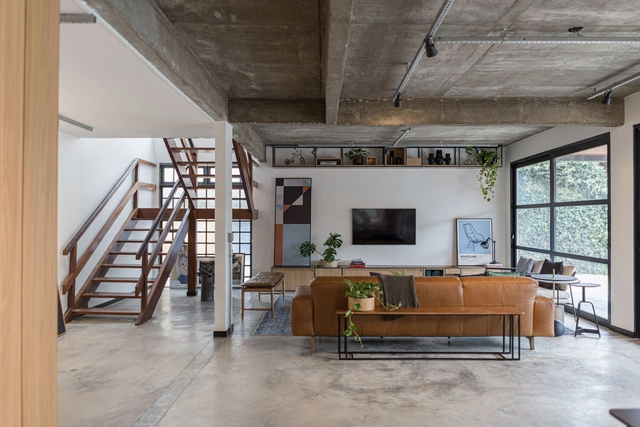
Guth House / Ateliê Monolito

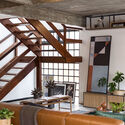
Guth House / Ateliê Monolito - Interior Photography, Renovation, Kitchen, Beam, Table, Lighting, Chair, CountertopGuth House / Ateliê Monolito - Interior Photography, Renovation, Beam, Table, ChairGuth House / Ateliê Monolito - Interior Photography, Renovation, Facade, Table, Chair, LightingGuth House / Ateliê Monolito - Interior Photography, Renovation, Deck, Beam, Door, FacadeGuth House / Ateliê Monolito - More Images+ 14

•
Brasília, Brazil
  • Architects: Ateliê Monolito
  • Area Area of this architecture project Area:  571 m²
  • Year Completion year of this architecture project Year:  2022
  • Manufacturers Brands with products used in this architecture project
    Manufacturers:  Duratex, Ateliê Monolito, Bela Metais, Brastemp, Caminati Tapetes, +14

Curva Apartment / Isabela Bandeira + Gabriela Lauria

Curva Apartment / Isabela Bandeira + Gabriela Lauria - Interior Photography, Apartment Interiors, Kitchen, Facade, Table, Countertop, ChairCurva Apartment / Isabela Bandeira + Gabriela Lauria - Interior Photography, Apartment Interiors, Table, ChairCurva Apartment / Isabela Bandeira + Gabriela Lauria - Interior Photography, Apartment Interiors, Table, ChairCurva Apartment / Isabela Bandeira + Gabriela Lauria - Interior Photography, Apartment Interiors, Kitchen, Door, Table, Chair, CountertopCurva Apartment / Isabela Bandeira + Gabriela Lauria - More Images+ 13

  • Area Area of this architecture project Area:  80 m²
  • Year Completion year of this architecture project Year:  2022
  • Manufacturers Brands with products used in this architecture project
    Manufacturers:  Acervo Mobília, Antunes Planejados, Quina Azulejaria

Architecture Classics: National Congress / Oscar Niemeyer

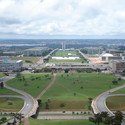
Located at the head of the abstract bird-shaped city plan by Lúcio Costa, and as the only building within the central greensward of the eastern arm of the Monumental Axis, the palace of the National Congress (Congresso Nacional) enjoys pride of place among Oscar Niemeyer’s government buildings in Brasília. The most sober of the palaces on the Plaza of the Three Powers, the National Congress reflects the strong influence of Le Corbusier, while hinting at the more romantic and whimsical forms that characterize Niemeyer’s trademark Brazilian Modernism.

Architecture Classics: National Congress / Oscar Niemeyer - Government Architecture Classics: National Congress / Oscar Niemeyer - Government Architecture Classics: National Congress / Oscar Niemeyer - Government Architecture Classics: National Congress / Oscar Niemeyer - Government Architecture Classics: National Congress / Oscar Niemeyer - More Images+ 8

Galeria House / BLOCO Arquitetos

Galeria House / BLOCO Arquitetos - Exterior Photography, Houses, FacadeGaleria House / BLOCO Arquitetos - Interior Photography, Houses, Facade, Table, ChairGaleria House / BLOCO Arquitetos - Interior Photography, Houses, FacadeGaleria House / BLOCO Arquitetos - Interior Photography, Houses, Bedroom, TableGaleria House / BLOCO Arquitetos - More Images+ 25

•
Brasilia, Brazil
  • Architects: BLOCO Arquitetos
  • Area Area of this architecture project Area:  600 m²
  • Year Completion year of this architecture project Year:  2022

Naves House / BLOCO Arquitetos

Naves House / BLOCO Arquitetos - Exterior Photography, Houses, Facade, DoorNaves House / BLOCO Arquitetos - Exterior Photography, Houses, Facade, HandrailNaves House / BLOCO Arquitetos - Interior Photography, Houses, Garden, FacadeNaves House / BLOCO Arquitetos - Exterior Photography, Houses, Facade, DoorNaves House / BLOCO Arquitetos - More Images+ 25

•
Brasília, Brazil
  • Architects: BLOCO Arquitetos
  • Area Area of this architecture project Area:  500 m²
  • Year Completion year of this architecture project Year:  2021

Cata-vento House / Equipe Lamas

Cata-vento House / Equipe Lamas - Interior Photography, Houses, Door, Lighting, ChairCata-vento House / Equipe Lamas - Exterior Photography, Houses, FacadeCata-vento House / Equipe Lamas - Interior Photography, Houses, Door, Beam, FacadeCata-vento House / Equipe Lamas - Exterior Photography, Houses, Courtyard, FacadeCata-vento House / Equipe Lamas - More Images+ 26

•
Brasilia, Brazil
  • Architects: Equipe Lamas
  • Area Area of this architecture project Area:  375 m²
  • Year Completion year of this architecture project Year:  2022
  • Manufacturers Brands with products used in this architecture project
    Manufacturers:  Deca, Eliane, Lamas design, Objeto Casa

AC Apartment / Orla Arquitetura

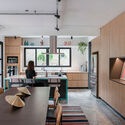
AC Apartment / Orla Arquitetura - Interior Photography, Apartment Interiors, Kitchen, Door, Countertop, Sink, Table, ChairAC Apartment / Orla Arquitetura - Interior Photography, Apartment Interiors, Kitchen, Countertop, Chair, TableAC Apartment / Orla Arquitetura - Interior Photography, Apartment Interiors, Door, Table, ChairAC Apartment / Orla Arquitetura - Interior Photography, Apartment Interiors, Lighting, TableAC Apartment / Orla Arquitetura - More Images+ 18

  • Architects: Orla Arquitetura
  • Area Area of this architecture project Area:  90 m²
  • Year Completion year of this architecture project Year:  2021
  • Manufacturers Brands with products used in this architecture project
    Manufacturers:  Caminho Oficina, Danilo Vale, Galpão SIA, Ladrilharia BSB, Lumini, +4

Blendahaus House / Estúdio MRGB

Blendahaus House / Estúdio MRGB - Exterior Photography, Houses, Garden, Stairs, FacadeBlendahaus House / Estúdio MRGB - Interior Photography, Houses, Kitchen, Beam, Table, ChairBlendahaus House / Estúdio MRGB - Interior Photography, Houses, Garden, Door, Facade, Arch, Column, BeamBlendahaus House / Estúdio MRGB - Exterior Photography, Houses, FacadeBlendahaus House / Estúdio MRGB - More Images+ 20

•
Brasilia, Brazil
  • Architects: Estúdio MRGB
  • Area Area of this architecture project Area:  2260 ft²
  • Year Completion year of this architecture project Year:  2020
  • Manufacturers Brands with products used in this architecture project
    Manufacturers:  AutoDesk, Acervo Mobília, Concrefit, Dalle Piagge, Deca, +3

Península Apartment / CODA Arquitetura

Península Apartment / CODA Arquitetura - Interior Photography, Apartment Interiors, Chair, TablePenínsula Apartment / CODA Arquitetura - Interior Photography, Apartment Interiors, Kitchen, Door, Table, Countertop, ChairPenínsula Apartment / CODA Arquitetura - Interior Photography, Apartment Interiors, TablePenínsula Apartment / CODA Arquitetura - Interior Photography, Apartment Interiors, Bedroom, TablePenínsula Apartment / CODA Arquitetura - More Images+ 20

  • Architects: CoDA Arquitetura
  • Area Area of this architecture project Area:  203 m²
  • Year Completion year of this architecture project Year:  2022
  • Manufacturers Brands with products used in this architecture project
    Manufacturers:  Acervo Mobília, Objeto Casa, Primavera Enxovais

Earth House / TAY Arquitetura Ecológica

Earth House / TAY Arquitetura Ecológica - Exterior Photography, Houses, Garden, FacadeEarth House / TAY Arquitetura Ecológica - Interior Photography, Houses, Bedroom, Door, Beam, Facade, BedEarth House / TAY Arquitetura Ecológica - Interior Photography, Houses, Deck, Beam, Chair, CoastEarth House / TAY Arquitetura Ecológica - Interior Photography, Houses, Facade, BeamEarth House / TAY Arquitetura Ecológica - More Images+ 22

•
Brasília, Brazil
  • Area Area of this architecture project Area:  420 m²
  • Year Completion year of this architecture project Year:  2020
  • Manufacturers Brands with products used in this architecture project
    Manufacturers:  Portobello

Contemporary Archive Brasília / ORLA ARQUITETURA

Contemporary Archive Brasília  / ORLA ARQUITETURA - Interior Photography, Store, Facade, Table, ChairContemporary Archive Brasília  / ORLA ARQUITETURA - Interior Photography, Store, BeamContemporary Archive Brasília  / ORLA ARQUITETURA - Interior Photography, Store, Lighting, TableContemporary Archive Brasília  / ORLA ARQUITETURA - Interior Photography, Store, Column, Beam, Lighting, ChairContemporary Archive Brasília  / ORLA ARQUITETURA - More Images+ 22

•
Brasilia, Brazil
  • Architects: Orla Arquitetura
  • Area Area of this architecture project Area:  500 m²
  • Year Completion year of this architecture project Year:  2021

Free Course: Creating BIM Families in Revit

Why not join us to model the Nakagin Capsule Tower, designed by Japanese architect Kisho Kurokawa? We will explore the project's construction process, its historical context, the modeling of the families within the capsules, and much more.
Berezowski House / BLOCO Arquitetos

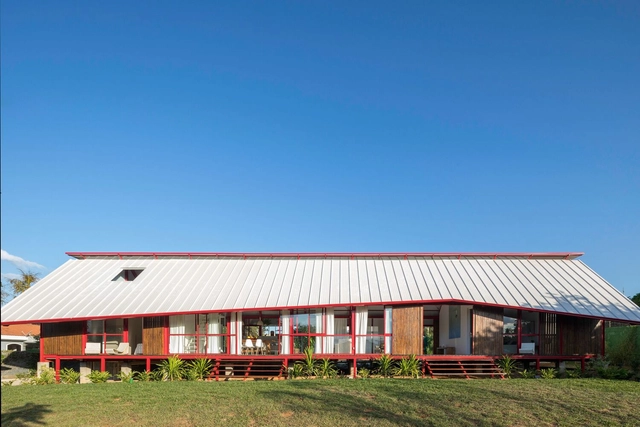
Berezowski House / BLOCO Arquitetos - Interior Photography, Houses, Patio, Facade, BeamBerezowski House / BLOCO Arquitetos - Interior Photography, HousesBerezowski House / BLOCO Arquitetos - Interior Photography, Houses, Patio, Beam, Table, Chair, LightingBerezowski House / BLOCO Arquitetos - Exterior Photography, Houses, Garden, FacadeBerezowski House / BLOCO Arquitetos - More Images+ 29

•
Brasília, Brazil
  • Architects: BLOCO Arquitetos
  • Area Area of this architecture project Area:  470 m²
  • Year Completion year of this architecture project Year:  2022
  • Manufacturers Brands with products used in this architecture project
    Manufacturers:  Carminati tapetes, Cremme, Dessine, Jader Almeida, Lamas design, +3

John Apartment / Lez Arquitetura

John Apartment / Lez Arquitetura - Interior Photography, Apartment Interiors, Door, Facade, Lighting, Chair, TableJohn Apartment / Lez Arquitetura - Interior Photography, Apartment Interiors, Kitchen, Door, Beam, Table, Countertop, ChairJohn Apartment / Lez Arquitetura - Interior Photography, Apartment Interiors, TableJohn Apartment / Lez Arquitetura - Interior Photography, Apartment Interiors, Bedroom, Door, Stairs, Handrail, BedJohn Apartment / Lez Arquitetura - More Images+ 16

  • Architects: Lez Arquitetura
  • Area Area of this architecture project Area:  168 m²
  • Year Completion year of this architecture project Year:  2020
  • Manufacturers Brands with products used in this architecture project
    Manufacturers:  Deca, Guararapes, Líder Interiores, Montepedra, Portinari, +2

Serrana House / Coplanar Arquitetura

Serrana House / Coplanar Arquitetura - Interior Photography, Houses, TableSerrana House / Coplanar Arquitetura - Interior Photography, Houses, Bedroom, Door, TableSerrana House / Coplanar Arquitetura - Interior Photography, Houses, Facade, ChairSerrana House / Coplanar Arquitetura - Interior Photography, Houses, Door, Table, ChairSerrana House / Coplanar Arquitetura - More Images+ 14

•
Brasília, Brazil
  • Area Area of this architecture project Area:  115 m²
  • Year Completion year of this architecture project Year:  2022
  • Manufacturers Brands with products used in this architecture project
    Manufacturers:  Legrand

Home Studio / Studio Clarice Semerene

Home Studio / Studio Clarice Semerene - Interior Photography, Offices Interiors, Kitchen, Door, Arch, Table, Chair
© Joana França

Home Studio / Studio Clarice Semerene - Interior Photography, Offices Interiors, Table, Chair, Lighting, CountertopHome Studio / Studio Clarice Semerene - Interior Photography, Offices Interiors, ChairHome Studio / Studio Clarice Semerene - Interior Photography, Offices Interiors, Kitchen, Table, ChairHome Studio / Studio Clarice Semerene - Interior Photography, Offices Interiors, Kitchen, Beam, Table, ChairHome Studio / Studio Clarice Semerene - More Images+ 18

  • Area Area of this architecture project Area:  30 m²
  • Year Completion year of this architecture project Year:  2020
  • Manufacturers Brands with products used in this architecture project
    Manufacturers:  Cremme Design, Deca, Dessine, Gauss, Microreve, +2