1. ArchDaily
  2. Brasilia

Brasilia: The Latest Architecture and News

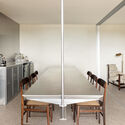
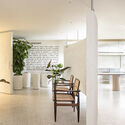
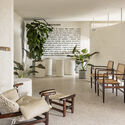
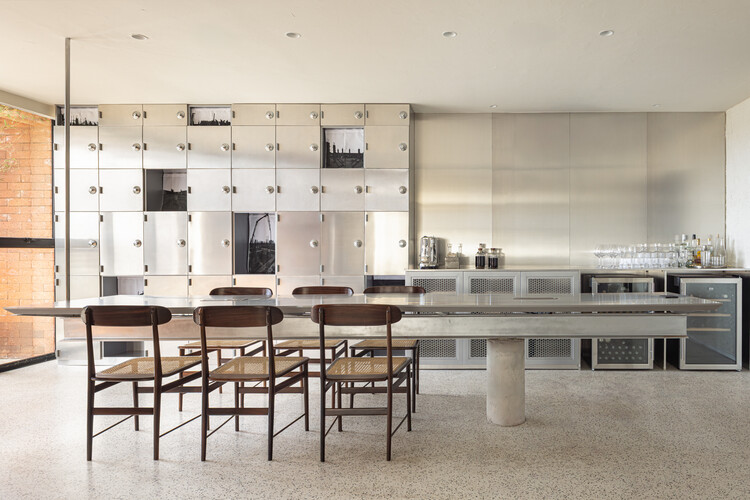
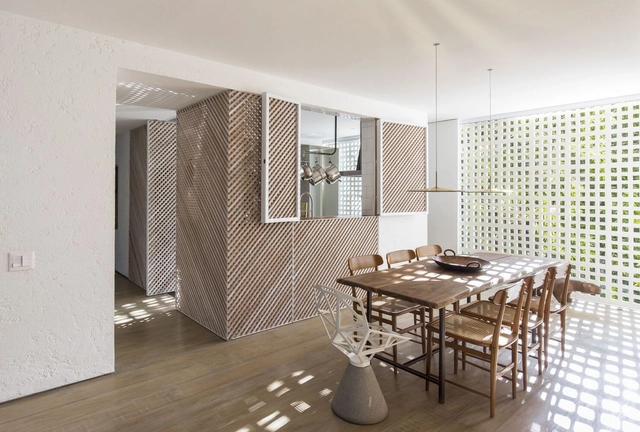
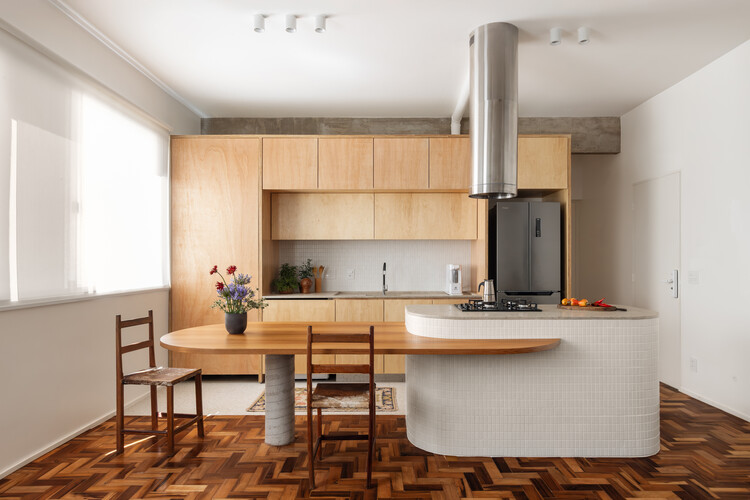
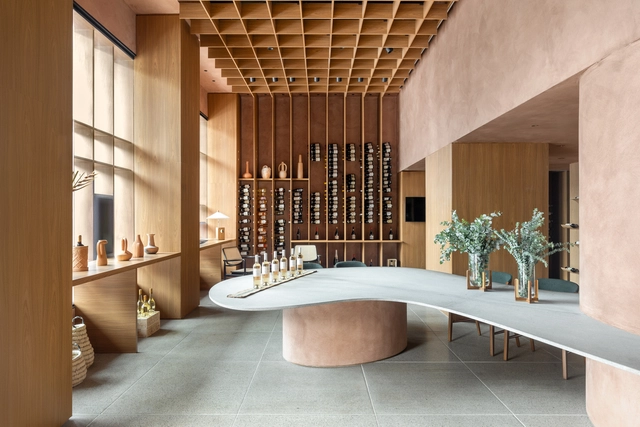
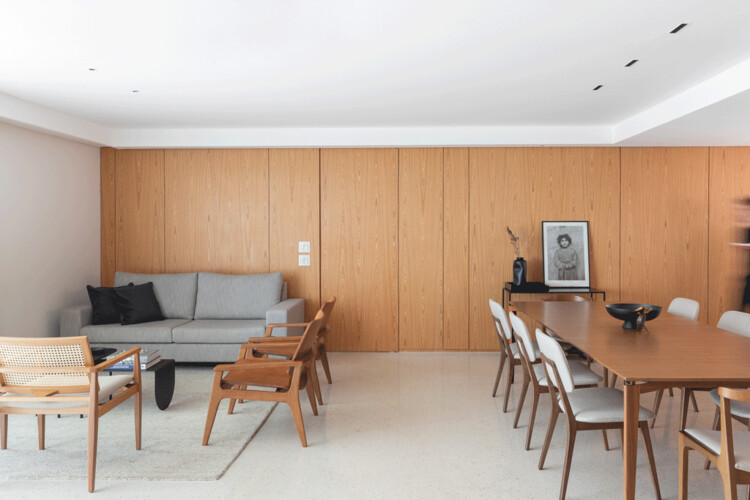
Tejo Engenharia / SAINZ arquitetura

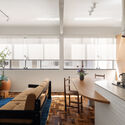
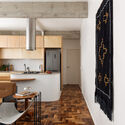
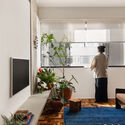
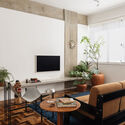
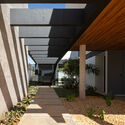
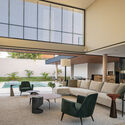
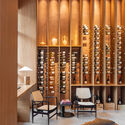
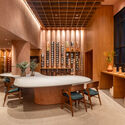
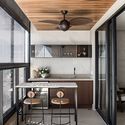
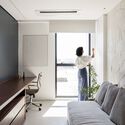
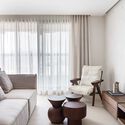
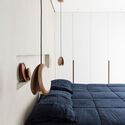
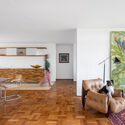
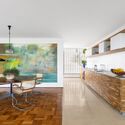
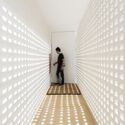
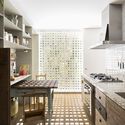
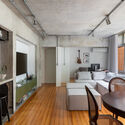
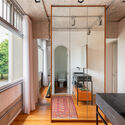
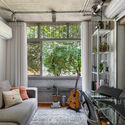
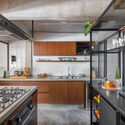
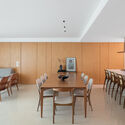
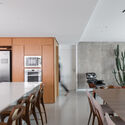
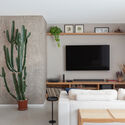
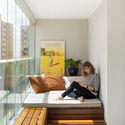
Tejo Engenharia  / SAINZ arquitetura - Interior Photography, Houses, Kitchen, Chair, CountertopTejo Engenharia  / SAINZ arquitetura - Interior Photography, Houses, Table, ChairTejo Engenharia  / SAINZ arquitetura - Interior Photography, Houses, ChairTejo Engenharia  / SAINZ arquitetura - Interior Photography, Houses, ChairTejo Engenharia  / SAINZ arquitetura - More Images+ 27

Brasília, Brazil
  • Architects: SAINZ arquitetura
  • Area Area of this architecture project Area:  66
  • Year Completion year of this architecture project Year:  2026
  • Manufacturers Brands with products used in this architecture project
    Manufacturers:  4Escalas

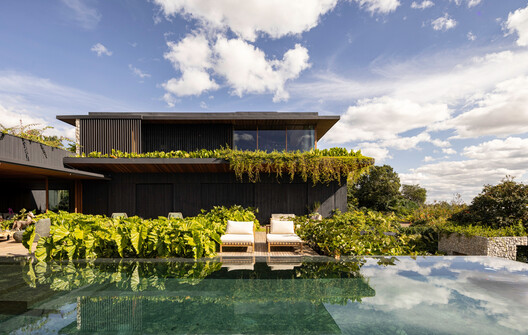
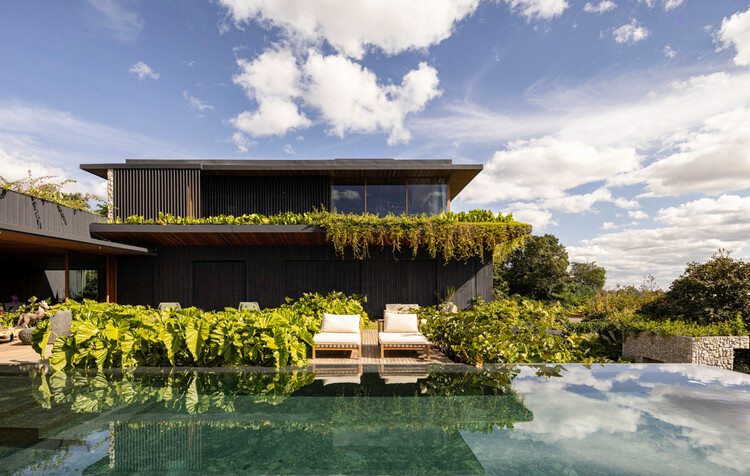
Vista House / Studio Gontijo Arquitetura

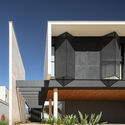
Vista House / Studio Gontijo Arquitetura - HousesVista House / Studio Gontijo Arquitetura - HousesVista House / Studio Gontijo Arquitetura - HousesVista House / Studio Gontijo Arquitetura - Exterior Photography, Houses, Courtyard, BalconyVista House / Studio Gontijo Arquitetura - More Images+ 25

  • Area Area of this architecture project Area:  1000
  • Year Completion year of this architecture project Year:  2024
  • Manufacturers Brands with products used in this architecture project
    Manufacturers:  Ampla Eletros , Apolinox Metais e Telas Perfuradas, Cássio Veiga , Erick Telhados, Ikê Pedras, +2

BIAU | The XIV Ibero-American Biennial of Architecture and Urbanism announces the 174 selected projects | Brasilia 2026

The XIV Ibero-American Biennial of Architecture and Urbanism (BIAU) announces the selected projects
A total of 174 projects have been selected from the 711 proposals submitted in the Works and Publications category; finalists will be announced in September.

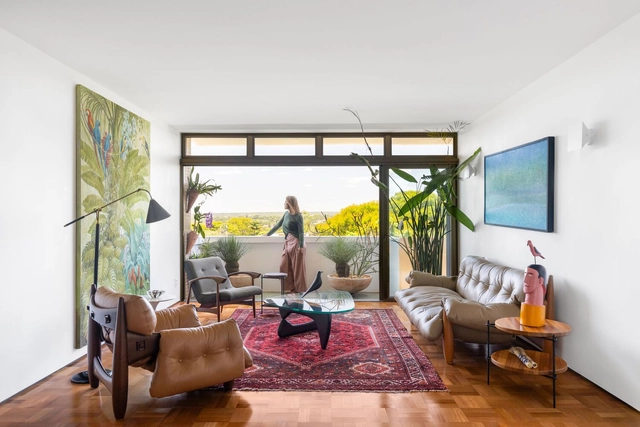
Caju Apartment / CODA Arquitetura

Caju Apartment / CODA Arquitetura - Interior Photography, Apartment Interiors, Kitchen, Lighting, Table, Chair, CountertopCaju Apartment / CODA Arquitetura - Interior Photography, Apartment Interiors, KitchenCaju Apartment / CODA Arquitetura - Interior Photography, Apartment Interiors, LightingCaju Apartment / CODA Arquitetura - Interior Photography, Apartment Interiors, Table, Lighting, ChairCaju Apartment / CODA Arquitetura - More Images+ 22

  • Architects: CODA Arquitetura
  • Area Area of this architecture project Area:  65
  • Year Completion year of this architecture project Year:  2025
  • Manufacturers Brands with products used in this architecture project
    Manufacturers:  Atelier Passarelli, Elisa Stehling Home, Lamas Design, Marcenaria Baraúna

AD Classics: Nivaldo Borges Residence / João Filgueiras Lima

AD Classics: Nivaldo Borges Residence / João Filgueiras Lima - HousesAD Classics: Nivaldo Borges Residence / João Filgueiras Lima - HousesAD Classics: Nivaldo Borges Residence / João Filgueiras Lima - HousesAD Classics: Nivaldo Borges Residence / João Filgueiras Lima - HousesAD Classics: Nivaldo Borges Residence / João Filgueiras Lima - More Images+ 29

By Adalberto Vilela and Sylvia Ficher

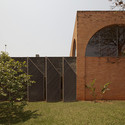
Even when driving through an exclusively residential neighborhood of the city, one can spot the *Casa dos Arcos* (House of Arches) in the distance. This is how the Nivaldo Borges residence is known, placidly sprawling across the gentle topography of an immense site, unmistakable for its reddish hue. The temptation to approach is strong; paradoxically, the absence of fences or gates is intimidating. With no way to announce our arrival, we ignore the uncomfortable feeling of trespassing and head forward.

Free Course: Creating BIM Families in Revit

Why not join us to model the Nakagin Capsule Tower, designed by Japanese architect Kisho Kurokawa? We will explore the project's construction process, its historical context, the modeling of the families within the capsules, and much more.

Casa KF / Esquadra Arquitetos

Casa KF / Esquadra Arquitetos - Exterior Photography, Houses, Facade, StairsCasa KF / Esquadra Arquitetos - Interior Photography, Houses, Garden, FacadeCasa KF / Esquadra Arquitetos - Interior Photography, Houses, Facade, Table, ChairCasa KF / Esquadra Arquitetos - Interior Photography, Houses, Facade, Fence, Handrail, ColumnCasa KF / Esquadra Arquitetos - More Images+ 21

Brasilia, Brazil
  • Area Area of this architecture project Area:  552
  • Year Completion year of this architecture project Year:  2020
  • Manufacturers Brands with products used in this architecture project
    Manufacturers:  Carminati, Impar Ambientes, Light Design, Multipedras, Saccaro, +2

Mistral Store / Daniel Fromer

Mistral Store / Daniel Fromer - Interior Photography, Store, Beam, Table, Chair, LightingMistral Store / Daniel Fromer - Interior Photography, Store, Kitchen, Beam, Handrail, Chair, TableMistral Store / Daniel Fromer - Interior Photography, Store, Door, Column, Chair, TableMistral Store / Daniel Fromer - Interior Photography, Store, Door, Table, Lighting, ChairMistral Store / Daniel Fromer - More Images+ 7

Brasília, Brazil

Areia Apartment / CODA Arquitetura

Areia Apartment / CODA Arquitetura - Interior Photography, Apartment Interiors, Kitchen, Beam, Table, LightingAreia Apartment / CODA Arquitetura - Interior Photography, Apartment Interiors, BedroomAreia Apartment / CODA Arquitetura - Interior Photography, Apartment InteriorsAreia Apartment / CODA Arquitetura - Interior Photography, Apartment Interiors, Bedroom, Door, BedAreia Apartment / CODA Arquitetura - More Images+ 26

  • Architects: CODA Arquitetura
  • Area Area of this architecture project Area:  188
  • Year Completion year of this architecture project Year:  2023
  • Manufacturers Brands with products used in this architecture project
    Manufacturers:  Casa dos Vidros, Ikê Pedras, Marmoluz, Studio Kaizen, Vallori

Jamile Apartment / Equipe Lamas

Jamile Apartment / Equipe Lamas - Interior Photography, Apartment Interiors, TableJamile Apartment / Equipe Lamas - Interior Photography, Apartment Interiors, Table, ChairJamile Apartment / Equipe Lamas - Interior Photography, Apartment Interiors, Kitchen, Table, Chair, CountertopJamile Apartment / Equipe Lamas - Interior Photography, Apartment Interiors, KitchenJamile Apartment / Equipe Lamas - More Images+ 10

  • Architects: Equipe Lamas
  • Area Area of this architecture project Area:  120
  • Year Completion year of this architecture project Year:  2023
  • Manufacturers Brands with products used in this architecture project
    Manufacturers:  Deca, Estrutural Esquadrias, Lamas design, Madipê, Marmoraria planalto, +2

Mana House / Yi Arquitetos

Mana House / Yi Arquitetos - HousesMana House / Yi Arquitetos - HousesMana House / Yi Arquitetos - HousesMana House / Yi Arquitetos - HousesMana House / Yi Arquitetos - More Images+ 10

Brasília, Brazil
  • Architects: Yi Arquitetos
  • Area Area of this architecture project Area:  220
  • Year Completion year of this architecture project Year:  2015

Principles of Sustainable Urbanism: Lecture Series

The Sustainable Urbanism course within the Graduate Program (PPG) at the Faculty of Architecture and Urbanism (FAU) of the University of Brasília (UnB) is pleased to invite you to discuss key premises of urban sustainability as applied to cities and communities.

Block A Apartment / Alan Chu

Block A Apartment / Alan Chu - Interior Photography, RenovationBlock A Apartment / Alan Chu - Interior Photography, Renovation, Kitchen, CountertopBlock A Apartment / Alan Chu - Interior Photography, Renovation, BathroomBlock A Apartment / Alan Chu - Interior Photography, Renovation, FacadeBlock A Apartment / Alan Chu - More Images+ 25

  • Architects: Alan Chu
  • Area Area of this architecture project Area:  1507 ft²
  • Year Completion year of this architecture project Year:  2020
  • Manufacturers Brands with products used in this architecture project
    Manufacturers:  REKA

Comvida Apartment / Tribeira

Comvida Apartment / Tribeira - Interior Photography, Apartment Interiors, Kitchen, Beam, Table, Chair, Countertop
© Júlia Tótoli

Comvida Apartment / Tribeira - Interior Photography, Apartment Interiors, Kitchen, Beam, Table, Chair, LightingComvida Apartment / Tribeira - Interior Photography, Apartment Interiors, Door, Beam, Table, BedComvida Apartment / Tribeira - Interior Photography, Apartment Interiors, Kitchen, Facade, Beam, ChairComvida Apartment / Tribeira - Interior Photography, Apartment Interiors, Kitchen, Beam, Countertop, Sink, ChairComvida Apartment / Tribeira - More Images+ 15

  • Architects: Tribeira
  • Area Area of this architecture project Area:  78
  • Year Completion year of this architecture project Year:  2019
  • Manufacturers Brands with products used in this architecture project
    Manufacturers:  Cimentare, Desmobilia, Eliane, Gail, Kannel portas automáticas, +2

Península Apartment / CODA Arquitetura

Península Apartment / CODA Arquitetura - Interior Photography, Apartment Interiors, Chair, TablePenínsula Apartment / CODA Arquitetura - Interior Photography, Apartment Interiors, Kitchen, Door, Table, Countertop, ChairPenínsula Apartment / CODA Arquitetura - Interior Photography, Apartment Interiors, TablePenínsula Apartment / CODA Arquitetura - Interior Photography, Apartment Interiors, Bedroom, TablePenínsula Apartment / CODA Arquitetura - More Images+ 20

  • Architects: CoDA Arquitetura
  • Area Area of this architecture project Area:  203
  • Year Completion year of this architecture project Year:  2022
  • Manufacturers Brands with products used in this architecture project
    Manufacturers:  Acervo Mobília, Objeto Casa, Primavera Enxovais

AC Apartment / Orla Arquitetura

AC Apartment / Orla Arquitetura - Interior Photography, Apartment Interiors, Kitchen, Door, Countertop, Sink, Table, ChairAC Apartment / Orla Arquitetura - Interior Photography, Apartment Interiors, Kitchen, Countertop, Chair, TableAC Apartment / Orla Arquitetura - Interior Photography, Apartment Interiors, Door, Table, ChairAC Apartment / Orla Arquitetura - Interior Photography, Apartment Interiors, Lighting, TableAC Apartment / Orla Arquitetura - More Images+ 18

  • Architects: Orla Arquitetura
  • Area Area of this architecture project Area:  90
  • Year Completion year of this architecture project Year:  2021
  • Manufacturers Brands with products used in this architecture project
    Manufacturers:  Caminho Oficina, Danilo Vale, Galpão SIA, Ladrilharia BSB, Lumini, +4

V Seminário AEAULP

O V Seminário Internacional da Academia de Escolas de Arquitetura e Urbanismo de Língua Portuguesa (AEAULP), que tem como tema "Proximidades Distantes" , ocorrerá de 22 a 24 de Novembro de 2023 em Brasília. O evento reunirá profissionais e acadêmicos das áreas de arquitetura, urbanismo, ensino e prática em busca de soluções para um futuro mais humano, sustentável e igualitário.
M&J Residence / Atelier Paralelo

M&J Residence / Atelier Paralelo - Interior Photography, Houses, Facade, Beam, Table, ChairM&J Residence / Atelier Paralelo - Interior Photography, Houses, Bedroom, Facade, Table, Bed, ChairM&J Residence / Atelier Paralelo - Exterior Photography, Houses, Stairs, Facade, ArchM&J Residence / Atelier Paralelo - Exterior Photography, Houses, Garden, FacadeM&J Residence / Atelier Paralelo - More Images+ 13

Brasilia, Brazil
  • Architects: Atelier Paralelo
  • Area Area of this architecture project Area:  350
  • Year Completion year of this architecture project Year:  2017