1. ArchDaily
  2. Brasilia

Brasilia: The Latest Architecture and News

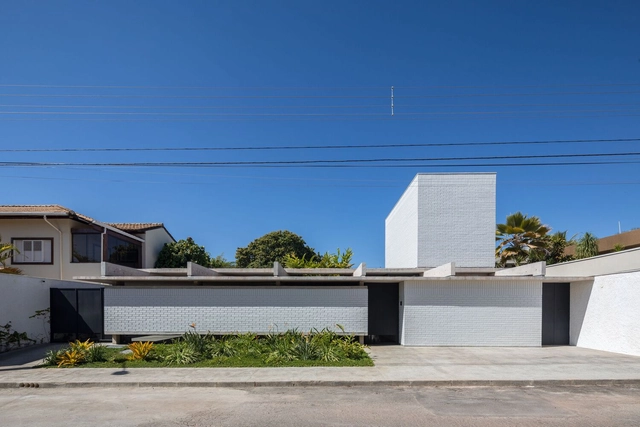
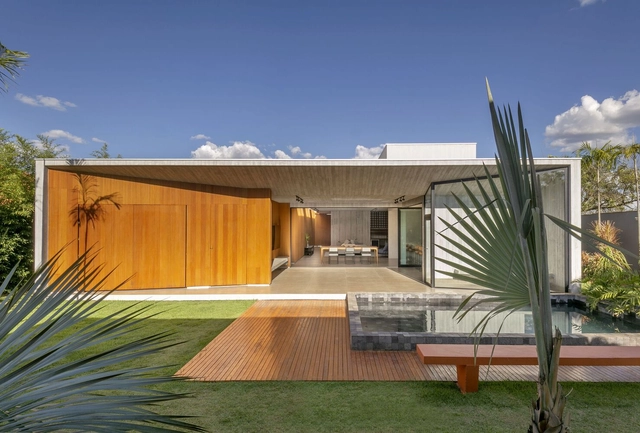
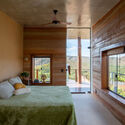
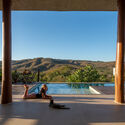
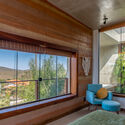
Ghibli House / Nuevo Arquitetura
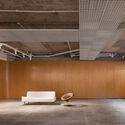
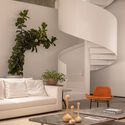
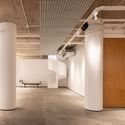
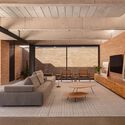
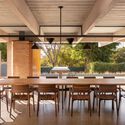
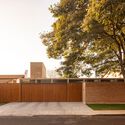
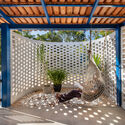
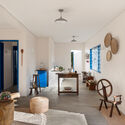
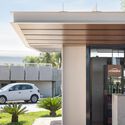
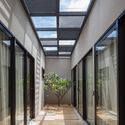
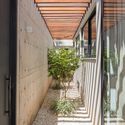
Ghibli House / Nuevo Arquitetura - Exterior Photography, Houses, FacadeGhibli House / Nuevo Arquitetura - Interior Photography, Houses, Beam, Door, Facade, Table, ChairGhibli House / Nuevo Arquitetura - Interior Photography, Houses, Facade, Door, Handrail, ArchGhibli House / Nuevo Arquitetura - Exterior Photography, Houses, GardenGhibli House / Nuevo Arquitetura - More Images+ 29

Brasília, Brazil
  • Architects: Nuevo Arquitetura
  • Area Area of this architecture project Area:  202
  • Year Completion year of this architecture project Year:  2022
  • Manufacturers Brands with products used in this architecture project
    Manufacturers:  Deca, Gradebrás Insústria, Gravia, Isoeste, Portinari

Architecture Classics: National Congress / Oscar Niemeyer

Located at the head of the abstract bird-shaped city plan by Lúcio Costa, and as the only building within the central greensward of the eastern arm of the Monumental Axis, the palace of the National Congress (Congresso Nacional) enjoys pride of place among Oscar Niemeyer’s government buildings in Brasília. The most sober of the palaces on the Plaza of the Three Powers, the National Congress reflects the strong influence of Le Corbusier, while hinting at the more romantic and whimsical forms that characterize Niemeyer’s trademark Brazilian Modernism.

Architecture Classics: National Congress / Oscar Niemeyer - Government Architecture Classics: National Congress / Oscar Niemeyer - Government Architecture Classics: National Congress / Oscar Niemeyer - Government Architecture Classics: National Congress / Oscar Niemeyer - Government Architecture Classics: National Congress / Oscar Niemeyer - More Images+ 8

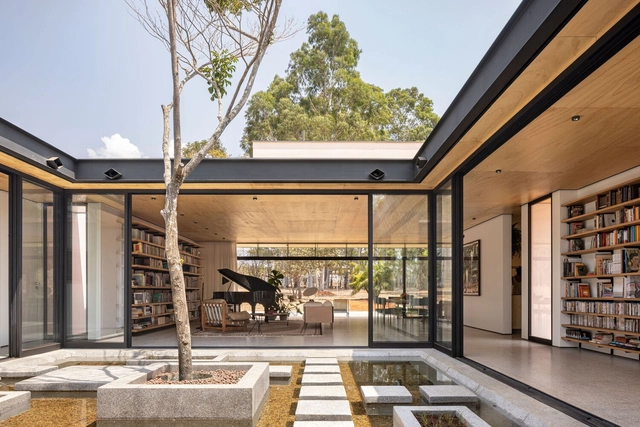
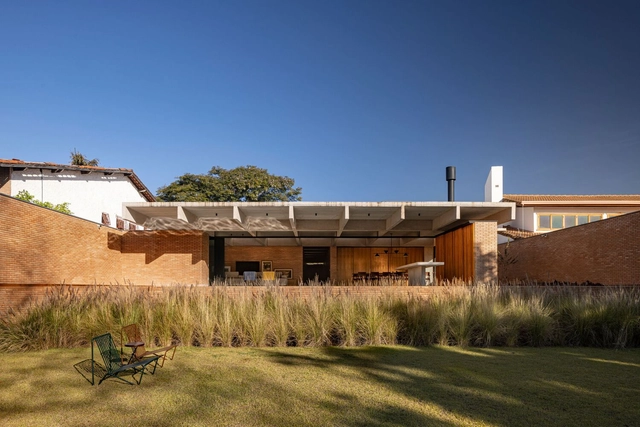
Galeria House / BLOCO Arquitetos

Galeria House / BLOCO Arquitetos - Exterior Photography, Houses, FacadeGaleria House / BLOCO Arquitetos - Interior Photography, Houses, Facade, Table, ChairGaleria House / BLOCO Arquitetos - Interior Photography, Houses, FacadeGaleria House / BLOCO Arquitetos - Interior Photography, Houses, Bedroom, TableGaleria House / BLOCO Arquitetos - More Images+ 25

Brasilia, Brazil
  • Architects: BLOCO Arquitetos
  • Area Area of this architecture project Area:  600
  • Year Completion year of this architecture project Year:  2022

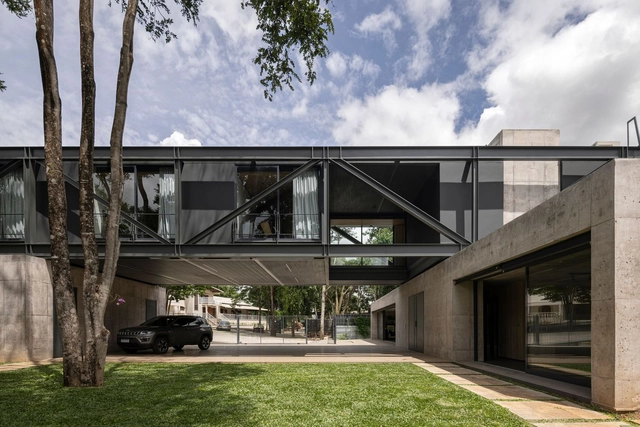
Naves House / BLOCO Arquitetos

Naves House / BLOCO Arquitetos - Exterior Photography, Houses, Facade, DoorNaves House / BLOCO Arquitetos - Exterior Photography, Houses, Facade, HandrailNaves House / BLOCO Arquitetos - Interior Photography, Houses, Garden, FacadeNaves House / BLOCO Arquitetos - Exterior Photography, Houses, Facade, DoorNaves House / BLOCO Arquitetos - More Images+ 25

Brasília, Brazil
  • Architects: BLOCO Arquitetos
  • Area Area of this architecture project Area:  500
  • Year Completion year of this architecture project Year:  2021

Cata-vento House / Equipe Lamas

Cata-vento House / Equipe Lamas - Interior Photography, Houses, Door, Lighting, ChairCata-vento House / Equipe Lamas - Exterior Photography, Houses, FacadeCata-vento House / Equipe Lamas - Interior Photography, Houses, Door, Beam, FacadeCata-vento House / Equipe Lamas - Exterior Photography, Houses, Courtyard, FacadeCata-vento House / Equipe Lamas - More Images+ 26

Brasilia, Brazil
  • Architects: Equipe Lamas
  • Area Area of this architecture project Area:  375
  • Year Completion year of this architecture project Year:  2022
  • Manufacturers Brands with products used in this architecture project
    Manufacturers:  Deca, Eliane, Lamas design, Objeto Casa

Blendahaus House / Estúdio MRGB

Blendahaus House / Estúdio MRGB - Exterior Photography, Houses, Garden, Stairs, FacadeBlendahaus House / Estúdio MRGB - Interior Photography, Houses, Kitchen, Beam, Table, ChairBlendahaus House / Estúdio MRGB - Interior Photography, Houses, Garden, Door, Facade, Arch, Column, BeamBlendahaus House / Estúdio MRGB - Exterior Photography, Houses, FacadeBlendahaus House / Estúdio MRGB - More Images+ 20

Brasilia, Brazil
  • Architects: Estúdio MRGB
  • Area Area of this architecture project Area:  2260 ft²
  • Year Completion year of this architecture project Year:  2020
  • Manufacturers Brands with products used in this architecture project
    Manufacturers:  AutoDesk, Acervo Mobília, Concrefit, Dalle Piagge, Deca, +3

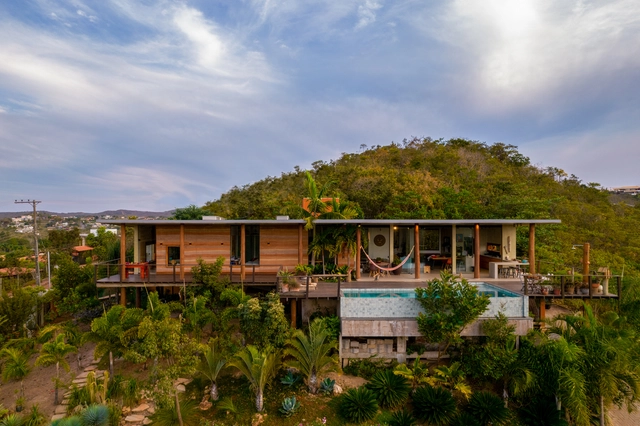
Earth House / TAY Arquitetura Ecológica

Earth House / TAY Arquitetura Ecológica - Exterior Photography, Houses, Garden, FacadeEarth House / TAY Arquitetura Ecológica - Interior Photography, Houses, Bedroom, Door, Beam, Facade, BedEarth House / TAY Arquitetura Ecológica - Interior Photography, Houses, Deck, Beam, Chair, CoastEarth House / TAY Arquitetura Ecológica - Interior Photography, Houses, Facade, BeamEarth House / TAY Arquitetura Ecológica - More Images+ 22

Brasília, Brazil
  • Area Area of this architecture project Area:  420
  • Year Completion year of this architecture project Year:  2020
  • Manufacturers Brands with products used in this architecture project
    Manufacturers:  Portobello

Contemporary Archive Brasília / ORLA ARQUITETURA

Contemporary Archive Brasília  / ORLA ARQUITETURA - Interior Photography, Store, Facade, Table, ChairContemporary Archive Brasília  / ORLA ARQUITETURA - Interior Photography, Store, BeamContemporary Archive Brasília  / ORLA ARQUITETURA - Interior Photography, Store, Lighting, TableContemporary Archive Brasília  / ORLA ARQUITETURA - Interior Photography, Store, Column, Beam, Lighting, ChairContemporary Archive Brasília  / ORLA ARQUITETURA - More Images+ 22

Brasilia, Brazil
  • Architects: Orla Arquitetura
  • Area Area of this architecture project Area:  500
  • Year Completion year of this architecture project Year:  2021

Berezowski House / BLOCO Arquitetos

Berezowski House / BLOCO Arquitetos - Interior Photography, Houses, Patio, Facade, BeamBerezowski House / BLOCO Arquitetos - Interior Photography, HousesBerezowski House / BLOCO Arquitetos - Interior Photography, Houses, Patio, Beam, Table, Chair, LightingBerezowski House / BLOCO Arquitetos - Exterior Photography, Houses, Garden, FacadeBerezowski House / BLOCO Arquitetos - More Images+ 29

Brasília, Brazil
  • Architects: BLOCO Arquitetos
  • Area Area of this architecture project Area:  470
  • Year Completion year of this architecture project Year:  2022
  • Manufacturers Brands with products used in this architecture project
    Manufacturers:  Carminati tapetes, Cremme, Dessine, Jader Almeida, Lamas design, +3

Serrana House / Coplanar Arquitetura

Serrana House / Coplanar Arquitetura - Interior Photography, Houses, TableSerrana House / Coplanar Arquitetura - Interior Photography, Houses, Bedroom, Door, TableSerrana House / Coplanar Arquitetura - Interior Photography, Houses, Facade, ChairSerrana House / Coplanar Arquitetura - Interior Photography, Houses, Door, Table, ChairSerrana House / Coplanar Arquitetura - More Images+ 14

Brasília, Brazil
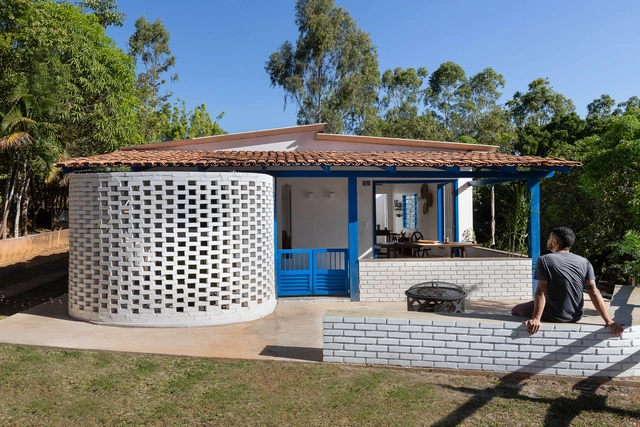
  • Area Area of this architecture project Area:  115
  • Year Completion year of this architecture project Year:  2022
  • Manufacturers Brands with products used in this architecture project
    Manufacturers:  Legrand

Home Studio / Studio Clarice Semerene

Home Studio / Studio Clarice Semerene - Interior Photography, Offices Interiors, Kitchen, Door, Arch, Table, Chair
© Joana França

Home Studio / Studio Clarice Semerene - Interior Photography, Offices Interiors, Table, Chair, Lighting, CountertopHome Studio / Studio Clarice Semerene - Interior Photography, Offices Interiors, ChairHome Studio / Studio Clarice Semerene - Interior Photography, Offices Interiors, Kitchen, Table, ChairHome Studio / Studio Clarice Semerene - Interior Photography, Offices Interiors, Kitchen, Beam, Table, ChairHome Studio / Studio Clarice Semerene - More Images+ 18

  • Area Area of this architecture project Area:  30
  • Year Completion year of this architecture project Year:  2020
  • Manufacturers Brands with products used in this architecture project
    Manufacturers:  Cremme Design, Deca, Dessine, Gauss, Microreve, +2

Brisa Apartment / Elisa Albuquerque

Brisa Apartment / Elisa Albuquerque - Interior Photography, Renovation, Bedroom, BedBrisa Apartment / Elisa Albuquerque - Interior Photography, Renovation, Table, ChairBrisa Apartment / Elisa Albuquerque - Interior Photography, Renovation, Kitchen, Sink, CountertopBrisa Apartment / Elisa Albuquerque - Interior Photography, Renovation, Table, ChairBrisa Apartment / Elisa Albuquerque - More Images+ 11

  • Architects: Elisa Albuquerque
  • Area Area of this architecture project Area:  689 ft²
  • Year Completion year of this architecture project Year:  2022
  • Manufacturers Brands with products used in this architecture project
    Manufacturers:  Gauss Revestimentos, Pisobras, Tião Piauí

Habka House / Estúdio MRGB

Habka House / Estúdio MRGB - Exterior Photography, Houses, Garden, FacadeHabka House / Estúdio MRGB - Drawings, Houses, Patio, Door, Facade, ChairHabka House / Estúdio MRGB - Exterior Photography, Houses, Facade, BeamHabka House / Estúdio MRGB - Exterior Photography, Houses, Courtyard, Facade, Chair, TableHabka House / Estúdio MRGB - More Images+ 32

Brasilia, Brazil
  • Architects: Estúdio MRGB
  • Area Area of this architecture project Area:  700
  • Year Completion year of this architecture project Year:  2021
  • Manufacturers Brands with products used in this architecture project
    Manufacturers:  Florense, Alutec, AutoDesk, Deca, Eliane, +7

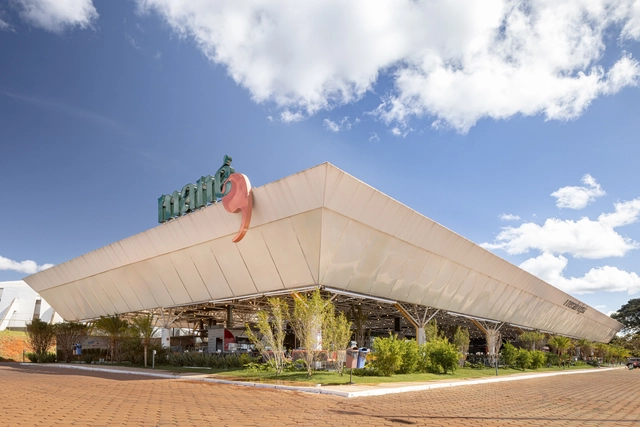
Mané Market / BLOCO Arquitetos

Mané Market / BLOCO Arquitetos - Interior Photography, Market, Beam, Table, ChairMané Market / BLOCO Arquitetos - Interior Photography, Market, Table, ChairMané Market / BLOCO Arquitetos - Interior Photography, Market, BeamMané Market / BLOCO Arquitetos - Interior Photography, Market, Garden, Table, ChairMané Market / BLOCO Arquitetos - More Images+ 19

  • Architects: BLOCO Arquitetos
  • Area Area of this architecture project Area:  4000
  • Year Completion year of this architecture project Year:  2022
  • Manufacturers Brands with products used in this architecture project
    Manufacturers:  Light Design Brasília, Ricca Móveis

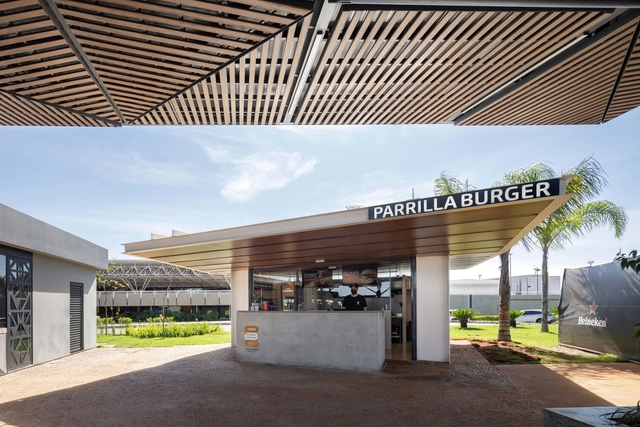
Burger Grill Restaurant / Atelier Paralelo

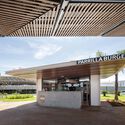
Burger Grill Restaurant / Atelier Paralelo - RestaurantBurger Grill Restaurant / Atelier Paralelo - Exterior Photography, Restaurant, Facade, ColumnBurger Grill Restaurant / Atelier Paralelo - Interior Photography, Restaurant, Facade, Door, BeamBurger Grill Restaurant / Atelier Paralelo - RestaurantBurger Grill Restaurant / Atelier Paralelo - More Images+ 6

Brasilia, Brazil
  • Architects: Atelier Paralelo
  • Area Area of this architecture project Area:  45
  • Year Completion year of this architecture project Year:  2021
  • Manufacturers Brands with products used in this architecture project
    Manufacturers:  Gerdau, Isoeste

House 05 / com/c arquitetura

House 05 / com/c arquitetura - Interior Photography, Houses, TableHouse 05 / com/c arquitetura - HousesHouse 05 / com/c arquitetura - Interior Photography, Houses, FacadeHouse 05 / com/c arquitetura - Interior Photography, Houses, FacadeHouse 05 / com/c arquitetura - More Images+ 19

Brasília, Brazil
  • Architects: com/c arquitetura
  • Area Area of this architecture project Area:  710
  • Year Completion year of this architecture project Year:  2019
  • Manufacturers Brands with products used in this architecture project
    Manufacturers:  Bontempo, Claramar, Deca, Hijau Palimanan, São Geraldo, +1

Ori Refuge / Traama Arquitetura

Ori Refuge / Traama Arquitetura - Interior Photography, Residential Interiors
© Júlia Tótoli

Ori Refuge / Traama Arquitetura - Interior Photography, Residential Interiors, ChairOri Refuge / Traama Arquitetura - Interior Photography, Residential InteriorsOri Refuge / Traama Arquitetura - Interior Photography, Residential InteriorsOri Refuge / Traama Arquitetura - Interior Photography, Residential InteriorsOri Refuge / Traama Arquitetura - More Images+ 13

  • Architects: Traama Arquitetura
  • Area Area of this architecture project Area:  65
  • Year Completion year of this architecture project Year:  2021
  • Manufacturers Brands with products used in this architecture project
    Manufacturers:  Duratex

Online Postgraduate Program in Sustainable Environmental Rehabilitation - Opening Webinar

With a 15-year history and over 550 trained professionals, the Reabilita postgraduate program is one of the longest-running distance learning specialization courses at the University of Brasília. The course is promoted by the Laboratory of Sustainability Applied to Architecture and Urbanism (LaSUS) at the Faculty of Architecture and Urbanism (FAU) of the University of Brasília (UnB). It is coordinated by Full Professor Marta Romero, a leading authority in bioclimatism who has published numerous books and scientific articles on the subject of Applied Sustainability.