
AC Apartment / Orla Arquitetura

AC Apartment / Orla Arquitetura - Interior Photography, Kitchen, Countertop, SinkAC Apartment / Orla Arquitetura - Interior Photography, Kitchen, Countertop, ChairAC Apartment / Orla Arquitetura - Interior Photography, Table, Chair, WindowsAC Apartment / Orla Arquitetura - Interior Photography, SofaAC Apartment / Orla Arquitetura - More Images+ 18

  • Architects: Orla Arquitetura
  • Area Area of this architecture project Area:  90 m²
  • Year Completion year of this architecture project Year:  2021
  • Photographs
    Photographs:Joana França
  • Manufacturers Brands with products used in this architecture project
    Manufacturers:  Caminho Oficina, Danilo Vale, Galpão SIA, Ladrilharia BSB, Lumini, Líder Interiores, MB Ambientes, Marmoraria Claramar, São Geraldo
More SpecsLess Specs
AC Apartment / Orla Arquitetura - Interior Photography, Countertop
© Joana França

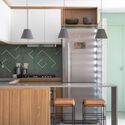
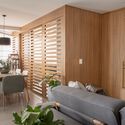
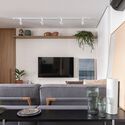
Text description provided by the architects. For this 90m² apartment, located in Brasília (Brazil), the client wanted a complete renovation, where the main objective was the greater integration of the rooms within what the construction structure allowed. In its original plan, with a suite and two bedrooms, the spaces no longer met the client's needs - with the children living abroad, some rooms lost their functionality.

Content Loader

Project gallery

See allShow less
About this office
Cite: "AC Apartment / Orla Arquitetura" [Apartamento AC / Orla Arquitetura] 06 Nov 2022. ArchDaily. Accessed . <https://www.archdaily.com/991520/ac-apartment-orla-arquitetura> ISSN 0719-8884
© Joana França

AC公寓 / Orla Arquitetura

是否

You've started following your first account!

Did you know?

You'll now receive updates based on what you follow! Personalize your stream and start following your favorite authors, offices and users.