
-
Architects: STUDIO PIPPA
- Area: 272 m²
- Year: 2020
-
Photographs:Júlia Tótoli

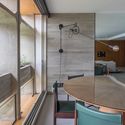
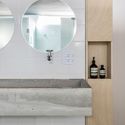
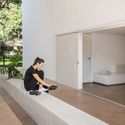
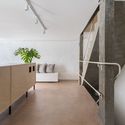
Text description provided by the architects. The design for this spin studio was conceived around the concept of a space of transformation and experience that unites body, mind, and soul. The program is divided into a reception area, a spin room, a strength training room, and locker rooms, distributed across the ground floor, basement, and first floor. To reinforce the desired integration between outdoor and indoor spaces, several solutions were implemented: the sidewalk paving extends into the studio, the same material from the facade is applied along the interior walls, and access was oriented toward the pedestrian path on the side facade, which, along with a long built-in bench, connects this flow with the reception, inviting users to linger rather than just pass through.