ArchDaily
Built Projects
Built Projects
September 16 | Sponsored Content
AI tools for architects - House Plan Generator This guide covers a workflow that moves from project parameters to generated floor plans, 3D perspective views, exterior design exploration, and site context visualization, using AI tools in place of preliminary CAD and rendering work.
https://www.archdaily.comhttps://www.archdaily.com/catalog/us/products/39065/how-to-develop-a-residential-design-concept-ideal-house
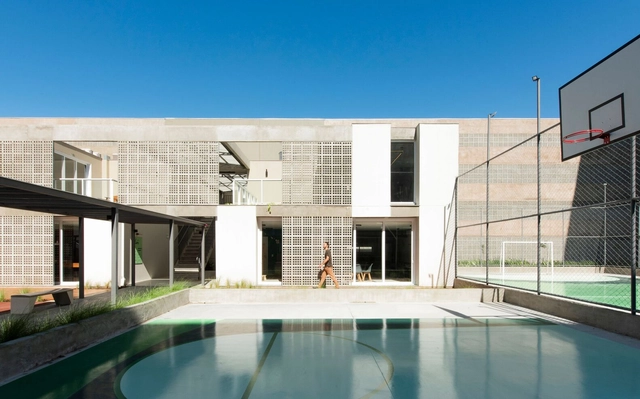
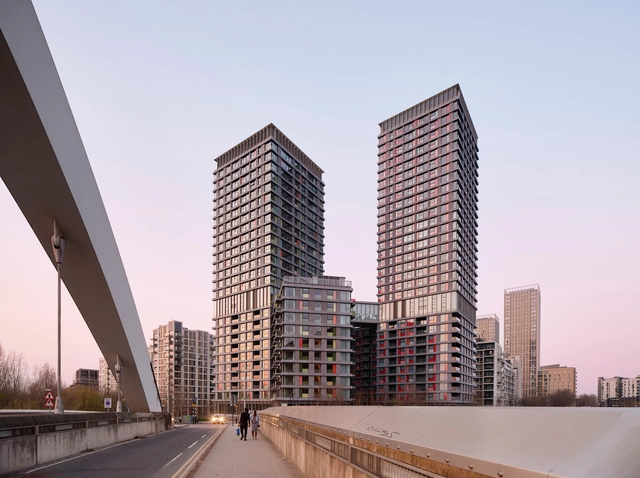
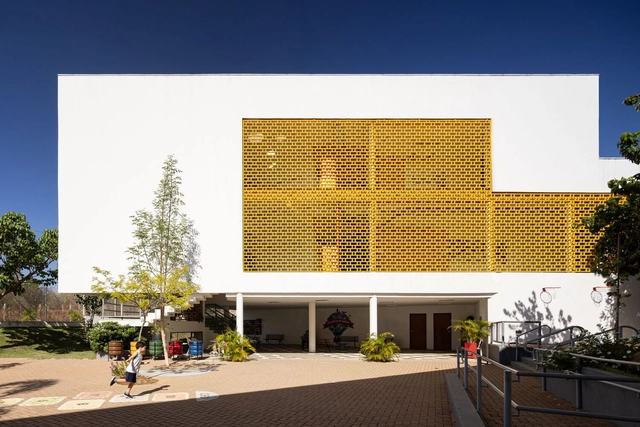
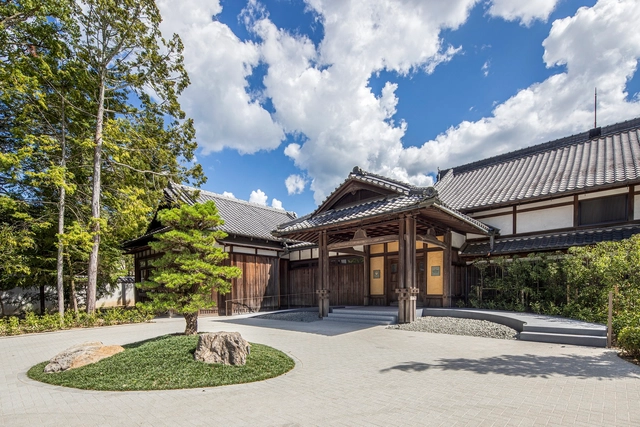
© Lucas Daneris + 33
Area
Area of this architecture project
Area:
19822 m²
Year
Completion year of this architecture project
Year:
2019
Manufacturers
Brands with products used in this architecture project
Manufacturers: Apen Portas , Deca , Elizabeth revestimentos , Esquadrias Peres , Funilaria Dois Irmãos , +14 HCS Engenharia , Jrton , Kresil , Móveis Planejados , New ideia , Prado , Rogério Lima , Schneider , Soleireiras, respingadeiras e pisantes , TKElevator , Wigg , Wigga , Zeus , Ziober -14 https://www.archdaily.com/1020272/viver-quartier-residential-complex-parte-arquitetura Valeria Silva
https://www.archdaily.com/1020210/house-of-cornfield-xian-architects Pilar Caballero
https://www.archdaily.com/1020364/two-villas-on-ishigaki-island-07beach Hana Abdel
https://www.archdaily.com/1020253/an-office-free-in-the-gaps-of-an-urban-village-llc-studio Andreas Luco
https://www.archdaily.com/1020186/red-brick-public-toilet-on-liuba-old-street-shulin-architectural-design 韩爽
https://www.archdaily.com/989928/portlands-place-east-village-hawkins-brown Bianca Valentina Roșescu
https://www.archdaily.com/1020160/pm-house-vdv-arq Paula Pintos
https://www.archdaily.com/1020169/amantea-house-andrea-murao-arquitetura-e-interiores Susanna Moreira
https://www.archdaily.com/1020296/northgate-engawa-house-arcke Hana Abdel
https://www.archdaily.com/1020280/heart-of-the-waalsprong-housing-complex-de-zwarte-hond Hadir Al Koshta
https://www.archdaily.com/1020293/music-box-house-multiplicity Hana Abdel
https://www.archdaily.com/1020235/soft-square-in-changshou-village-zxd-architects Valeria Silva
https://www.archdaily.com/1020328/soup-chi-restaurant-hom-design-and-construction-company Hana Abdel
https://www.archdaily.com/1020311/granhand-seogyo-store-studio-motif Hana Abdel
https://www.archdaily.com/1020297/janani-residence-naked-volume-architecture-studio Hana Abdel
https://www.archdaily.com/1020138/anchor-house-mm-plus-plus-architects Valeria Silva
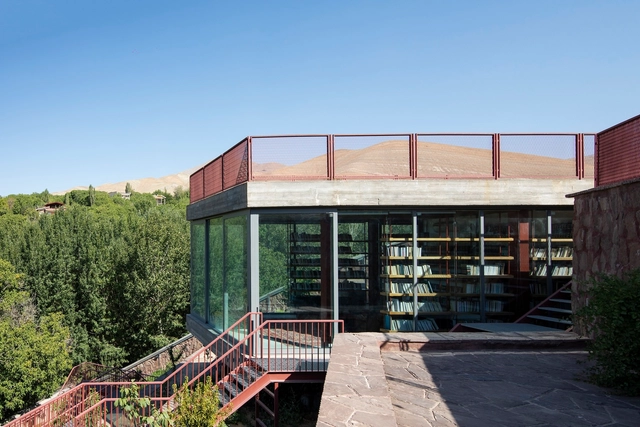
https://www.archdaily.com/1020234/the-book-nook-villa-ayeneh-office Hana Abdel
https://www.archdaily.com/1020185/domum-school-lins-arquitetos-associados Andreas Luco
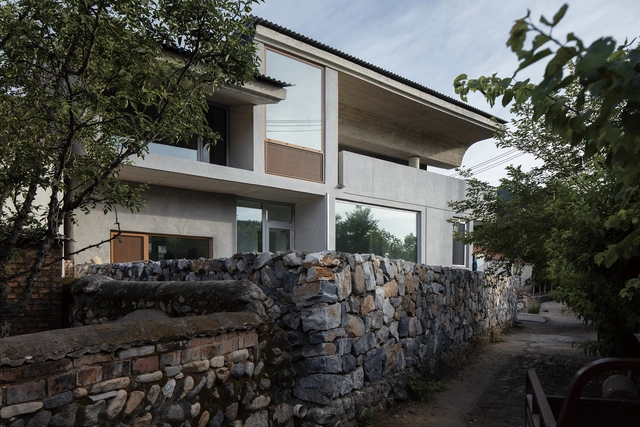
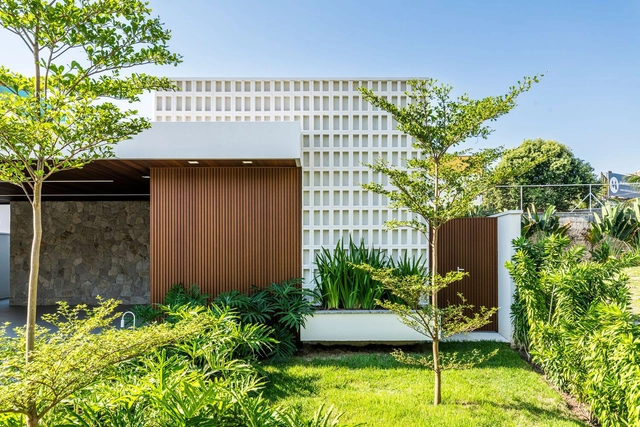
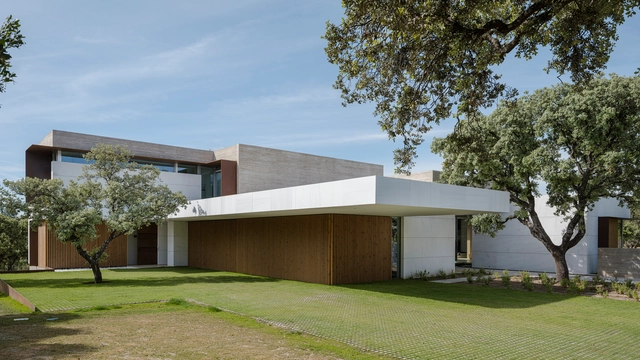
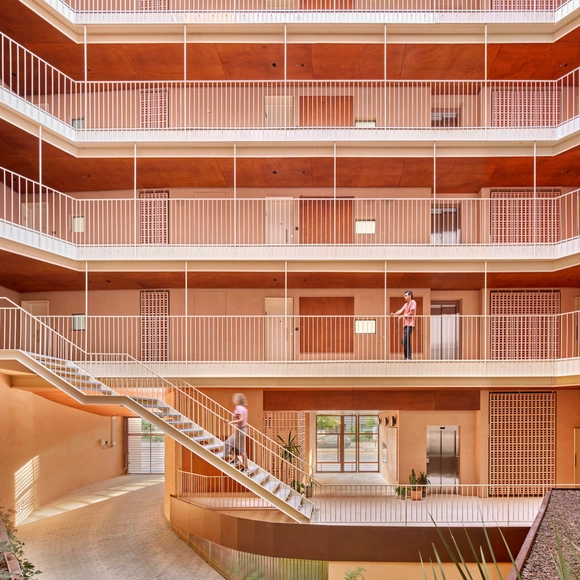
© ImagenSubliminal (Miguel de Guzmán + Rocío Romero) + 24
Area
Area of this architecture project
Area:
1225 m²
Year
Completion year of this architecture project
Year:
2024
Manufacturers
Brands with products used in this architecture project
Manufacturers: panoramah!® Duravit Saint-Gobain Schneider Electric Años Luz , +14 CHIMENEAS LUMBRE , Discesur , ERKOCH IBÉRICA S.L. , FLORATEX SYSTEMS S.L. , Finsa , GESSI ESPAÑA , HERMANOS OROZCO , HOLCIM ESPAÑA , KEIM SPAIN , PUERTAS MOLPLASA S.A. , VANDALUX , Vola , ZETUS Soluciones Energéticas , k-FLEX -14 https://www.archdaily.com/1019470/a-single-family-home-in-la-moraleja-bueso-inchausti-and-rein-arquitectos Valeria Silva
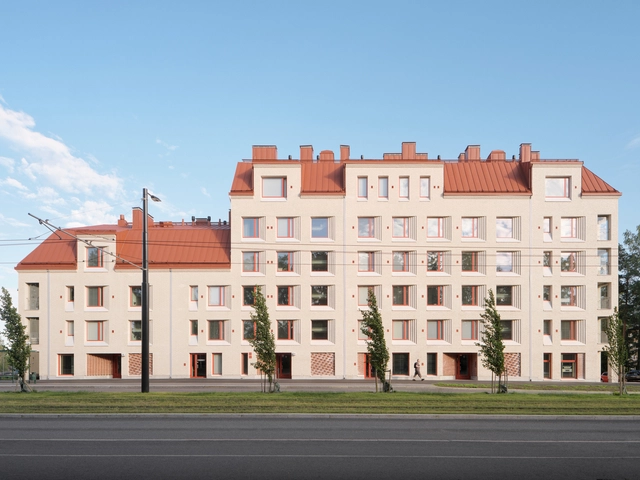
https://www.archdaily.com/1020212/helsingin-muurarimestari-avarrus-architects Hadir Al Koshta
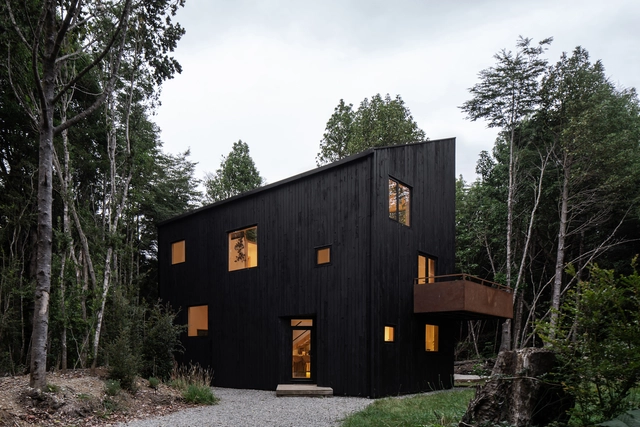
https://www.archdaily.com/1020224/cero-house-estudio-sur-arquitectos Pilar Caballero
https://www.archdaily.com/1020233/shisui-a-luxury-collection-hotel-taisei-design-planners-architects-and-engineers Hana Abdel
https://www.archdaily.com/1010105/sfj6-building-marmolbravo-plus-madhel Andreas Luco
https://www.archdaily.com/1020219/cavern-house-super-assembly Hana Abdel
Did you know? You'll now receive updates based on what you follow! Personalize your stream and start following your favorite authors, offices and users.