-
ArchDaily
-
Built Projects
Built Projects
Videos
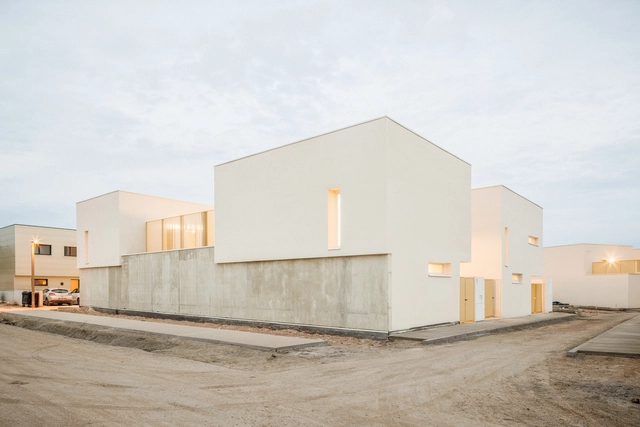
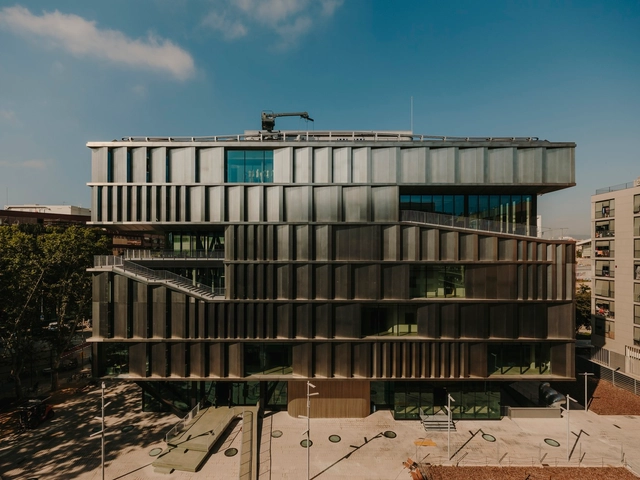 © Salva López
 + 31
+ 31
-
- Area:
11740 m²
-
Year:
2024
-
Manufacturers: Geberit, Hunter Douglas Architectural (Europe), Sto, Duravit, Santa & Cole, +13Adaptacolor, Alu-Stock, Breinco, Com-led, Deplosun, Forster, Huguet, Kone, Ofimatic, Roca, Shüco, Simon, The Inox in Color-13 -
https://www.archdaily.com/1022959/lci-barcelona-22-at-campus-international-school-of-design-and-visual-arts-circular-studioHana Abdel
https://www.archdaily.com/1022991/10-patios-villa-maignial-architectes-and-associesPilar Caballero
https://www.archdaily.com/1022894/beitang-street-section-of-the-grand-canal-in-wuxi-shanghai-daguan-plus-zebai-landscapeValeria Silva
https://www.archdaily.com/1022998/the-chang-residence-2books-designPilar Caballero
https://www.archdaily.com/1022981/rhythm-of-the-wood-restaurant-mas-architectsHana Abdel
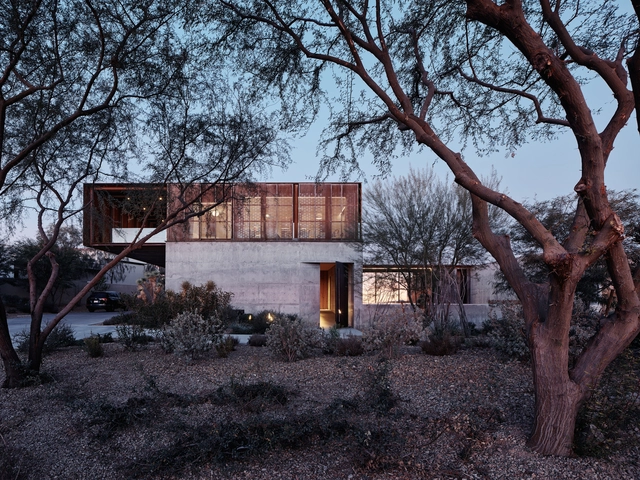
https://www.archdaily.com/1022938/red-rock-house-faulkner-architectsPilar Caballero
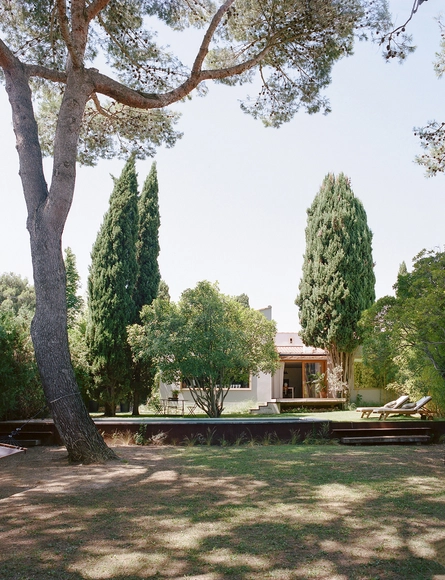
https://www.archdaily.com/1022899/rehab-of-a-languedoc-villa-maignial-architectes-and-associesValeria Silva
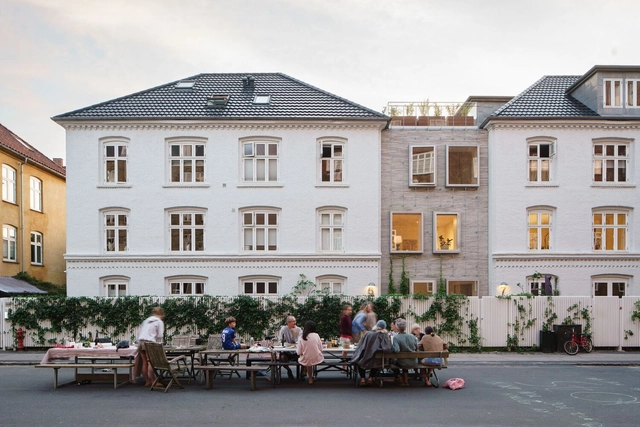
https://www.archdaily.com/1022813/infill-svend-trosts-vej-building-adeptAndreas Luco
https://www.archdaily.com/1022885/rosa-atlas-architectsAndreas Luco
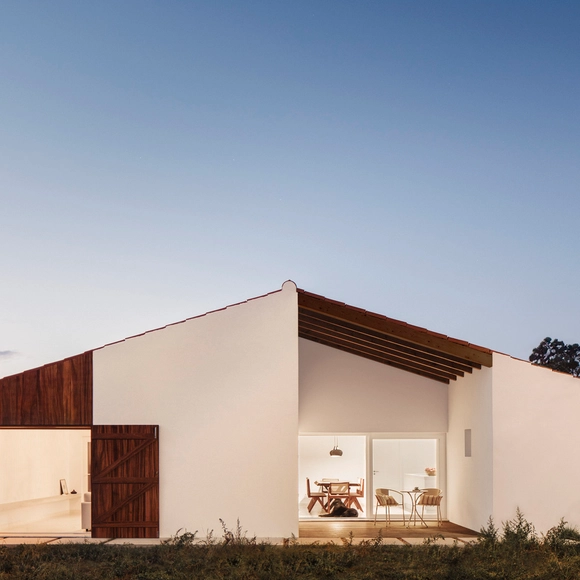 © David Pereira
+ 19
-
- Area:
185 m²
-
Year:
2023
-
Manufacturers: Adico, BORA, Boa Safra, Bosch, CS Coelho da Silva, +7Gealan, J. Pinto Leitão, Jular, LOGOS, Roca, Saint-Gobain Weber, Ziya Concept-7
https://www.archdaily.com/1022960/casa-no-meco-fabio-ferreira-nevesValeria Silva
https://www.archdaily.com/1022785/tree-house-design-of-nanxi-happy-pastoral-wild-hotel-wh-studioAndreas Luco
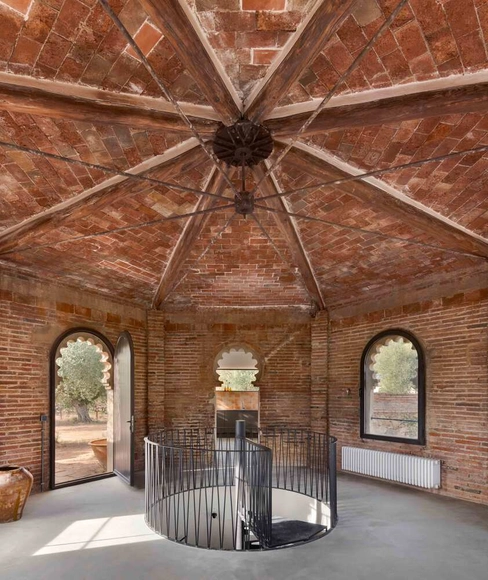
https://www.archdaily.com/1022891/the-mill-house-estudio-vilablanchPaula Pintos
https://www.archdaily.com/1022985/tianjin-zhongshuge-library-x-plus-livingPilar Caballero
https://www.archdaily.com/1022958/healthy-planet-school-viueller-architectsHana Abdel
https://www.archdaily.com/1022890/totonoeru-house-sobokuya-incPilar Caballero
https://www.archdaily.com/1022837/au-loin-residence-ggr-architectesHadir Al Koshta
https://www.archdaily.com/1022920/vale-da-lua-cabin-corteo-arquitetosSusanna Moreira
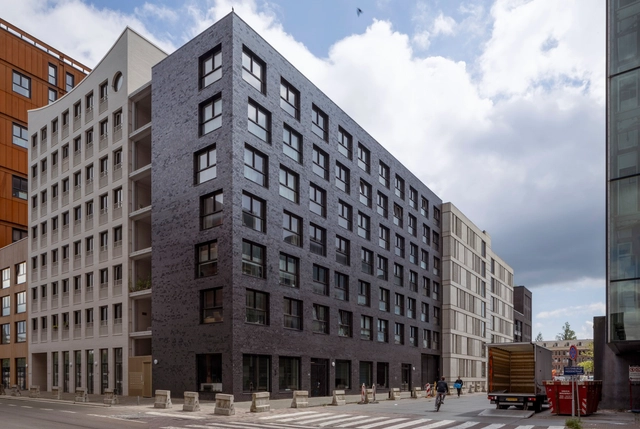
https://www.archdaily.com/1022948/plot-6-social-housing-hoh-architectenHana Abdel
https://www.archdaily.com/1022898/les-megalithes-des-monts-de-lacaune-et-du-haut-languedoc-maignial-architectes-and-associesValeria Silva
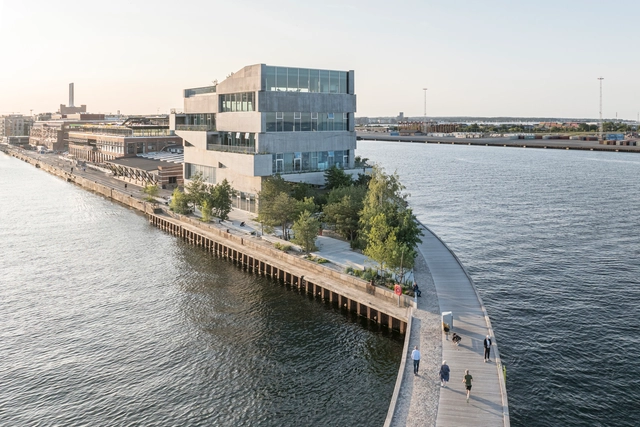
https://www.archdaily.com/1022884/piranesian-hq-and-park-bigPilar Caballero
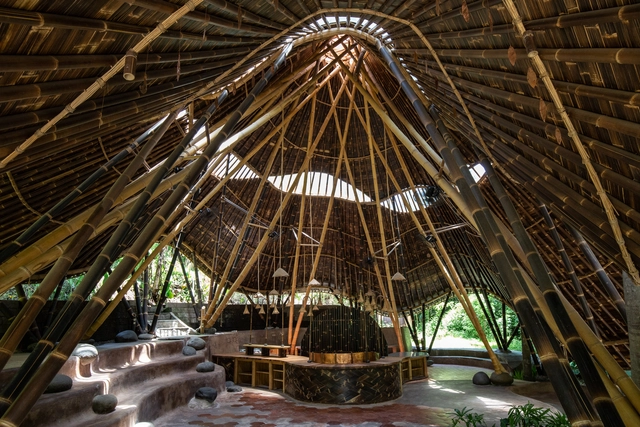
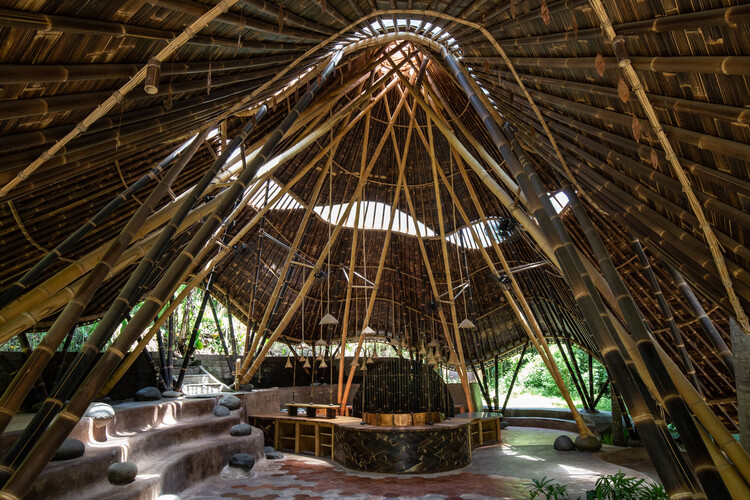
https://www.archdaily.com/1022886/dapur-naga-communal-kitchen-and-dining-space-bamboo-uHana Abdel
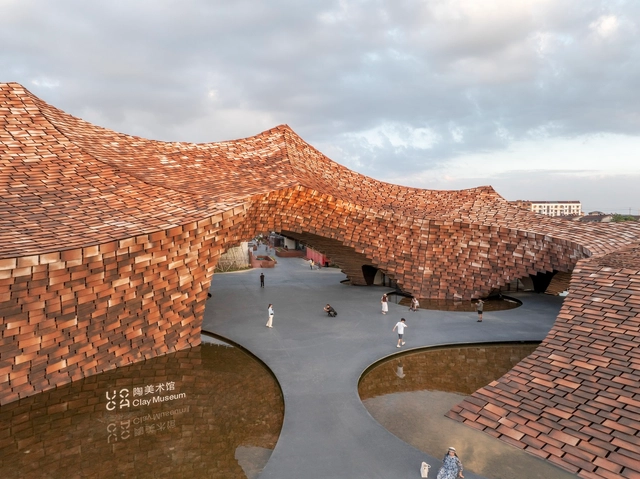
https://www.archdaily.com/1022949/ucca-clay-museum-kengo-kuma-and-associatesHana Abdel
https://www.archdaily.com/1022941/layered-house-smxl-architectsHana Abdel
https://www.archdaily.com/1022793/kalha-hotel-star-unico-village-renewal-cplusValeria Silva
Did you know?
You'll now receive updates based on what you follow! Personalize your stream and start following your favorite authors, offices and users.