1. ArchDaily
  2. Built Projects
Built Projects

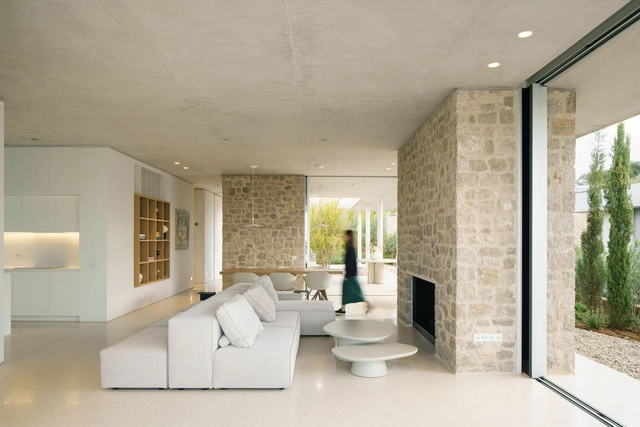
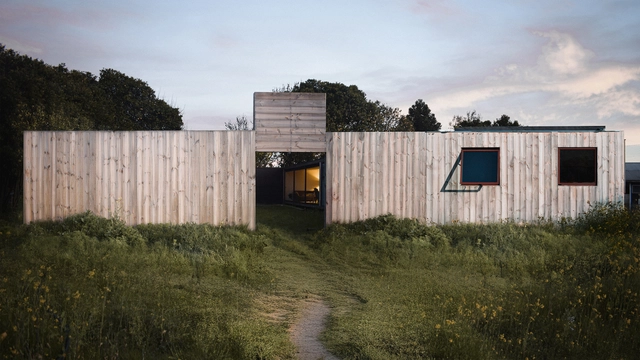
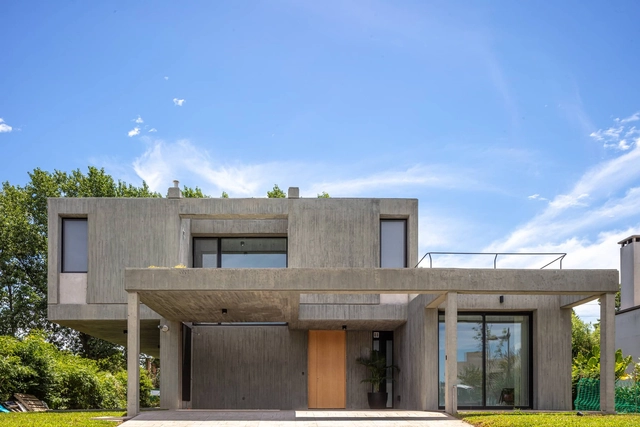
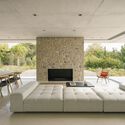
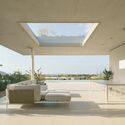
Makries Mires Residence / Anastasiou Misseri

Makries Mires Residence / Anastasiou Misseri - HousesMakries Mires Residence / Anastasiou Misseri - HousesMakries Mires Residence / Anastasiou Misseri - HousesMakries Mires Residence / Anastasiou Misseri - HousesMakries Mires Residence / Anastasiou Misseri - More Images+ 24

  • Architects: ANASTASIOU MISSERI
  • Area Area of this architecture project Area:  274 m²
  • Year Completion year of this architecture project Year:  2023
  • Manufacturers Brands with products used in this architecture project
    Manufacturers:  Hyline, Rabel Aluminium Systems, Elinas Solomonides, IDS, Volcano Stores

House ARM / Ignacio Silva Arquitectos

House ARM / Ignacio Silva Arquitectos - Exterior Photography, HousesHouse ARM / Ignacio Silva Arquitectos - HousesHouse ARM / Ignacio Silva Arquitectos - HousesHouse ARM / Ignacio Silva Arquitectos - Interior Photography, Houses, ChairHouse ARM / Ignacio Silva Arquitectos - More Images+ 20

•
San Pedro de Melipilla, Chile
  • Area Area of this architecture project Area:  81 m²
  • Year Completion year of this architecture project Year:  2019
  • Manufacturers Brands with products used in this architecture project
    Manufacturers:  LAMP, Lampara FIL 120

184 Social Housing Tower / MCBAD architecture&urban design

184 Social Housing Tower / MCBAD architecture&urban design - Exterior Photography, Social Housing184 Social Housing Tower / MCBAD architecture&urban design - Exterior Photography, Social Housing184 Social Housing Tower / MCBAD architecture&urban design - Interior Photography, Social Housing, Kitchen, Countertop184 Social Housing Tower / MCBAD architecture&urban design - Social Housing184 Social Housing Tower / MCBAD architecture&urban design - More Images+ 17

% Arabica Egypt Cairo Roastery / no.10 NOMURA Co., Ltd.

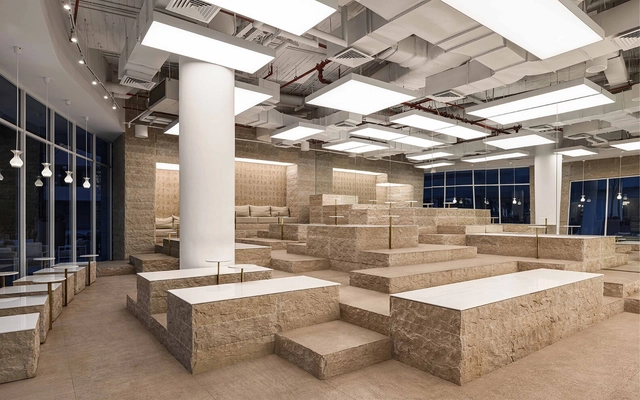
% Arabica Egypt Cairo Roastery / no.10 NOMURA Co., Ltd. - Interior Photography, Coffee Shop Interiors, Chair% Arabica Egypt Cairo Roastery / no.10 NOMURA Co., Ltd. - Coffee Shop Interiors% Arabica Egypt Cairo Roastery / no.10 NOMURA Co., Ltd. - Coffee Shop Interiors% Arabica Egypt Cairo Roastery / no.10 NOMURA Co., Ltd. - Coffee Shop Interiors% Arabica Egypt Cairo Roastery / no.10 NOMURA Co., Ltd. - More Images+ 12

•
New Cairo City, Egypt

ARCO 2025 - Fair Metropolitanism: Object-Oriented Urbanism Vol. 2 / Pedro Pitarch - Architectures & Urbanisms

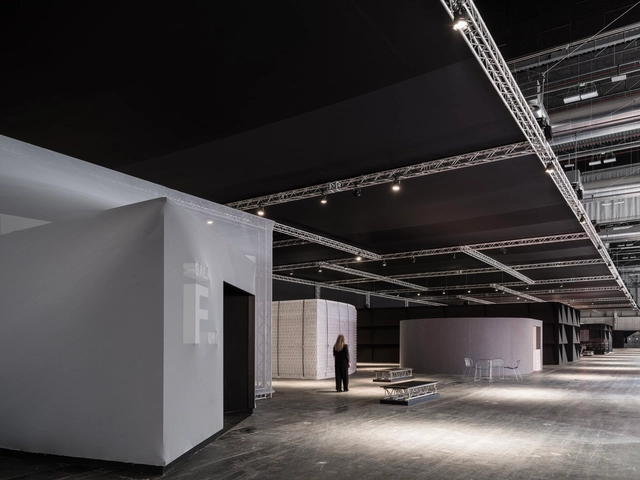
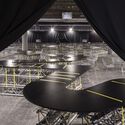
ARCO 2025 - Fair Metropolitanism: Object-Oriented Urbanism Vol. 2 / Pedro Pitarch - Architectures & Urbanisms - MuseumARCO 2025 - Fair Metropolitanism: Object-Oriented Urbanism Vol. 2 / Pedro Pitarch - Architectures & Urbanisms - Interior Photography, MuseumARCO 2025 - Fair Metropolitanism: Object-Oriented Urbanism Vol. 2 / Pedro Pitarch - Architectures & Urbanisms - Interior Photography, MuseumARCO 2025 - Fair Metropolitanism: Object-Oriented Urbanism Vol. 2 / Pedro Pitarch - Architectures & Urbanisms - Interior Photography, Museum, ChairARCO 2025 - Fair Metropolitanism: Object-Oriented Urbanism Vol. 2 / Pedro Pitarch - Architectures & Urbanisms - More Images+ 10

•
Madrid, Spain

House for Almost Everything / Comte/Meuwly

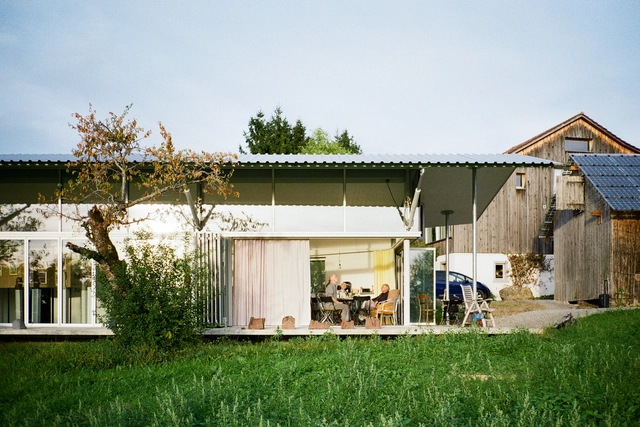
House for Almost Everything / Comte/Meuwly - Interior Photography, HousesHouse for Almost Everything / Comte/Meuwly - Exterior Photography, HousesHouse for Almost Everything / Comte/Meuwly - Interior Photography, HousesHouse for Almost Everything / Comte/Meuwly - HousesHouse for Almost Everything / Comte/Meuwly - More Images+ 23

Vipp Tunnel, Tasmania, Guesthouse / Room11 Architects

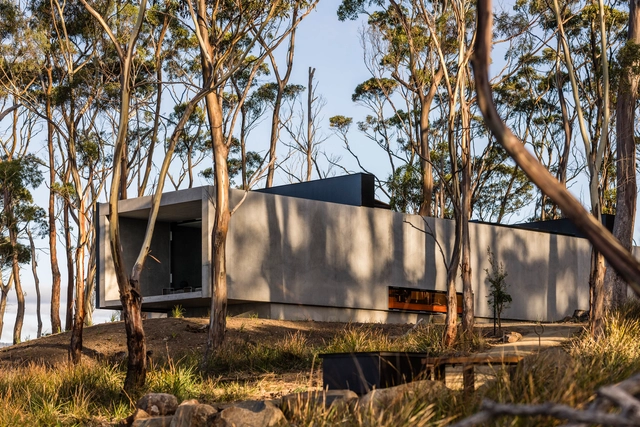
Vipp Tunnel, Tasmania, Guesthouse / Room11 Architects - LodgingVipp Tunnel, Tasmania, Guesthouse / Room11 Architects - Interior Photography, Lodging, Kitchen, Countertop, SinkVipp Tunnel, Tasmania, Guesthouse / Room11 Architects - Interior Photography, Lodging, CoastVipp Tunnel, Tasmania, Guesthouse / Room11 Architects - Exterior Photography, LodgingVipp Tunnel, Tasmania, Guesthouse / Room11 Architects - More Images+ 30

•
Bruny Island, Tasmania, Australia
  • Architects: Room11 Architects
  • Area Area of this architecture project Area:  160 m²
  • Year Completion year of this architecture project Year:  2025

Baan Rom Taan House / IF (Integrated Field)

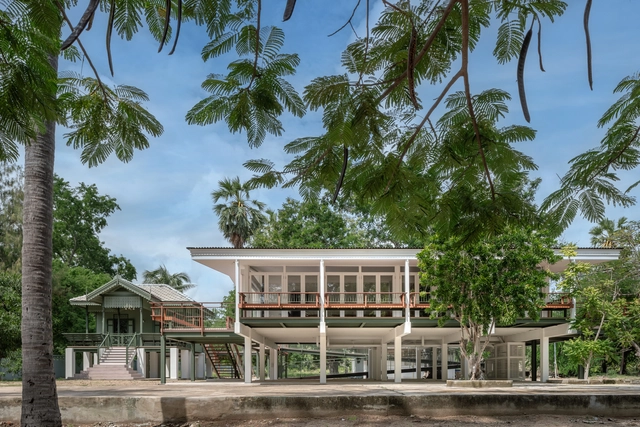
Baan Rom Taan House / IF (Integrated Field) - HousesBaan Rom Taan House / IF (Integrated Field) - HousesBaan Rom Taan House / IF (Integrated Field) - Exterior Photography, Houses, Column, Balcony, BeamBaan Rom Taan House / IF (Integrated Field) - HousesBaan Rom Taan House / IF (Integrated Field) - More Images+ 16

  • Area Area of this architecture project Area:  383 m²
  • Year Completion year of this architecture project Year:  2023

Roof House / IF (Integrated Field)

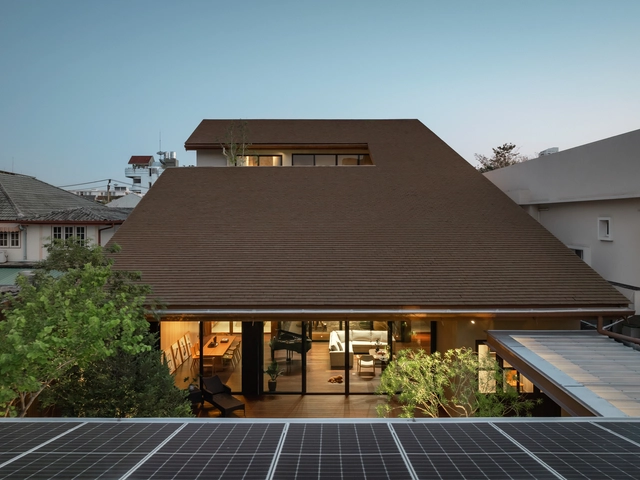
Roof House / IF (Integrated Field) - HousesRoof House / IF (Integrated Field) - HousesRoof House / IF (Integrated Field) - HousesRoof House / IF (Integrated Field) - HousesRoof House / IF (Integrated Field) - More Images+ 14

Casa Hudson / Arqtipo

Casa Hudson / Arqtipo - HousesCasa Hudson / Arqtipo - Exterior Photography, HousesCasa Hudson / Arqtipo - Exterior Photography, HousesCasa Hudson / Arqtipo - Interior Photography, Houses, ChairCasa Hudson / Arqtipo - More Images+ 23

  • Architects: Arqtipo
  • Area Area of this architecture project Area:  234 m²
  • Year Completion year of this architecture project Year:  2020

Faria House / Estúdio OLO

Faria House / Estúdio OLO - Exterior Photography, Extension, CourtyardFaria House / Estúdio OLO - ExtensionFaria House / Estúdio OLO - ExtensionFaria House / Estúdio OLO - ExtensionFaria House / Estúdio OLO - More Images+ 34

  • Architects: Estúdio OLO
  • Area Area of this architecture project Area:  380 m²
  • Year Completion year of this architecture project Year:  2024
  • Manufacturers Brands with products used in this architecture project
    Manufacturers:  AutoDesk, Kohler, Adobe Systems Incorporated, Portobello

Baihua Commune / y.ad studio

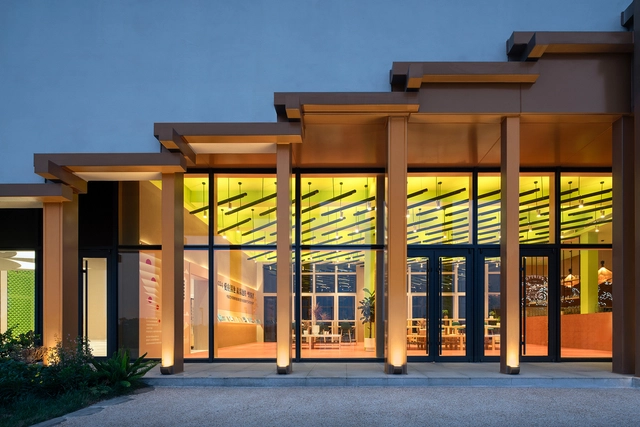
Baihua Commune / y.ad studio - Interior Photography, Community Center, ChairBaihua Commune / y.ad studio - Interior Photography, Community CenterBaihua Commune / y.ad studio - Interior Photography, Community Center, StairsBaihua Commune / y.ad studio - Community CenterBaihua Commune / y.ad studio - More Images+ 19

  • Architects: y.ad studio
  • Area Area of this architecture project Area:  751 m²
  • Year Completion year of this architecture project Year:  2024

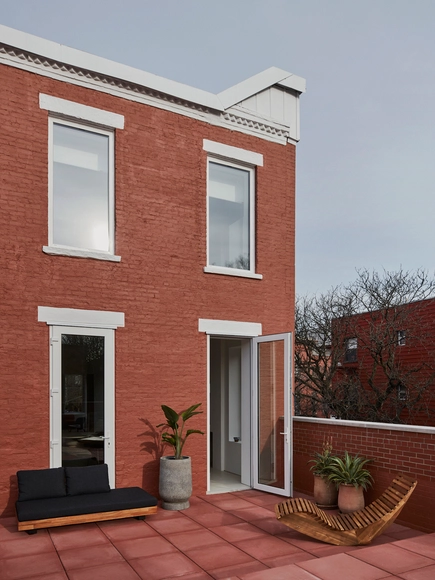
Greenpoint Townhouse / Lea Architecture

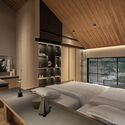
Greenpoint Townhouse / Lea Architecture - Interior DesignGreenpoint Townhouse / Lea Architecture - Interior Photography, Interior Design, Table, ChairGreenpoint Townhouse / Lea Architecture - Interior Photography, Interior Design, Kitchen, Countertop, ChairGreenpoint Townhouse / Lea Architecture - Interior Photography, Interior Design, Bedroom, BedGreenpoint Townhouse / Lea Architecture - More Images+ 10

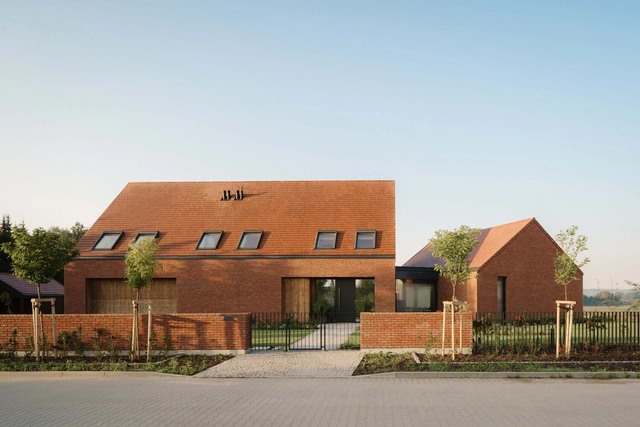
Single Family House / YY87 Architektura

Single Family House / YY87 Architektura - HousesSingle Family House / YY87 Architektura - Exterior Photography, HousesSingle Family House / YY87 Architektura - HousesSingle Family House / YY87 Architektura - HousesSingle Family House / YY87 Architektura - More Images+ 16

  • Architects: YY87 Architektura
  • Area Area of this architecture project Area:  620 m²
  • Year Completion year of this architecture project Year:  2023
  • Manufacturers Brands with products used in this architecture project
    Manufacturers:  Wienerberger, Aliplast, Edilians
  • Professionals: 8Poziom, Limaterm

Cabin / VAGANTES

Cabin / VAGANTES - Interior Photography, Extension, Stairs
© Cesar Béjar

Cabin / VAGANTES - ExtensionCabin / VAGANTES - Interior Photography, Extension, Arch, StairsCabin / VAGANTES - Interior Photography, Extension, Bedroom, BedCabin / VAGANTES - Interior Photography, Extension, StairsCabin / VAGANTES - More Images+ 17

  • Architects: VAGANTES
  • Area Area of this architecture project Area:  20 m²
  • Year Completion year of this architecture project Year:  2023
  • Manufacturers Brands with products used in this architecture project
    Manufacturers:  Millet, Cemex, Jako, Tecnolite

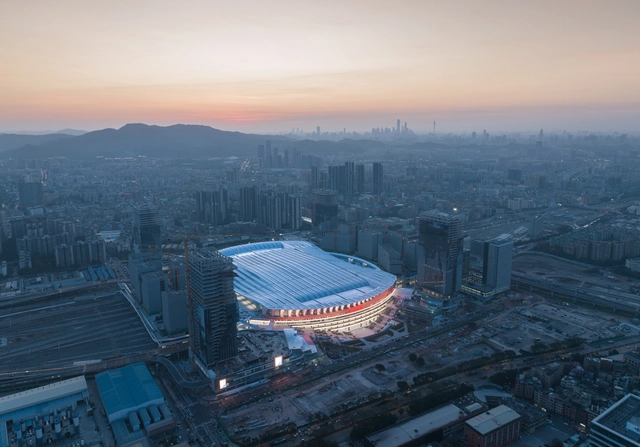
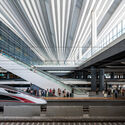
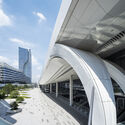
Guangzhou Baiyun Railway Station TOD / Nikken Sekkei + SIYUAN + SCAD + GZPI

Guangzhou Baiyun Railway Station TOD / Nikken Sekkei + SIYUAN + SCAD + GZPI - Interior Photography, Public ArchitectureGuangzhou Baiyun Railway Station TOD / Nikken Sekkei + SIYUAN + SCAD + GZPI - Drawings, Public ArchitectureGuangzhou Baiyun Railway Station TOD / Nikken Sekkei + SIYUAN + SCAD + GZPI - Interior Photography, Public ArchitectureGuangzhou Baiyun Railway Station TOD / Nikken Sekkei + SIYUAN + SCAD + GZPI - Exterior Photography, Public Architecture, CityscapeGuangzhou Baiyun Railway Station TOD / Nikken Sekkei + SIYUAN + SCAD + GZPI - More Images+ 34

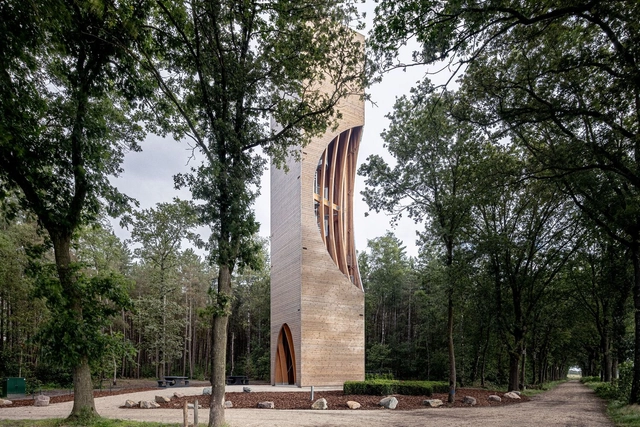
Watchtower Einderheide / NEXT architects

Watchtower Einderheide / NEXT architects - Watching TowerWatchtower Einderheide / NEXT architects - Watching TowerWatchtower Einderheide / NEXT architects - Watching TowerWatchtower Einderheide / NEXT architects - Watching TowerWatchtower Einderheide / NEXT architects - More Images+ 11

  • Architects: NEXT architects
  • Year Completion year of this architecture project Year:  2024
  • Manufacturers Brands with products used in this architecture project
    Manufacturers:  Houthandel van Dal, Reijrink Staalconstructie, Thijs van Dal

Rolling Greens Villas / buerger katsota architects

Rolling Greens Villas / buerger katsota architects - Exterior Photography, HousesRolling Greens Villas / buerger katsota architects - Interior Photography, Houses, ChairRolling Greens Villas / buerger katsota architects - HousesRolling Greens Villas / buerger katsota architects - HousesRolling Greens Villas / buerger katsota architects - More Images+ 23

JA House / STUDIOKAS

JA House / STUDIOKAS - HousesJA House / STUDIOKAS - Interior Photography, Houses, ChairJA House / STUDIOKAS - Interior Photography, Houses, Kitchen, CountertopJA House / STUDIOKAS - HousesJA House / STUDIOKAS - More Images+ 21

  • Architects: STUDIOKAS
  • Area Area of this architecture project Area:  1128 m²
  • Year Completion year of this architecture project Year:  2024

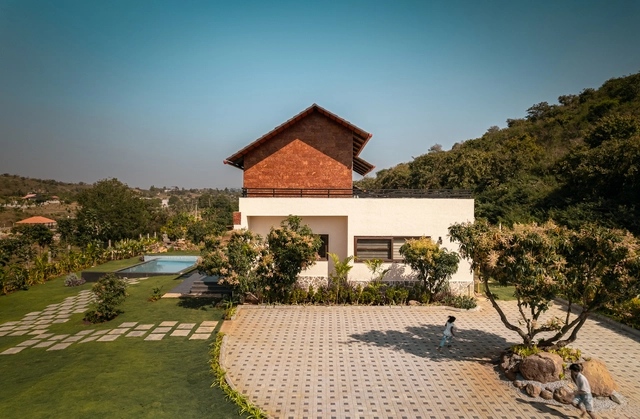
Ishavas House / HabitArt Architecture Studio

Ishavas House / HabitArt Architecture Studio - Exterior Photography, Houses, GardenIshavas House / HabitArt Architecture Studio - Interior Photography, Houses, Beam, LightingIshavas House / HabitArt Architecture Studio - Interior Photography, Houses, Beam, ChairIshavas House / HabitArt Architecture Studio - Interior Photography, Houses, Table, ChairIshavas House / HabitArt Architecture Studio - More Images+ 26

•
Denkanikotai, Tamil Nadu, India
  • Area Area of this architecture project Area:  4500 ft²
  • Year Completion year of this architecture project Year:  2024
  • Manufacturers Brands with products used in this architecture project
    Manufacturers:  Fenesta - Windows, Modern Enterprises, St. Gobain, Vidhyasagar Stonex

Restaurant in Ogawa / UENOA

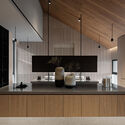
Restaurant in Ogawa / UENOA - BarRestaurant in Ogawa / UENOA - BarRestaurant in Ogawa / UENOA - BarRestaurant in Ogawa / UENOA - BarRestaurant in Ogawa / UENOA - More Images+ 21

  • Architects: UENOA
  • Area Area of this architecture project Area:  42 m²

Hotel El Zarzo / ALH Taller de Arquitectura

Hotel El Zarzo / ALH Taller de Arquitectura - Hotels
© Daniel Velez

Hotel El Zarzo / ALH Taller de Arquitectura - HotelsHotel El Zarzo / ALH Taller de Arquitectura - HotelsHotel El Zarzo / ALH Taller de Arquitectura - HotelsHotel El Zarzo / ALH Taller de Arquitectura - HotelsHotel El Zarzo / ALH Taller de Arquitectura - More Images+ 16

  • Area Area of this architecture project Area:  1114 m²
  • Year Completion year of this architecture project Year:  2023
  • Manufacturers Brands with products used in this architecture project
    Manufacturers:  Anticuario de la construcción

Galeria Emergency Center / Studio Pia

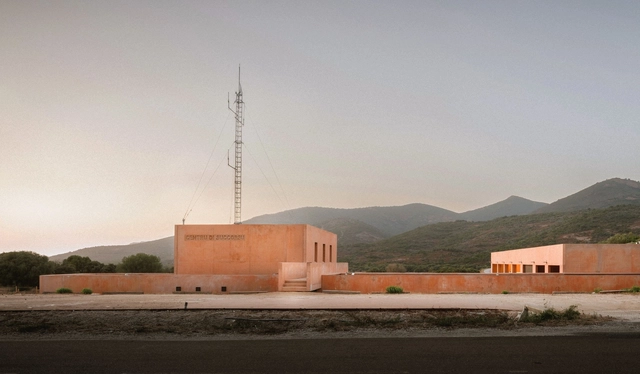
Galeria Emergency Center / Studio Pia - Fire StationGaleria Emergency Center / Studio Pia - Fire StationGaleria Emergency Center / Studio Pia - Fire StationGaleria Emergency Center / Studio Pia - Fire StationGaleria Emergency Center / Studio Pia - More Images+ 20

  • Architects: Studio Pia
  • Area Area of this architecture project Area:  700 m²
  • Year Completion year of this architecture project Year:  2024
  • Professionals: ISB, SMI

11 Dwellings in Forest / O.U.V.R.A.G.E.S.

11 Dwellings in Forest / O.U.V.R.A.G.E.S. - Buildings11 Dwellings in Forest / O.U.V.R.A.G.E.S. - Buildings11 Dwellings in Forest / O.U.V.R.A.G.E.S. - Interior Photography, Buildings, Column11 Dwellings in Forest / O.U.V.R.A.G.E.S. - Buildings11 Dwellings in Forest / O.U.V.R.A.G.E.S. - More Images+ 26

  • Architects: O.U.V.R.A.G.E.S.
  • Area Area of this architecture project Area:  1400 m²
  • Year Completion year of this architecture project Year:  2024
  • Manufacturers Brands with products used in this architecture project
    Manufacturers:  Saint-Gobain, Arcelor Mittal, Nivolo, Rose’s Natural Homes, Trio Lighting, +1

You've started following your first account!

Did you know?

You'll now receive updates based on what you follow! Personalize your stream and start following your favorite authors, offices and users.