1. ArchDaily
  2. Built Projects
Built Projects

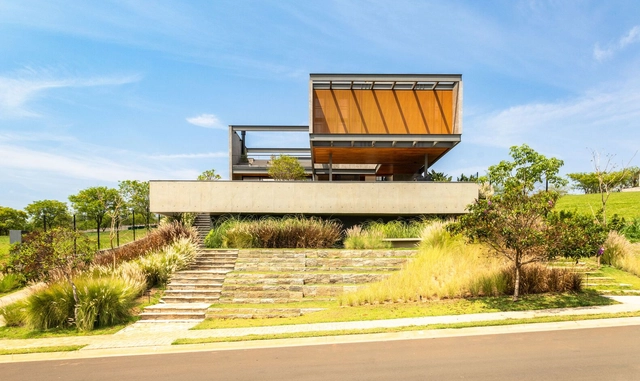
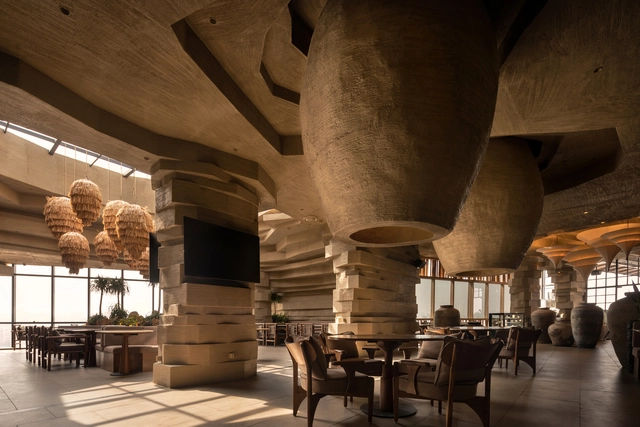
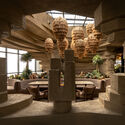
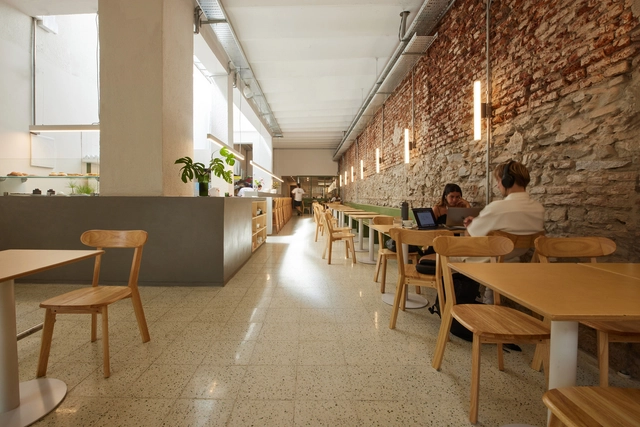
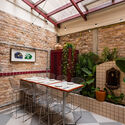
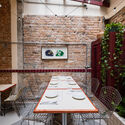
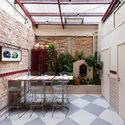
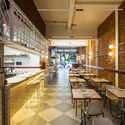

Mocha Pune Cafe / Loop Design Studio

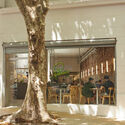
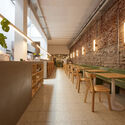
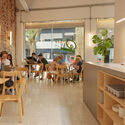
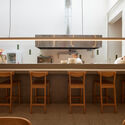
Mocha Pune Cafe / Loop Design Studio - Interior Photography, Restaurant & Bar InteriorsMocha Pune Cafe / Loop Design Studio - Interior Photography, Restaurant & Bar InteriorsMocha Pune Cafe / Loop Design Studio - Interior Photography, Restaurant & Bar InteriorsMocha Pune Cafe / Loop Design Studio - Interior Photography, Restaurant & Bar InteriorsMocha Pune Cafe / Loop Design Studio - More Images+ 14

  • Architects: Loop Design Studio
  • Area Area of this architecture project Area:  7000 ft²
  • Year Completion year of this architecture project Year:  2025

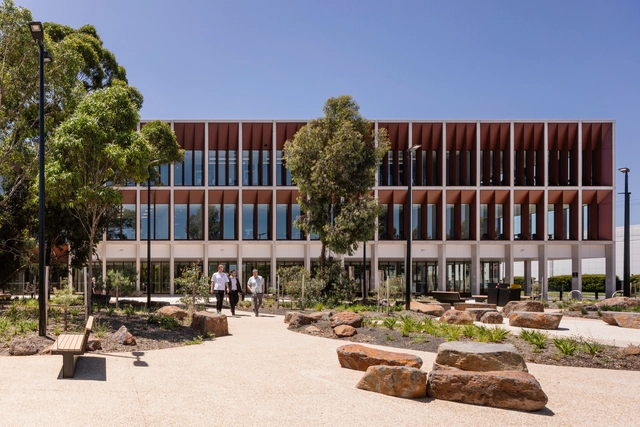
Health and Community Centre of Excellence / Architectus

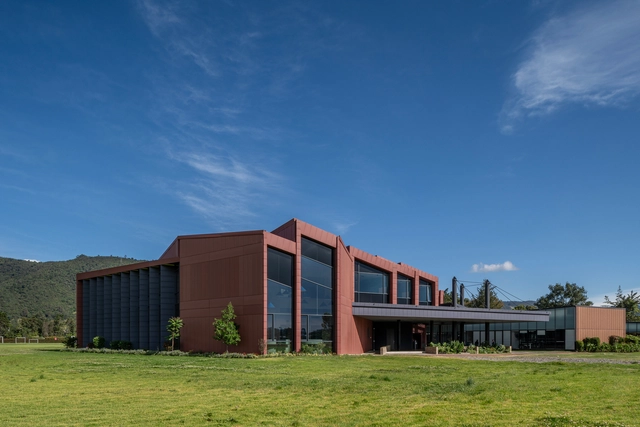
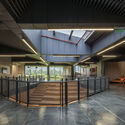
Health and Community Centre of Excellence  / Architectus - Exterior Photography, Healthcare Health and Community Centre of Excellence  / Architectus - Interior Photography, Healthcare Health and Community Centre of Excellence  / Architectus - Healthcare Health and Community Centre of Excellence  / Architectus - Interior Photography, Healthcare , Stairs, HandrailHealth and Community Centre of Excellence  / Architectus - More Images+ 17

  • Architects: Architectus
  • Area Area of this architecture project Area:  6356 m²
  • Year Completion year of this architecture project Year:  2025


Alica Bakery / Studio Etienne Bastormagi

Alica Bakery / Studio Etienne Bastormagi - Interior Photography, Interior Design, Lighting, Chair
© Alessandro Fagioli

Alica Bakery / Studio Etienne Bastormagi - Interior Photography, Interior Design, Lighting, Table, ChairAlica Bakery / Studio Etienne Bastormagi - Interior Photography, Interior Design, Chair, Lighting, TableAlica Bakery / Studio Etienne Bastormagi - Interior Photography, Interior Design, ChairAlica Bakery / Studio Etienne Bastormagi - Interior Photography, Interior Design, Bathroom, Table, ChairAlica Bakery / Studio Etienne Bastormagi - More Images+ 25

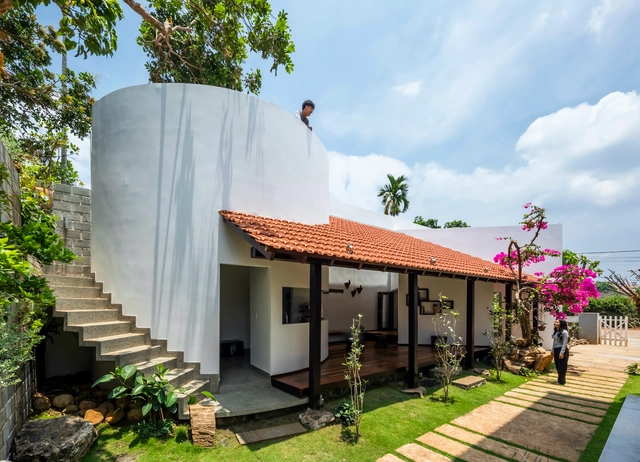
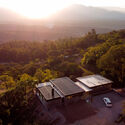
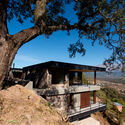
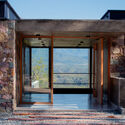
Truc Lam Anh Retreat / 6717 Studio

Truc Lam Anh Retreat / 6717 Studio - HousesTruc Lam Anh Retreat / 6717 Studio - Interior Photography, Houses, Door, BeamTruc Lam Anh Retreat / 6717 Studio - HousesTruc Lam Anh Retreat / 6717 Studio - HousesTruc Lam Anh Retreat / 6717 Studio - More Images+ 19

  • Architects: 6717 Studio
  • Area Area of this architecture project Area:  50 m²
  • Year Completion year of this architecture project Year:  2020
  • Manufacturers Brands with products used in this architecture project
    Manufacturers:  Galaxy Glass & Stone, Jotun

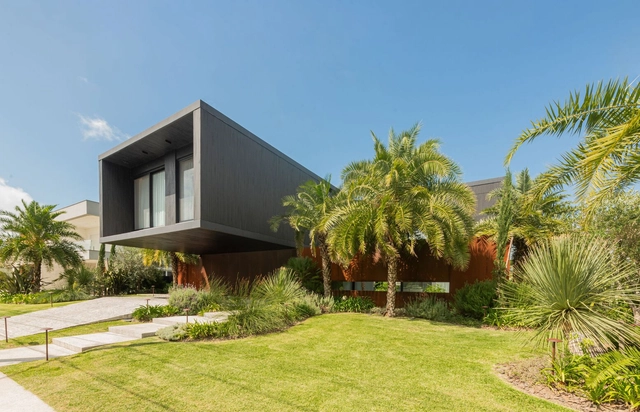
Yller House / RMK Arquitetura

Yller House / RMK Arquitetura - Interior Photography, HousesYller House / RMK Arquitetura - Interior Photography, HousesYller House / RMK Arquitetura - HousesYller House / RMK Arquitetura - Exterior Photography, Houses, GardenYller House / RMK Arquitetura - More Images+ 30

  • Architects: RMK Arquitetura
  • Area Area of this architecture project Area:  446 m²
  • Year Completion year of this architecture project Year:  2024

Entreverdes House / 24 7 Arquitetura

Entreverdes House / 24 7 Arquitetura - Exterior Photography, HousesEntreverdes House / 24 7 Arquitetura - Interior Photography, Houses, Table, Chair, LightingEntreverdes House / 24 7 Arquitetura - HousesEntreverdes House / 24 7 Arquitetura - Exterior Photography, Houses, CourtyardEntreverdes House / 24 7 Arquitetura - More Images+ 23

  • Architects: 24 7 Arquitetura
  • Area Area of this architecture project Area:  445 m²
  • Year Completion year of this architecture project Year:  2024
  • Manufacturers Brands with products used in this architecture project
    Manufacturers:  Indusparquet, Art Vidros, Aruã Madeiras, BPS Construções, Brumi Climatização, +12

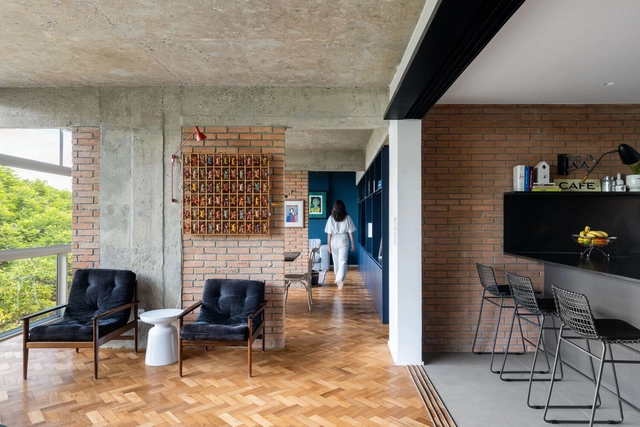
Reliquary Apartment / CODA Arquitetura

Reliquary Apartment / CODA Arquitetura - Apartment InteriorsReliquary Apartment / CODA Arquitetura - Interior Photography, Apartment Interiors, Bathroom, Lighting, Bed, ChairReliquary Apartment / CODA Arquitetura - Interior Photography, Apartment Interiors, Kitchen, Countertop, Chair, Table, LightingReliquary Apartment / CODA Arquitetura - Interior Photography, Apartment Interiors, Bedroom, Lighting, BedReliquary Apartment / CODA Arquitetura - More Images+ 19

  • Architects: CODA Arquitetura
  • Area Area of this architecture project Area:  193 m²
  • Year Completion year of this architecture project Year:  2024
  • Manufacturers Brands with products used in this architecture project
    Manufacturers:  Antunes Armários, Antônio Dias, Carlos Rocha, José Rogério Araújo, Tozetti, +1

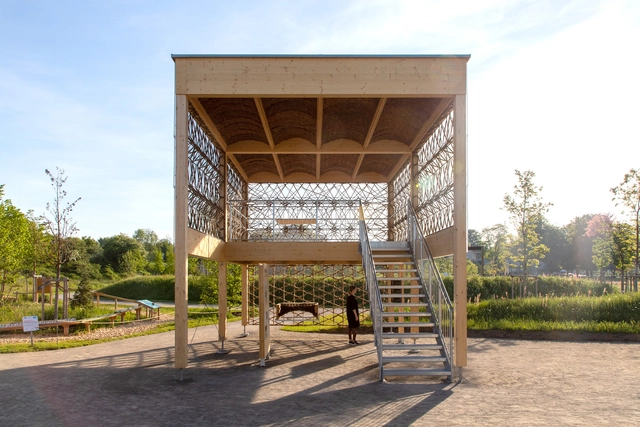
ReSidence Research Installation / Karlsruhe Institute of Technology (KIT) + FibR GmbH

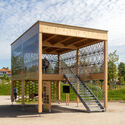
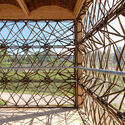
ReSidence Research Installation / Karlsruhe Institute of Technology (KIT) + FibR GmbH - ResearchReSidence Research Installation / Karlsruhe Institute of Technology (KIT) + FibR GmbH - ResearchReSidence Research Installation / Karlsruhe Institute of Technology (KIT) + FibR GmbH - ResearchReSidence Research Installation / Karlsruhe Institute of Technology (KIT) + FibR GmbH - ResearchReSidence Research Installation / Karlsruhe Institute of Technology (KIT) + FibR GmbH - More Images+ 21

  • Area Area of this architecture project Area:  51 m²
  • Year Completion year of this architecture project Year:  2024
  • Manufacturers Brands with products used in this architecture project
    Manufacturers:  Claytec, Lehm-Laden, Steico, Weiden Heid

Coffee shop Paraíso / Mola Kunst

Coffee shop Paraíso / Mola Kunst - Coffee Shop InteriorsCoffee shop Paraíso / Mola Kunst - Interior Photography, Coffee Shop Interiors, ChairCoffee shop Paraíso / Mola Kunst - Interior Photography, Coffee Shop Interiors, Table, ChairCoffee shop Paraíso / Mola Kunst - Coffee Shop InteriorsCoffee shop Paraíso / Mola Kunst - More Images+ 15

  • Architects: Mola Kunst
  • Area Area of this architecture project Area:  2153 ft²
  • Year Completion year of this architecture project Year:  2024

Losdos Cantina / Térreo Arquitetos + Futura Estúdio

Losdos Cantina / Térreo Arquitetos + Futura Estúdio - Interior Photography, Restaurants & Bars, Chair, TableLosdos Cantina / Térreo Arquitetos + Futura Estúdio - Interior Photography, Restaurants & Bars, Chair, TableLosdos Cantina / Térreo Arquitetos + Futura Estúdio - Interior Photography, Restaurants & Bars, Table, ChairLosdos Cantina / Térreo Arquitetos + Futura Estúdio - Interior Photography, Restaurants & Bars, ChairLosdos Cantina / Térreo Arquitetos + Futura Estúdio - More Images+ 18

•
Vila Buarque, Brazil

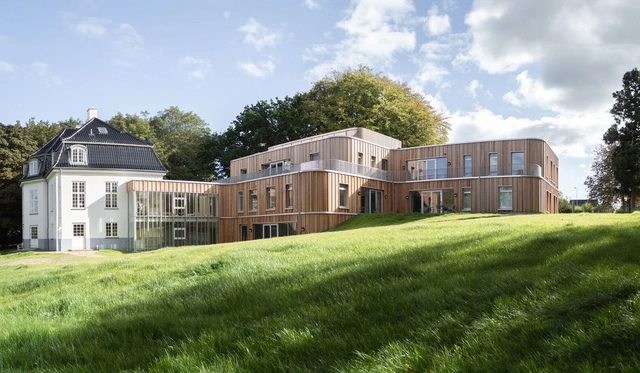
Bagsværd Observation Home / JAJA Architects

Bagsværd Observation Home / JAJA Architects - Exterior Photography, RefurbishmentBagsværd Observation Home / JAJA Architects - Exterior Photography, RefurbishmentBagsværd Observation Home / JAJA Architects - Interior Photography, Refurbishment, Bedroom, Lighting, Bed, ChairBagsværd Observation Home / JAJA Architects - Interior Photography, Refurbishment, Lighting, ChairBagsværd Observation Home / JAJA Architects - More Images+ 12

  • Architects: JAJA Architects
  • Area Area of this architecture project Area:  1600 m²
  • Year Completion year of this architecture project Year:  2024

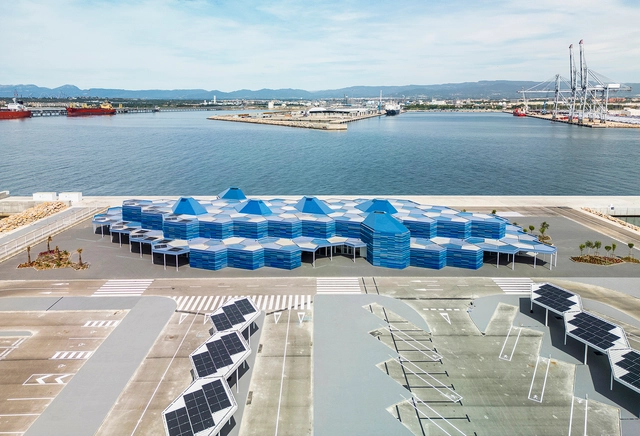
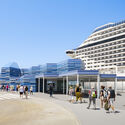
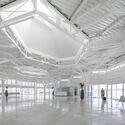
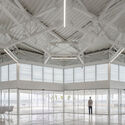
Tarragona Public Passenger Terminal / Hombre de Piedra Arquitectos

Tarragona Public Passenger Terminal / Hombre de Piedra Arquitectos - Rest AreaTarragona Public Passenger Terminal / Hombre de Piedra Arquitectos - Exterior Photography, Rest AreaTarragona Public Passenger Terminal / Hombre de Piedra Arquitectos - Rest AreaTarragona Public Passenger Terminal / Hombre de Piedra Arquitectos - Rest AreaTarragona Public Passenger Terminal / Hombre de Piedra Arquitectos - More Images+ 17

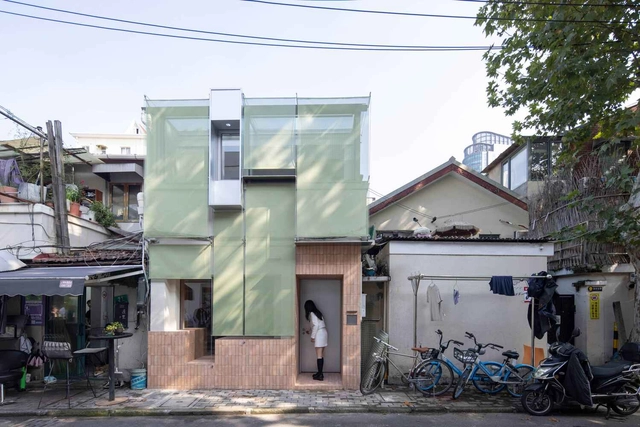
Renovation of the "Nooks and Corners" Space in Hongye Garden / Greyspace Architects

Renovation of the "Nooks and Corners" Space in Hongye Garden / Greyspace Architects - Exterior Photography, Offices Interiors, BalconyRenovation of the "Nooks and Corners" Space in Hongye Garden / Greyspace Architects - Interior Photography, Offices InteriorsRenovation of the "Nooks and Corners" Space in Hongye Garden / Greyspace Architects - Interior Photography, Offices InteriorsRenovation of the "Nooks and Corners" Space in Hongye Garden / Greyspace Architects - Offices InteriorsRenovation of the Nooks and Corners Space in Hongye Garden / Greyspace Architects - More Images+ 29

  • Area Area of this architecture project Area:  54 m²
  • Year Completion year of this architecture project Year:  2024
  • Manufacturers Brands with products used in this architecture project
    Manufacturers:  Serge Ferrari

STUDS Hair Salon / nevertheless / Yusuke Sagawa Architects

STUDS Hair Salon / nevertheless /  Yusuke Sagawa Architects - Interior Photography, WellbeingSTUDS Hair Salon / nevertheless /  Yusuke Sagawa Architects - WellbeingSTUDS Hair Salon / nevertheless /  Yusuke Sagawa Architects - WellbeingSTUDS Hair Salon / nevertheless /  Yusuke Sagawa Architects - Interior Photography, Wellbeing, Chair, LightingSTUDS Hair Salon / nevertheless /  Yusuke Sagawa Architects - More Images+ 15

PLP City Range / ASWA

PLP City Range / ASWA - Interior Photography, Recreation & TrainingPLP City Range / ASWA - Recreation & TrainingPLP City Range / ASWA - Interior Photography, Recreation & Training, Bathroom, LightingPLP City Range / ASWA - Interior Photography, Recreation & Training, ChairPLP City Range / ASWA - More Images+ 43

  • Architects: ASWA
  • Area Area of this architecture project Area:  2750 m²
  • Year Completion year of this architecture project Year:  2025
  • Manufacturers Brands with products used in this architecture project
    Manufacturers:  TOA

Casa Fai / MedinaMas/Arq

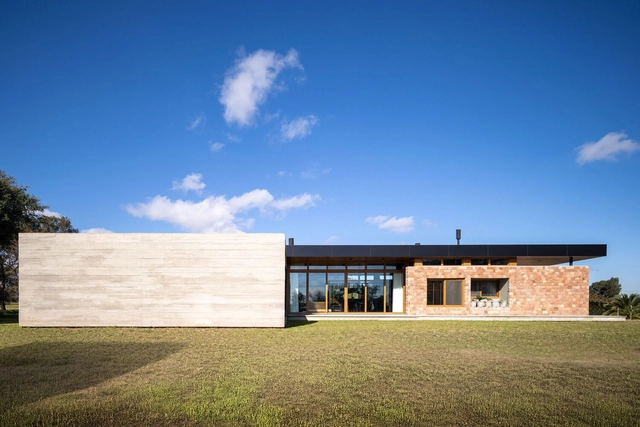
Casa Fai / MedinaMas/Arq - Exterior Photography, HousesCasa Fai / MedinaMas/Arq - HousesCasa Fai / MedinaMas/Arq - HousesCasa Fai / MedinaMas/Arq - Interior Photography, Houses, Deck, BeamCasa Fai / MedinaMas/Arq - More Images+ 19

•
San Salvador de Jujuy, Argentina
  • Architects: MedinaMas/Arq
  • Area Area of this architecture project Area:  430 m²
  • Year Completion year of this architecture project Year:  2022
  • Manufacturers Brands with products used in this architecture project
    Manufacturers:  Muchtek, Reno Amoblamientos, Vexar, supermat

PH Charlone House / Florentina Fontana Arq. + Asociados

PH Charlone House / Florentina Fontana Arq. + Asociados - Interior Photography, Renovation, Kitchen, Table, Lighting, ChairPH Charlone House / Florentina Fontana Arq. + Asociados - Interior Photography, Renovation, Table, Chair, LightingPH Charlone House / Florentina Fontana Arq. + Asociados - Interior Photography, Renovation, Table, Lighting, ChairPH Charlone House / Florentina Fontana Arq. + Asociados - Exterior Photography, Renovation, Patio, Balcony, ChairPH Charlone House / Florentina Fontana Arq. + Asociados - More Images+ 19

•
Buenos Aires, Argentina

Oak Grove Park / PUPA Life Over Space

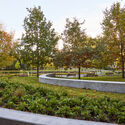
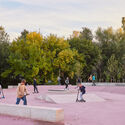
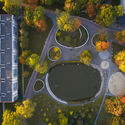
Oak Grove Park / PUPA Life Over Space - Landscape ArchitectureOak Grove Park / PUPA Life Over Space - Landscape ArchitectureOak Grove Park / PUPA Life Over Space - Exterior Photography, Landscape ArchitectureOak Grove Park / PUPA Life Over Space - Landscape ArchitectureOak Grove Park / PUPA Life Over Space - More Images+ 16

  • Area Area of this architecture project Area:  86000 m²
  • Year Completion year of this architecture project Year:  2021
  • Manufacturers Brands with products used in this architecture project
    Manufacturers:  Kompan playgrounds

Laboratorios de Innovación / Yemail Arquitectura

Laboratorios de Innovación / Yemail Arquitectura  - LaboratoryLaboratorios de Innovación / Yemail Arquitectura  - Exterior Photography, LaboratoryLaboratorios de Innovación / Yemail Arquitectura  - LaboratoryLaboratorios de Innovación / Yemail Arquitectura  - LaboratoryLaboratorios de Innovación / Yemail Arquitectura  - More Images+ 47

  • Year Completion year of this architecture project Year:  2024
  • Manufacturers Brands with products used in this architecture project
    Manufacturers:  Muma, Vidrio Andino, Solinoff, Arquimuebles, Blend, +4

DC House / AT Arquitetura

DC House / AT Arquitetura - Exterior Photography, Houses, Courtyard, DoorDC House / AT Arquitetura - HousesDC House / AT Arquitetura - Interior Photography, Houses, Beam, Lighting, ChairDC House / AT Arquitetura - Interior Photography, Houses, Table, Lighting, ChairDC House / AT Arquitetura - More Images+ 16

  • Architects: AT Arquitetura
  • Area Area of this architecture project Area:  4898 ft²
  • Year Completion year of this architecture project Year:  2024
  • Manufacturers Brands with products used in this architecture project
    Manufacturers:  Esquadrias Prata, Nova Marcenaria Brasileira, Uniflex

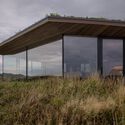
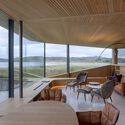
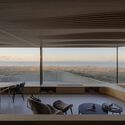
Hellestø Cabin / Helen & Hard

Hellestø Cabin / Helen & Hard - Exterior Photography, Cabins & LodgesHellestø Cabin / Helen & Hard - Cabins & LodgesHellestø Cabin / Helen & Hard - Interior Photography, Cabins & Lodges, BeamHellestø Cabin / Helen & Hard - Interior Photography, Cabins & LodgesHellestø Cabin / Helen & Hard - More Images+ 13

  • Architects: Helen & Hard
  • Area Area of this architecture project Area:  80 m²
  • Year Completion year of this architecture project Year:  2023

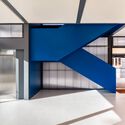
Escola dos Correios / Crea - Arquitetos

Escola dos Correios / Crea - Arquitetos - Interior Photography, Elementary & Middle SchoolEscola dos Correios / Crea - Arquitetos - Elementary & Middle SchoolEscola dos Correios / Crea - Arquitetos - Interior Photography, Elementary & Middle School, StairsEscola dos Correios / Crea - Arquitetos - Elementary & Middle SchoolEscola dos Correios / Crea - Arquitetos - More Images+ 23

  • Architects: Crea - Arquitetos
  • Area Area of this architecture project Area:  826 m²
  • Year Completion year of this architecture project Year:  2024

NSA 14 – 205 Social Housing Units for EMVS / Ricardo Sánchez González

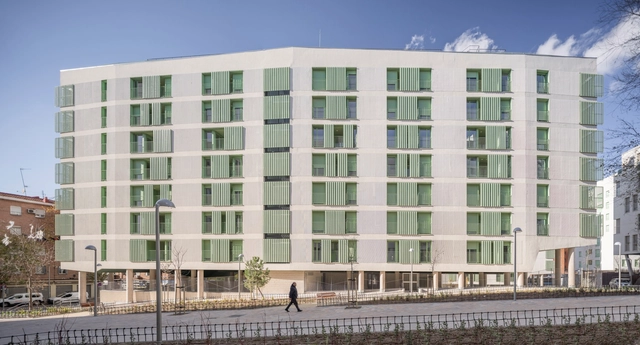
NSA 14 – 205 Social Housing Units for EMVS / Ricardo Sánchez González - Social HousingNSA 14 – 205 Social Housing Units for EMVS / Ricardo Sánchez González - Exterior Photography, Social HousingNSA 14 – 205 Social Housing Units for EMVS / Ricardo Sánchez González - Social HousingNSA 14 – 205 Social Housing Units for EMVS / Ricardo Sánchez González - Interior Photography, Social Housing, BalconyNSA 14 – 205 Social Housing Units for EMVS / Ricardo Sánchez González - More Images+ 8

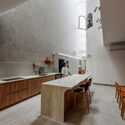
Dinh House / Story Architecture

Dinh House / Story Architecture - Interior Photography, Houses, Kitchen, CountertopDinh House / Story Architecture - Interior Photography, Houses, Kitchen, CountertopDinh House / Story Architecture - HousesDinh House / Story Architecture - Exterior Photography, HousesDinh House / Story Architecture - More Images+ 23

  • Architects: Story Architecture
  • Area Area of this architecture project Area:  203 m²
  • Year Completion year of this architecture project Year:  2025

You've started following your first account!

Did you know?

You'll now receive updates based on what you follow! Personalize your stream and start following your favorite authors, offices and users.